
Property history

This listing has ended. It is no longer available.
Property not available for sale or for rent.
Ask about this home
A HOMEH agent will answer your questions about this home.Ask HOMEH
About this home
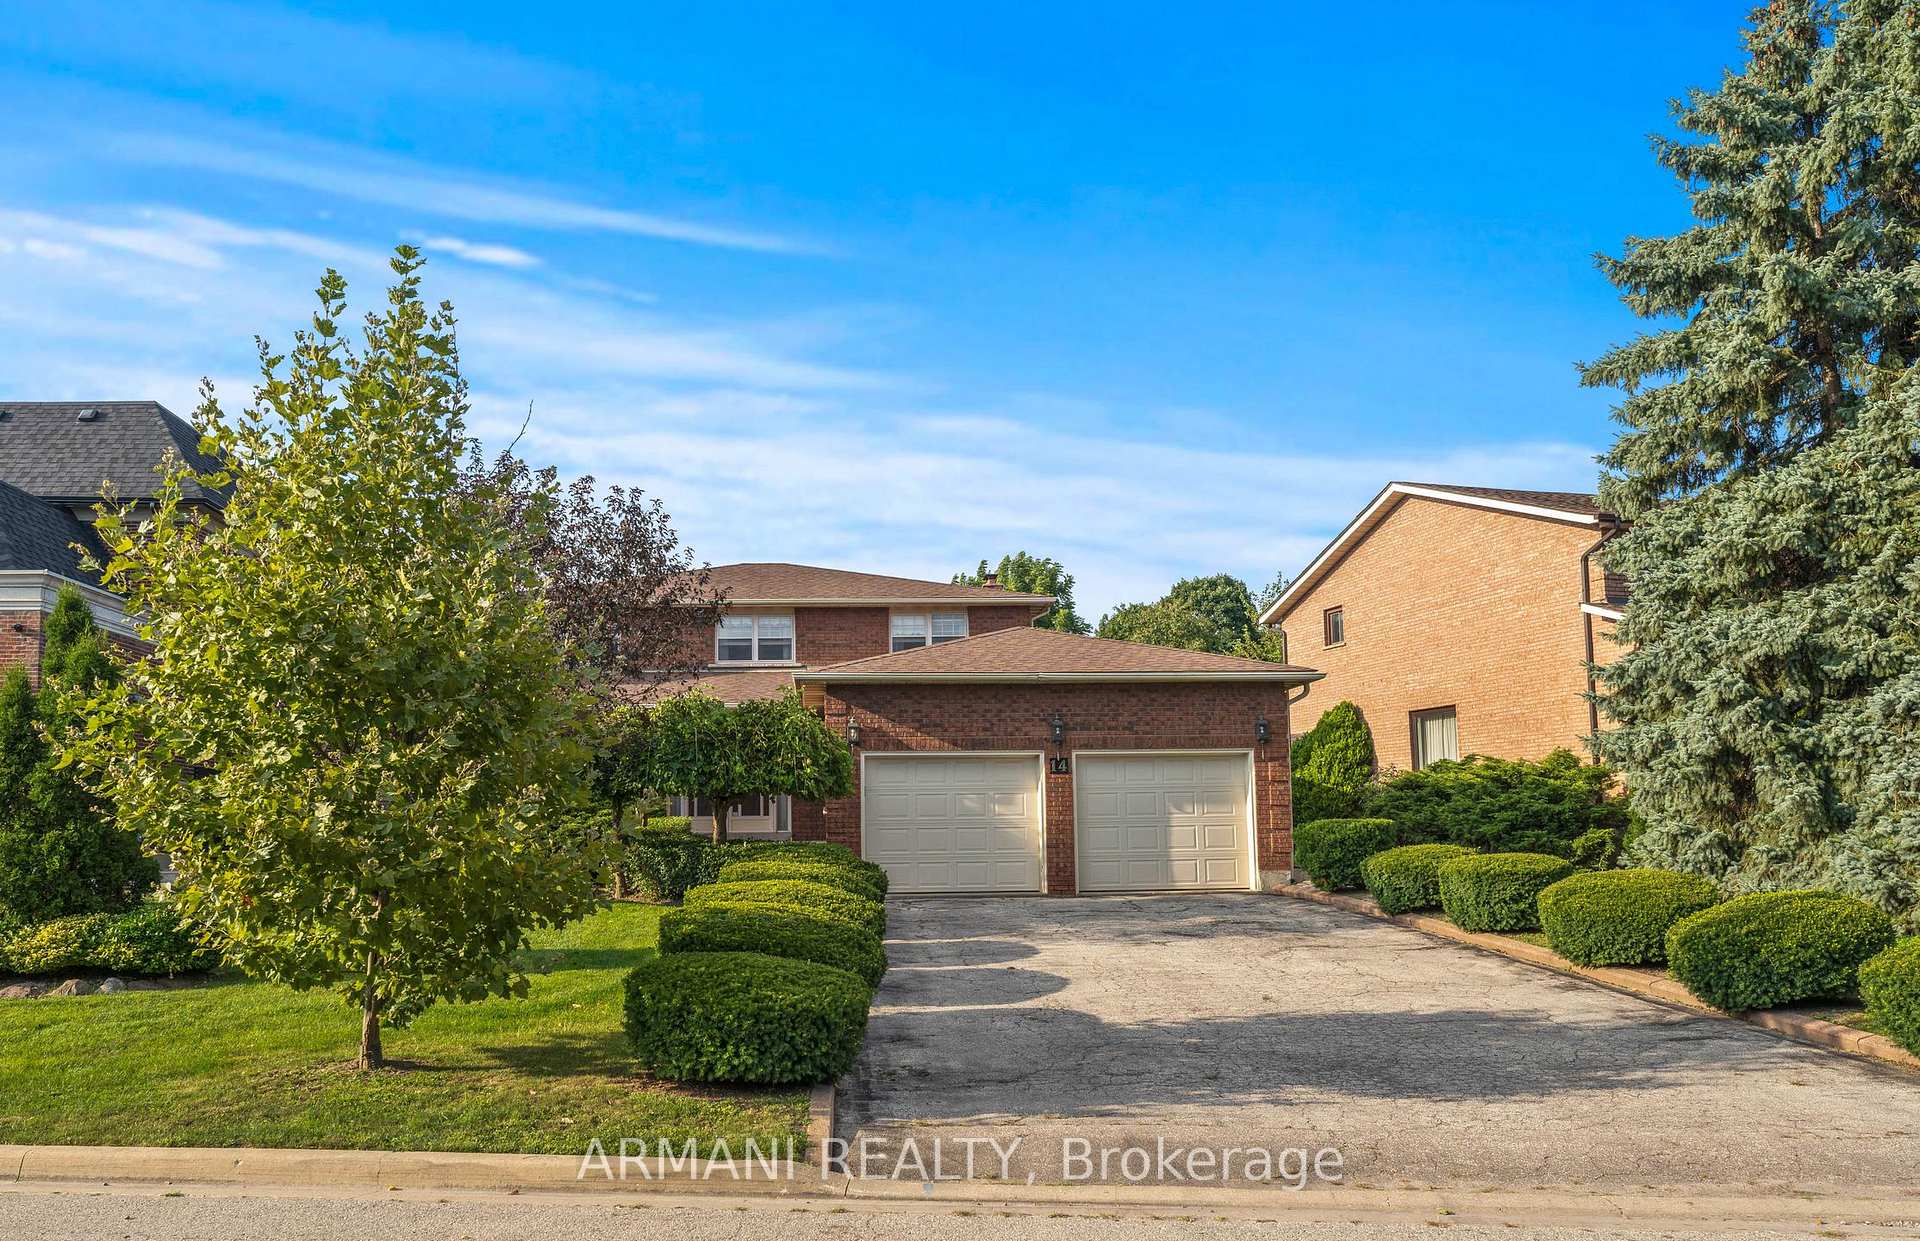
14 Yellow Pine Crescent, Vaughan
Situated on a premium 74x155 foot lot in one of Vaughan's most sought-after neighborhoods & surrounded by many new high-end custom properties! Very private court street. Original owner home ready for your your personal touch! Over 5,000 total sq.ft. of living space (3,140 + 1,878 basement). Excellent floor plan to create the perfect open concept space ideal for entertaining & a great lifestyle. 5+1 beds, 4 baths, 2 kitchens. Very large rentable 1 bed basement apartment w/ separate entrance & potential to create 1 or 2 more bedrooms. 2 car garage + 6 car driveway parking. Updated kitchen with higher end built-in appliances & gas cook top. Grand spiral staircase. Primary bedroom w/ 4pc en-suite, walk-in closet & make-up space. Enormous "pool size" rear yard ideal to create your own backyard oasis features large covered porch with 3 skylights & massive sun room. Don't miss the opportunity to call this Home!
Facts & features
Ask about this home
A HOMEH agent will answer your questions about this home.
Rooms
12 rooms · 4 bathrooms
- Living room12′ × 16′7″199 sq.ft.
- Dining room12′ × 14′10″179 sq.ft.
- Kitchen12′ × 10′120 sq.ft.
- Breakfast12′7″ × 13′1″165 sq.ft.
- Family room11′11″ × 20′11″250 sq.ft.
- Bedroom 511′11″ × 8′96 sq.ft.
- Primary bedroom12′ × 2860′11″34447 sq.ft.
- Bedroom 212′4″ × 13′1″162 sq.ft.
- Bedroom 312′6″ × 13′1″164 sq.ft.
- Bedroom 412′5″ × 12′1″150 sq.ft.
- Recreation21′7″ × 28′7″619 sq.ft.
- Kitchen12′ × 28′8″343 sq.ft.
Around this home
Schools nearby
School rating, out of 10.
Listing details
Helpful tools
Your HOMEH agent
"Priced 14% over our estimate. I would see it this week."
Ask HOMEH about this home
Price, neighbourhood, monthly cost. Ask anything.
HOMEH Intelligent Agent is an AI, not a licensed representative. Check anything important with your agent.