

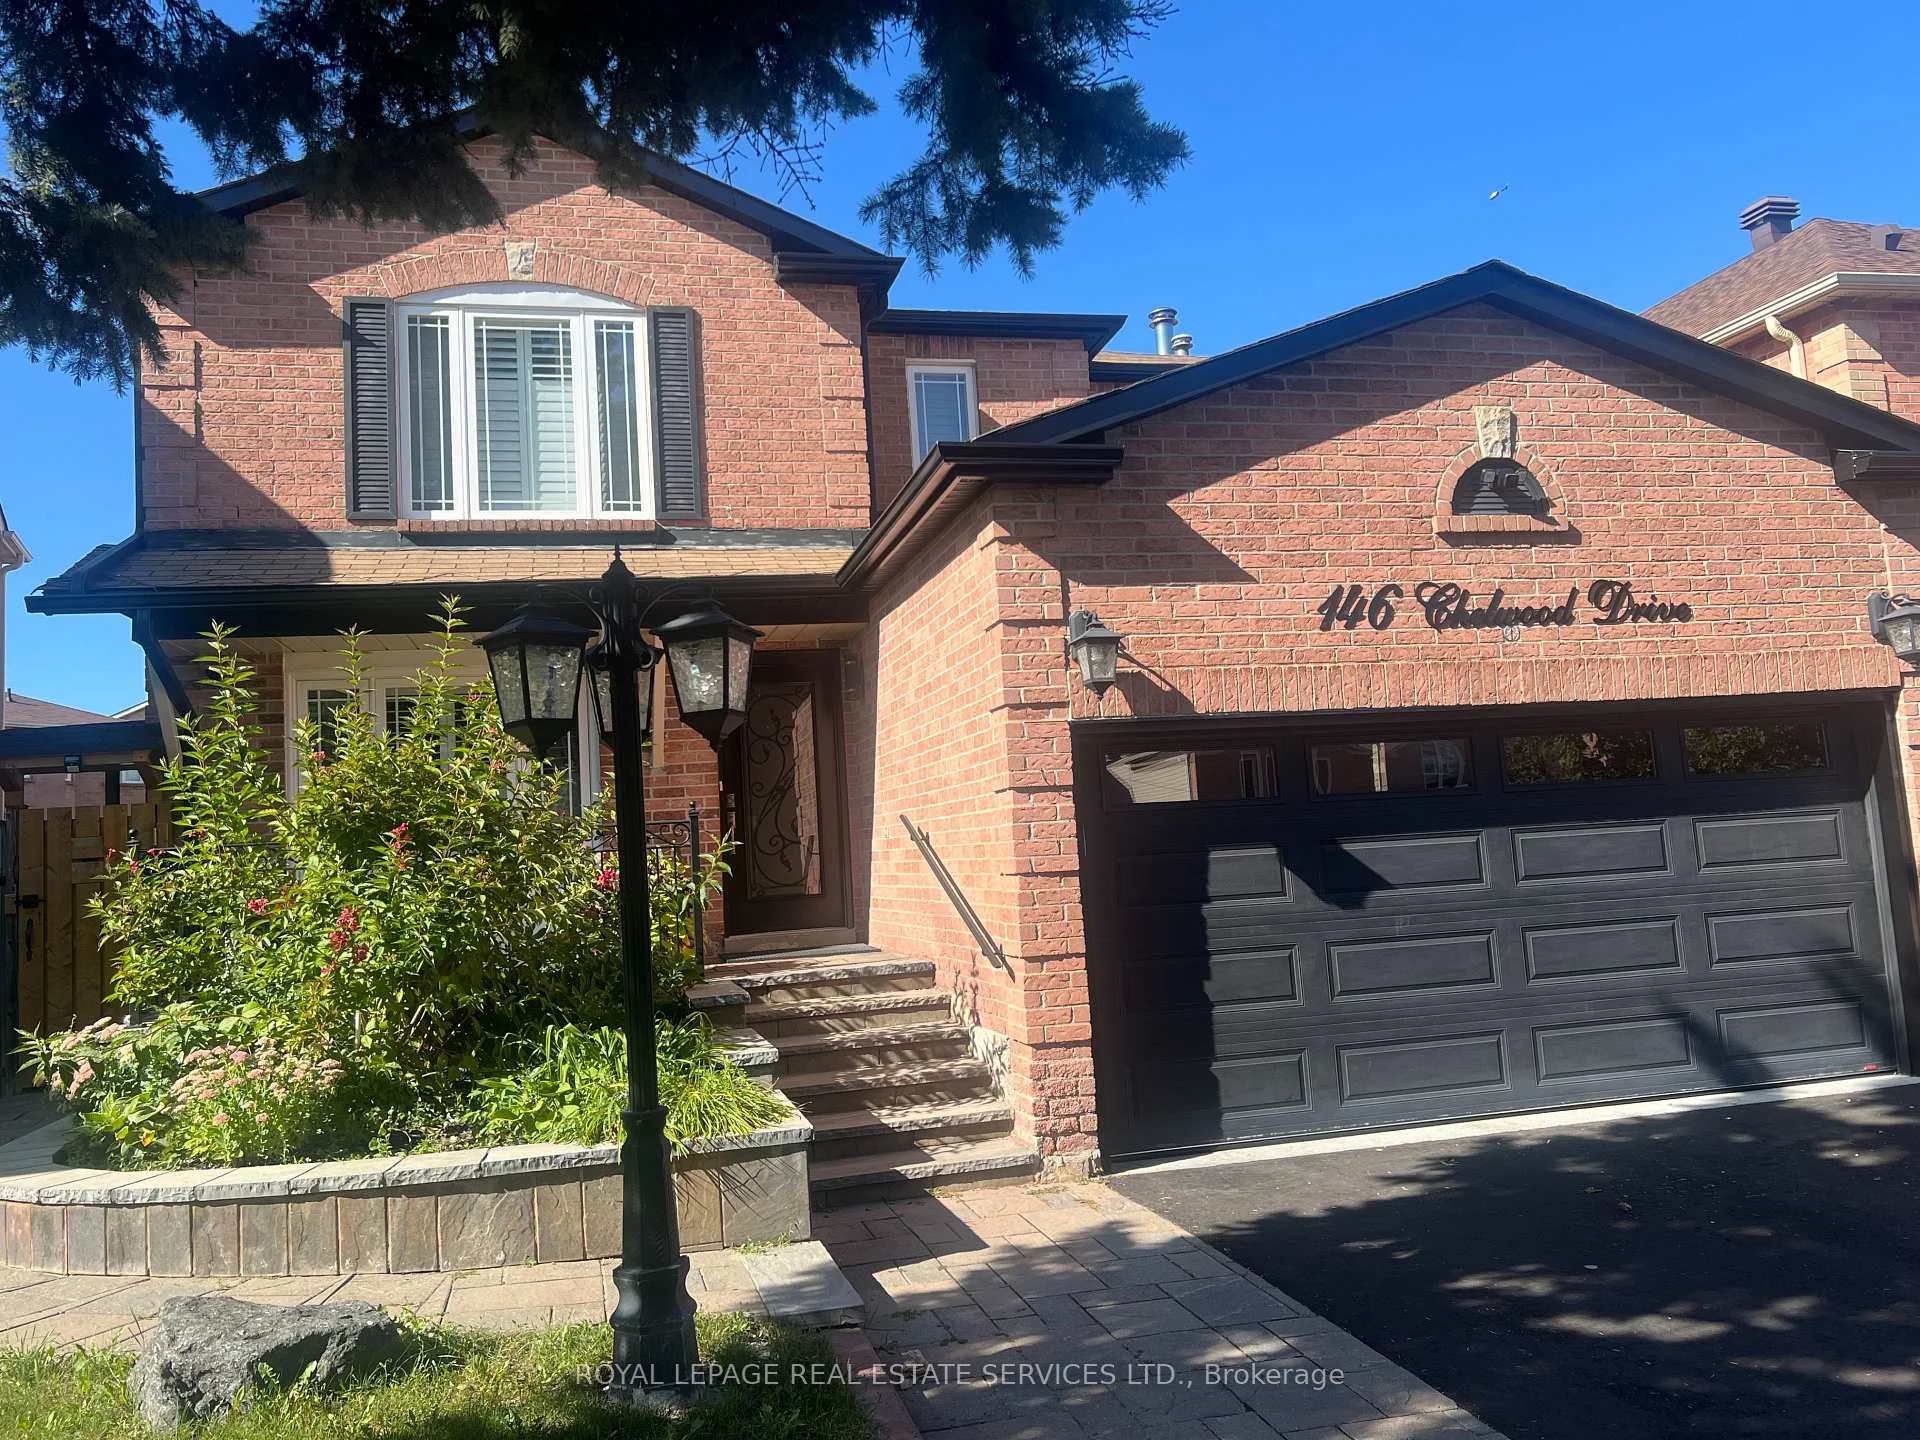
Basement, 146 Chelwood Drive N
Basement, 146 Chelwood Drive N
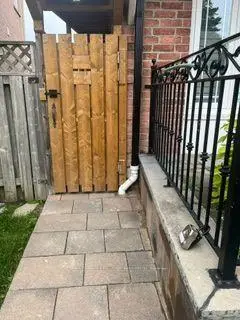
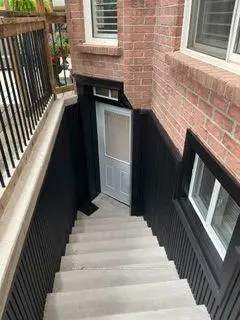
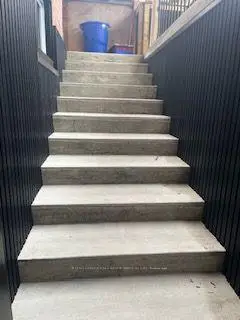
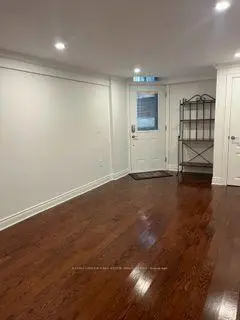 See all 30 photos
Property history
Facts and features
- BasementApartment
- Lease term12 months
- FurnishedUnfurnished
- LaundryIn-suite laundry, room, sink
- Hardwood floors
- Central air
The homeLower Level, 2-storey, 2,500–3,000 sq ft
- Type: Lower Level
- Style: 2-storey
- Living space: 2,500–3,000 sq ft
- Basement: Apartment
- Waterfront: None
InsideCeramic, Hardwood, In-suite laundry, laundry room, sink, Carpet free, primary bedroom - main floor, separate hydro meter, storage
- Flooring: Ceramic, Hardwood
- Laundry: In-suite laundry, laundry room, sink
- Features: Carpet free, primary bedroom - main floor, separate hydro meter, storage
- Security: Carbon monoxide detectors, smoke detector
- Rooms above ground: 7
- Rooms in the basement: 2
- Bedrooms: 2
- Bathrooms: 2
- Kitchens: 1
Outside and lotBrick, concrete, Asphalt shingle, Concrete block
- Exterior: Brick, concrete
- Roof: Asphalt shingle
- Foundation: Concrete block
Parking1 Parking
- Spaces: 1 Parking
Heating, water and powerForced air, gas, Central air, Municipal water
- Heating: Forced air, gas
- Cooling: Central air
- Water: Municipal water
- Sewer: Municipal sewer
- Natural gas: Yes
- Hydro: Yes
- Cable: Available
- Telephone: No
Rent and termsRent $2,400 a month, Basement, Unfurnished
- Rent: $2,400 a month
- Space for rent: Basement
- Furnished: Unfurnished
- Lease: 12 months
- Paid: Monthly
- Rent includes: Building maintenance, central air conditioning, grounds maintenance, exterior maintenance, heat, hydro, parking, private garbage removal, snow removal, water
- Deposit: Required
- Credit check: Required
- Employment letter: Required
- Rental application: Required
- References: Required
IncludedWifi,all utilities,new bbq access,one driveway parking space, two decorative shelving consoles,all window coverings, brand new shower curtains,tv mount., Cable
- Included: Wifi,all utilities,new bbq access,one driveway parking space, two decorative shelving consoles,all window coverings, brand new shower curtains,tv mount.
- Not included: Cable
NearbyClear view, fenced yard, hospital, library, park, place of worship
- Close to: Clear view, fenced yard, hospital, library, park, place of worship
Listing detailsN13763026, Rented, Sep 8, 2026
- MLS® number: N13763026
- Status: Rented
- Listed on: Sep 8, 2026
- Days on market: 33
- Updated: Oct 11, 2026
- Possession: 2026-09-14 / Immediate
- Occupied by: Vacant
- Listing brokerage: ROYAL LEPAGE REAL ESTATE SERVICES LTD.
About this home
Basement, 146 Chelwood Drive N, Vaughan (Brownridge), ON L4J 7C4
Stunning and Fully Renovated 2-Bedroom, 2-Bathroom Basement Suite in Prime Thornhill!! Welcome to luxurious, worry-free living in one of Thornhill's most sought-after neighbourhoods!This fully renovated, freshly painted 2-bedroom 2 bathroom basement suite offers high-end finishes, exceptional space, and all-inclusive living,(WiFi and all utilities included). The expansive Great Room provides contemporary living and dining featuring solid hardwood oak floors, elegant crown moulding, built-in custom book shelving and a pre-installed TV wallmount. The Gourmet Kitchen is fully equipped with elegant quartz countertops, matching quartz backsplash, premium full sized Frigidaire appliances, (fridge, stove and dishwasher), custom sleek cupboards, easy to clean ceramic tiling and ample storage space. The Primary Bedroom features gleaming hardwood floors, custom window blinds and spacious double closets fitted with built-in organizational shelving. The Second Bedroom Suite includes a private 3-piece en-suite bathroom, a walk-in closet with B/I shelving & hardwood flooring. A unique feature is the dedicated laundry room! This separate utility space features 2 full sized Whirlpool laundry machines, a laundry sink and extra storage cabinetry. This all inclusive unit can't be matched! Wi-FI,utilities, a brand new BBQ just for your use), driveway parking space & mail delivery are completely included in your monthly rent! This unbeatable find is nestled in the family-friendly community of Brownridge, minutes from the Promenade Mall, local plazas, boutique shops and top rated restaurants. Top-tier elementary and secondary schools in both the Public and Catholic (Separate) school boards, as well as nearby places of worship, public transit routes, major highways, lush neighbourhood parks and green spaces are all close by. This is perfect for professionals or small families seeking a quiet, move-in-ready home with premium amenities. No Pets, no smokers. Virtually Staged.
Ask about this home
A HOMEH agent will answer your questions about this home.
Around this home
Daily convenience, out of 100, from the distances below
Schools nearby
School rating, out of 10.
Helpful calculators
Your HOMEH agent

"I would see it this week."