
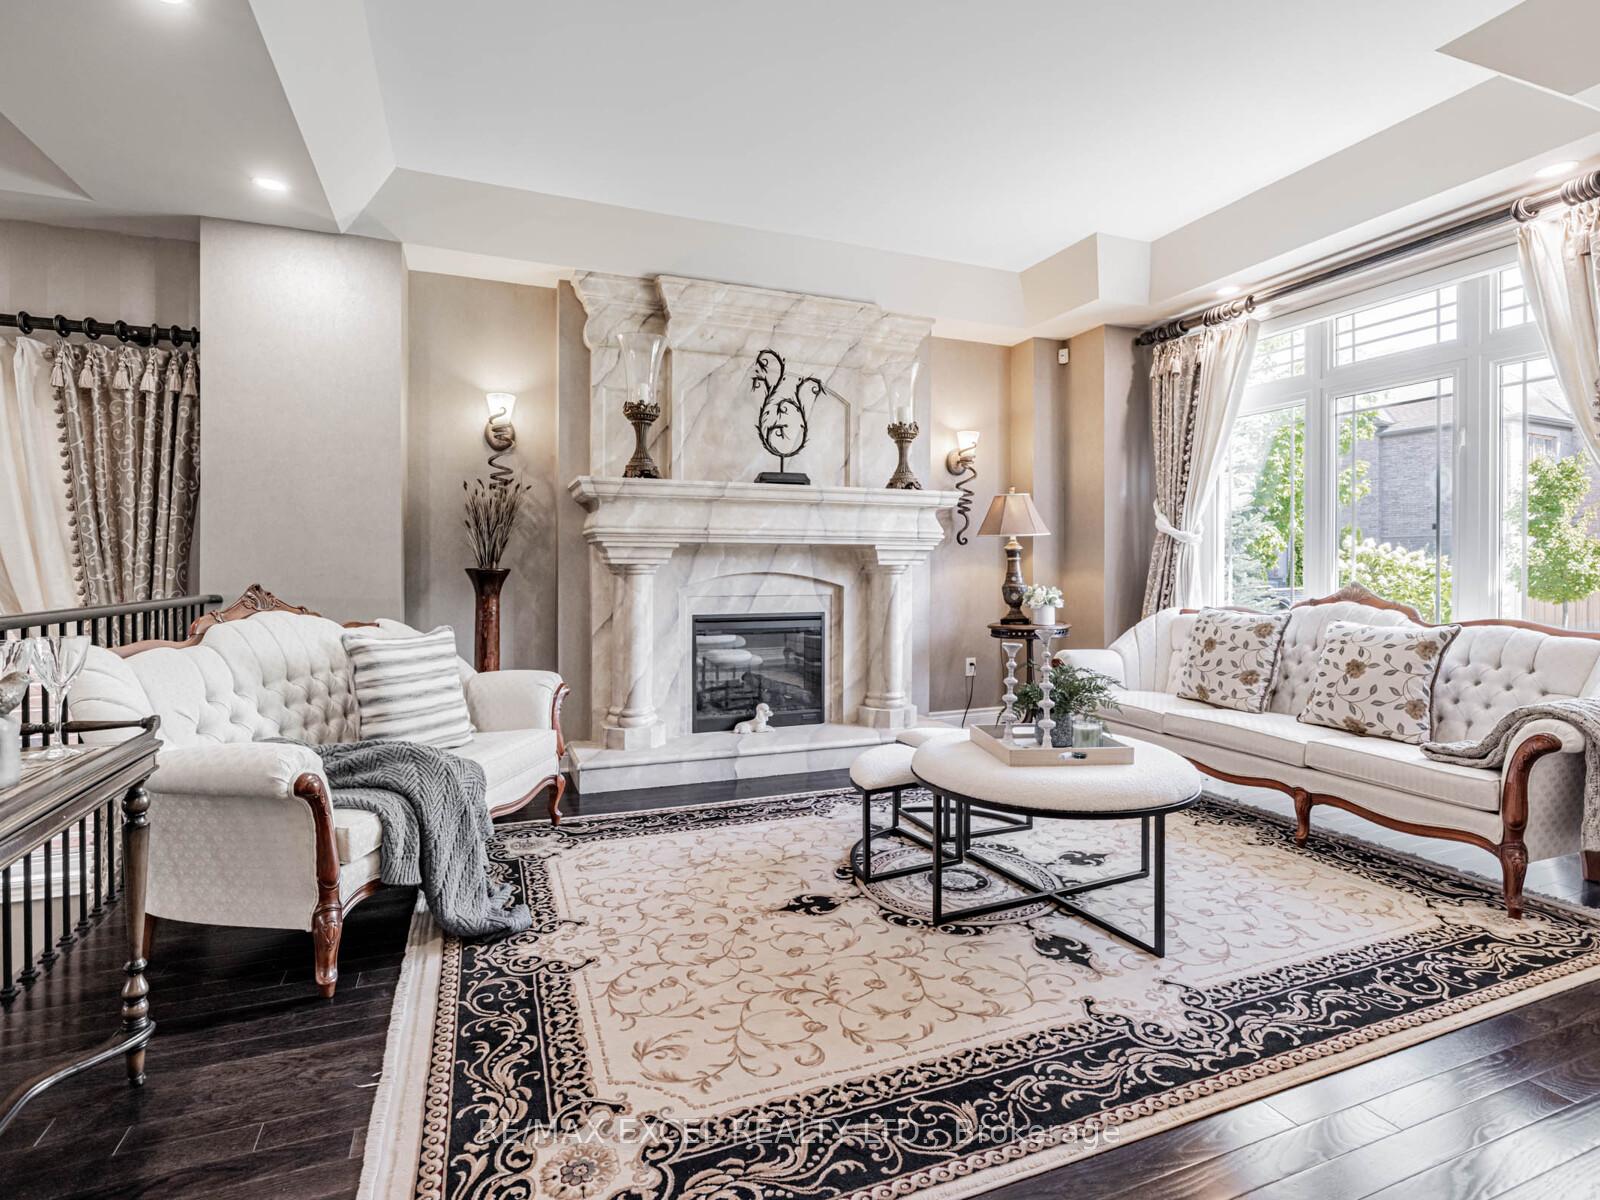
 See all 48 photos
Property history

This listing has ended. It is no longer available.
Property not available for sale or for rent.
Book a viewing
Ask HOMEH
About this home
146 Upper Post Road W, Vaughan
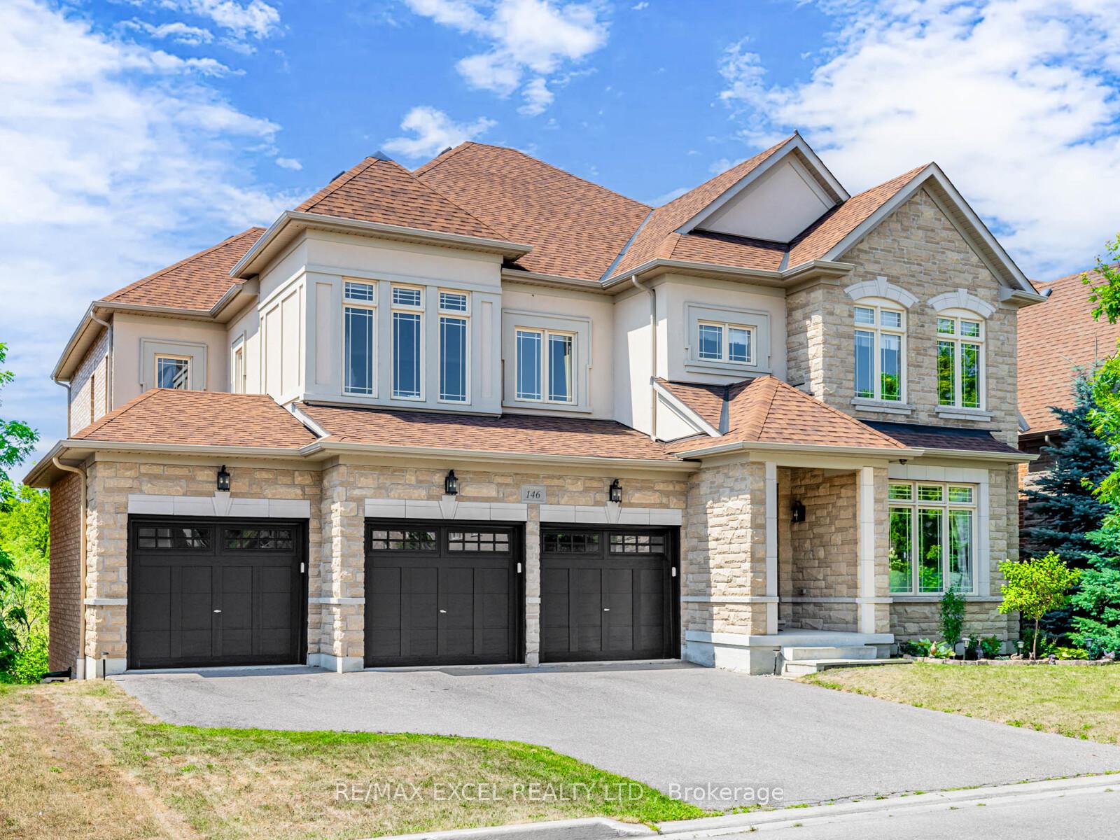
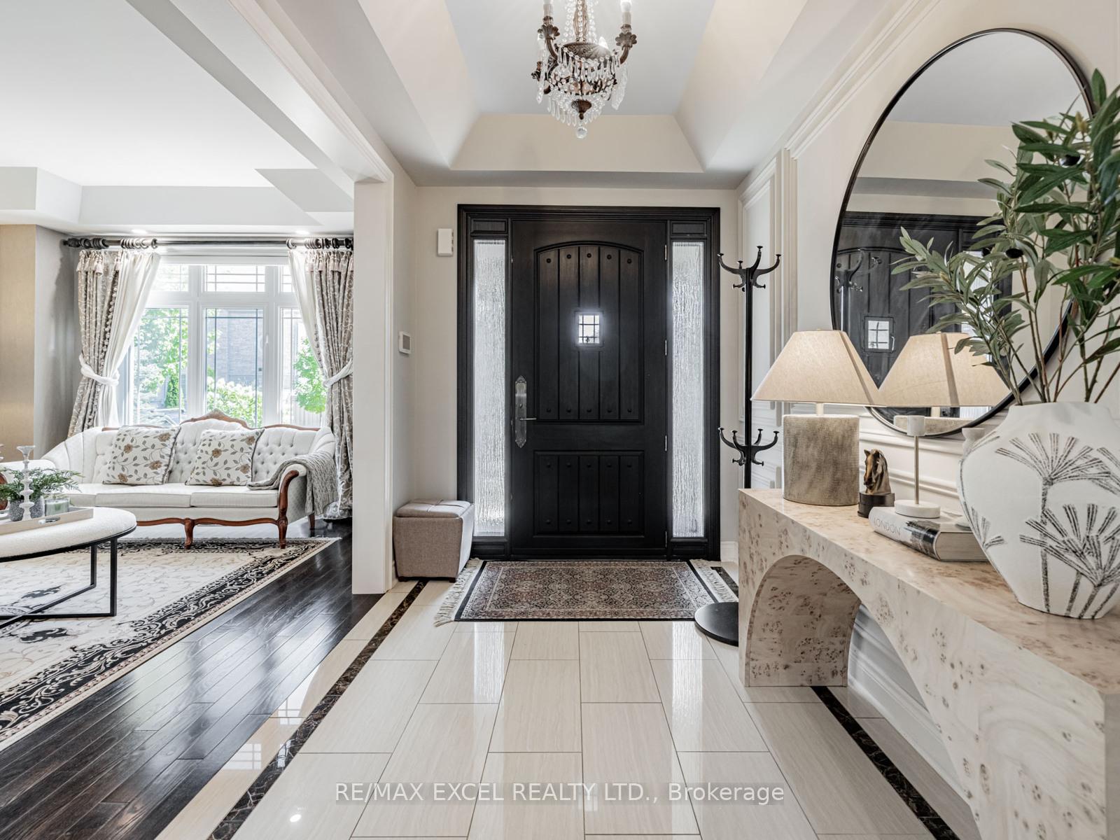
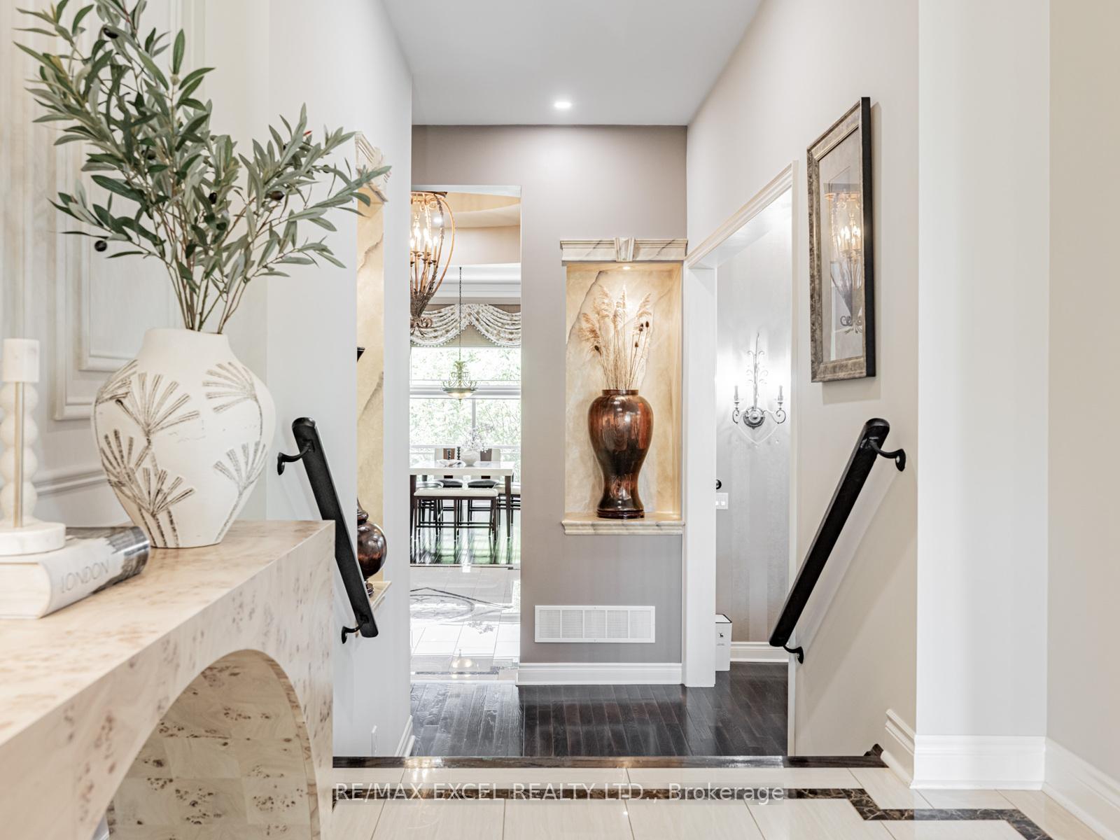
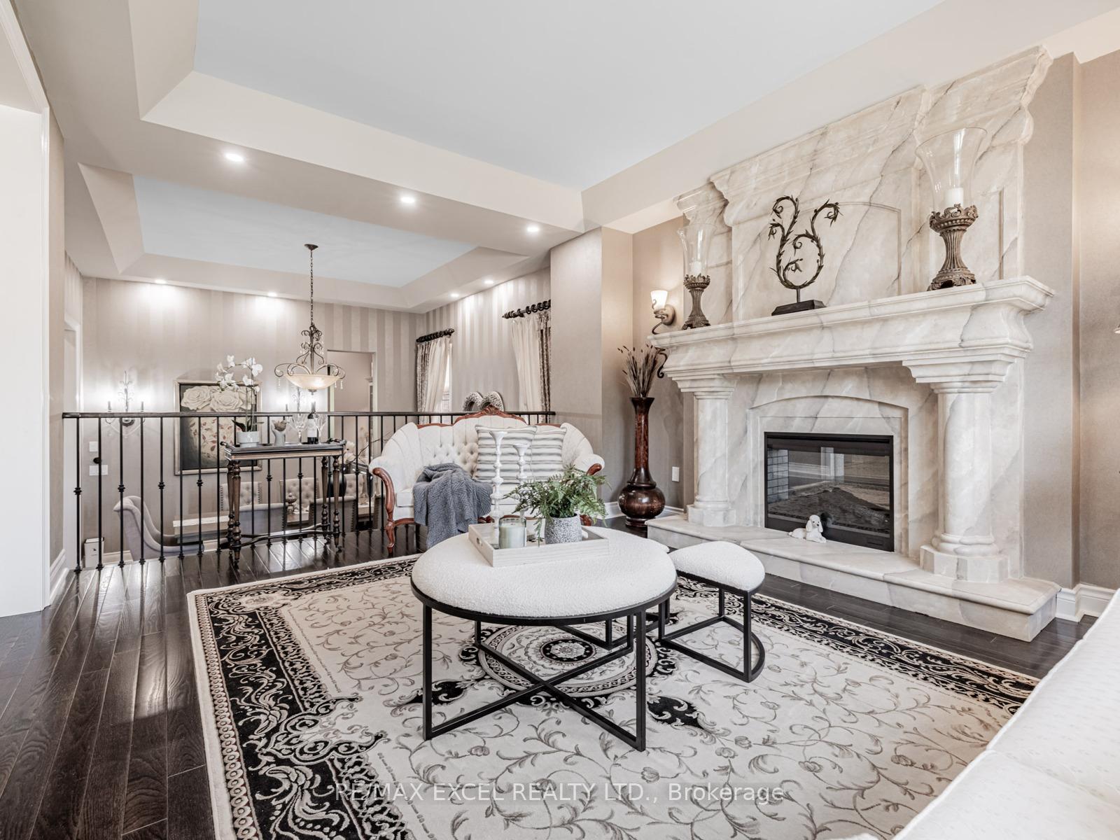
An extraordinary 5+2 bedroom, 5 bath executive residence showcasing over 7,000 sq ft of refined living space, including a finished walk-out basement, on a premium ravine lot. The grand 9 ft foyer opens to a formal living room with 9 ft ceiling and an elegant dining room soaring to 12 ft, seamlessly served by a butlers servery. The designer kitchen is a true statement, appointed with a 48" gas range, 53" built-in fridge, oversized island, custom cabinetry, and granite countertops. A bright breakfast area offers direct walkout to an expansive deck overlooking the ravine. 12 ft ceilings carry through the kitchen, breakfast, and family room, anchored by a striking stone fireplace and a wall of large windows with serene ravine views. A main floor office, laundry, and direct 3-car garage access enhance functionality. Upstairs, a circular hallway with open views to the main floor below creates an architectural focal point. 5 bedrooms with 9 ft ceilings include a lavish primary suite with double-sided fireplace, sitting area, spa-inspired 6 pc ensuite, large walk-in closets, and windows overlooking the ravine. Additional bedrooms are complemented by semi-ensuite baths. The finished walk-out basement is tailored for entertainment, showcasing a theatre and recreation room with 9 ft ceilings, childrens play area, and a guest/nanny suite. Premium finishes throughout include hardwood floors, hardwood staircase, pot lights, and designer lighting. A spacious deck and tranquil ravine backdrop complete this rare offering, ideally located near parks, shopping, transit, and amenities.
Facts & features
Book a viewing
Rooms
16 rooms · 5 bathrooms
- Living room16′6″ × 13′214 sq.ft.
- Dining room14′1″ × 13′11″195 sq.ft.
- Kitchen20′3″ × 14′283 sq.ft.
- Breakfast18′ × 13′6″243 sq.ft.
- Family room18′6″ × 13′11″258 sq.ft.
- Library12′8″ × 11′139 sq.ft.
- Foyer11′11″ × 7′3″87 sq.ft.
- Primary bedroom16′6″ × 13′11″230 sq.ft.
- Sitting15′11″ × 13′9″218 sq.ft.
- Bedroom 215′11″ × 13′1″209 sq.ft.
- Bedroom 316′ × 13′9″220 sq.ft.
- Bedroom 415′ × 12′8″190 sq.ft.
- Bedroom 515′11″ × 13′3″211 sq.ft.
- Bedroom18′2″ × 14′4″260 sq.ft.
- Media room18′3″ × 13′5″245 sq.ft.
- Recreation27′5″ × 17′5″477 sq.ft.
Around this home
Listing details
Helpful tools
Your HOMEH agent
"I would see it this week."
Ask HOMEH about this home
Price, neighbourhood, monthly cost. Ask anything.
HOMEH Intelligent Agent is an AI, not a licensed representative. Check anything important with your agent.