
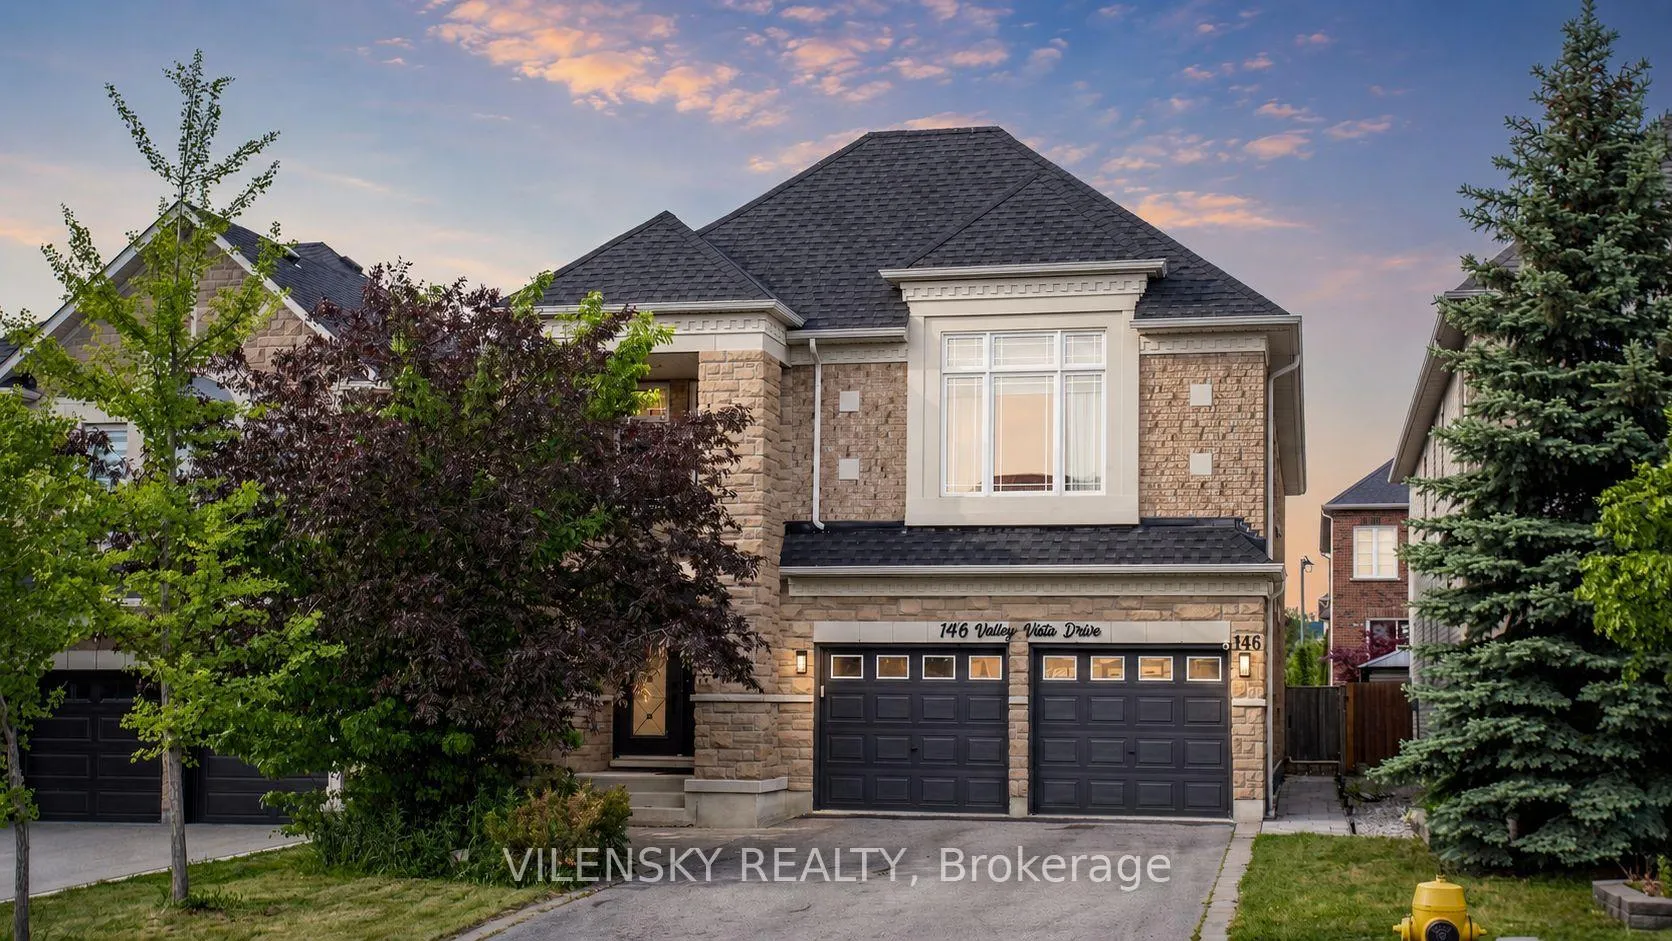
146 Valley Vista Drive
Vaughan (Patterson)146 Valley Vista Drive
Vaughan (Patterson)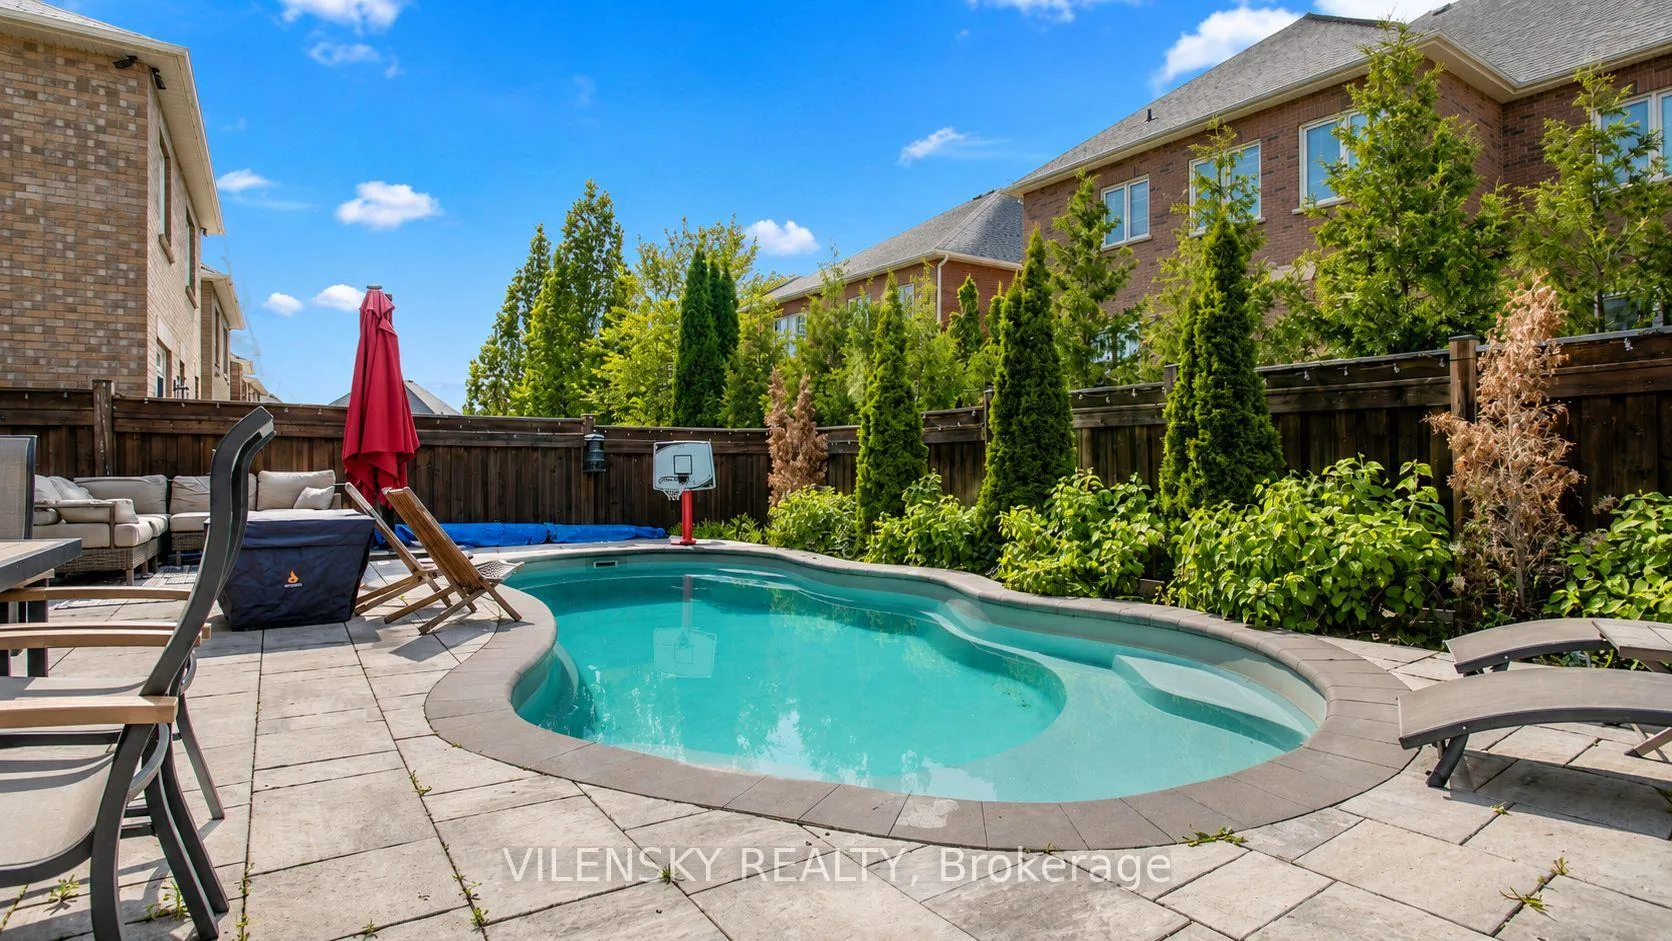
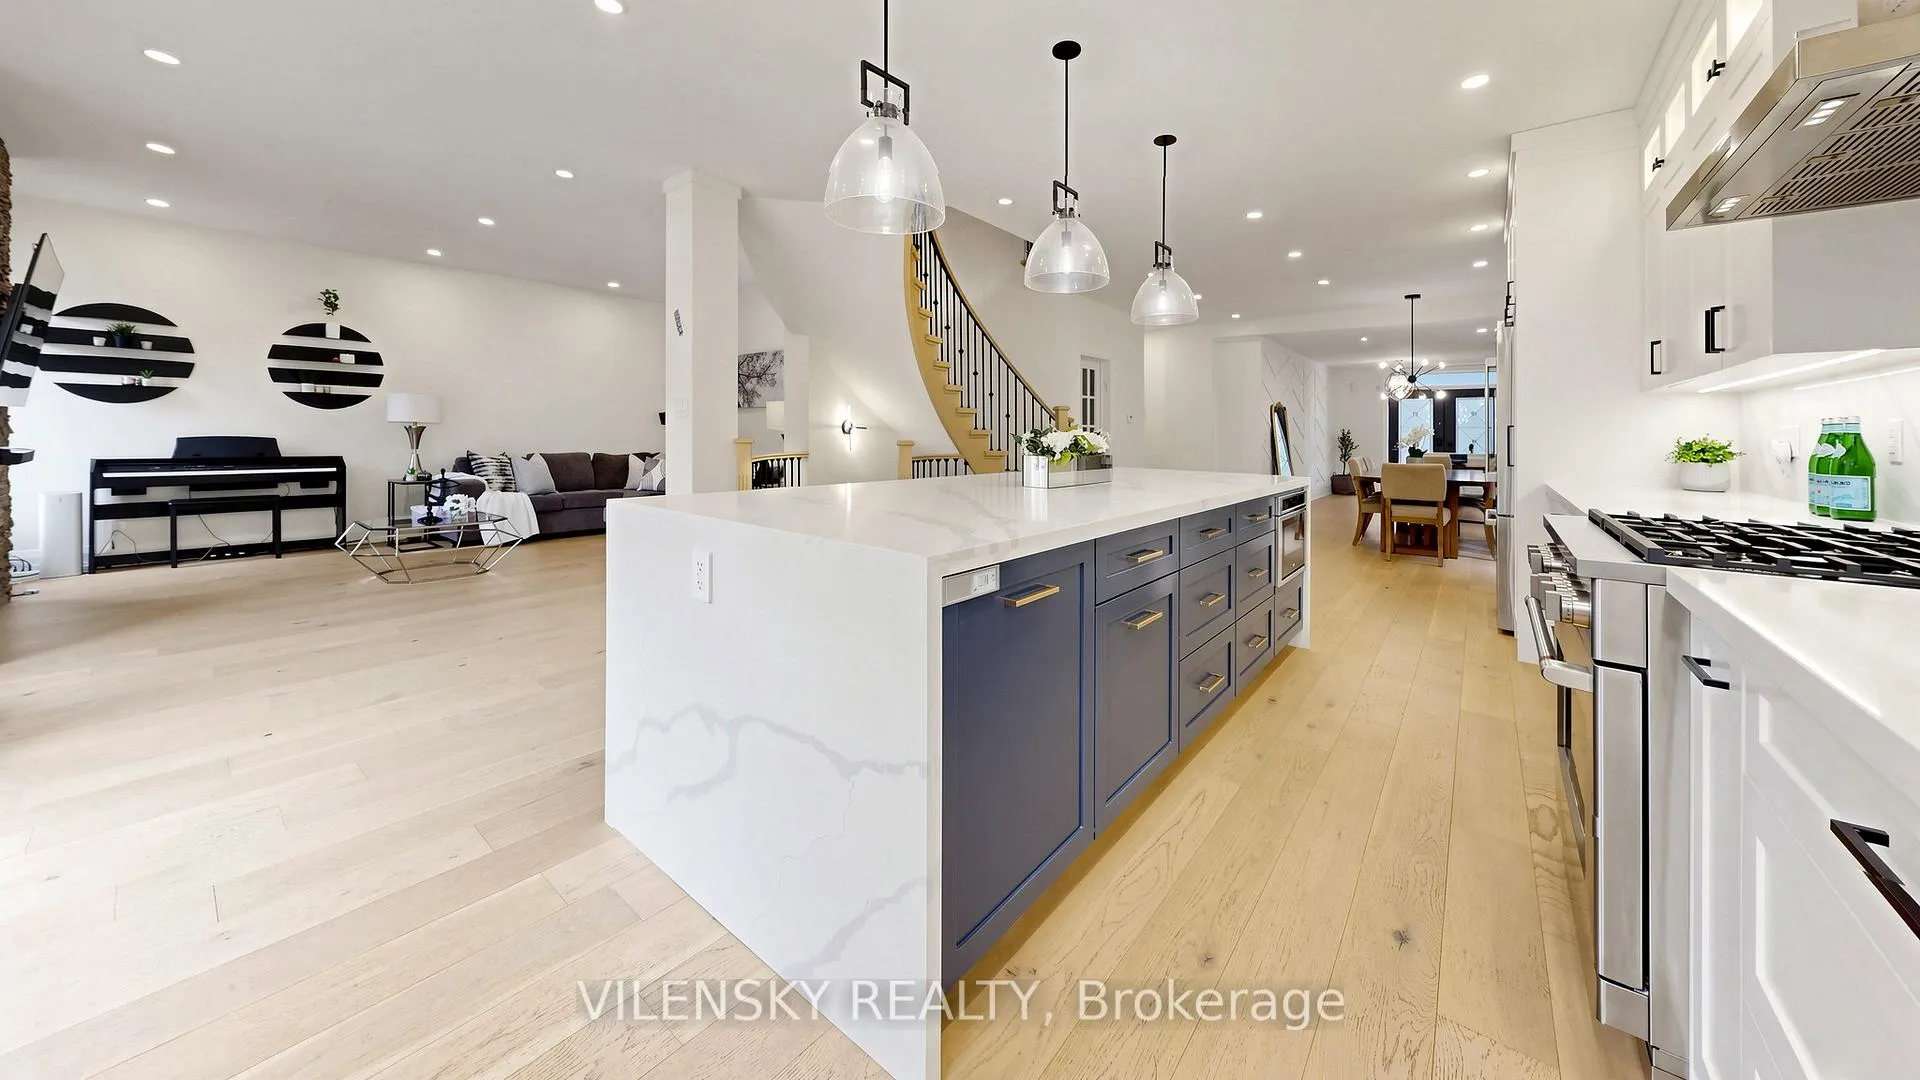 See all 50 photos
Property history

This listing has ended. It is no longer available.
Property not available for sale or for rent.
Ask about this home
A HOMEH agent will answer your questions about this home.Ask HOMEH
About this home
146 Valley Vista Drive, Vaughan
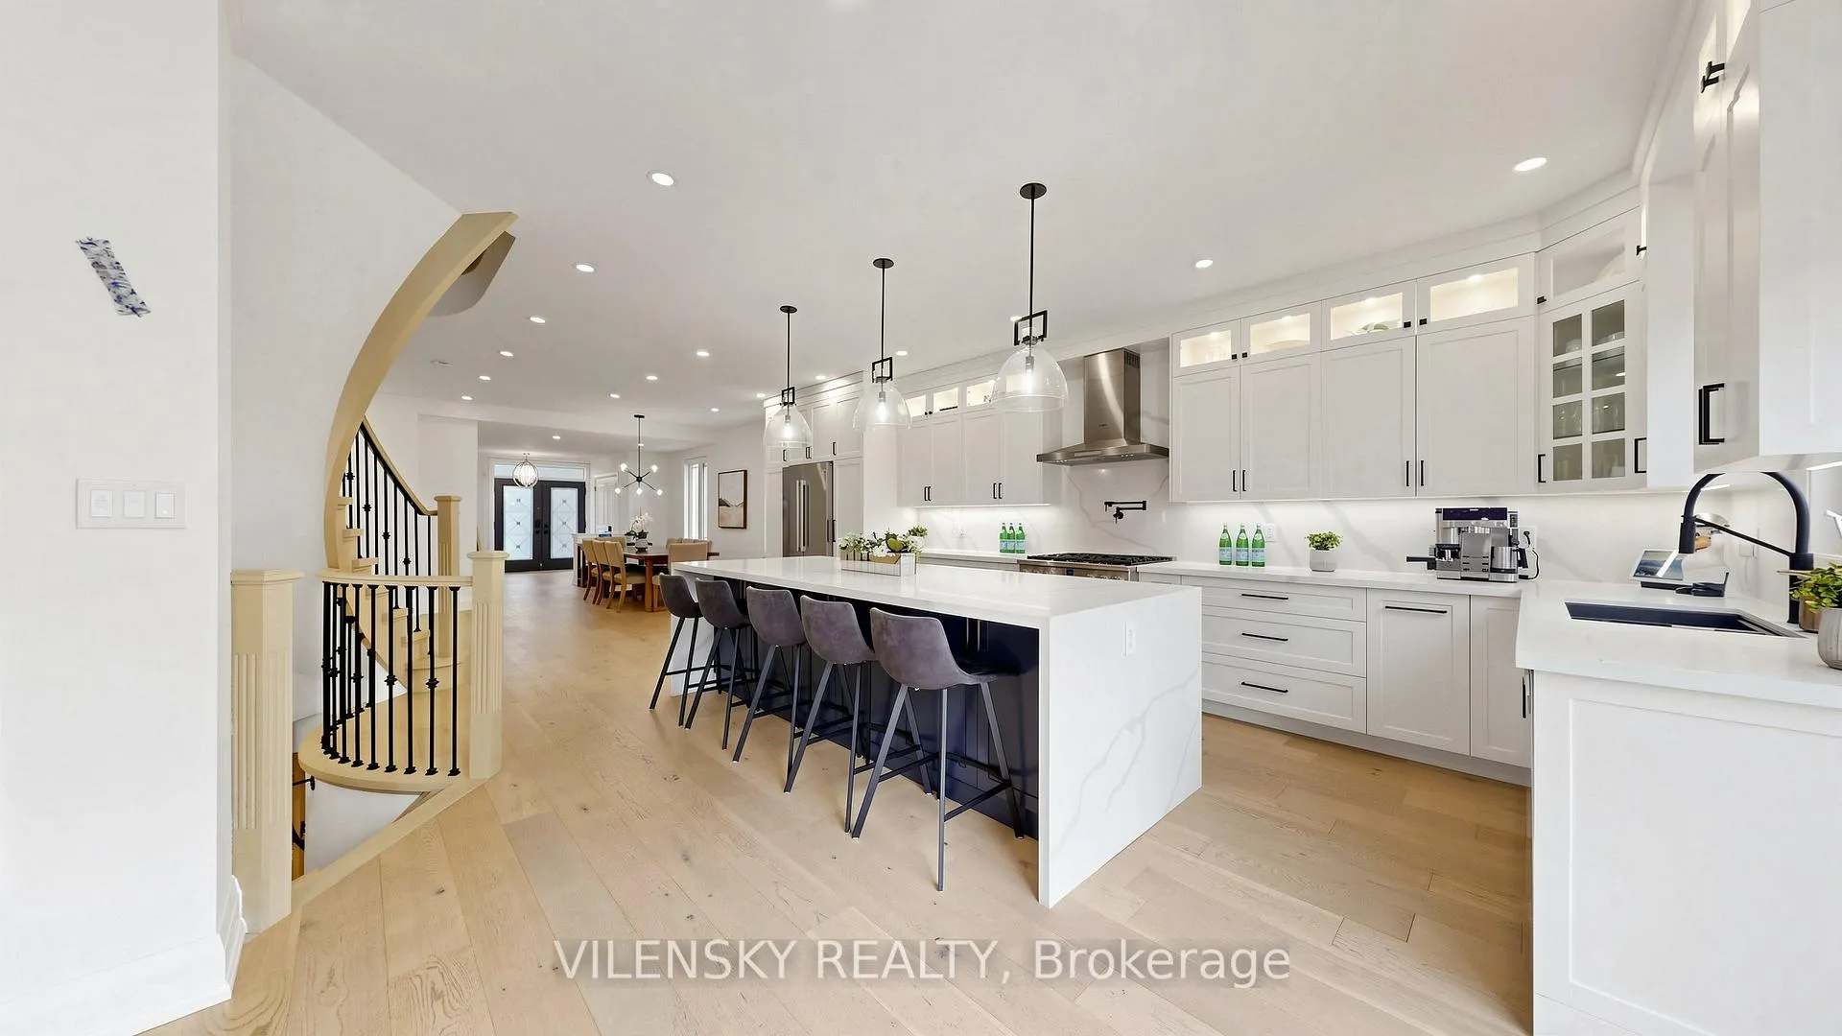
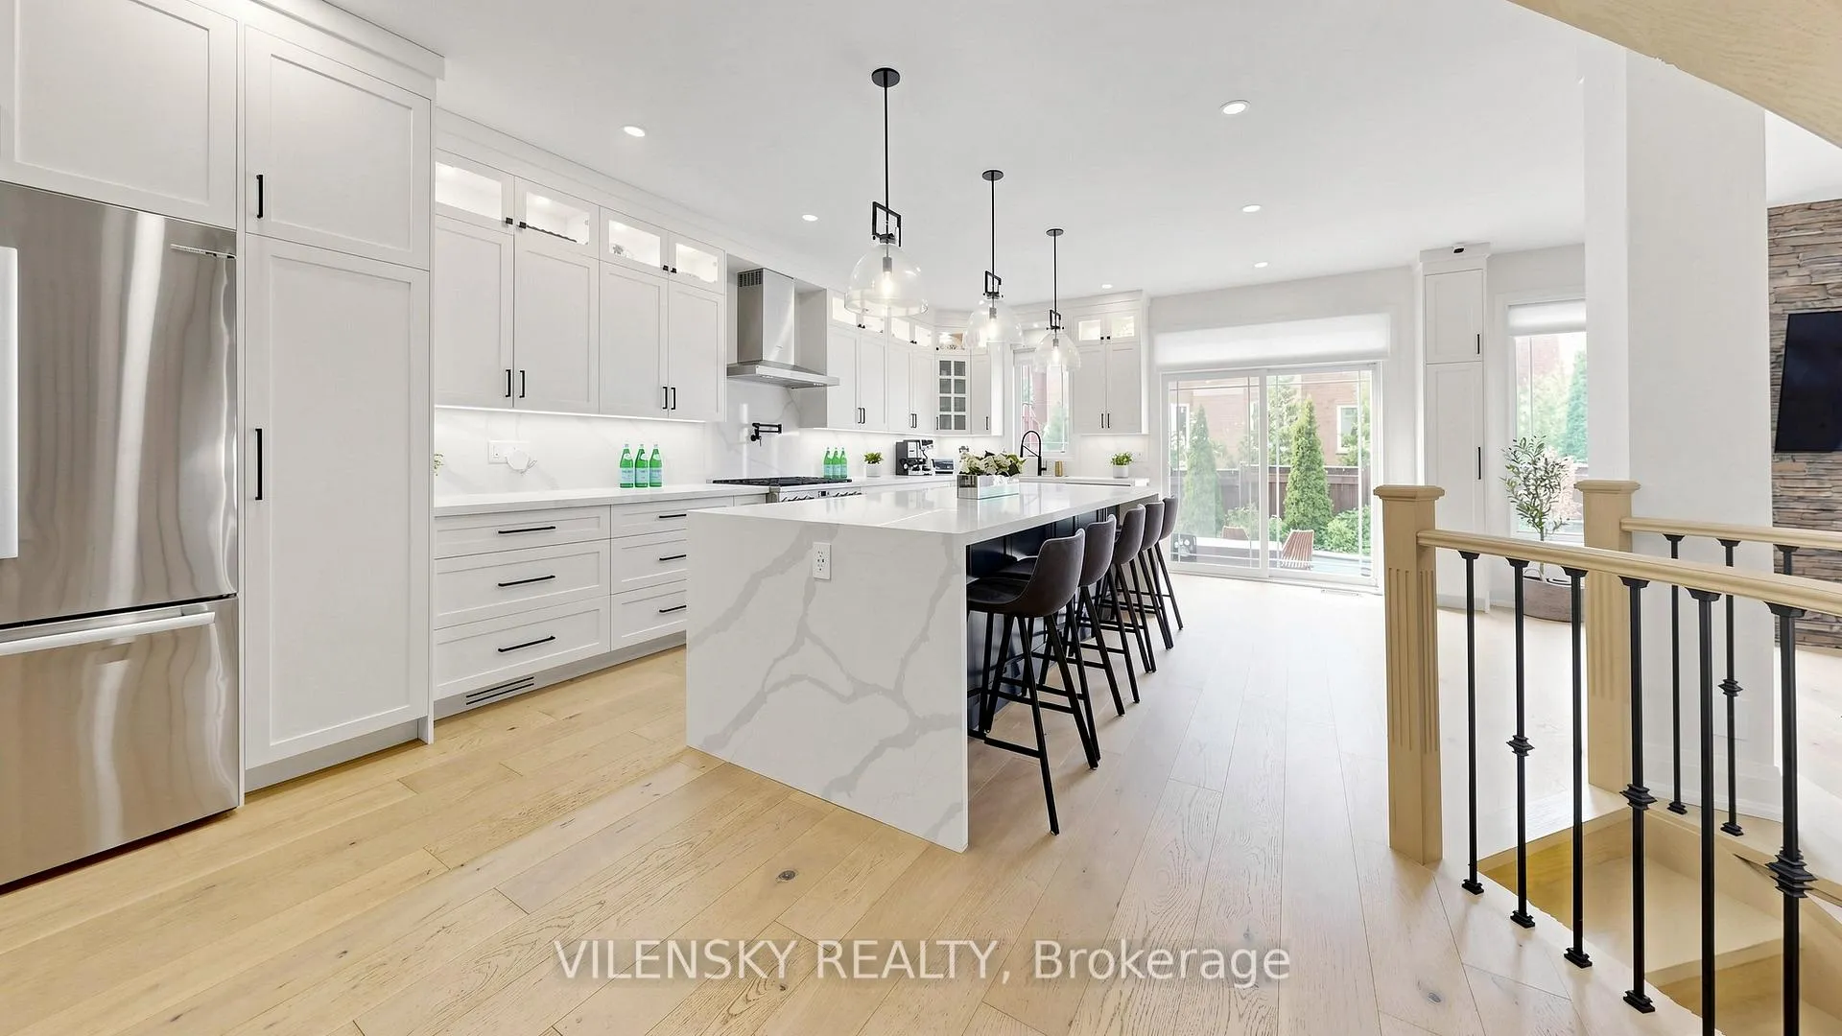
L-U-X-U-R-Y---L-I-V-I-N-G In The Valleys Of Thornhill. Stunning Family Home With Over 4,100 Sqft Of Living Space, Including 3,109 Sqft Above Grade! The Ideal Layout & Superb Location. 8 Reasons You Will Love This Home: 1) Enjoy A Fully Renovated Modern Kitchen With High-End Stainless Steel Appliances, Oversized Centre Island & Breakfast Bar 2) Spacious Living Room With Gas Fireplace & Open-Concept Executive Dining Room Combined With A Welcoming Family Room Full Of Light And Luxurious Ambiance 3) First Floor Office Perfect For Working From Home With Maximum Convenience 4) Upper Floor Includes A Spacious Primary Bedroom Upgraded With A 5Pc Ensuite Bathroom Plus Custom Luxurious His & Hers Closets 5) 3 Additional Bedrooms On The Second Level Accompanied By 2 Full Bathrooms Plus Second Floor Laundry With Storage & Sink 6) Additional Den Space On The Second Floor Ideal For A Second Office Or Play Area 7) Professionally Finished Basement Includes A Stunning Recreation Centre Perfect For A Home Theatre, Gym Space, 5th Bedroom & Fully Renovated 3Pc Bathroom 8) Backyard Oasis Complete With A Stunning Fibreglass Pool, Professional Interlocking & Fenced Yard. Additional Features Include 9Ft Smooth Ceilings, Fully Renovated Powder Room With Smart Toilet, Electrical Car Charger Outlet In Garage & Second Floor Laundry. No Expense Was Spared. Must View In Person! Offers Anytime!
Facts & features
Ask about this home
A HOMEH agent will answer your questions about this home.
Rooms
14 rooms · 5 bathrooms
- Family room28′2″ × 23′3″656 sq.ft.
- Dining room28′2″ × 23′3″656 sq.ft.
- Office14′1″ × 9′9″137 sq.ft.
- Kitchen23′7″ × 9′2″216 sq.ft.
- Living room19′10″ × 16′3″322 sq.ft.
- Foyer12′8″ × 8′10″112 sq.ft.
- Primary bedroom29′6″ × 15′6″457 sq.ft.
- Bedroom 212′11″ × 9′6″123 sq.ft.
- Bedroom 312′8″ × 10′11″138 sq.ft.
- Bedroom 415′5″ × 12′4″190 sq.ft.
- Den8′6″ × 7′8″65 sq.ft.
- Recreation46′8″ × 18′7″866 sq.ft.
- Exercise room46′8″ × 18′7″866 sq.ft.
- Bedroom 511′8″ × 9′7″112 sq.ft.
Around this home
Listing details
Helpful tools
Your HOMEH agent
"Priced 13% over our estimate. I would see it this week."
Ask HOMEH about this home
Price, neighbourhood, monthly cost. Ask anything.
HOMEH Intelligent Agent is an AI, not a licensed representative. Check anything important with your agent.