
 See all 40 photos
Property history

This listing has ended. It is no longer available.
Property not available for sale or for rent.
Ask about this home
A HOMEH agent will answer your questions about this home.Ask HOMEH
About this home
147 Cooks Mill Crescent, Vaughan
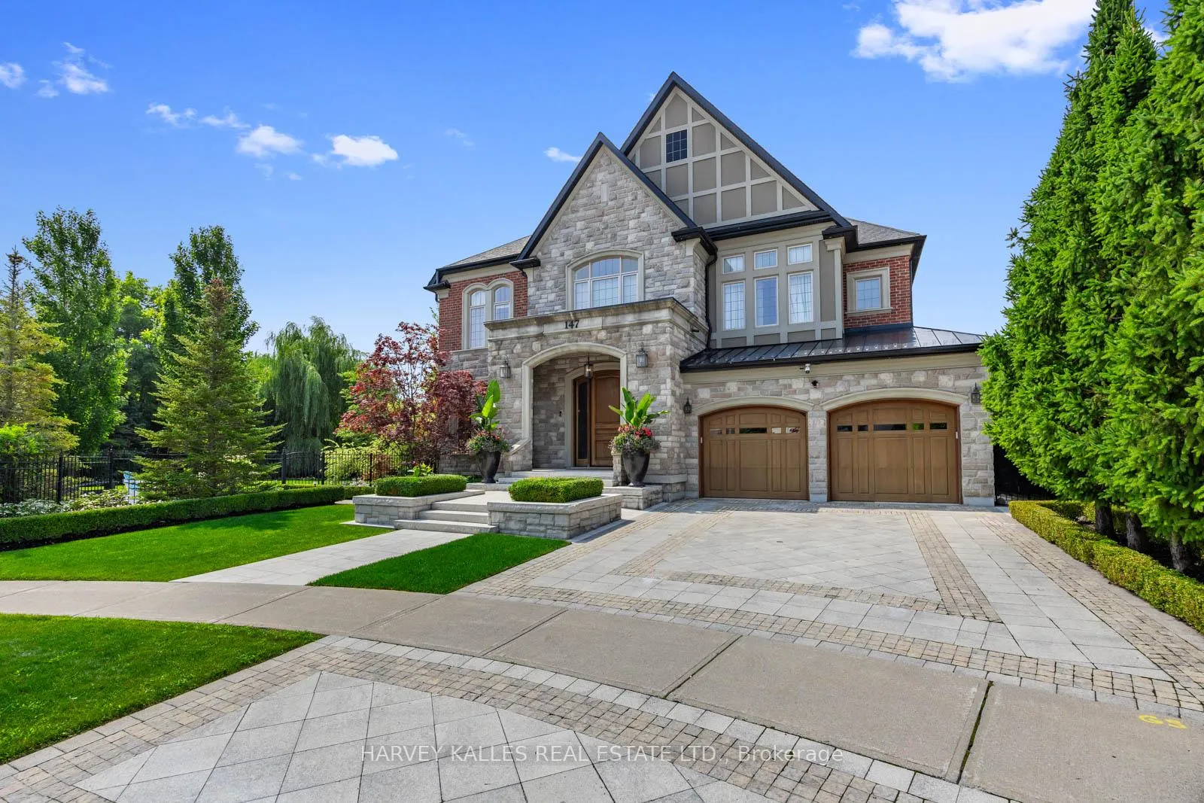
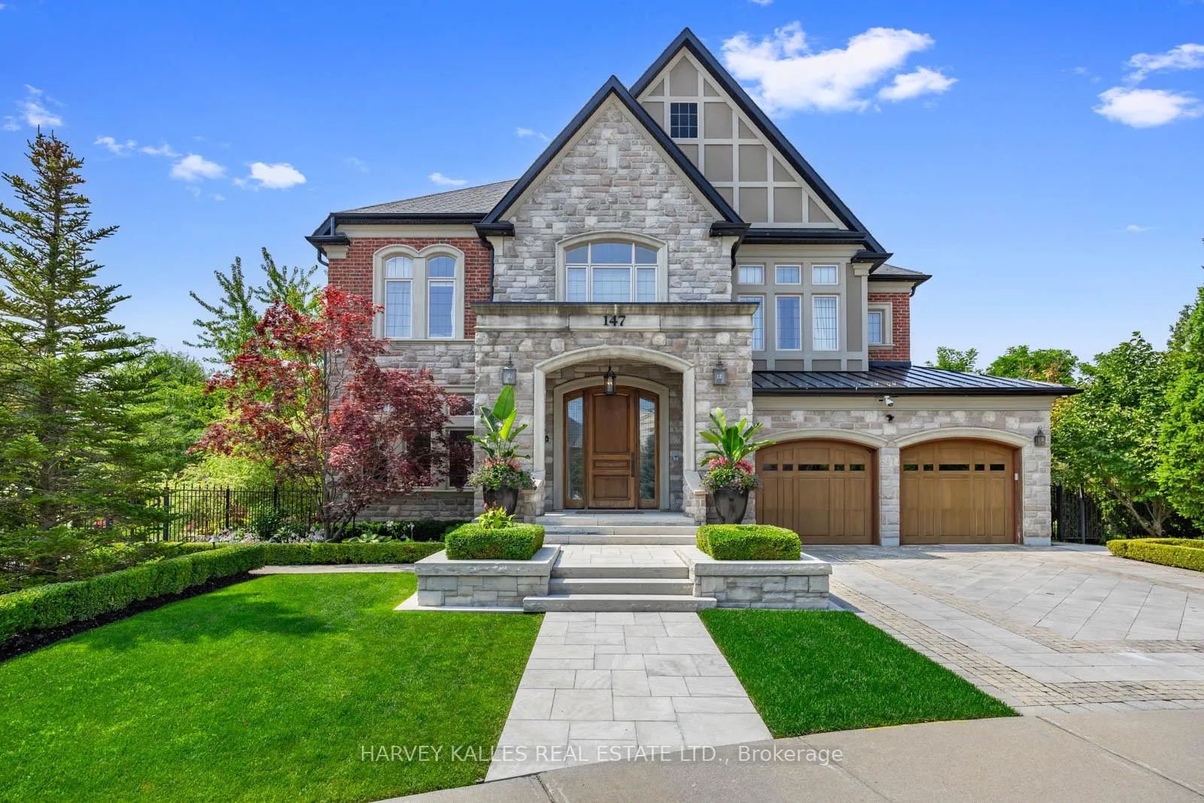
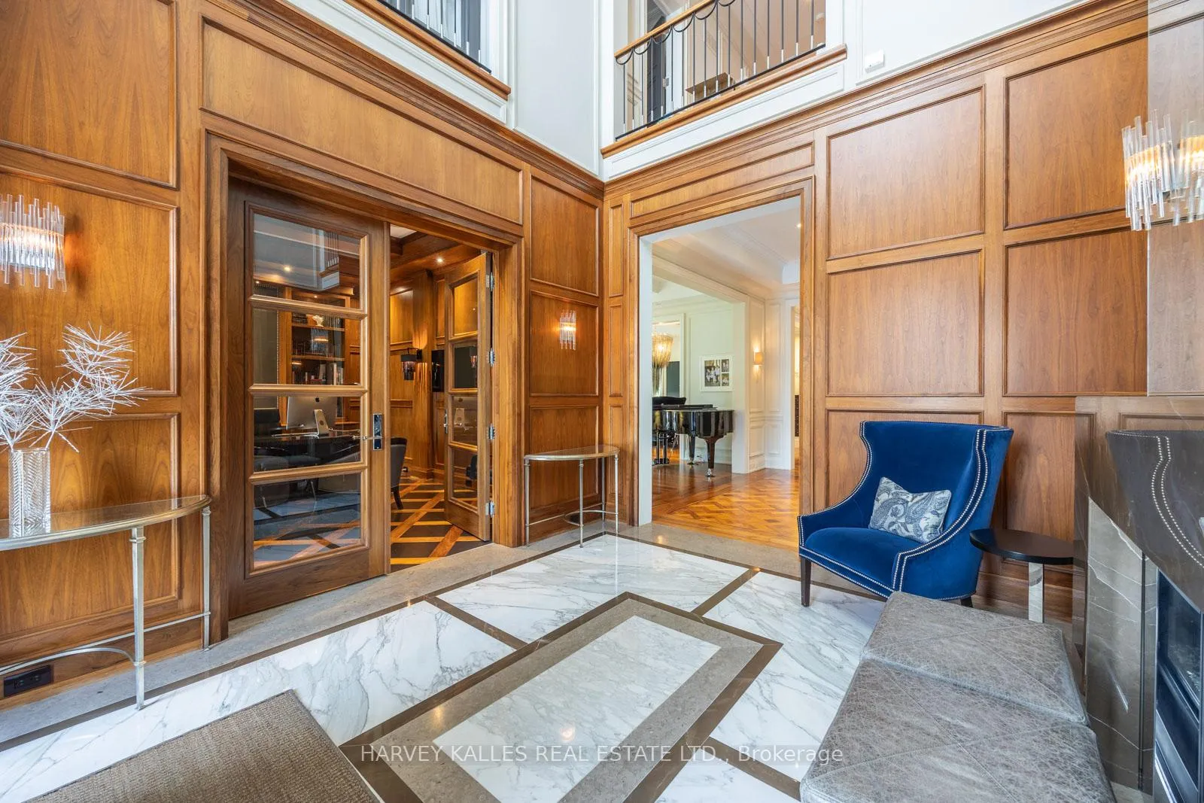
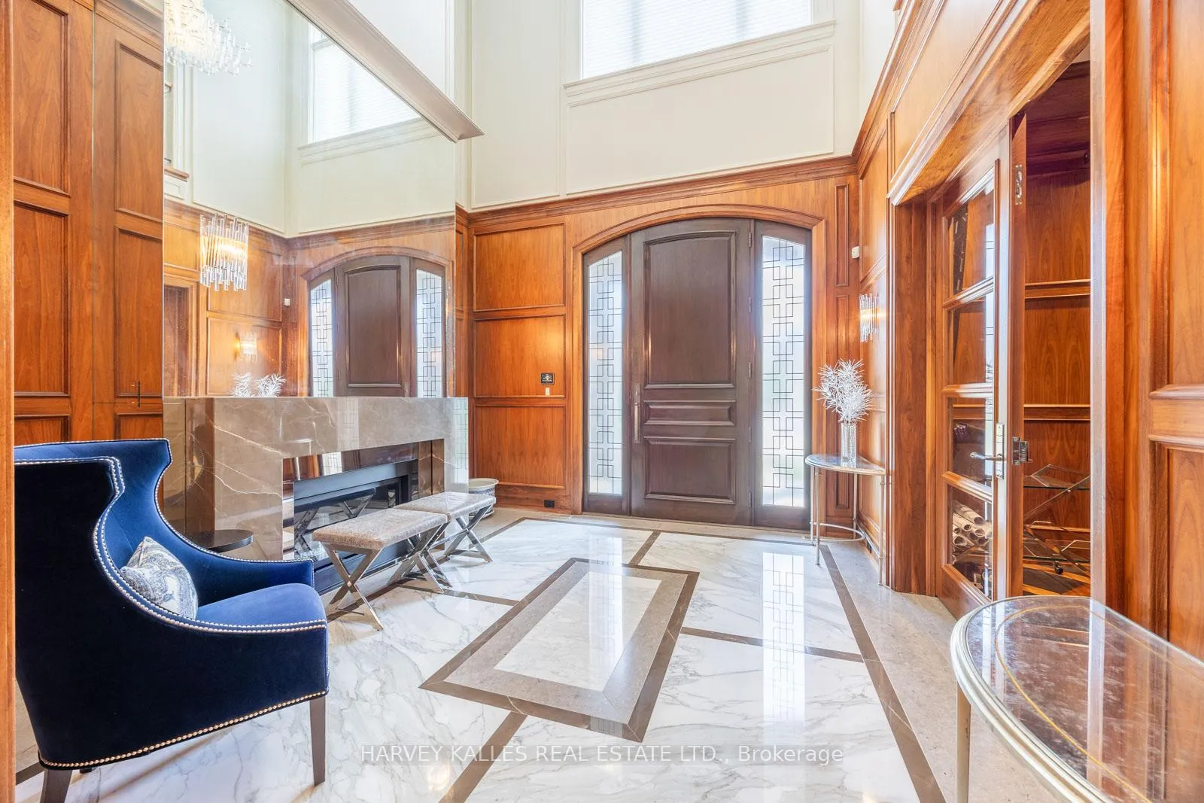
Unparalleled in every way! This impeccably crafted custom estate rests on a rare, expansive pie-shaped double lot at Bathurst & Rutherford, offering serene views as it backs onto the peaceful Carrville Mill Park. Adjoining 54 ft x 194 ft vacant lot is negotiable & seamlessly landscaped into the property. Stunning backyard oasis boasts a resort-style pool, full cabana w/an outdoor bathroom, basketball court, dining space, & B/I BBQ. Every tile throughout this home, from the cabana to the front driveway, walkways, and the spacious three-car garage, is equipped w/luxurious in-floor heating, providing year-round comfort and warmth. Enjoy the ultimate in smart living with the fully automated Crestron system, effortlessly controlling everything from the pool to lighting, blinds, music, & more. Automated blinds are installed throughout for added convenience. The grand foyer greets you w/exquisite craftsmanship & meticulous attention to detail, seamlessly guiding you into the sun-drenched living & dining rooms, a gourmet eat-in kitchen w/an expansive butlers pantry, and a lavish family rm. Prepare to be captivated by the soaring ceiling heights that add to the homes grandeur. The primary bedroom is a true sanctuary, feat a private balcony, an attached office, & a dream closet. The opulent ensuite is a spa-like retreat, featuring a spacious jet and steam shower for ultimate relaxation. Designed w luxury in mind, it offers the perfect space to unwind in comfort and style. Each additional bedroom is thoughtfully designed w/its own private ensuite w/I closet, offering both luxury convenience for every occupant.This remarkable estate boasts a beautifully hand-crafted, temp-controlled wine cellar that holds thousands of bottles, making it a dream for any wine connoisseur. The expansive rec space feat a stylish bar, a butlers kitchen, a state-of-the-art gym, a private nanny suite, and much more!
Facts & features
Ask about this home
A HOMEH agent will answer your questions about this home.
Rooms
12 rooms · 7 bathrooms
- Foyer13′1″ × 13′10″181 sq.ft.
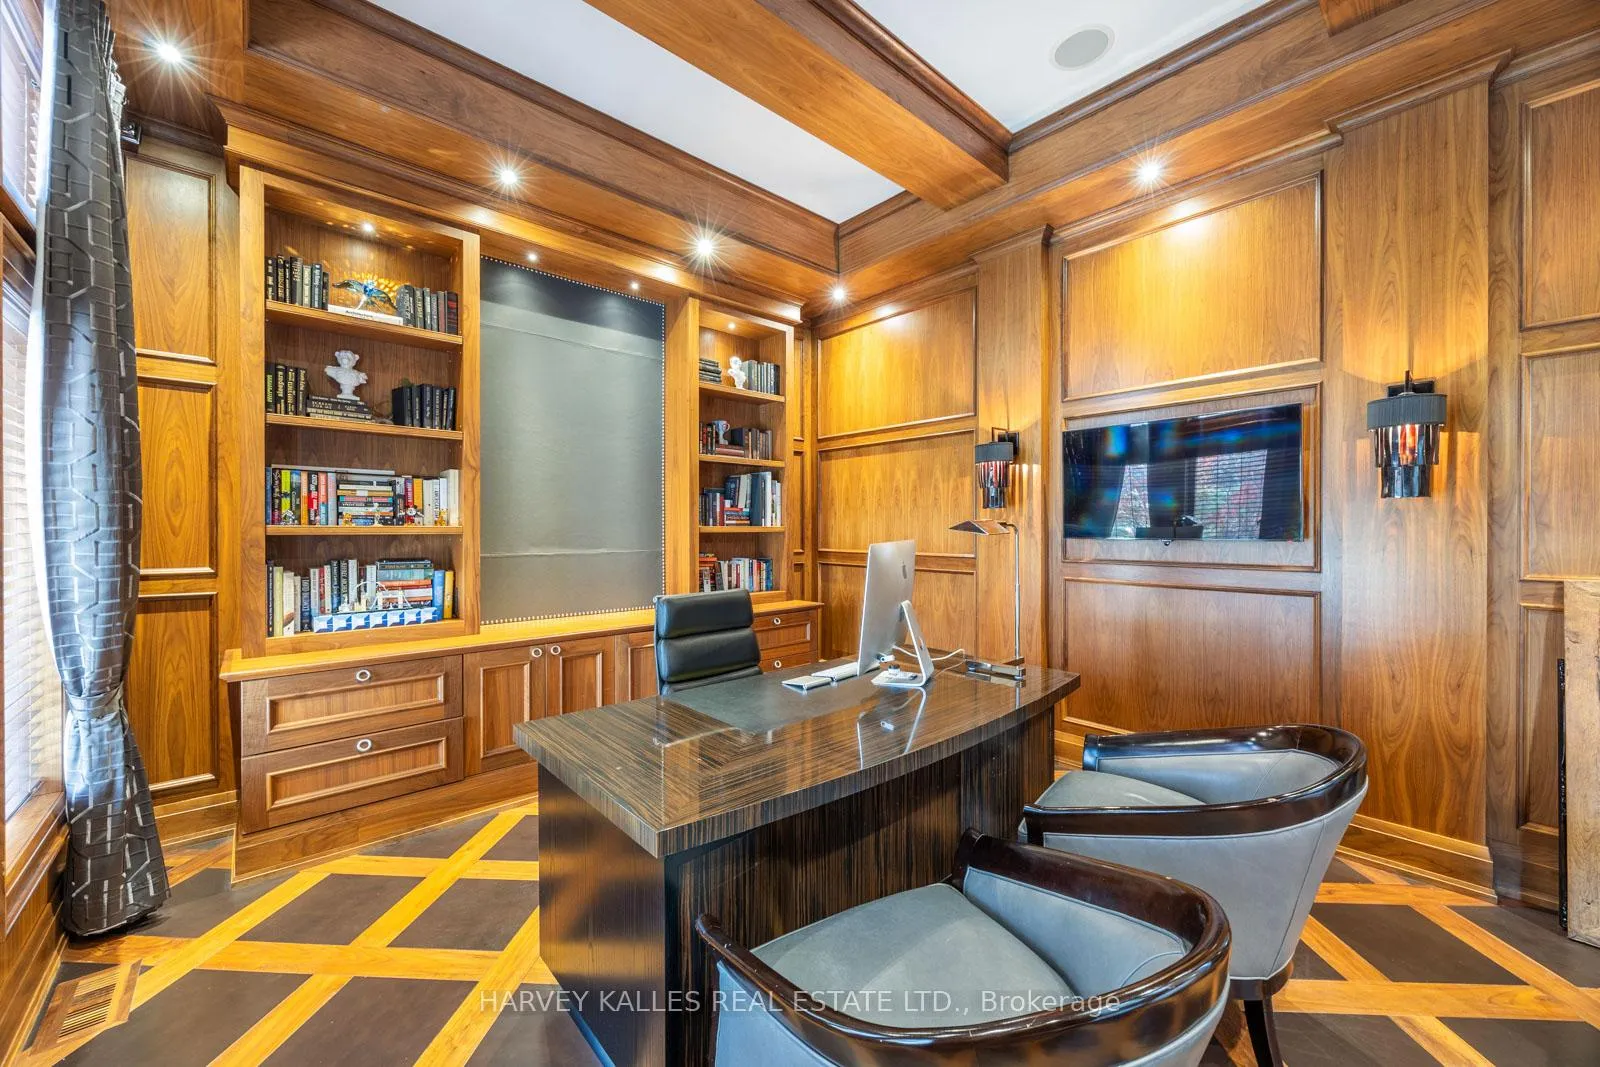
- Office12′9″ × 15′5″197 sq.ft.
- Living room13′10″ × 19′4″268 sq.ft.
- Dining room12′11″ × 23′11″309 sq.ft.
- Kitchen14′3″ × 23′6″334 sq.ft.
- Family room17′10″ × 23′9″424 sq.ft.
- Primary bedroom17′10″ × 18′5″328 sq.ft.
- Bedroom 212′3″ × 15′2″185 sq.ft.
- Bedroom 313′1″ × 18′7″243 sq.ft.
- Bedroom 415′5″ × 19′6″301 sq.ft.
- Recreation23′6″ × 45′1057 sq.ft.
- Exercise room13′2″ × 22′290 sq.ft.
Around this home
Listing details
Helpful tools
Your HOMEH agent
"I would see it this week."
Ask HOMEH about this home
Price, neighbourhood, monthly cost. Ask anything.
HOMEH Intelligent Agent is an AI, not a licensed representative. Check anything important with your agent.