
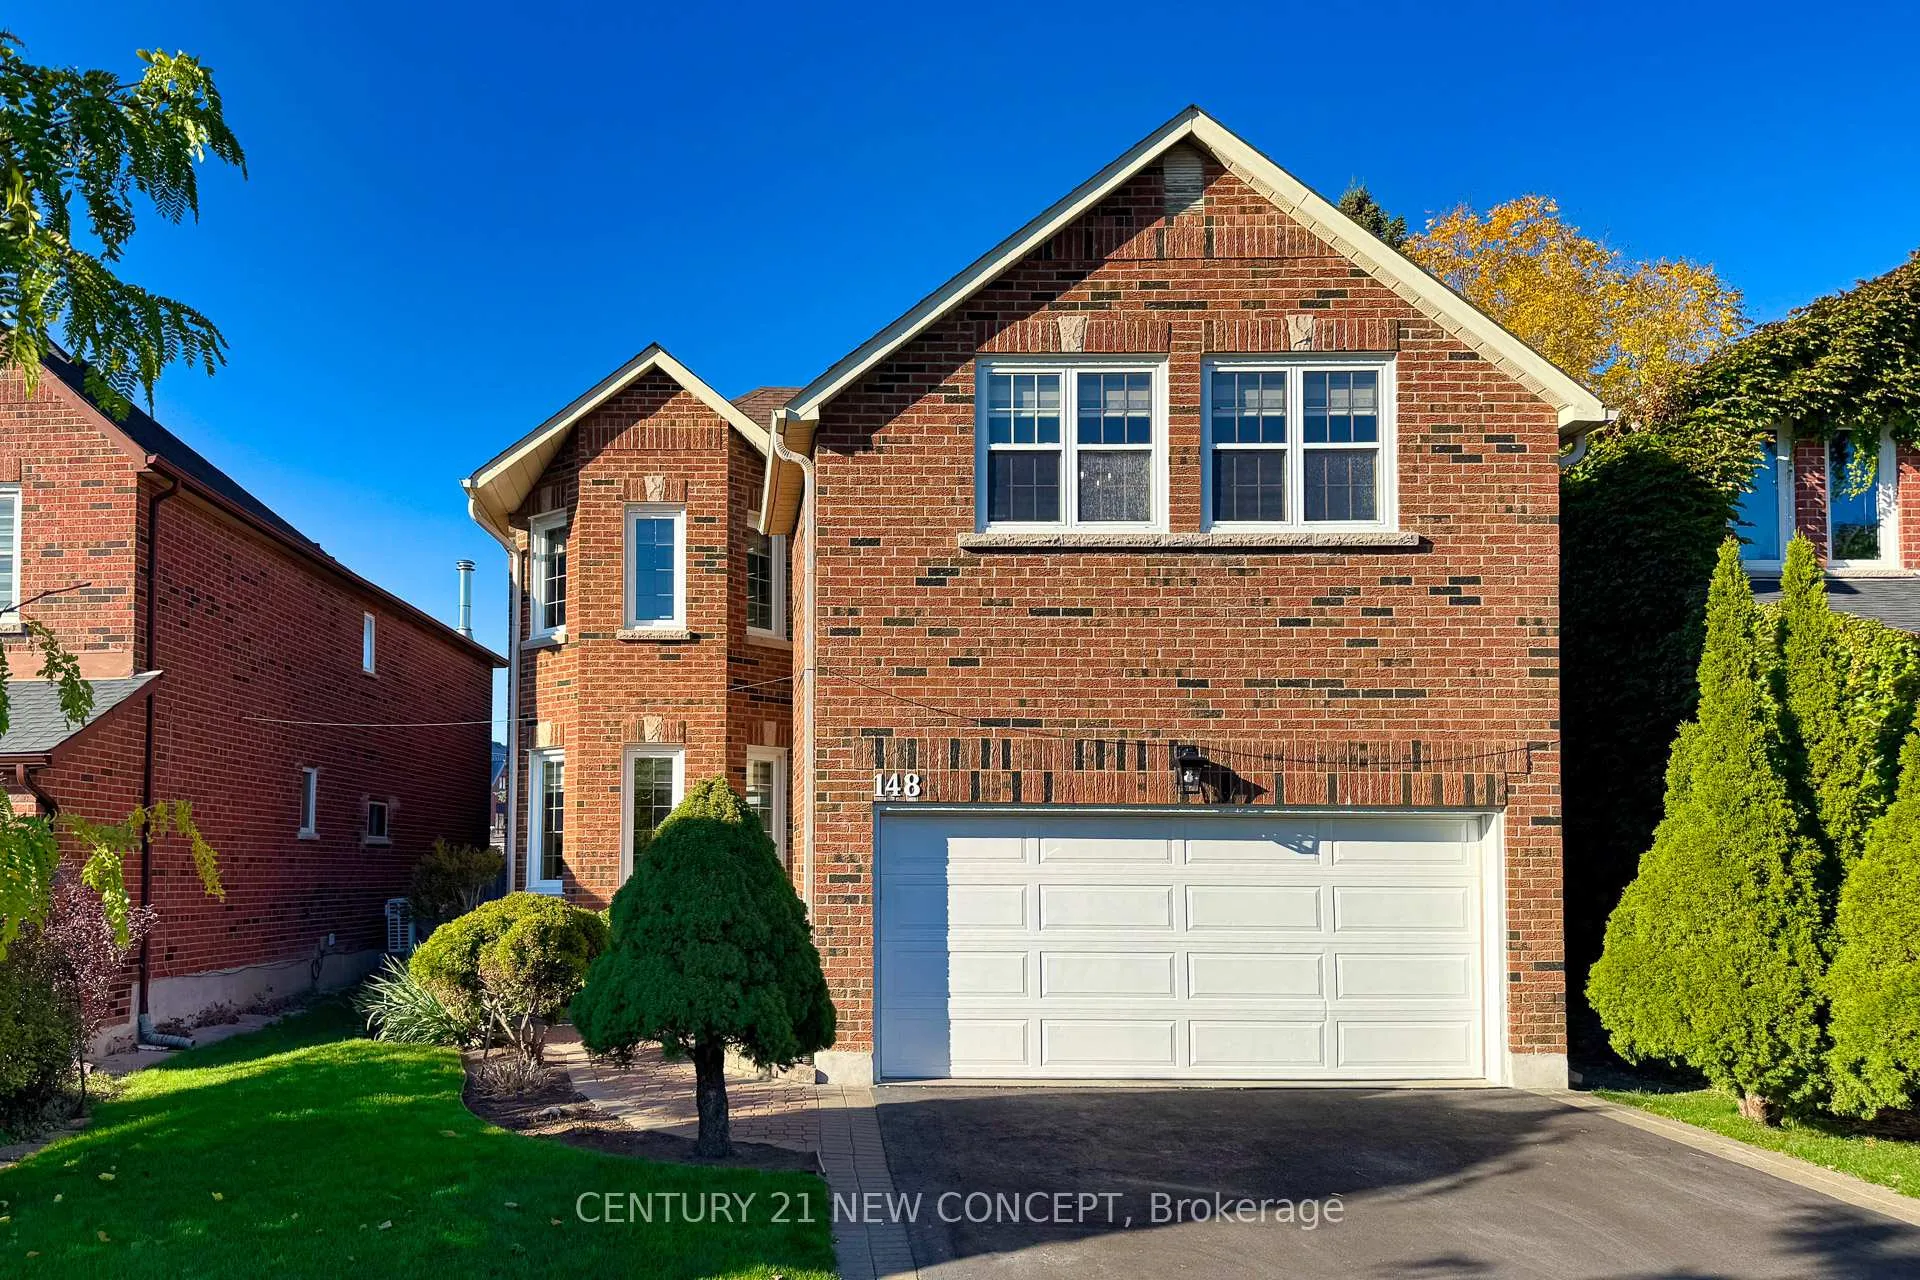
148 Edmund Seager Drive N
Vaughan (Uplands)148 Edmund Seager Drive N
Vaughan (Uplands)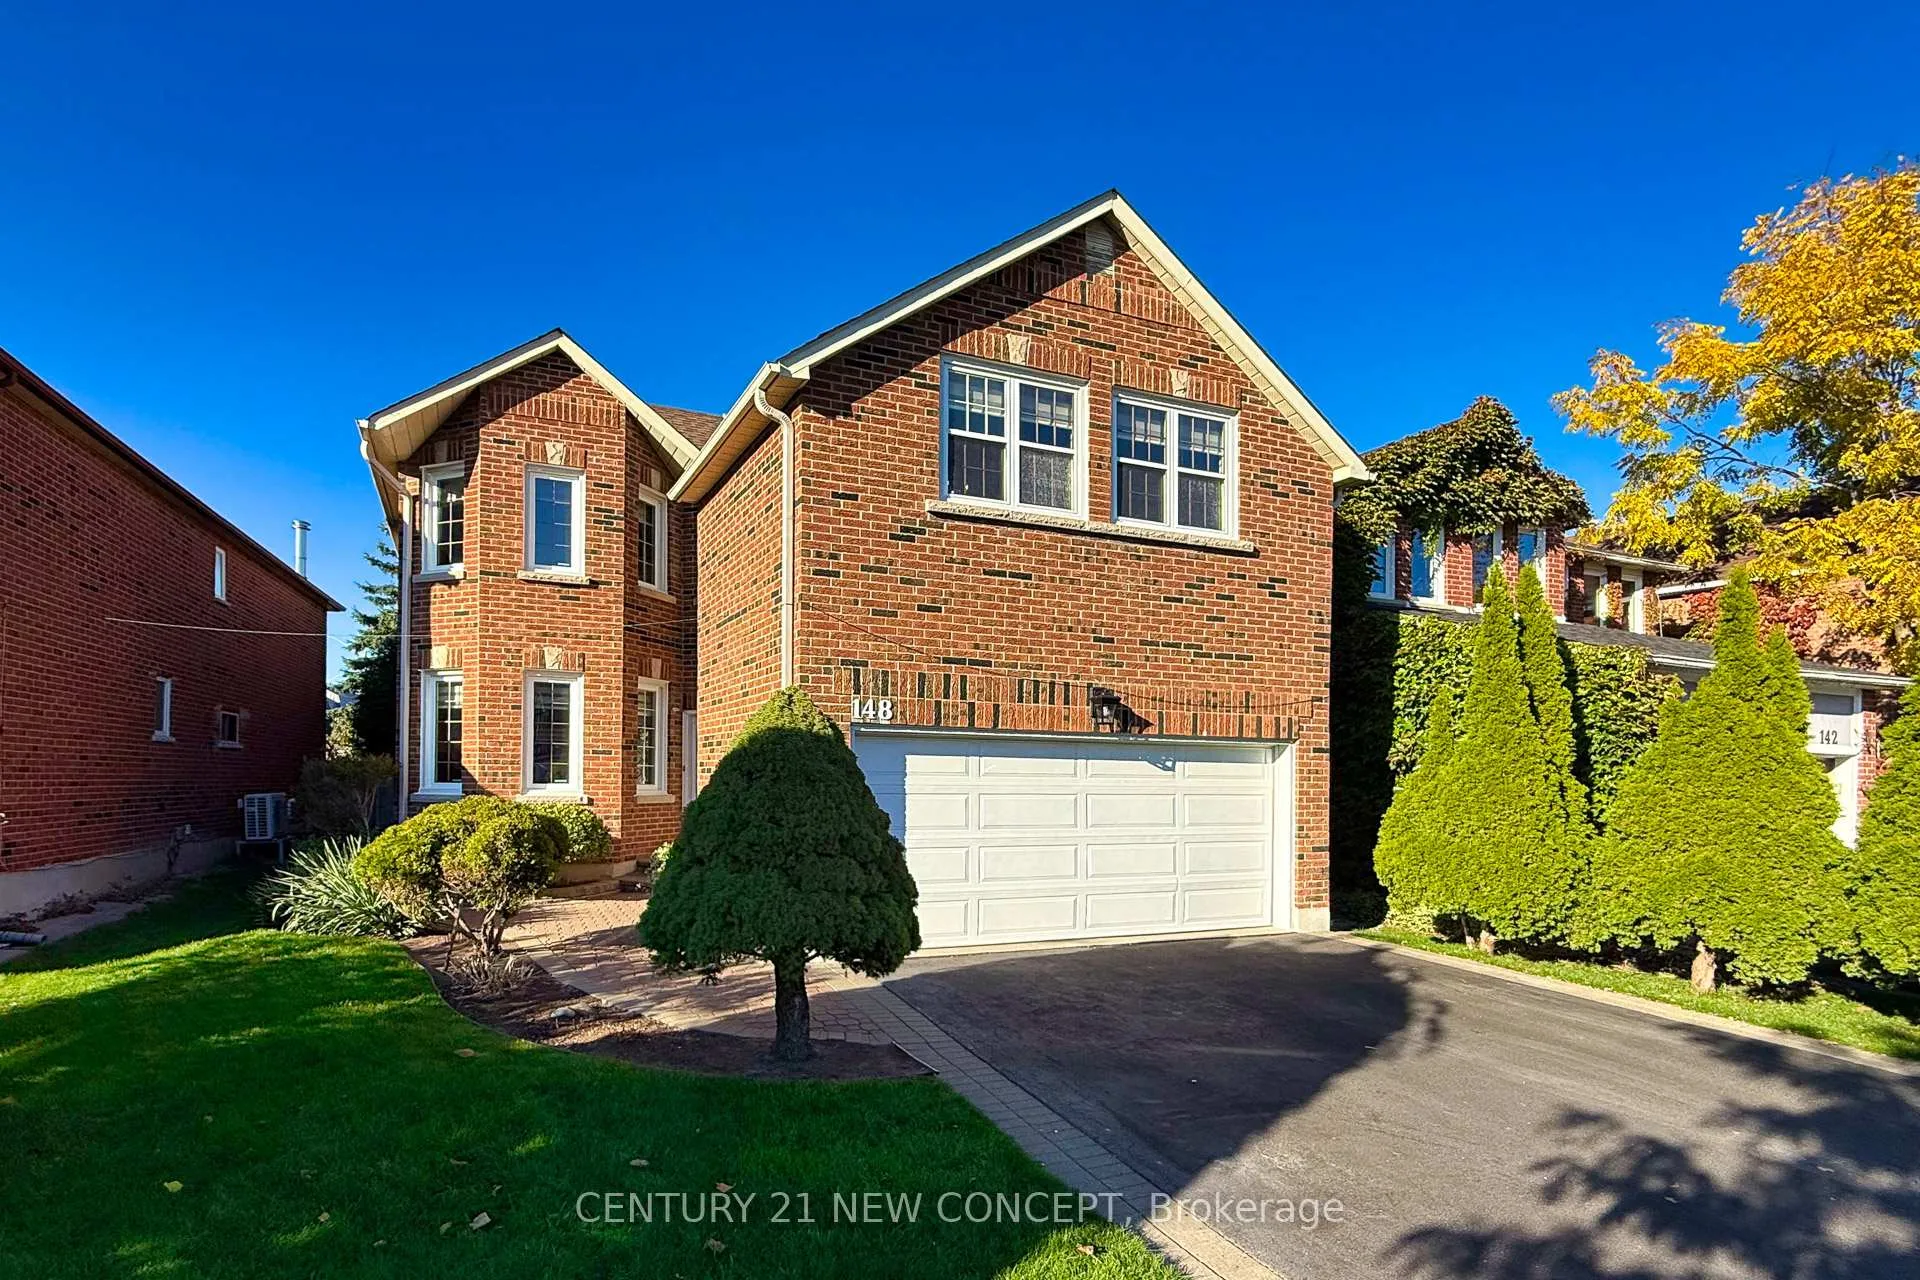
 See all 48 photos
Property history

This listing has ended. It is no longer available.
Property not available for sale or for rent.
Ask about this home
A HOMEH agent will answer your questions about this home.Ask HOMEH
About this home
148 Edmund Seager Drive N, Vaughan
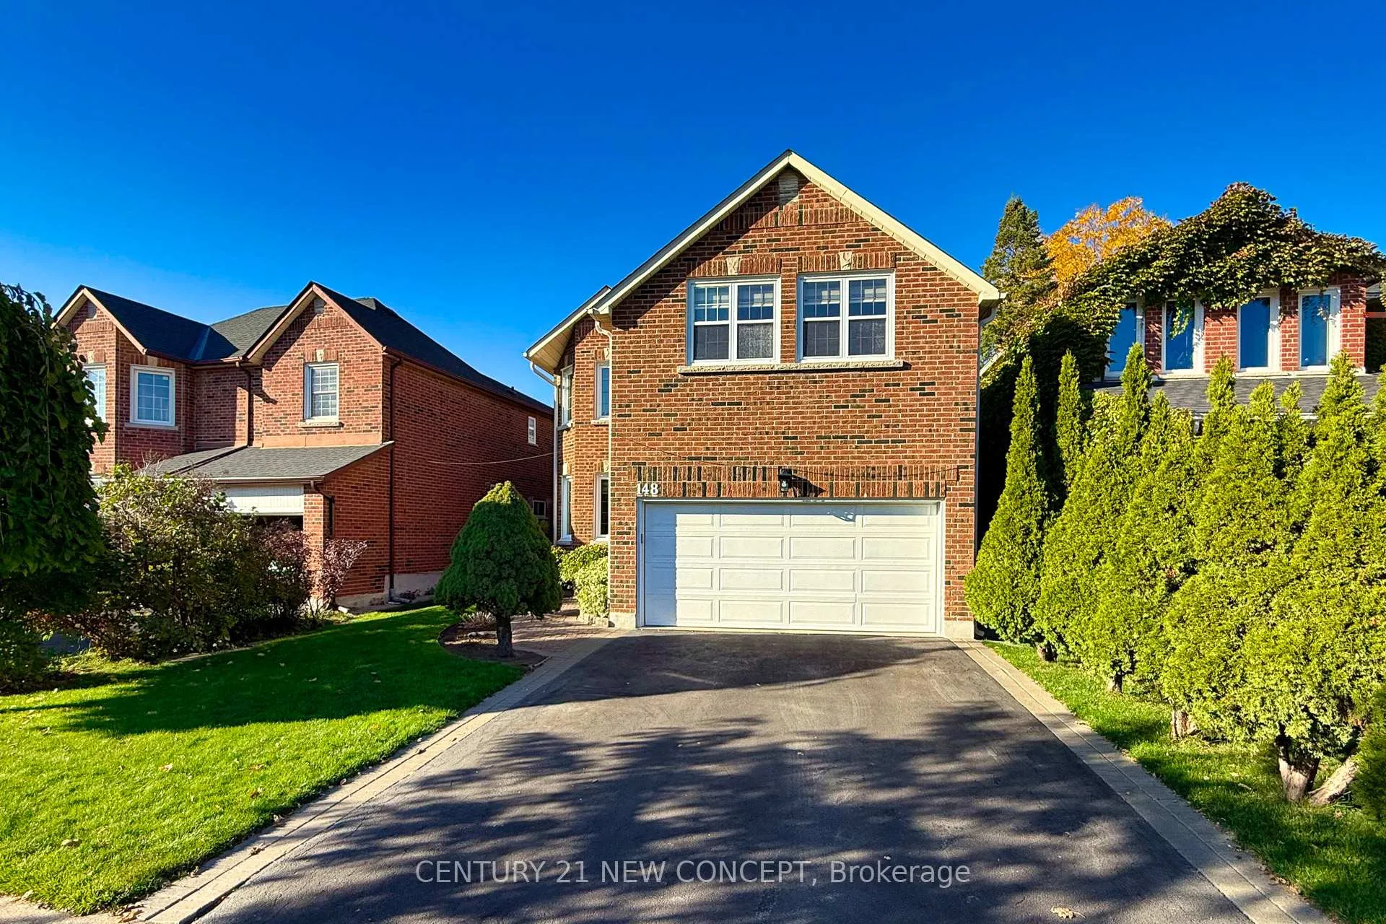
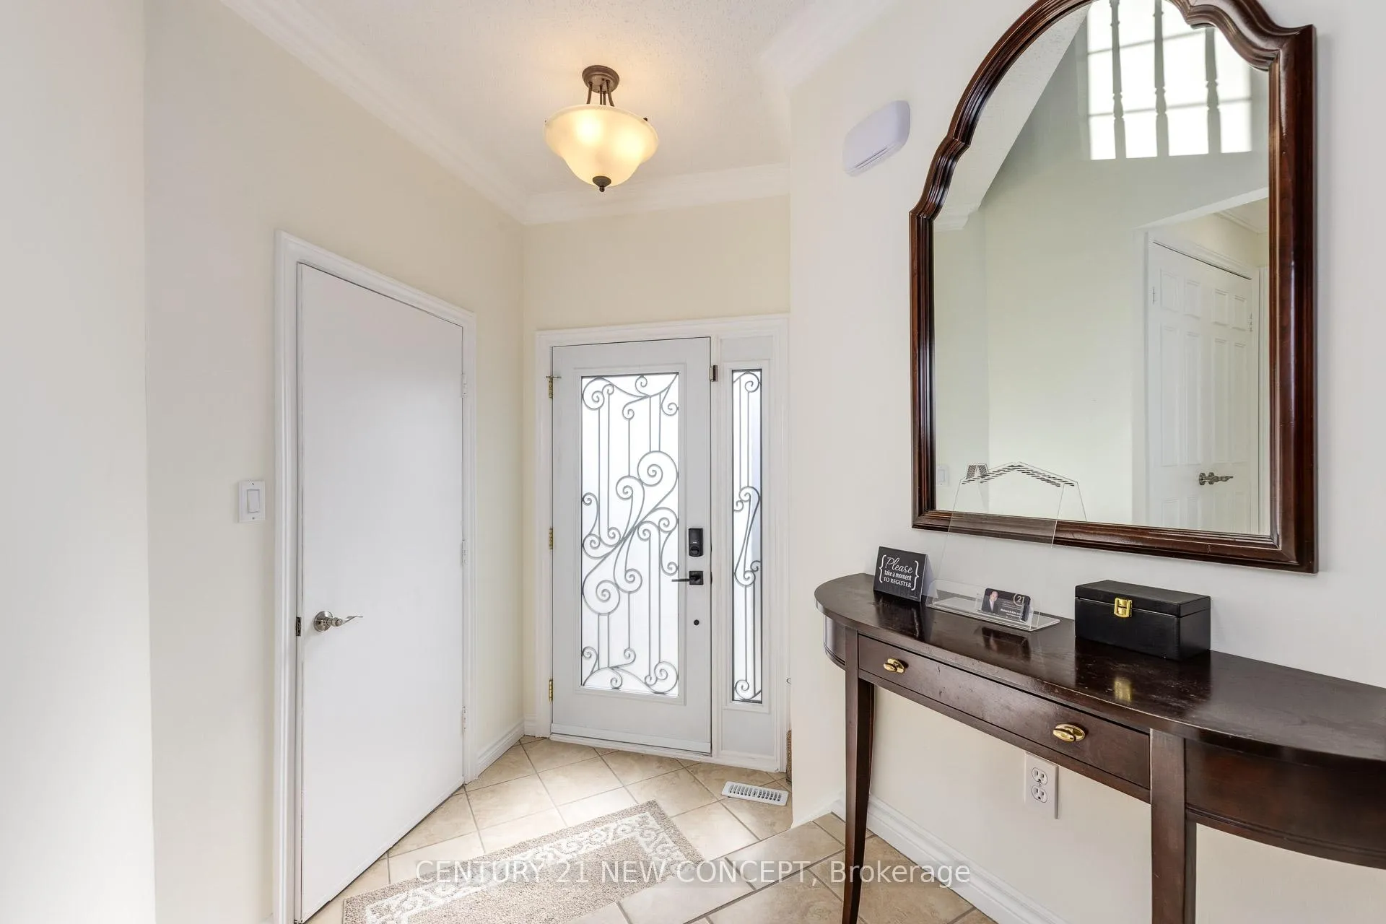
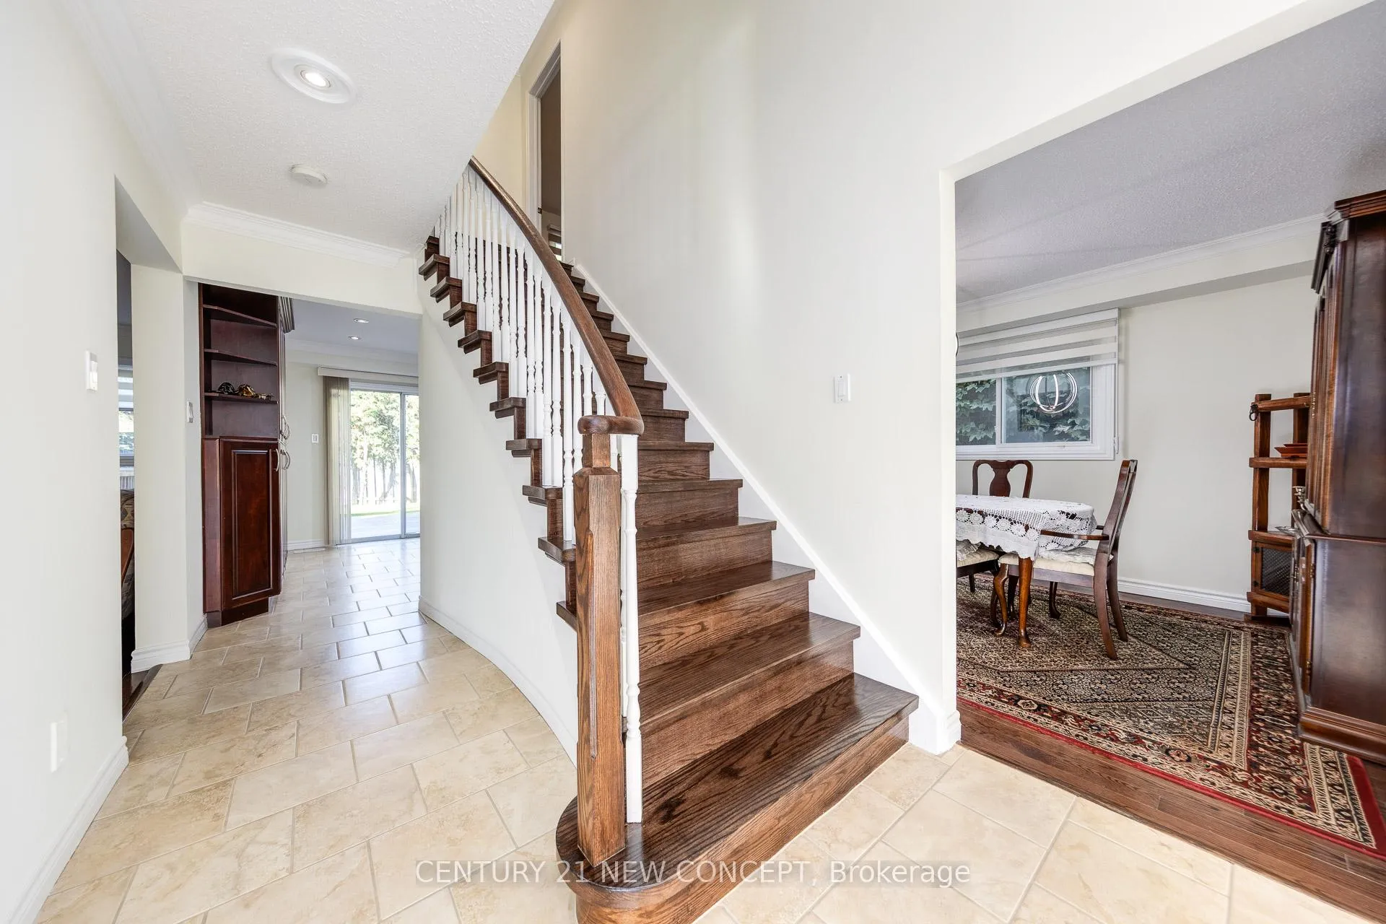
Beautifully updated 4 + 1 bedroom family home in a highly sought-after neighbourhood. This property combines modern elegance with everyday comfort.The Luxor-designed kitchen features quartz countertops, tumbled-marble backsplash, soft-close cabinetry, stainless-steel appliances, extra pantry, porcelain-tile flooring, and stylish crown moulding enhanced by low-voltage pot lights.The main floor showcases oak hardwood floors throughout the dining and family areas, offering a seamless open-concept flow perfect for today's lifestyle.A fully finished basement includes a nanny's suite with a 3-piece bath, while the second floor boasts a bright skylight and a convenient laundry room.Step out to a large deck and beautifully landscaped backyard-ideal for entertaining or quiet relaxation. Enjoy direct access from the main floor to a double-car garage.Prime location: steps to community centres, parks, top-ranked schools, Shuls, and retail. Only 5 minutes to Hwy 407 / 7, public transit, and shopping.Recent Updates: Driveway & interlock (2025), fresh paint (2025), oak stairs (2025), roof shingles (2023), high-efficiency furnace (2024), eavestrough (updated 2025), and LED lighting throughout. A perfect blend of style, comfort, and convenience-truly move-in ready!
Facts & features
Ask about this home
A HOMEH agent will answer your questions about this home.
Rooms
11 rooms · 4 bathrooms
- Living room17′ × 12′3″208 sq.ft.
- Dining room13′7″ × 10′136 sq.ft.
- Kitchen11′11″ × 8′8″103 sq.ft.
- Breakfast11′11″ × 8′11″106 sq.ft.
- Family room18′1″ × 10′4″187 sq.ft.
- Primary bedroom19′1″ × 18′343 sq.ft.
- Bedroom 213′1″ × 10′4″136 sq.ft.
- Bedroom 313′2″ × 10′6″138 sq.ft.
- Bedroom 415′9″ × 9′11″156 sq.ft.
- Recreation30′6″ × 18′3″557 sq.ft.
- Bedroom 512′ × 9′1″109 sq.ft.
Around this home
Schools nearby
School rating, out of 10.
Listing details
Helpful tools
Your HOMEH agent
"I would see it this week."
Ask HOMEH about this home
Price, neighbourhood, monthly cost. Ask anything.
HOMEH Intelligent Agent is an AI, not a licensed representative. Check anything important with your agent.