
 See all 31 photos
Property history

This listing has ended. It is no longer available.
Property not available for sale or for rent.
Ask about this home
A HOMEH agent will answer your questions about this home.Ask HOMEH
About this home
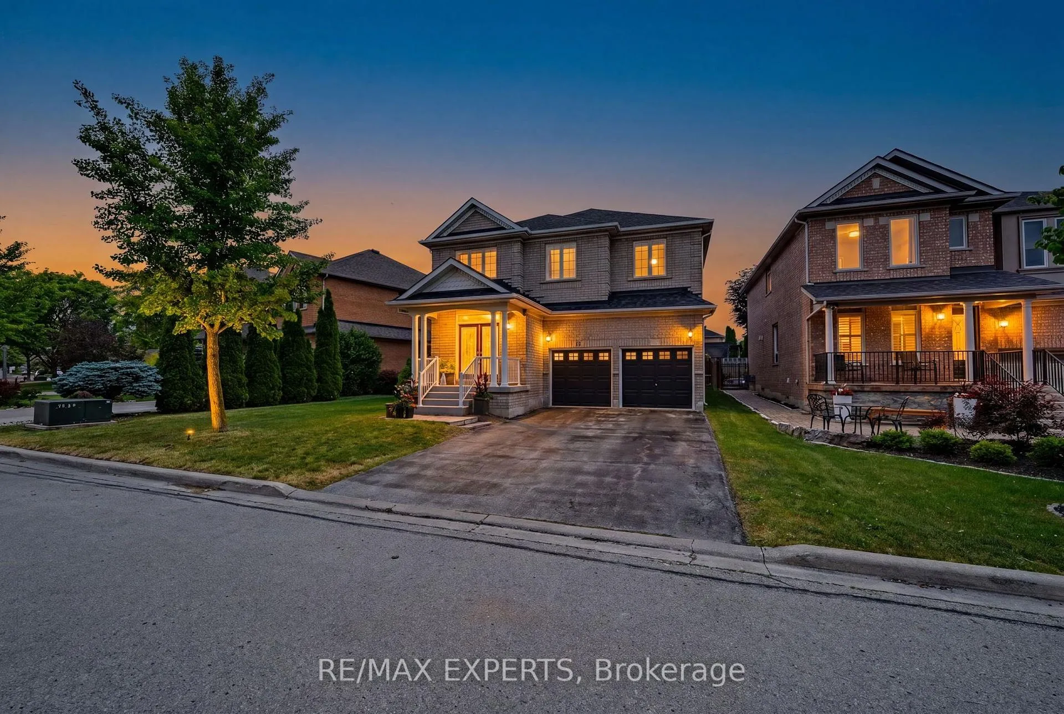
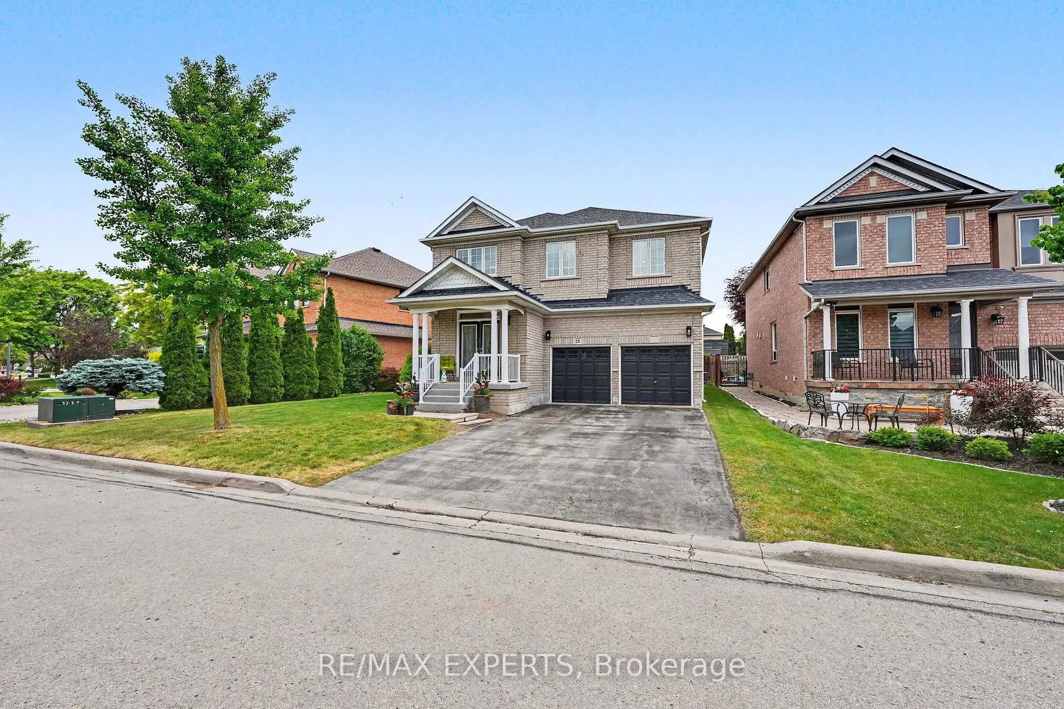
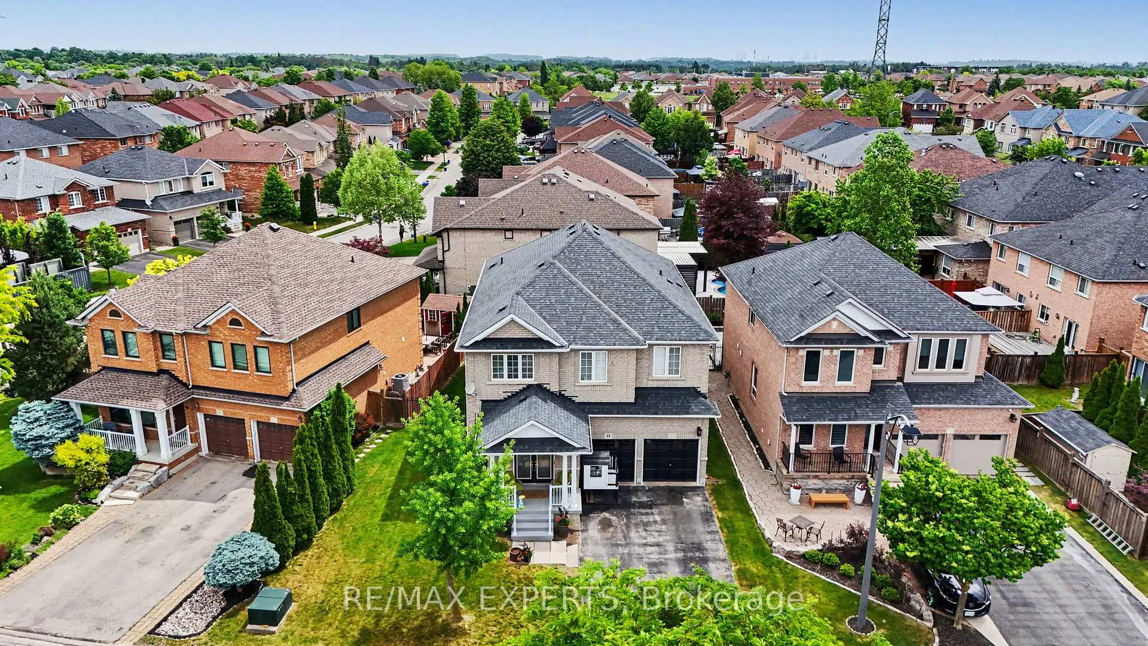
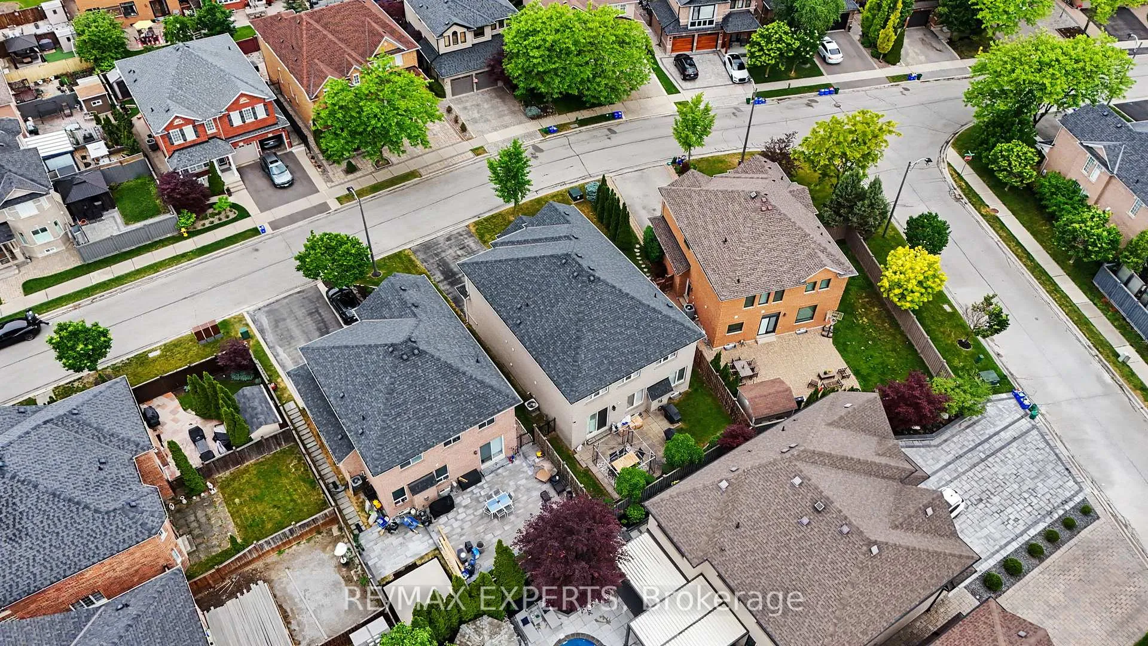
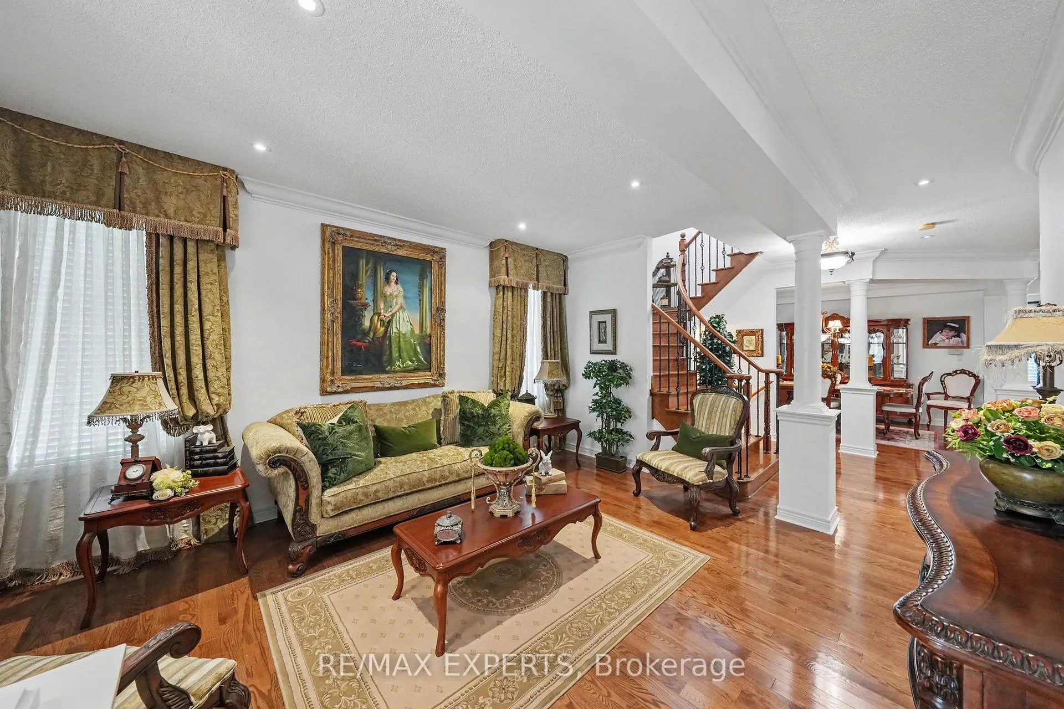
Welcome to sought after Sonoma Heights! This Spacious and well maintained family home offers over 3100sf with 5 generous bedrooms and a functional layout designed for modern family living. Features include a formal living room, elegant dining room, inviting family room and a bright eat in Kitchen perfect for everyday living and entertaining. The main floor also offers convenient laundry room with direct garage access. Enjoy quality finishes throughout, including hardwood flooring on the main level and stylish wrought iron pickets. The double car garage and oversized long driveway provide parking for up to 6 vehicles. Situated in a desirable family friendly neighbourhood close to parks, schools, shopping, and amenities, this is an exceptional opportunity to own a spacious home in one of Vaughan's most desirable communities.
Facts & features
Ask about this home
A HOMEH agent will answer your questions about this home.
Rooms
14 rooms · 4 bathrooms
- Living room13′9″ × 16′6″226 sq.ft.
- Dining room14′8″ × 12′176 sq.ft.
- Kitchen13′1″ × 17′10″233 sq.ft.
- Family room18′2″ × 12′218 sq.ft.
- Powder room7′1″ × 3′3″23 sq.ft.
- Laundry7′6″ × 10′9″81 sq.ft.
- Primary bedroom19′11″ × 19′6″387 sq.ft.
- Bathroom11′11″ × 11′11″141 sq.ft.
- Bathroom8′1″ × 5′4″43 sq.ft.
- Bedroom 211′11″ × 11′11″141 sq.ft.
- Bedroom 313′9″ × 16′5″226 sq.ft.
- Bedroom 410′ × 15′11″159 sq.ft.
- Bedroom 510′4″ × 15′155 sq.ft.
- Bathroom13′9″ × 5′7″76 sq.ft.
Around this home
Listing details
Helpful tools
Your HOMEH agent
"Priced 1% over our estimate. I would see it this week."
Ask HOMEH about this home
Price, neighbourhood, monthly cost. Ask anything.
HOMEH Intelligent Agent is an AI, not a licensed representative. Check anything important with your agent.