
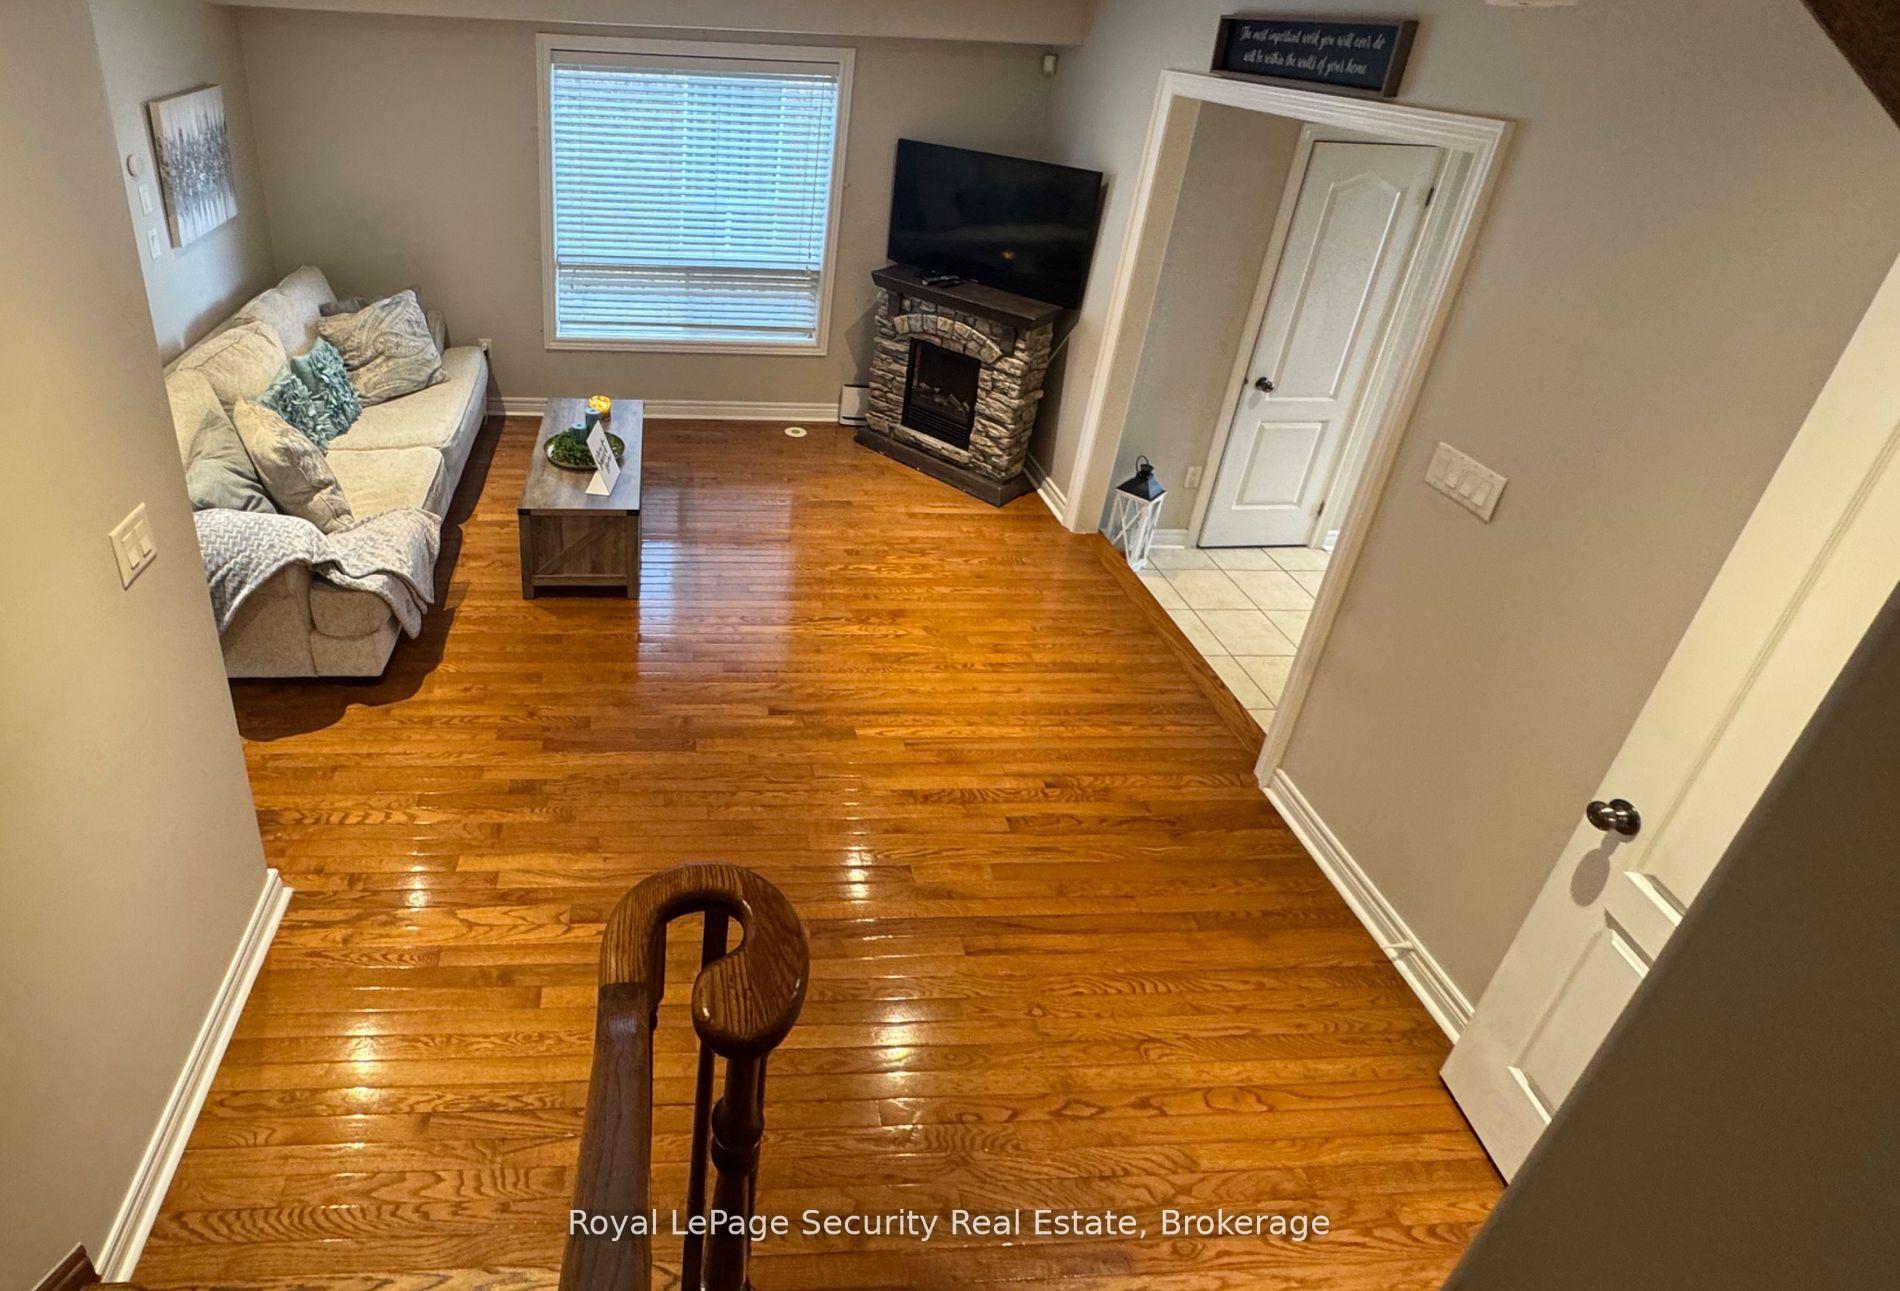
 See all 35 photos
Property history

This listing has ended. It is no longer available.
Property not available for sale or for rent.
Ask about this home
A HOMEH agent will answer your questions about this home.Ask HOMEH
About this home
15 Peak Point Boulevard, Vaughan
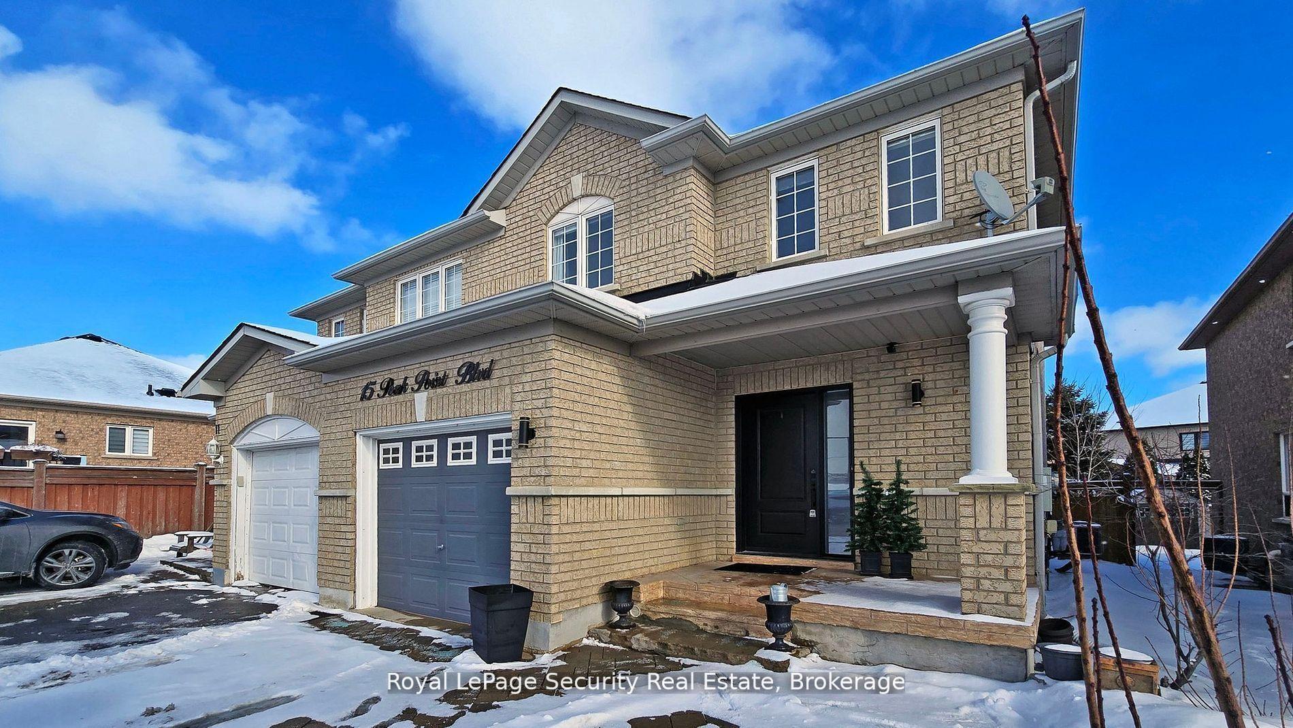
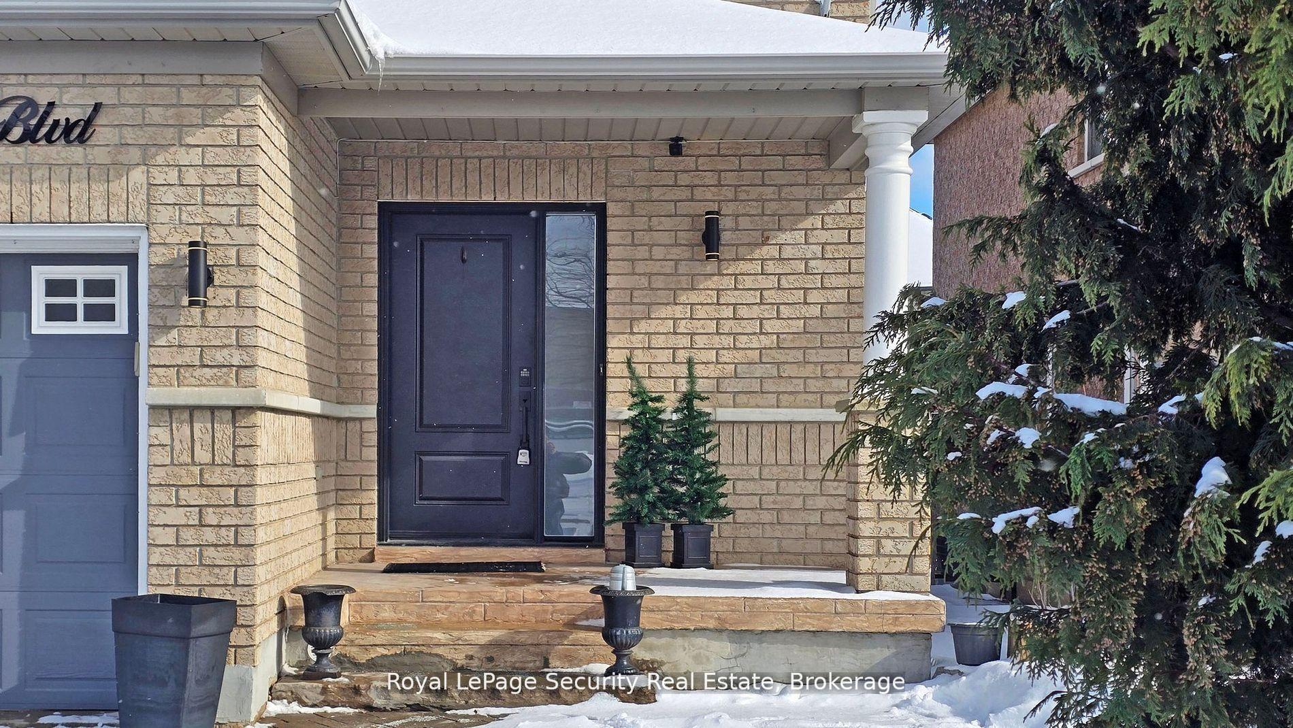
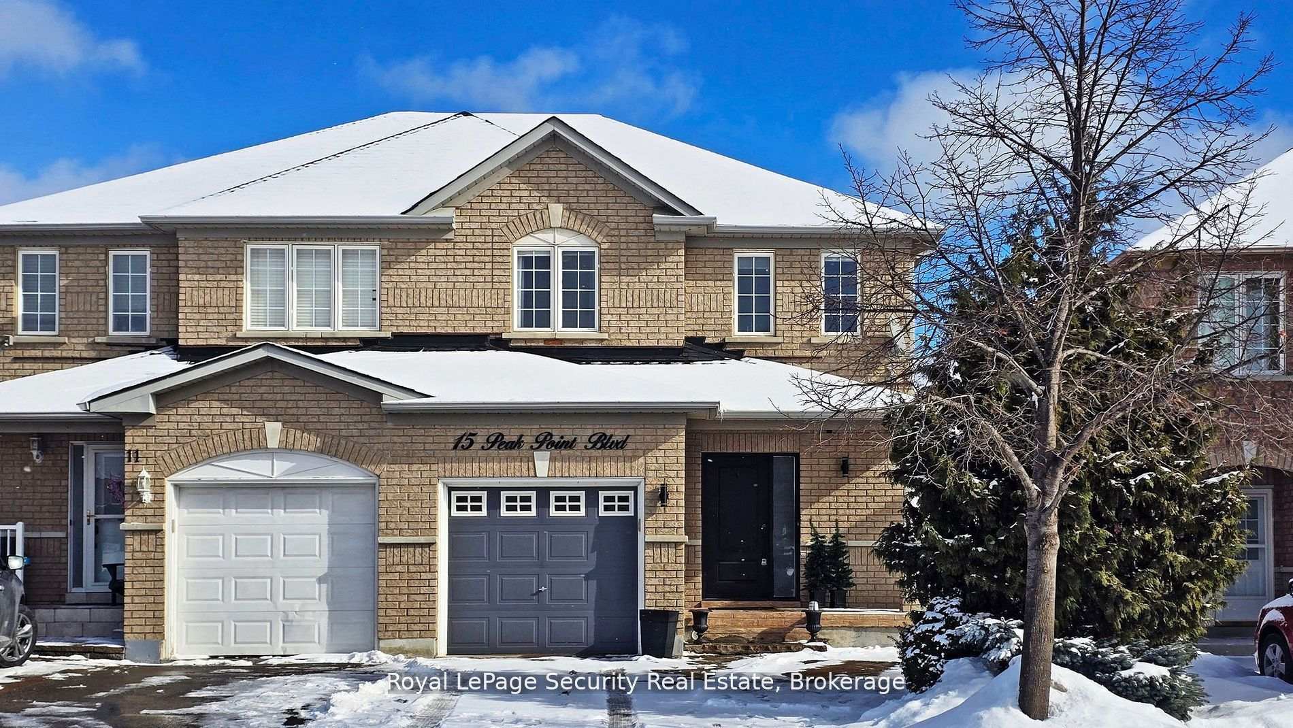
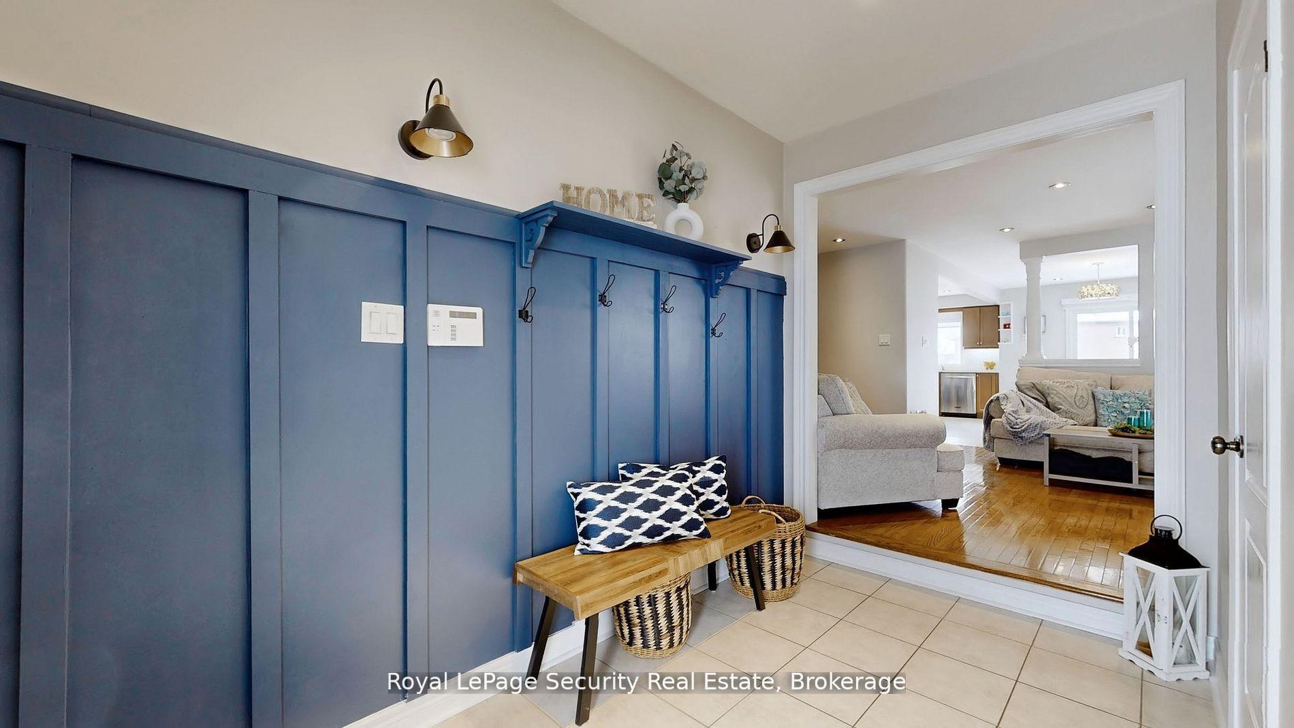
15 Peak Point Blvd is a meticulously maintained semi-detached offering a perfect blend of warmth and functionality. Featuring 3 generously sized bedrooms and 4 bathrooms, this home is designed for comfort and style. Step inside to find smooth ceilings, hardwood and tile flooring, and a thoughtfully designed layout. The gourmet entertainers kitchen is a true bonus, boasting quartz countertops, a walk-in pantry, stone backsplash, under-cabinet lighting, rounded corner finishes, pot lights, a gas stove, and stainless steel appliances. The primary suite is a true retreat, complete with a spa-like ensuite featuring heated floors, a double vanity, an oversized rain-glass shower, and a Juliette balcony overlooking the private garden. Enjoy the convenience of direct garage access leading to a fully finished basement, complete with a built-in bar (roughed-in for a sink and stove), a dedicated desk area, a laundry room, a full 3-piece ensuite, and a cold room. Recent upgrades include a newer furnace, A/C, and front door. The exterior is beautifully landscaped, featuring a private yard, Jewel stone front and back patios, an exterior gas hookup for a BBQ, and a garden shed. Prime Location Walking distance to schools and just minutes from major highways, Vaughan Mills, Wonderland, shopping, hospitals, and top-rated restaurants. This home is move-in ready and offers an exceptional opportunity to live in a highly desirable area!
Facts & features
Ask about this home
A HOMEH agent will answer your questions about this home.
Rooms
9 rooms · 4 bathrooms
- Living room13′7″ × 15′1″205 sq.ft.
- Dining room13′ × 10′8″139 sq.ft.
- Kitchen15′3″ × 9′6″145 sq.ft.
- Foyer10′8″ × 7′6″80 sq.ft.
- Primary bedroom14′ × 18′8″260 sq.ft.
- Bedroom 210′1″ × 12′6″126 sq.ft.
- Bedroom 39′10″ × 10′6″103 sq.ft.
- Recreation22′7″ × 19′9″445 sq.ft.
- Laundry11′4″ × 22′1″250 sq.ft.
Around this home
Schools nearby
School rating, out of 10.
Listing details
Helpful tools
Your HOMEH agent
"I would see it this week."
Ask HOMEH about this home
Price, neighbourhood, monthly cost. Ask anything.
HOMEH Intelligent Agent is an AI, not a licensed representative. Check anything important with your agent.