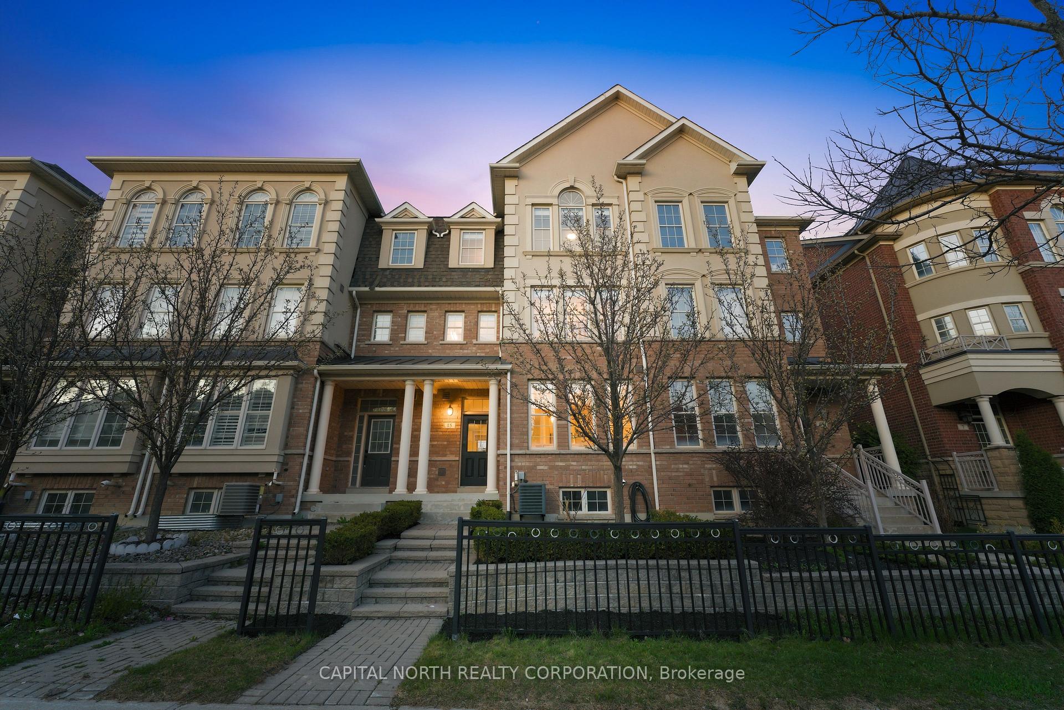
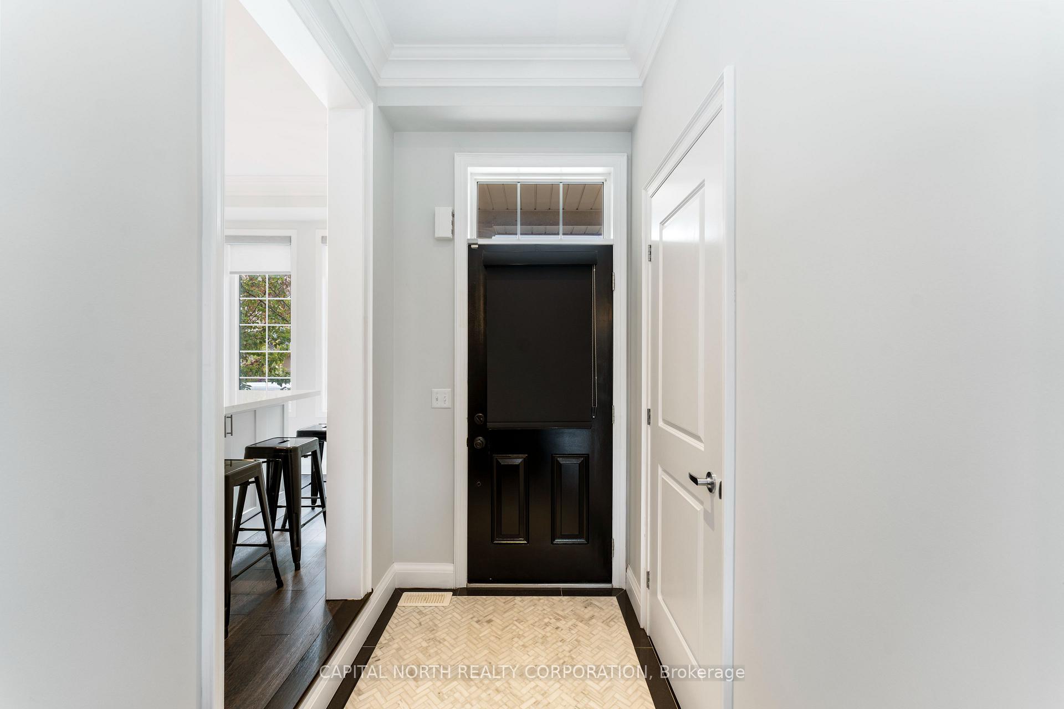
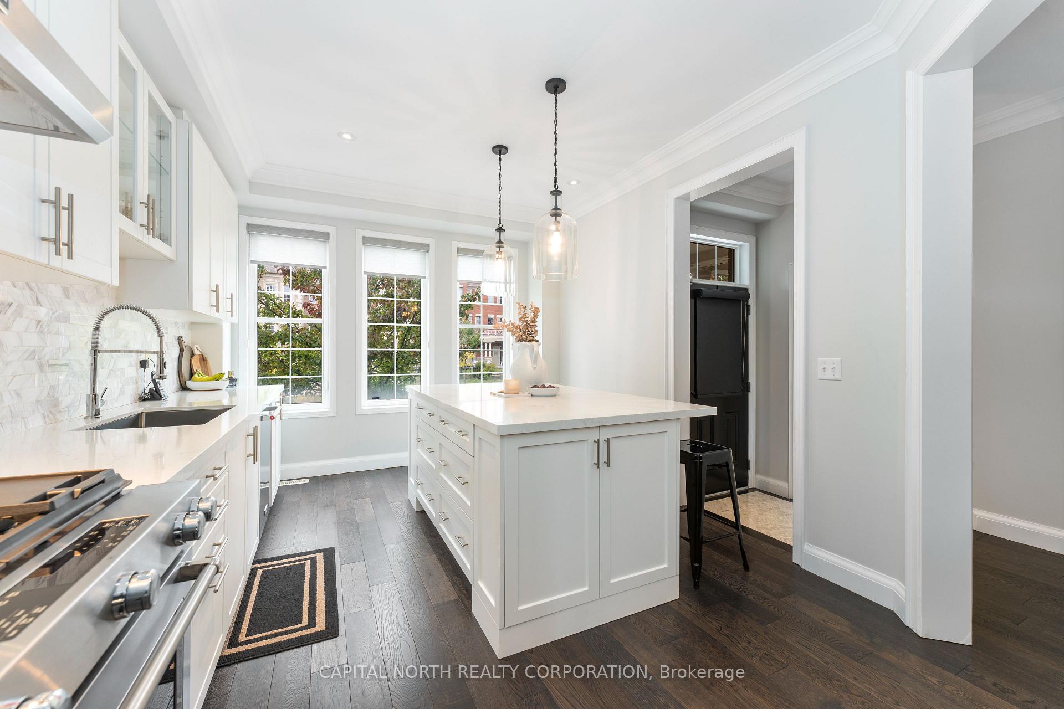
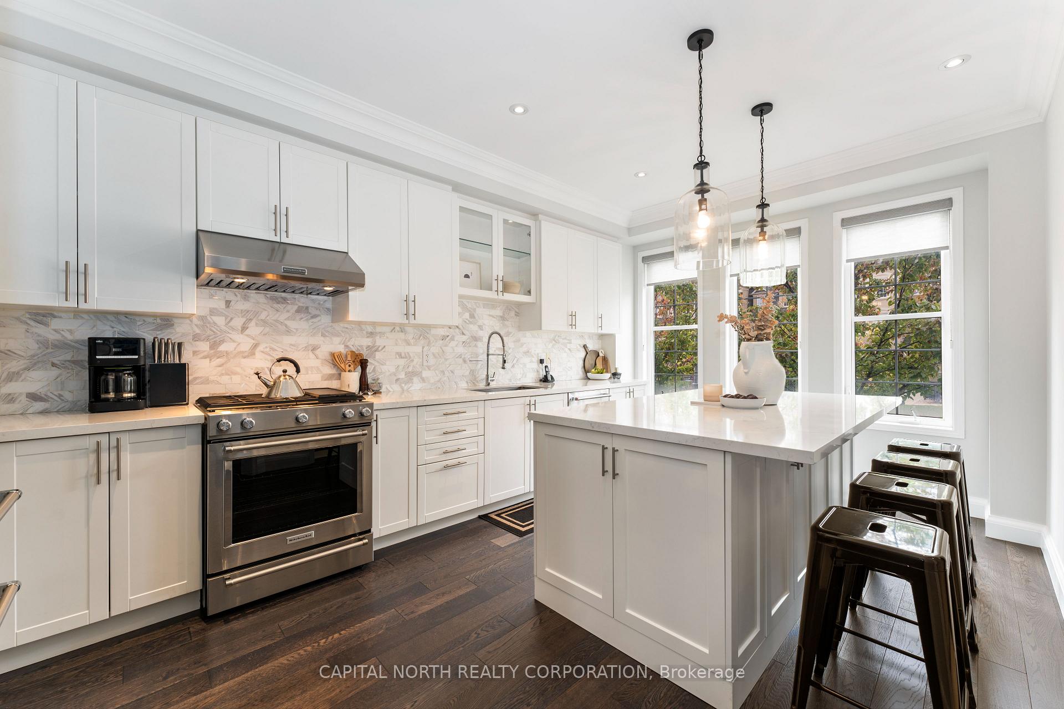
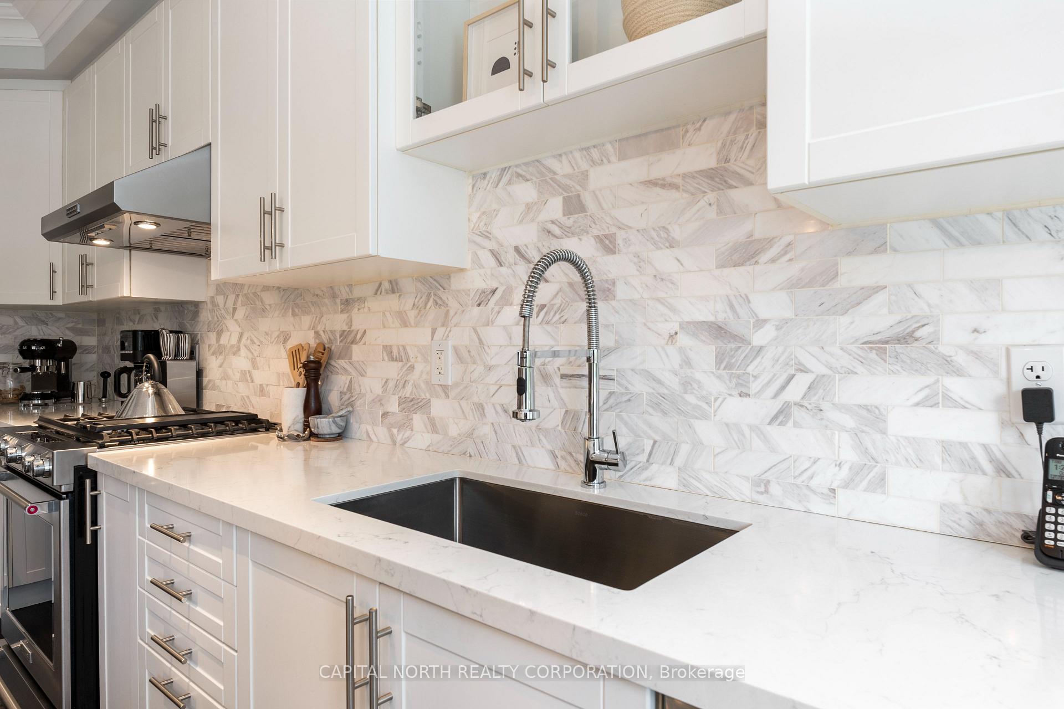
This Stunning 3-Storey Freehold Townhome Offers Over 2,000 Sq Ft Of Beautifully Designed Living Space, Showcasing A Functional Layout Tailored For Modern Living. Complete With A Private Fenced Patio And Extended Driveway, This Home Seamlessly Blends Comfort And Convenience. The Main Level Features 9' Ceilings And An Open-Concept Living & Dining Area With Rich Hardwood Floors, Perfect For Entertaining. The Contemporary Kitchen Is A True Centrepiece, Appointed With Quartz Countertops, Marble Backsplash, Crown Moulding And A Large Centre Island With Ample Storage. Upstairs, The Second Level Boasts A Spacious Family Room With Soaring Two-Storey Ceilings And Walk-Out To A Private Sun Deck, An Ideal Setting To Relax Or Unwind. The Primary Retreat Features A Walk-In Closet And A Luxurious 5-Piece Ensuite. Convenient Second-Floor Laundry Adds Everyday Ease. The Third Floor Offers Two Generously Sized Bedrooms And A Main Bath, Ideal For Growing Families Or Guests. Located In A Highly Desirable Neighbourhood Close To Parks, Schools, Transit And Amenities, This Residence Presents An Exceptional Opportunity To Own A Stylish And Thoughtfully Designed Home In A Prime Location.
Read more
Auto Garage Door RemoteCarpet FreeHospitalLibraryParkPublic Transit
Facts & features
TypeFreehold Townhouse
Style3-storey
Size2K~2.5K Sq.Ft.
HeatingForced air, gas
CoolingCentral air
BasementFull
Parking2 drive
WaterMunicipal
Book a viewing
Wed28Oct
Thu29Oct
Fri30Oct
Sat31Oct
Sun1Nov
Pick a time
Rooms
8 rooms · 3 bathrooms
Main floor3 rooms
Kitchen17′11″ × 10′7″190 sq.ft.
Dining room18′11″ × 11′208 sq.ft.
Living room18′11″ × 11′208 sq.ft.
Second floor3 rooms
Primary bedroom15′ × 11′2″167 sq.ft.
Laundry—
Family room11′3″ × 18′7″209 sq.ft.
Third floor2 rooms
Bedroom 310′6″ × 8′8″91 sq.ft.
Bedroom 212′ × 9′5″113 sq.ft.
Bathrooms3
5-pcSecond4-pcThird2-pcMain
Around this home
Major Mackenzie/Weston Rd
9Walking
Schools nearby
School rating, out of 10.
Tommy Douglassecondary · Public · 0.3 km
7.1/10
Guardian Angelselementary · Private · 0.7 km
6.9/10
St Veronicaelementary · Private · 0.7 km
6.2/10
Listing details
MLS® numberN13665566
Listed onAug 12, 2026
Days on market29
UpdatedSep 10, 2026
Listing brokerageCAPITAL NORTH REALTY CORPORATION
PossessionImmediate
Helpful tools
Mortgage calculator
Closing costs
Land transfer tax
Buyer guide
Your HOMEH agent
NimaHOMEH agent · Vaughan
"I would see it this week."
Ask Nima
Ask HOMEH about this home
Price, neighbourhood, monthly cost. Ask anything.
HOMEH Intelligent Agent is an AI, not a licensed representative. Check anything important with your agent.

 See all 33 photos
