
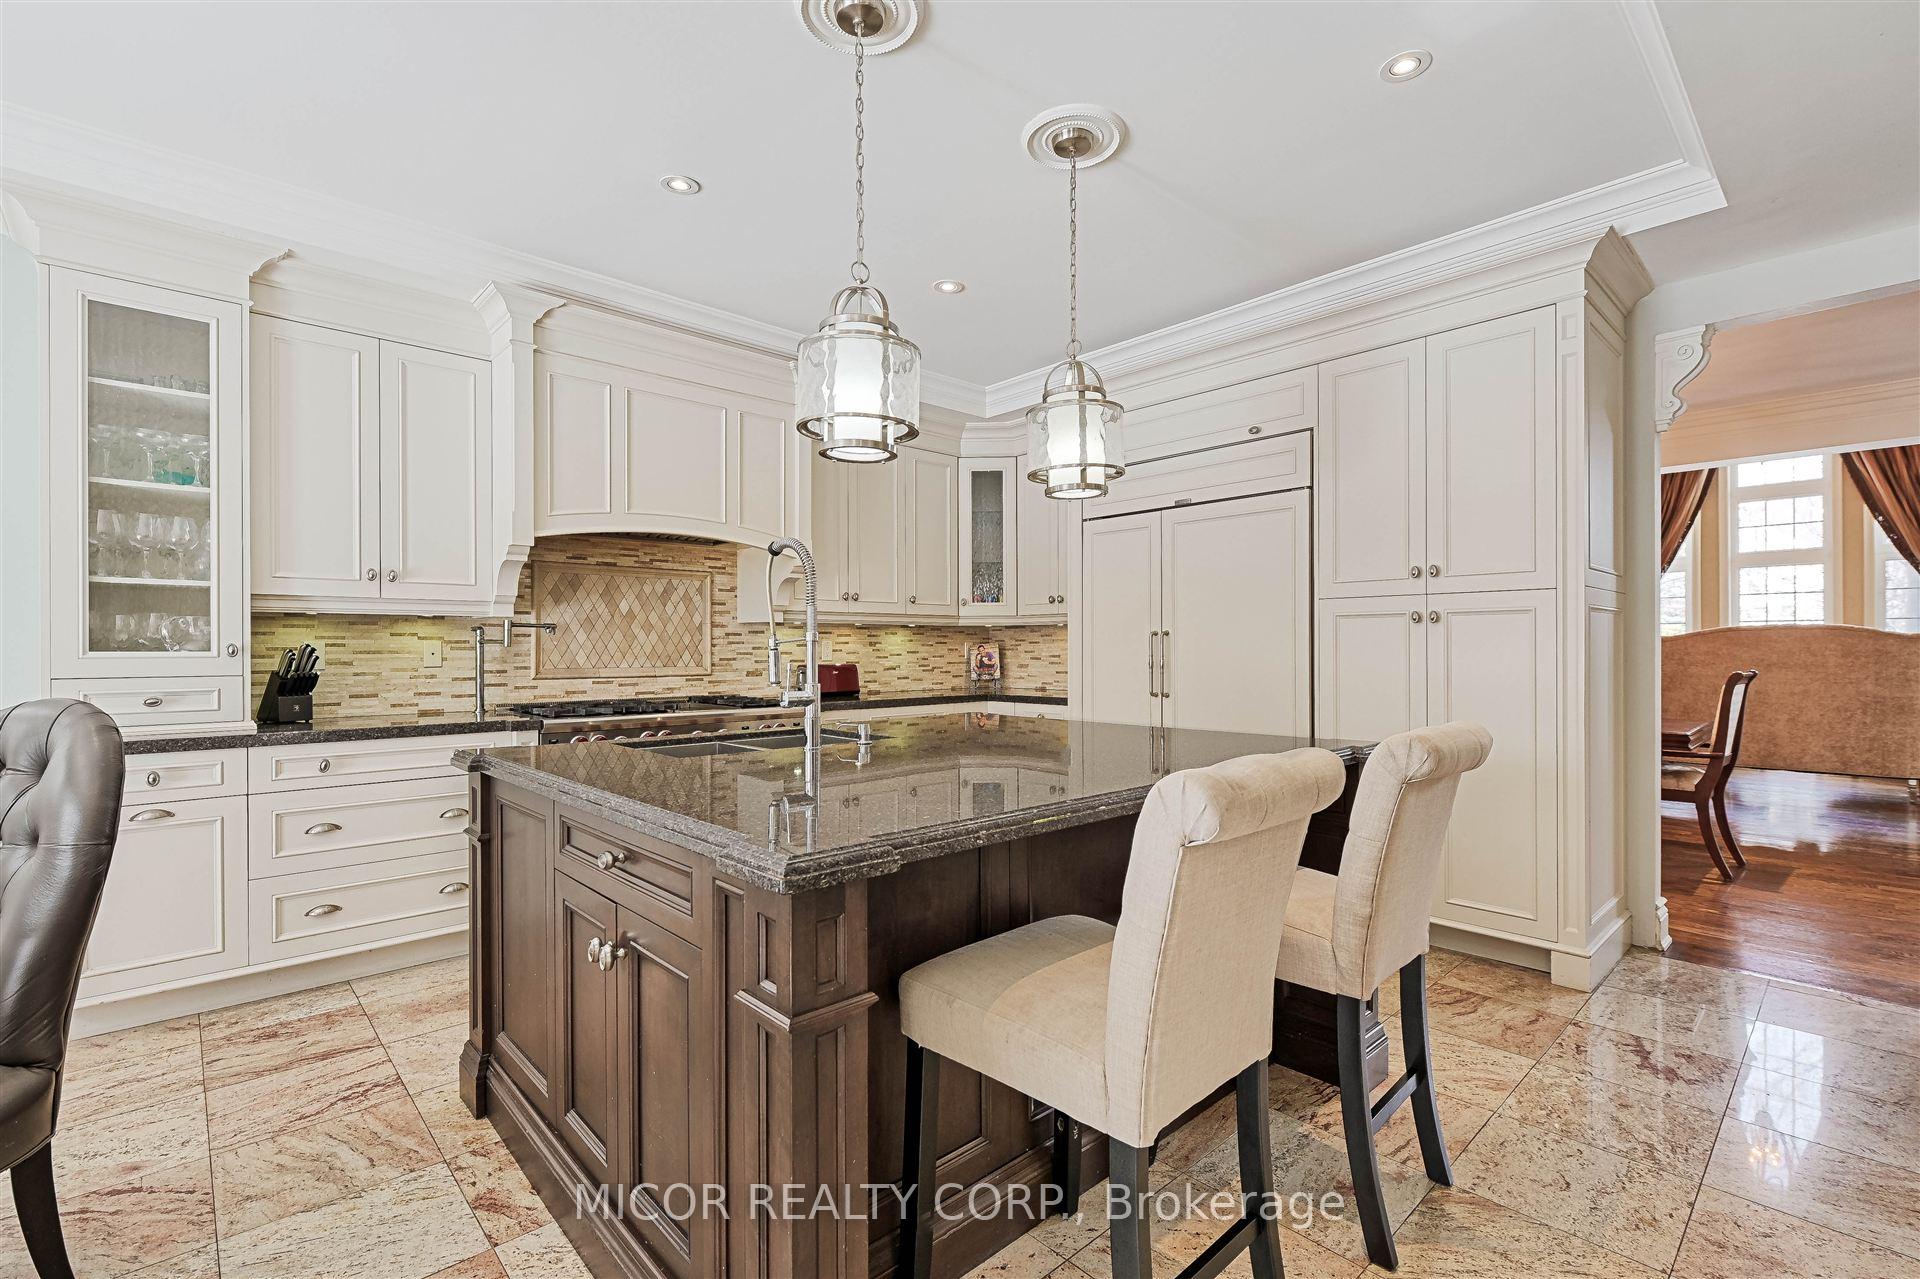
 See all 28 photos
Property history

This home has sold. It is no longer available.
Property not available for sale or for rent.
Ask about this home
A HOMEH agent will answer your questions about this home.Ask HOMEH
About this home
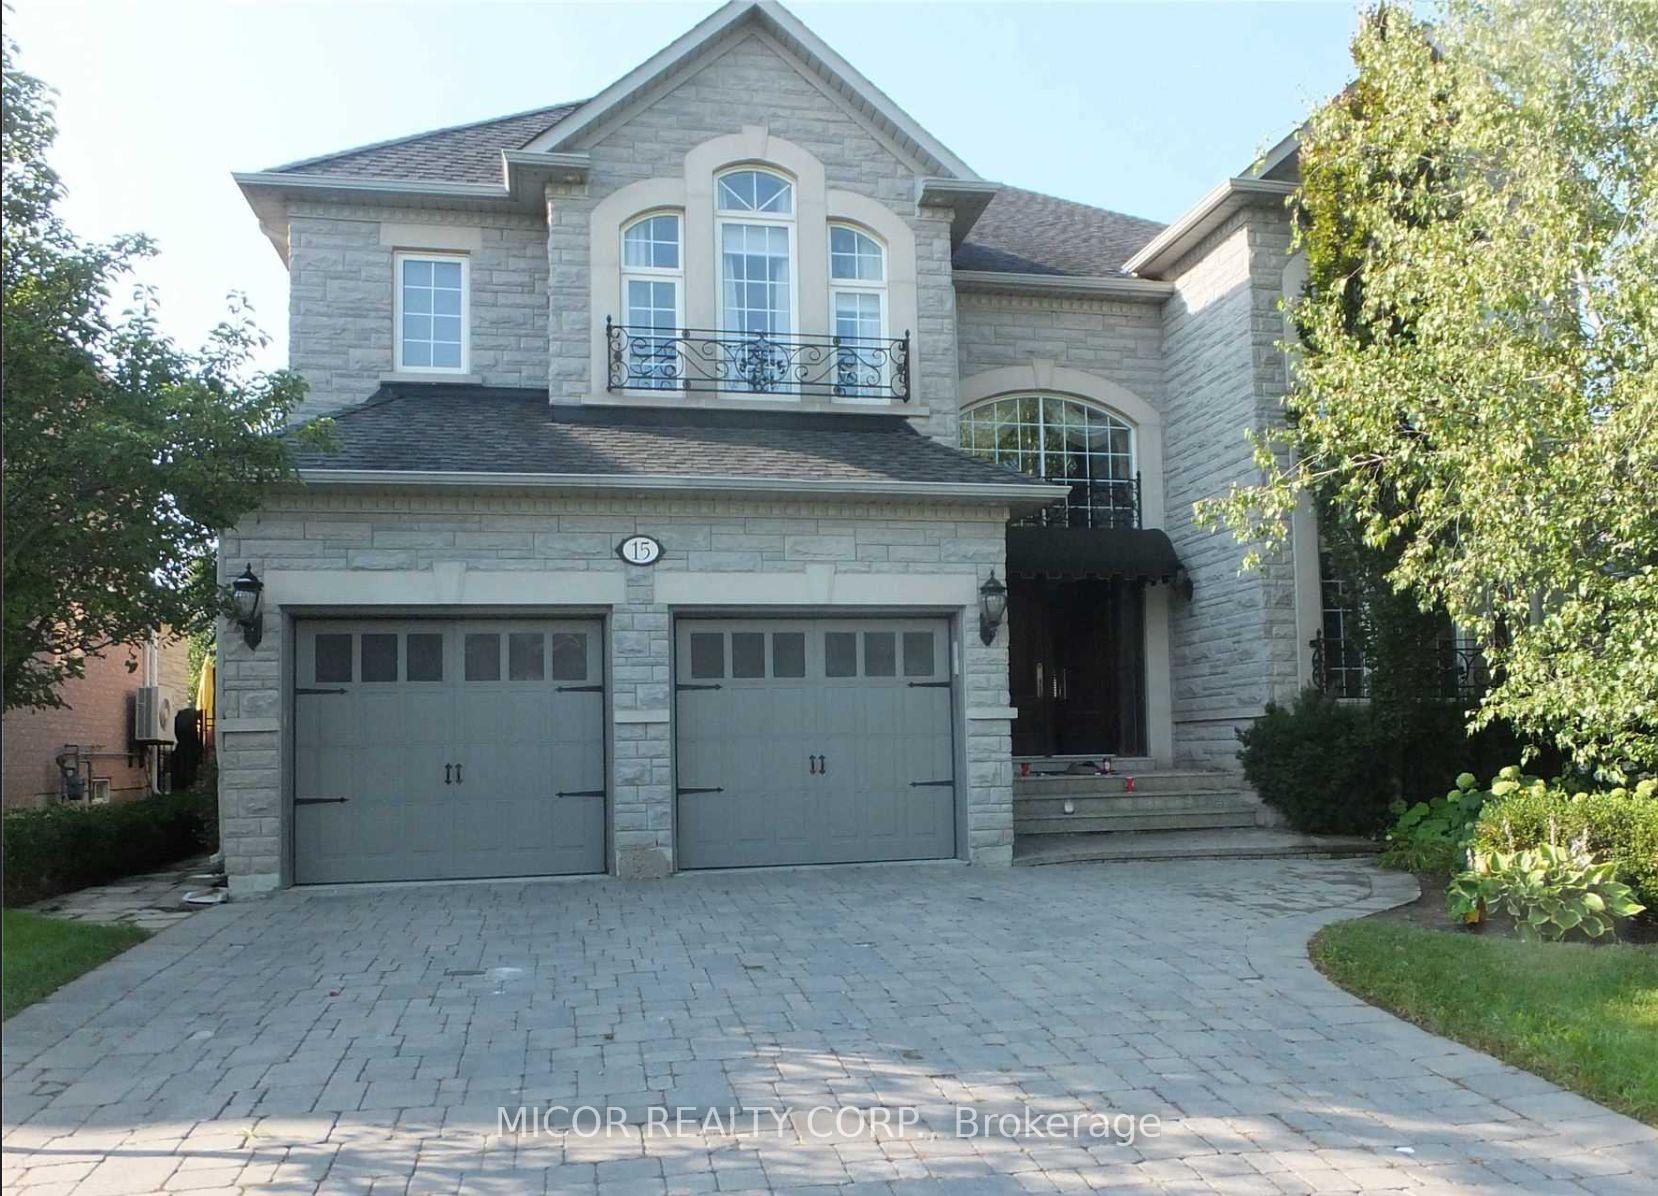
15 Village Green Drive, Vaughan
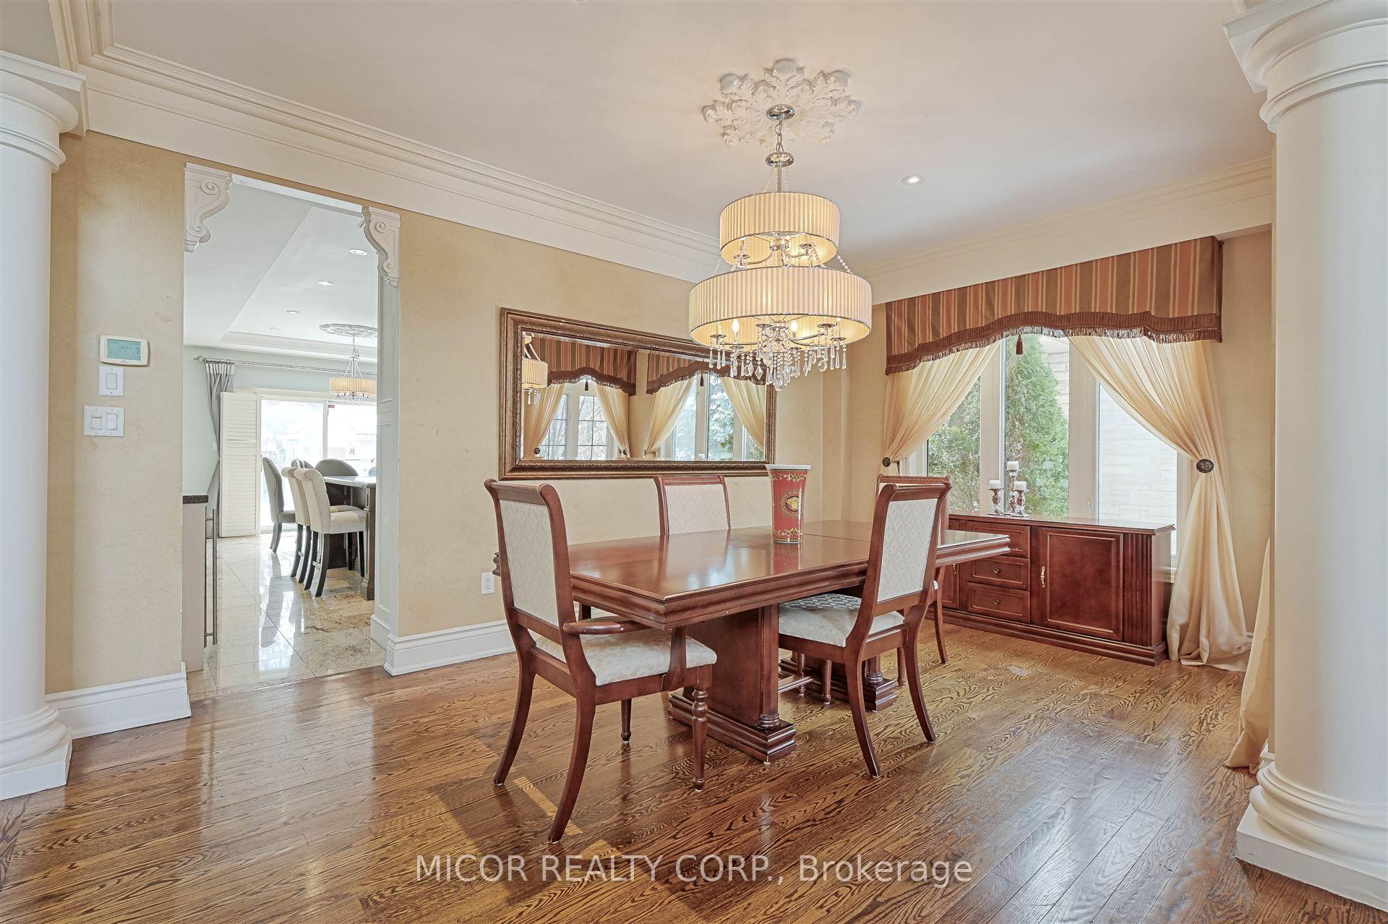
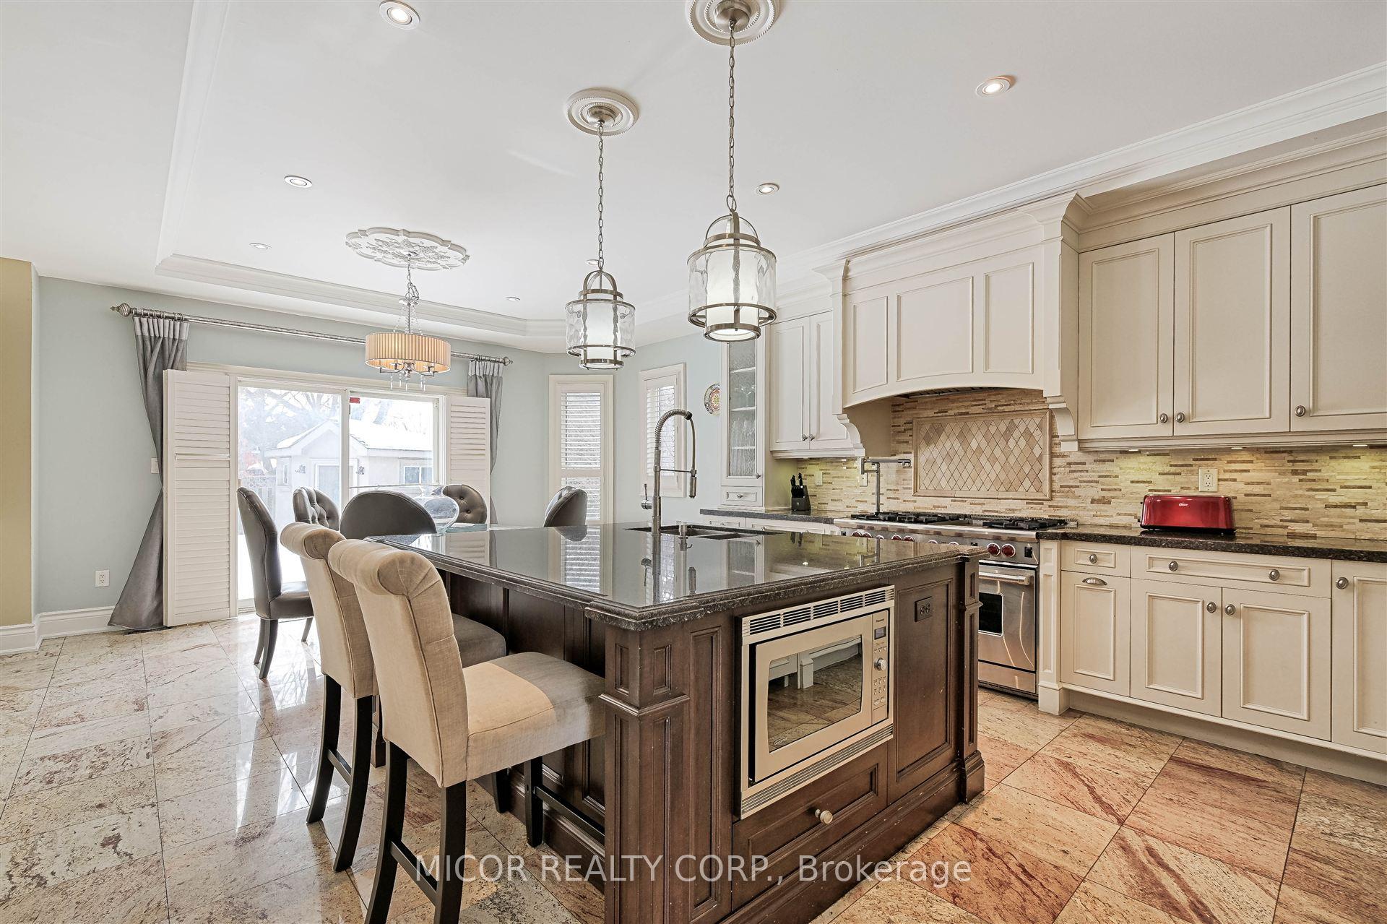
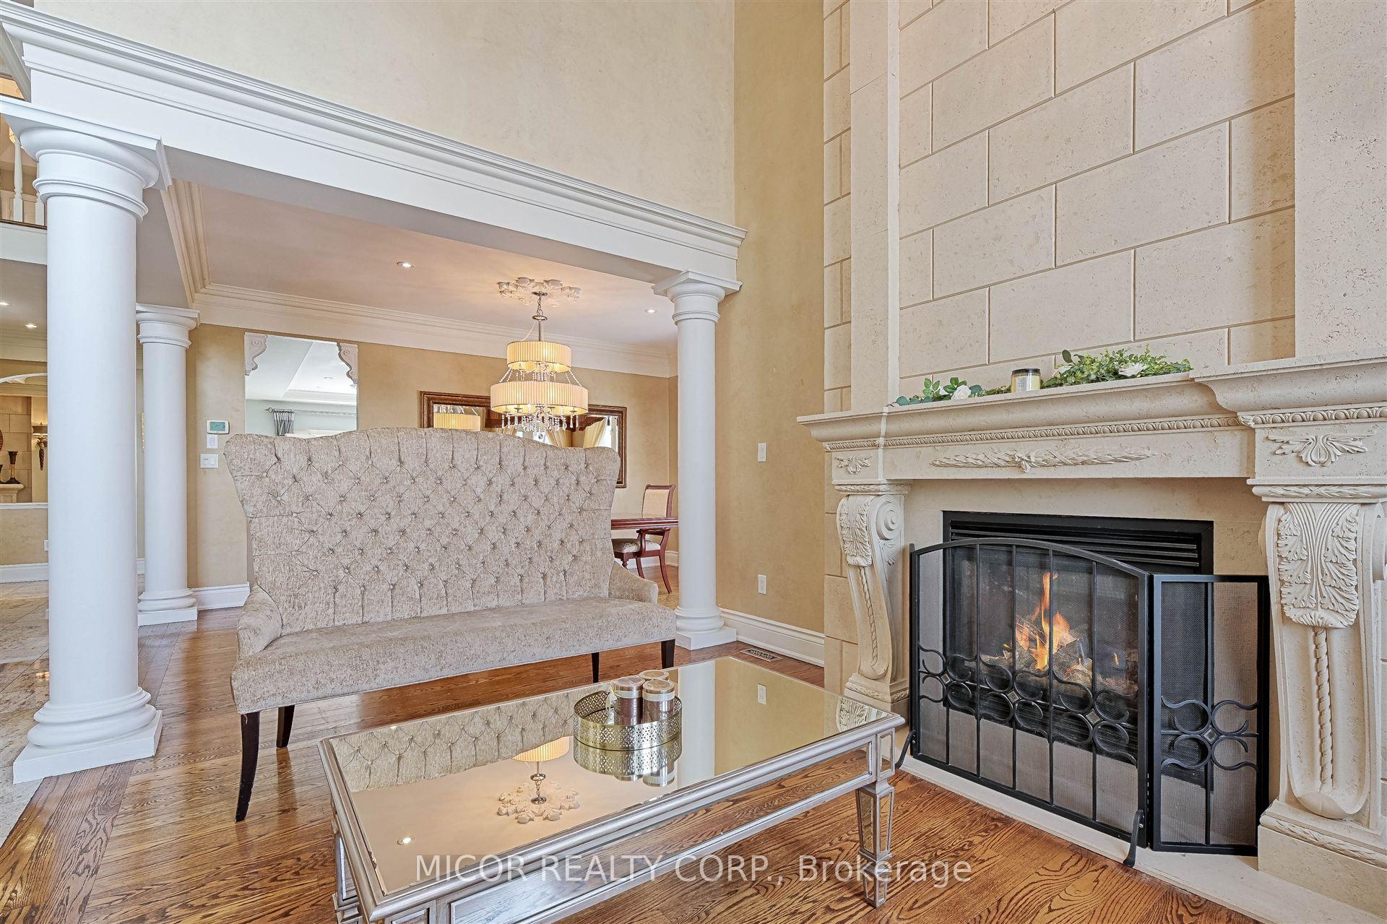
Situated in prestigious Weston Downs, this spectacular and completely custom home exudes old world charm and sophisticated elegance. Walk through the double door entry and be greeted by the bright, open 2-storey foyer and adjoining sitting room. The eat-in gourmet kitchen adds an air of french country charm and is equipped with top of the line appliances from Wolf, Sub-Zero and Miele. A servery boasting a separate sink, wine fridge and additional storage leads you to an open-concept dining room. The sunken family room is large and cozy, and the secluded 2-storey office / library is bright and airy. On the second level, 4 large bedrooms and 3 full baths provide restful purpose. The huge main bedroom retreat includes an electric fireplace for cozy nights and 2 large walk-in closets for all the seasons wearables. Outside, the fully landscaped yard culminates in the resort-like back yard, complete with a saltwater pool, and outdoor washroom / cabana and a limestone patio perfect for entertaining both family and friends. The lower level of your home is finished with a 2 bedroom, self-contained suite, completed with a full kitchen, full bathroom and a separate entrance. At almost 5500 SQUARE FEET of total living space, this home has it all!
Facts & features
Ask about this home
A HOMEH agent will answer your questions about this home.
Rooms
14 rooms · 6 bathrooms
- Living room13′9″ × 10′10″149 sq.ft.
- Dining room17′1″ × 11′7″198 sq.ft.
- Family room19′ × 13′9″261 sq.ft.
- Kitchen13′5″ × 10′2″137 sq.ft.
- Breakfast15′11″ × 11′10″188 sq.ft.
- Den17′ × 9′7″163 sq.ft.
- Primary bedroom18′1″ × 16′7″299 sq.ft.
- Bedroom 213′2″ × 10′10″143 sq.ft.
- Bedroom 317′ × 13′5″228 sq.ft.
- Bedroom 416′9″ × 12′8″211 sq.ft.
- Kitchen20′6″ × 17′348 sq.ft.
- Family room13′ × 14′182 sq.ft.
- Bedroom11′ × 10′110 sq.ft.
- Bedroom 210′ × 12′120 sq.ft.
Around this home
Schools nearby
School rating, out of 10.
Listing details
Helpful tools
Your HOMEH agent
"I would see it this week."
Ask HOMEH about this home
Price, neighbourhood, monthly cost. Ask anything.
HOMEH Intelligent Agent is an AI, not a licensed representative. Check anything important with your agent.