
 See all 47 photos
Property history

This listing has ended. It is no longer available.
Property not available for sale or for rent.
Book a viewing
Ask HOMEH
About this home
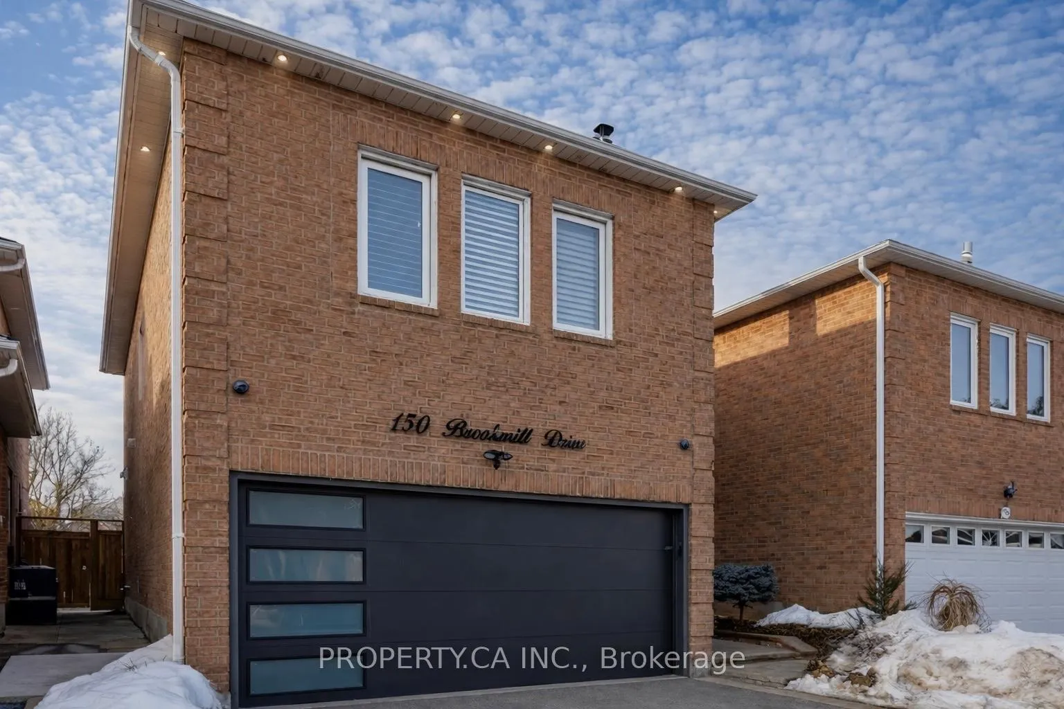
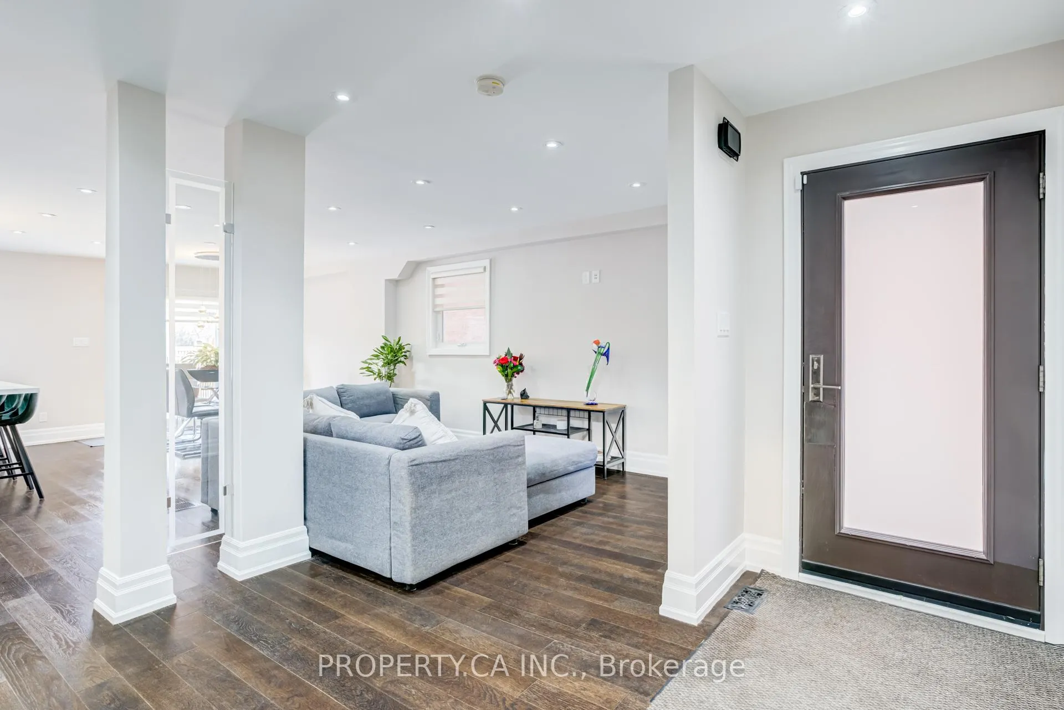
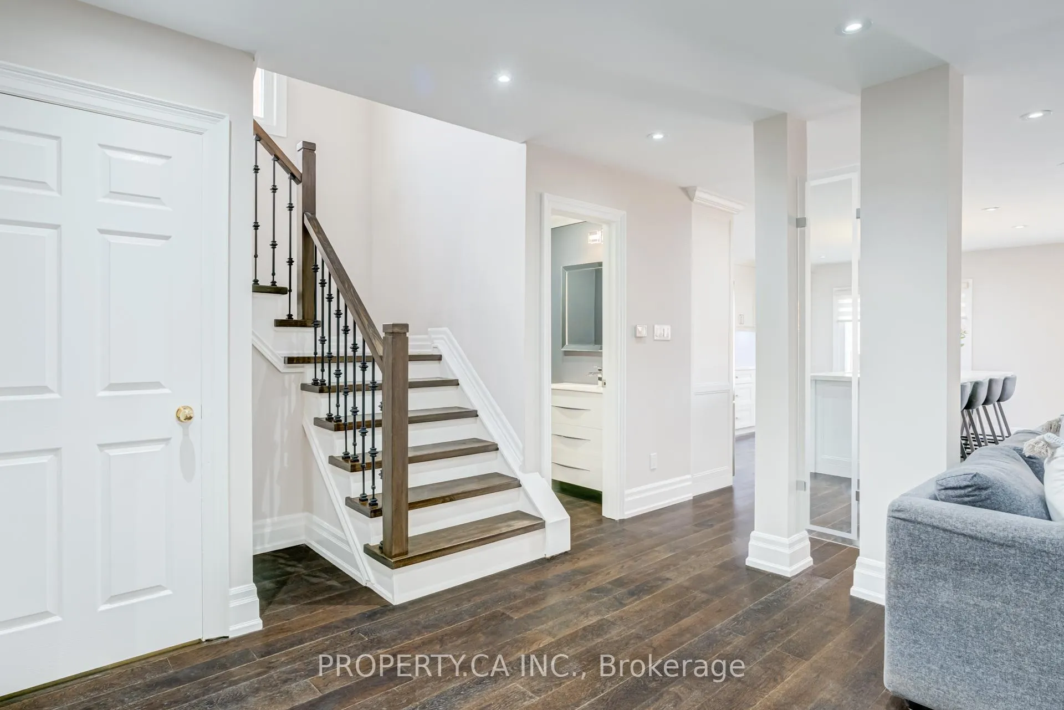
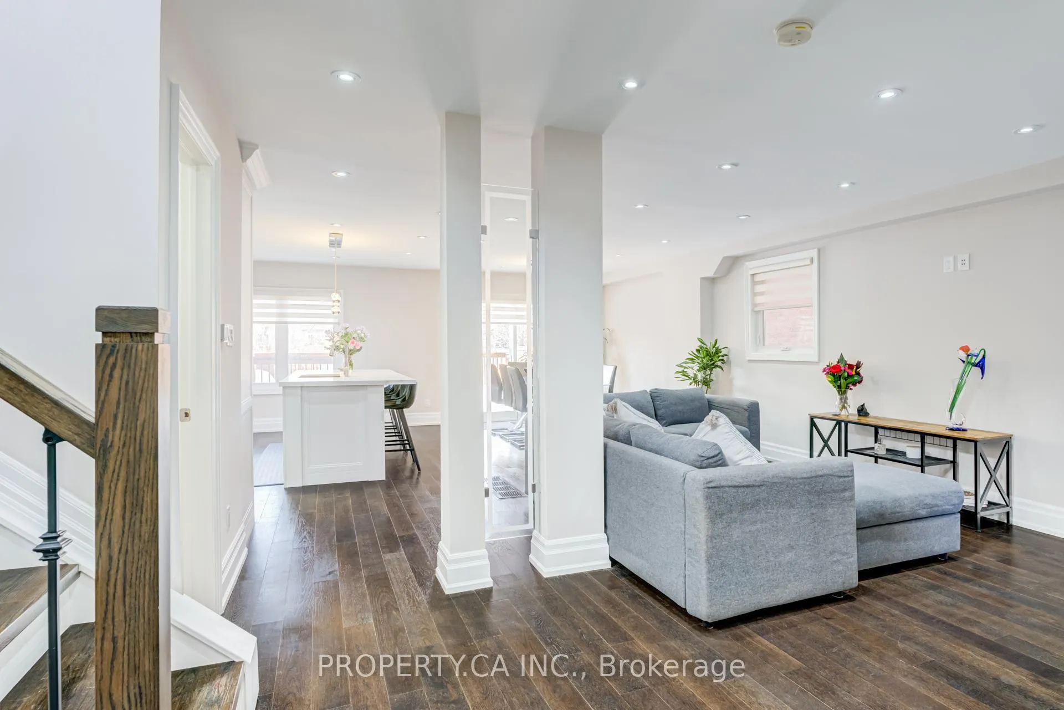
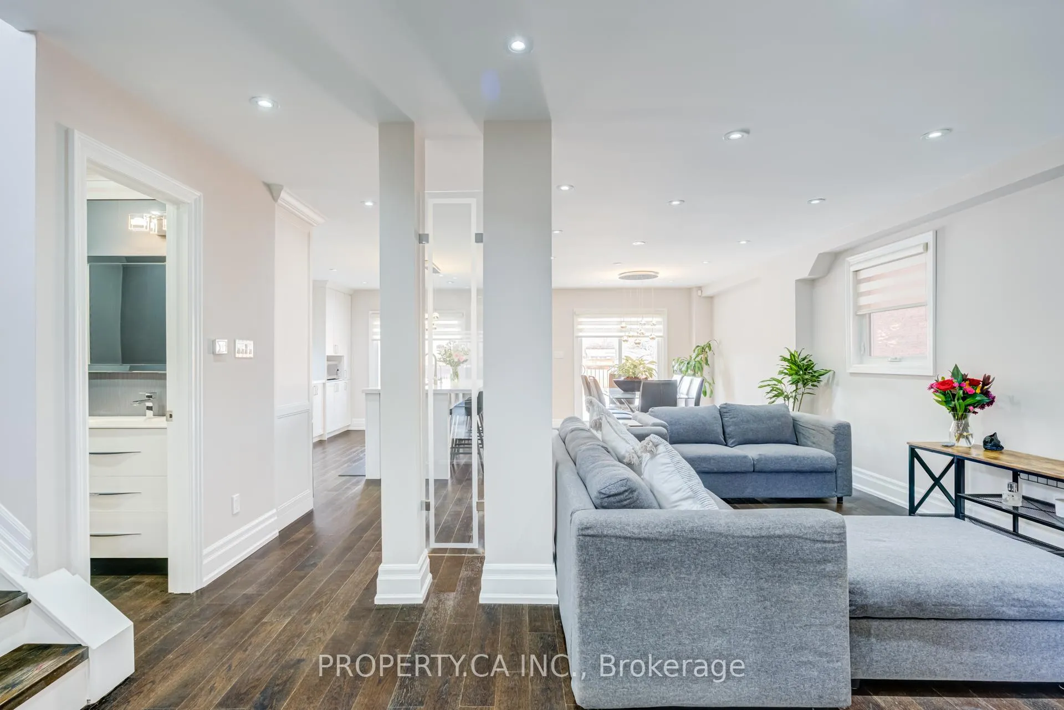
Welcome to 150 Brookmill Drive. This turnkey home is ready to be called "home sweet home"!! Beautifully updated, offers an exceptional blend of space, functionality, and versatility, featuring 4 generously sized bedrooms, including two primary suites, each with its own private ensuite. With a total of 5 bathrooms, the layout is thoughtfully designed to accommodate comfortable family living. The home offers 4 parking spaces, including a double car garage, along with the rare convenience of 3 separate laundry areas, one on the upper level and two in the basement, providing incredible flexibility. The fully finished basement features a private walk-out apartment with its own entrance and full kitchen, making it ideal for extended family or as a rental opportunity. The main kitchen is both elegant and highly functional, complete with quartz countertops, a garburator, and an impressive 6-foot centre island with seating for up to five, perfect for everyday living and entertaining. Additional upgrades include fresh paint throughout the entire home, 2 fully loaded kitchens, touchless kitchen sink and a 200-amp electrical service. Ideally located in the heart of Thornhill, at Dufferin and Clark, the home is just steps from shopping, parks, schools, and community amenities, and only minutes to Highway 7, Highway 407, and Promenade Mall, placing convenience right at your doorstep. And there's more.. the private backyard is a true retreat, featuring newly installed 6-foot fencing and a freshly stained deck, perfect for relaxing or hosting during the warmer months (which are around the corner)!!! Don't miss this opportunity:)
Facts & features
Book a viewing
Rooms
9 rooms · 5 bathrooms
- Kitchen15′9″ × 10′158 sq.ft.
- Dining room12′ × 11′6″138 sq.ft.
- Living room17′ × 11′7″197 sq.ft.
- Primary bedroom17′ × 14′238 sq.ft.
- Primary bedroom15′ × 14′210 sq.ft.
- Bedroom 311′ × 10′110 sq.ft.
- Bedroom 410′10″ × 10′108 sq.ft.
- Bedroom 522′ × 12′10″281 sq.ft.
- Kitchen8′ × 8′64 sq.ft.
Around this home
Listing details
Helpful tools
Your HOMEH agent
"I would see it this week."
Ask HOMEH about this home
Price, neighbourhood, monthly cost. Ask anything.
HOMEH Intelligent Agent is an AI, not a licensed representative. Check anything important with your agent.