
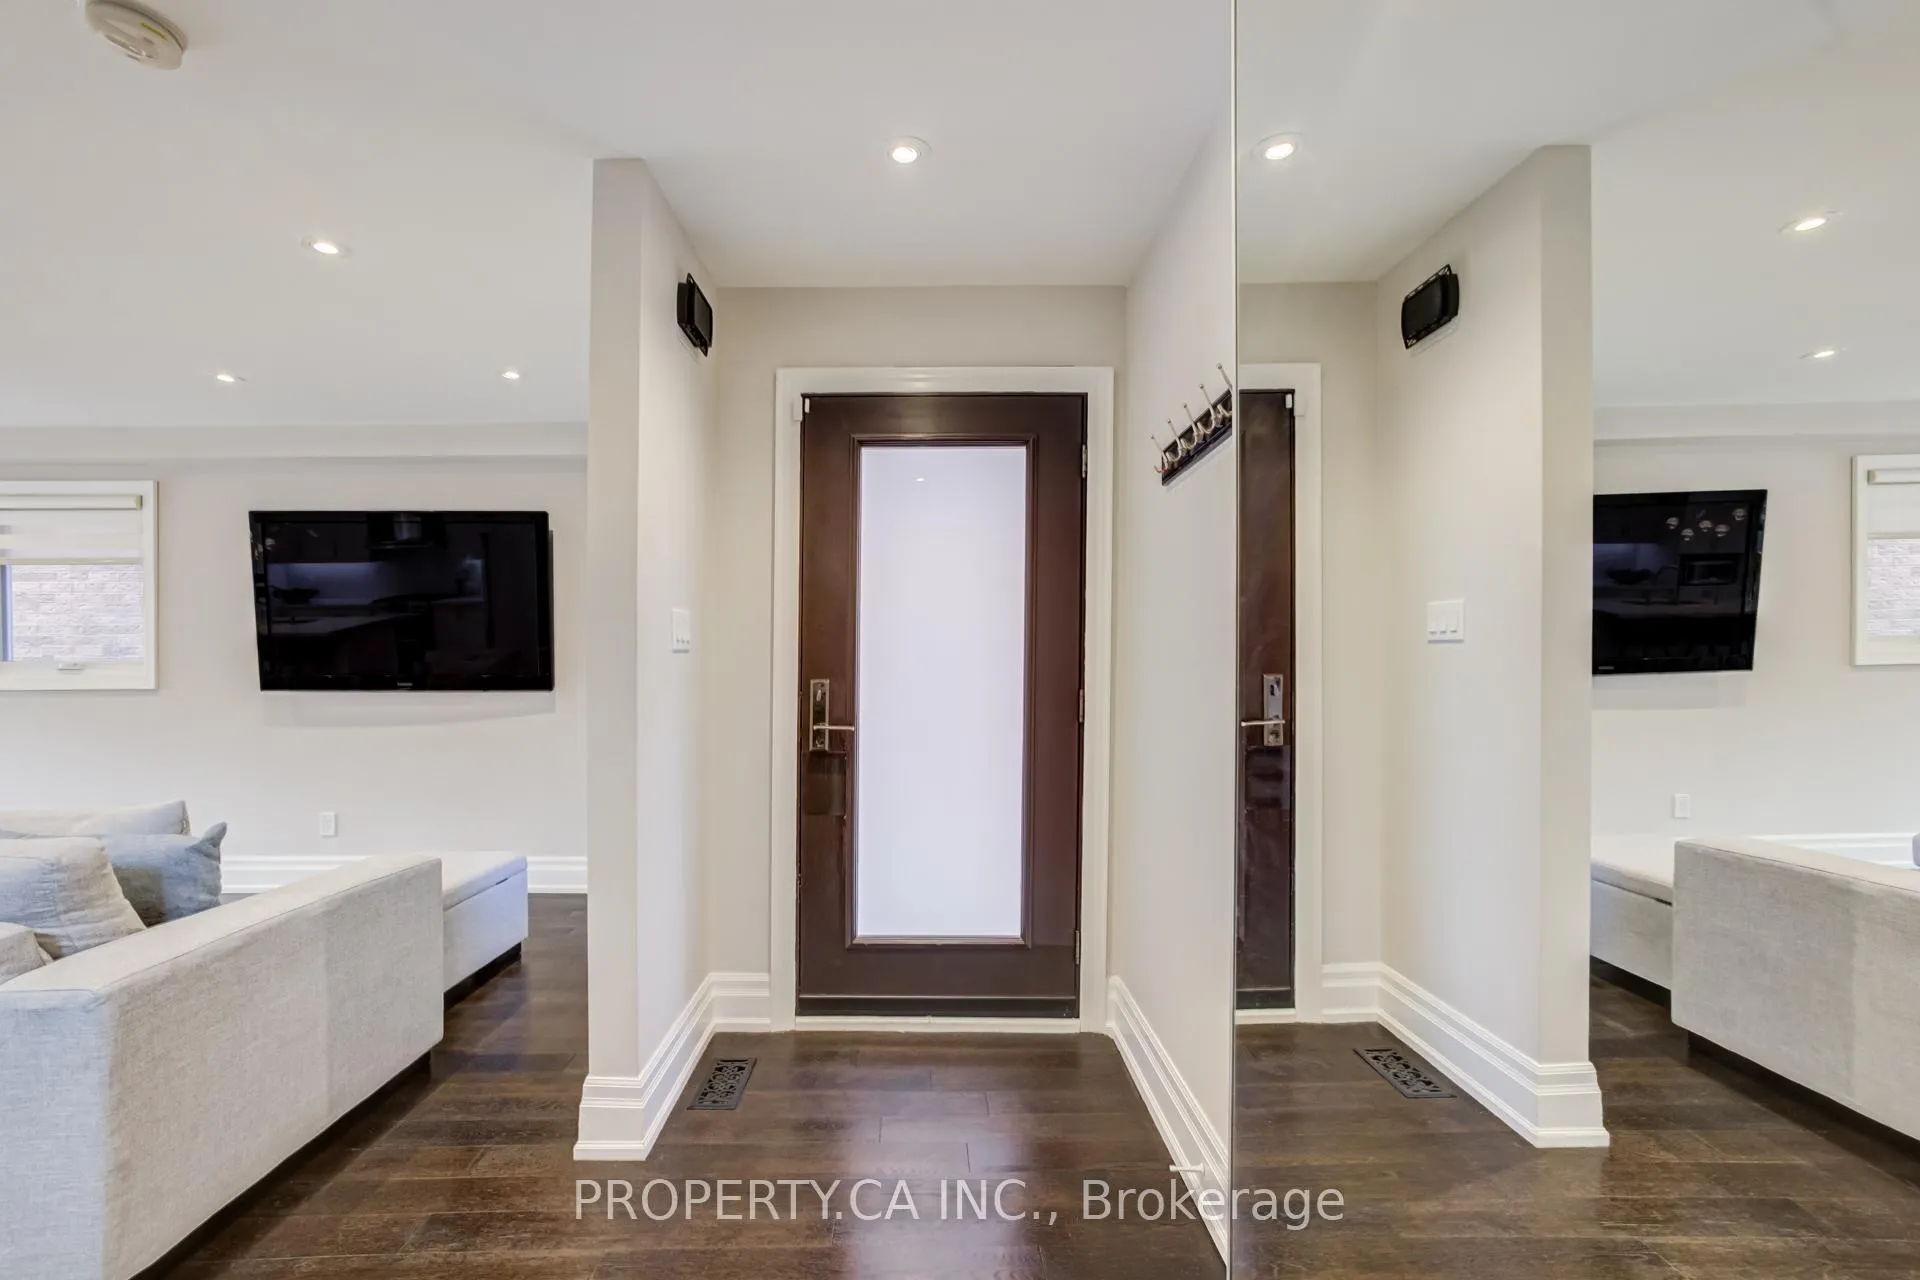
 See all 45 photos
Property history

This home has sold. It is no longer available.
Property not available for sale or for rent.
Ask about this home
A HOMEH agent will answer your questions about this home.Ask HOMEH
About this home
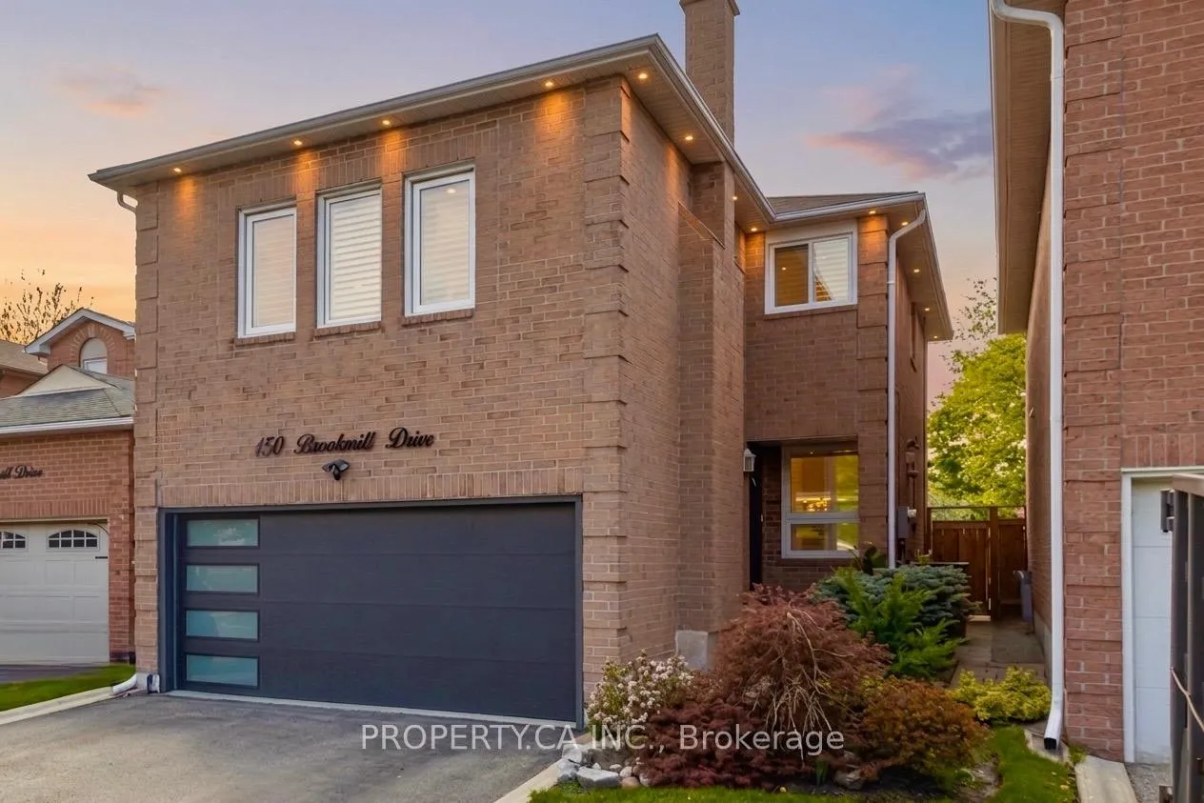
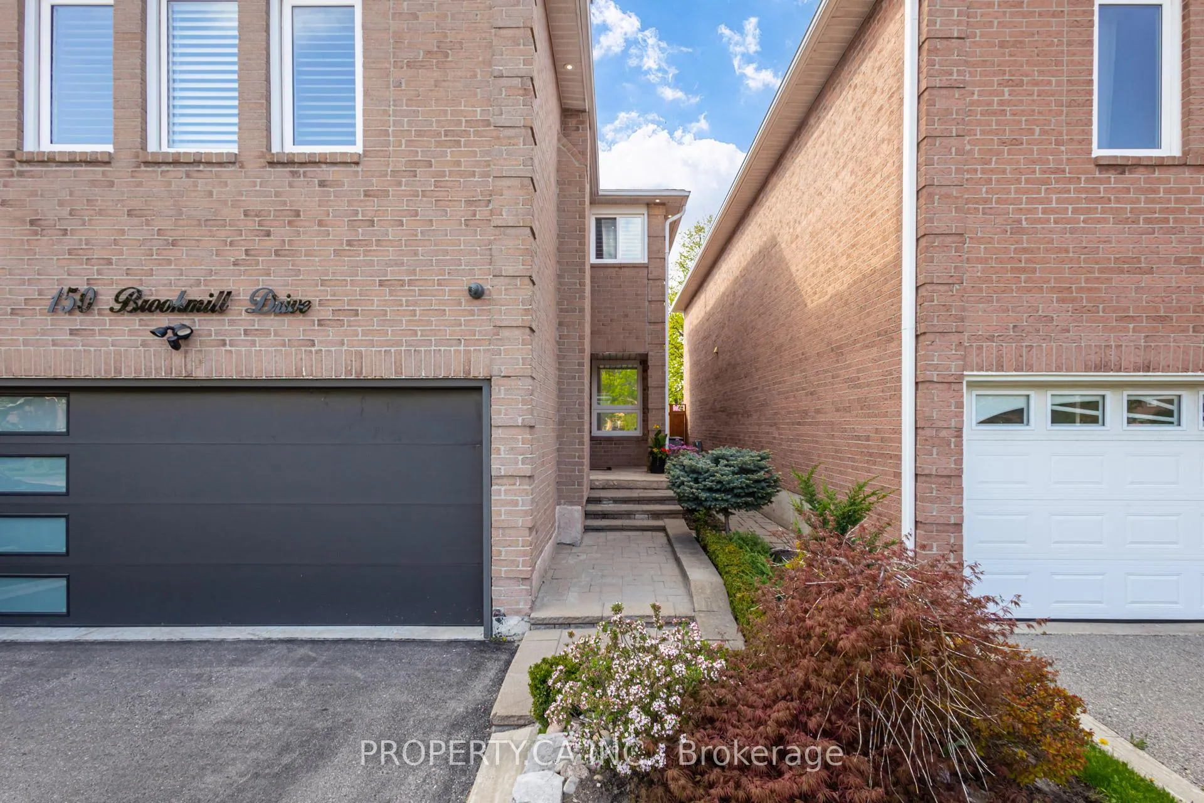
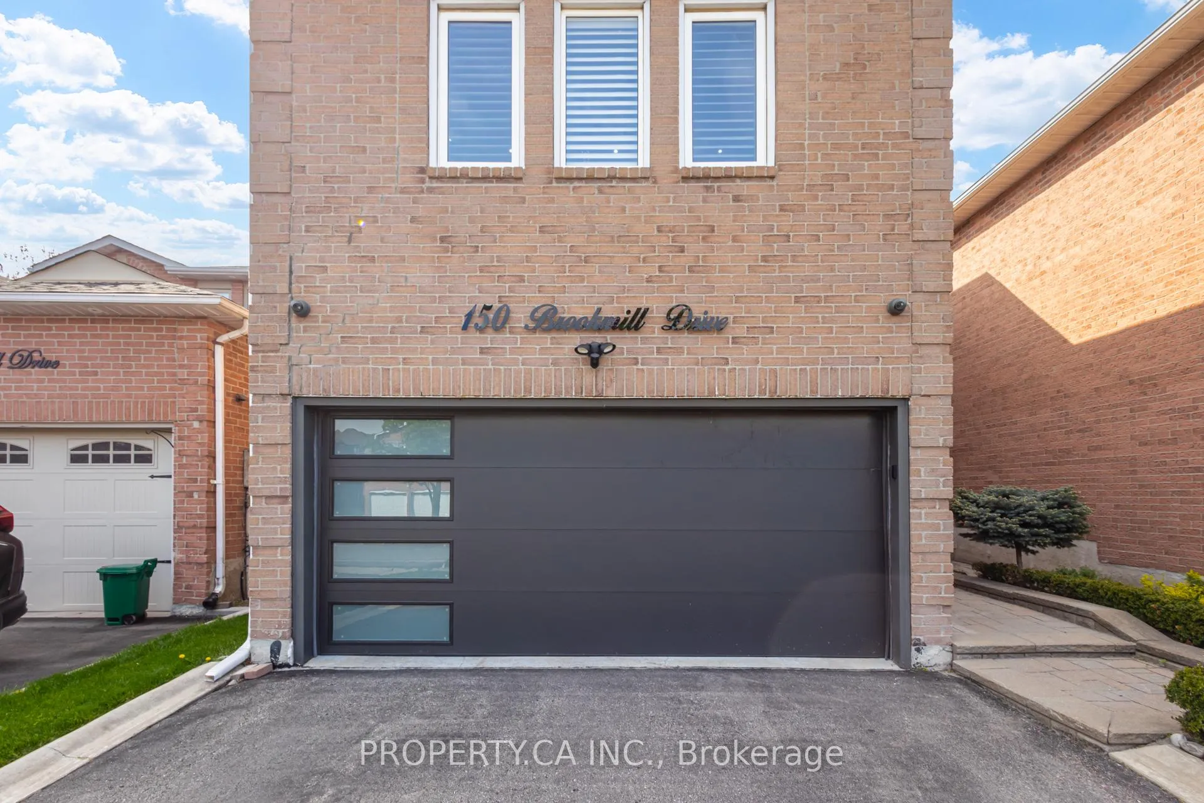
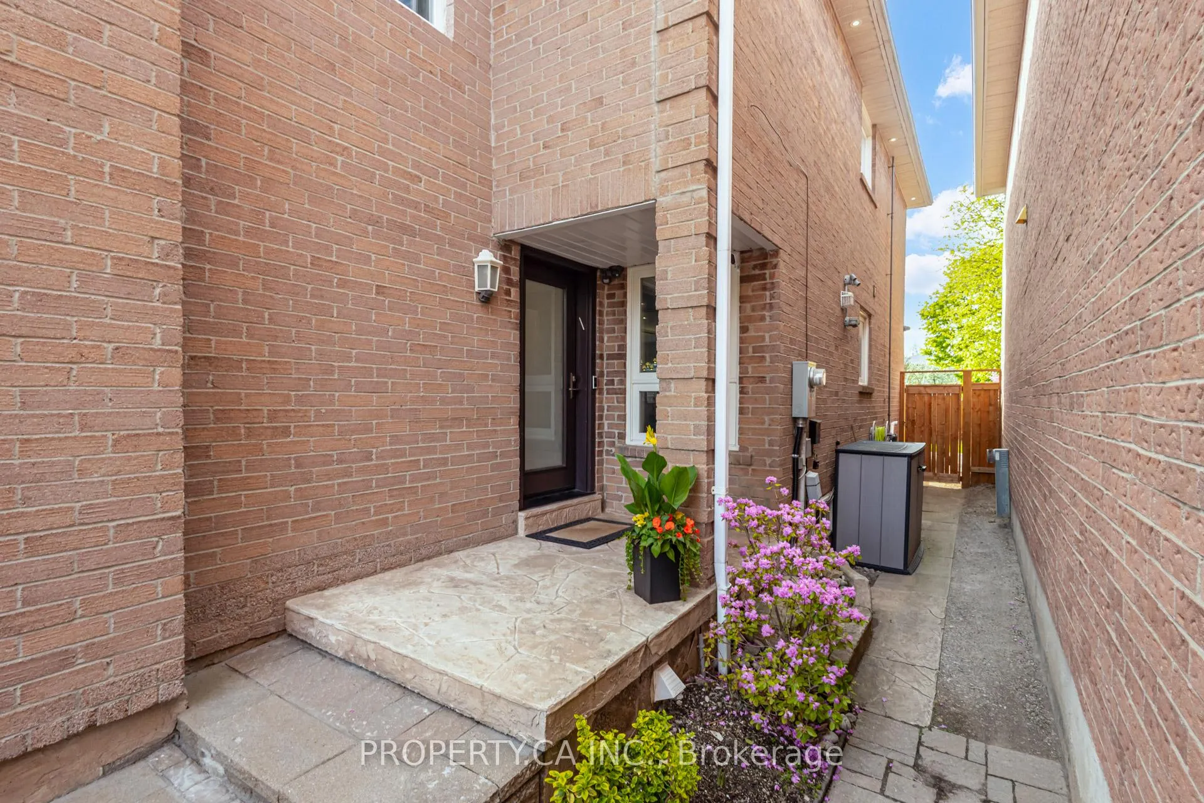
150 Brookmill Drive delivers the kind of flexibility that's genuinely hard to find. Starting with four generously sized bedrooms, two of which feature private ensuites, five bathrooms in total, and a layout designed to support real family life without compromise.Upstairs, the first primary suite is a standout space in its own right. Large enough to function as a dedicated home office, a kids' playroom, or a guest retreat, it adapts to whatever your household needs most, now or down the road. The main kitchen is built around a six-foot quartz island with seating for five, fitted with high-end touches including a touchless faucet and garburator. Whether it's a weeknight dinner or a gathering of friends, the space is equal to both. A second fully equipped kitchen in the basement extends that practicality even further. Three separate laundry areas: one on the upper level, two in the basement, eliminating one of the most common friction points in a busy household. Four parking spaces, including a double car garage. The finished basement walk-out apartment has its own private entrance and full kitchen, making it well-suited for extended family or as a rental unit to offset carrying costs. Out back, a freshly stained deck and new six-foot fencing create a private outdoor space ready for summer. Inside, fresh paint and updated finishes throughout mean nothing needs to be done before moving in. Located at Dufferin and Clark, the home sits minutes from Highway 7, Highway 407, Promenade Mall, schools, and everyday shopping. Everything you need is already within reach. Don't miss out on this opportunity!
Facts & features
Ask about this home
A HOMEH agent will answer your questions about this home.
Rooms
9 rooms · 5 bathrooms
- Kitchen15′9″ × 10′158 sq.ft.
- Dining room12′ × 11′6″138 sq.ft.
- Living room17′ × 11′7″197 sq.ft.
- Primary bedroom17′ × 14′238 sq.ft.
- Primary bedroom15′ × 14′210 sq.ft.
- Bedroom 311′ × 10′110 sq.ft.
- Bedroom 410′10″ × 10′108 sq.ft.
- Bedroom 522′ × 12′10″281 sq.ft.
- Kitchen8′ × 8′64 sq.ft.
Around this home
Listing details
Helpful tools
Your HOMEH agent
"I would see it this week."
Ask HOMEH about this home
Price, neighbourhood, monthly cost. Ask anything.
HOMEH Intelligent Agent is an AI, not a licensed representative. Check anything important with your agent.