
 See all 40 photos
Property history

This listing has ended. It is no longer available.
Property not available for sale or for rent.
Book a viewing
Ask HOMEH
About this home
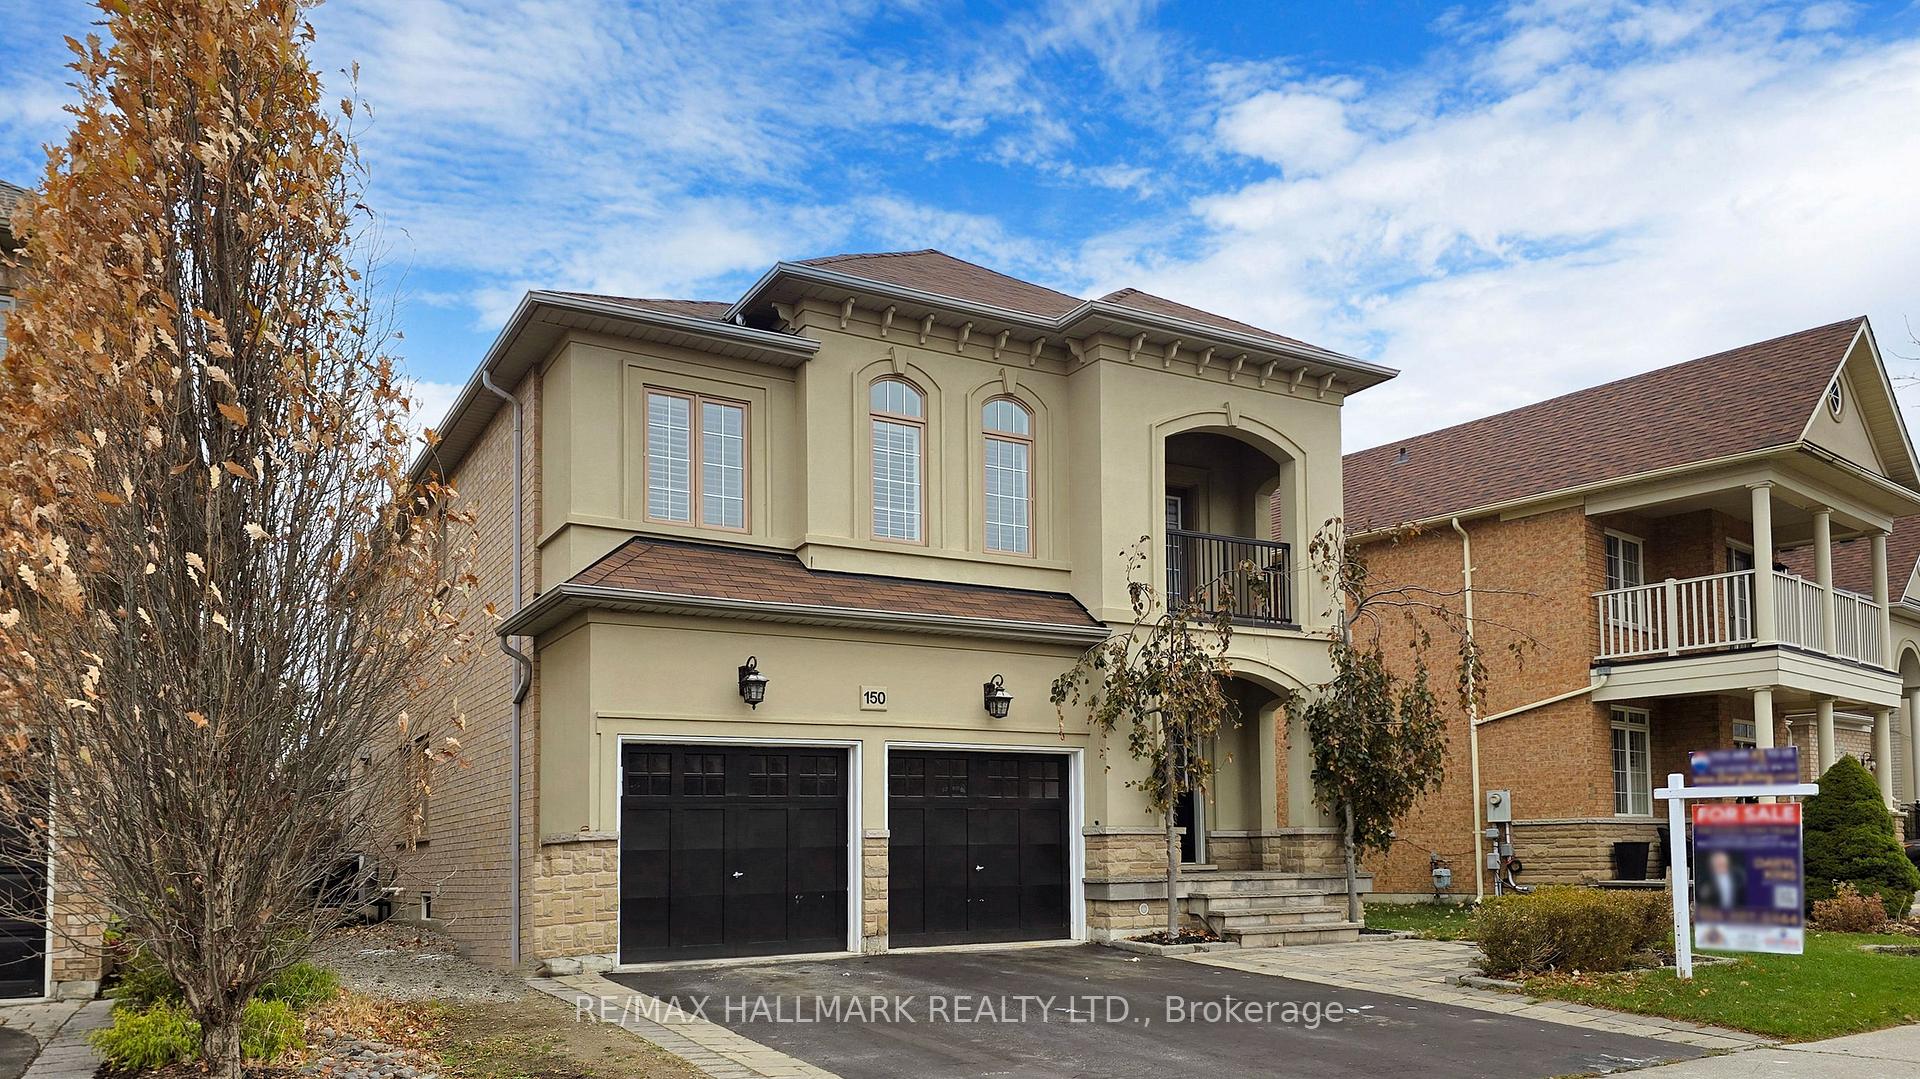
150 Peak Point Boulevard, Vaughan
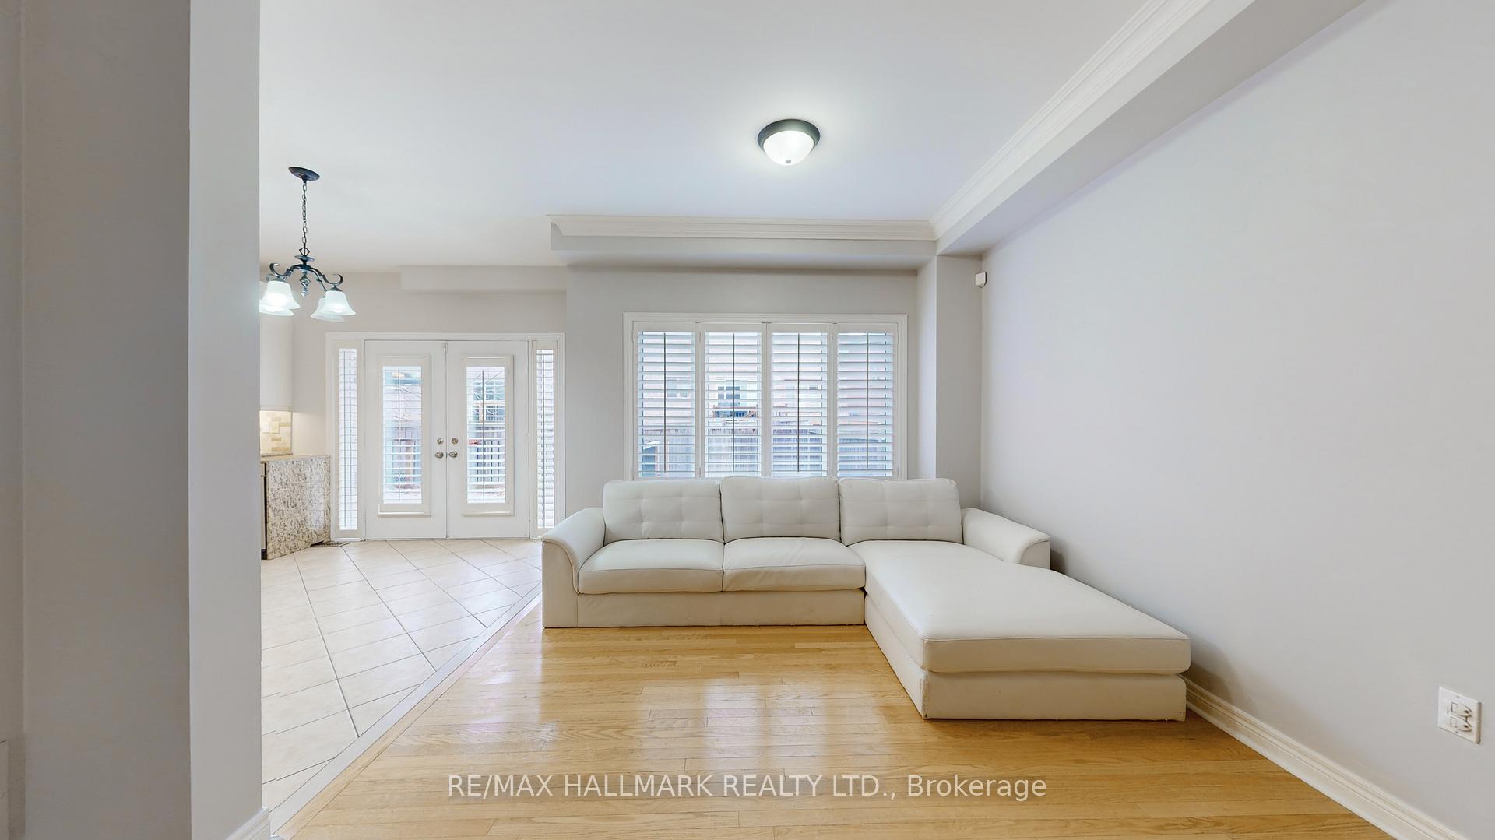
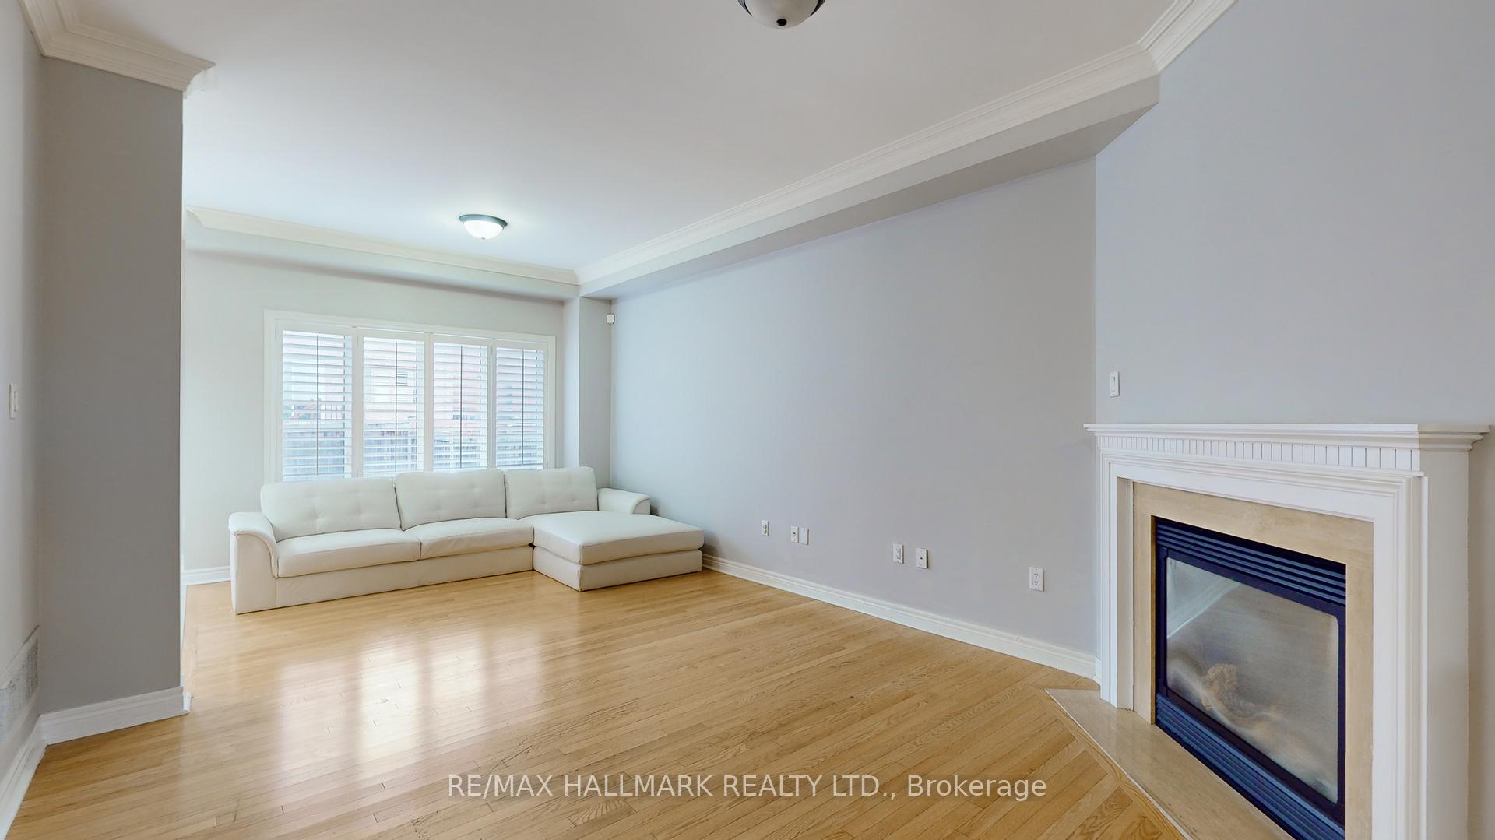
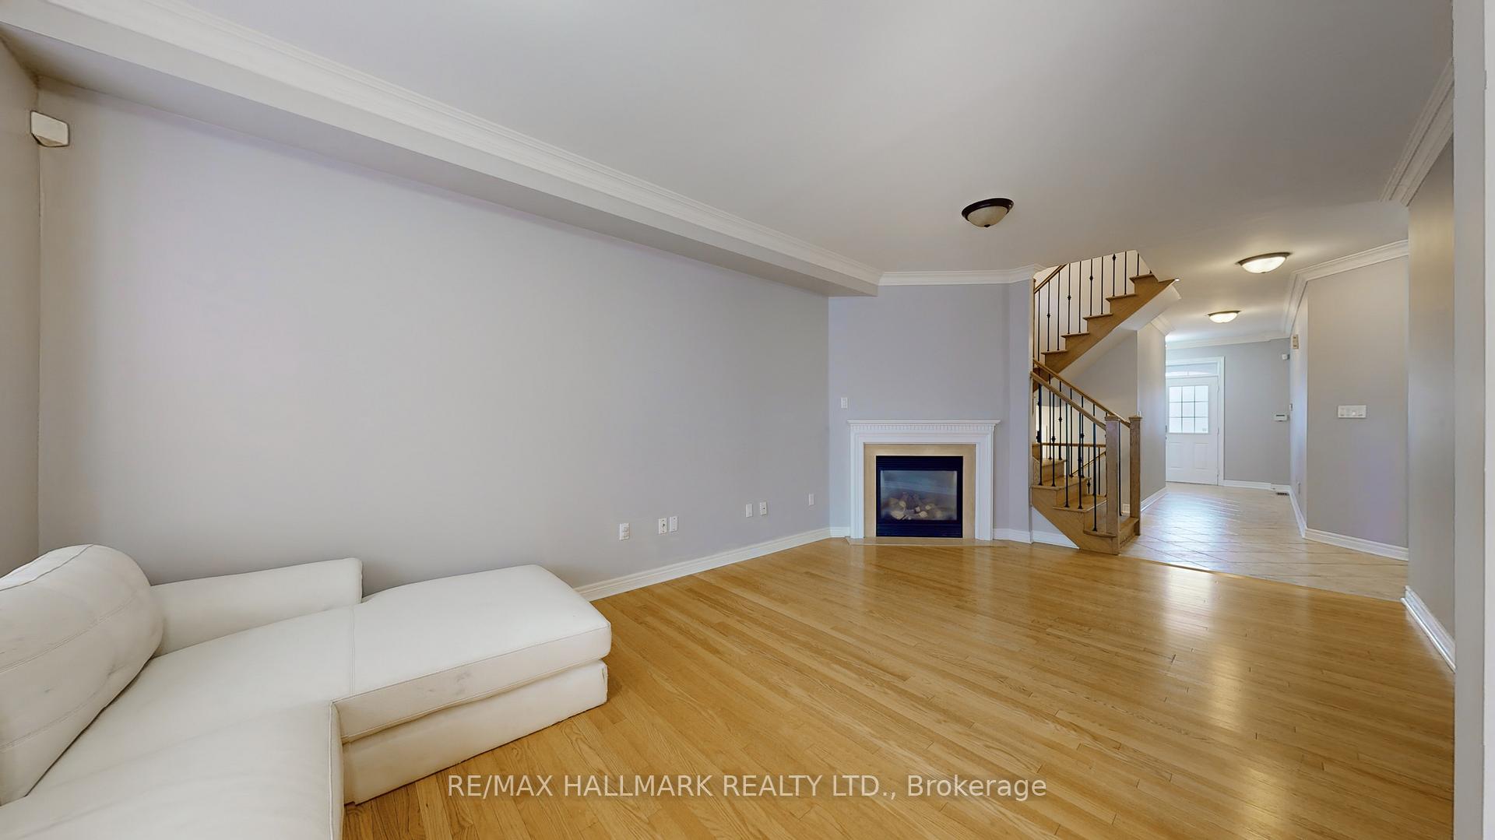
Welcome To This Stunning 4+1 Bedroom, 4-Bathroom Executive Home In The Highly Sought-After Community Of Vaughan. The Gourmet Kitchen Features Viking Professional Built-In Appliances, Including Stainless Steel Fridge/Freezer, Built-In Oven/Microwave, 36" 6-Burner Gas Cooktop, Exhaust Fan, And Miele Dishwasher. With Granite Countertops, A Marble Backsplash, Recessed Lighting, Extended Cabinetry, And A Spacious Centre Island, This Kitchen Is Perfect For Both Cooking And Entertaining. The Open-Concept Family Room Offers A Warm And Inviting Atmosphere, Complete With A Gas Fireplace, California Shutters, And Crown Moulding. Hardwood Floors Flow Throughout The Main Level, Leading To A Double Garage With Shelving And A Garage Door Opener, Plus The Possibility Of A Separate Entrance. Making Your Way Upstairs, The Second Floor Features Spacious Secondary Bedrooms With Large Windows, A Bedroom That Walks Out Into A Balcony Overlooking The Frontyard, And A Beautifully Designed Washroom. Stepping Through Double Doors Into The Primary Suite, Boasts A Walk-In Closet, And A Luxurious 6-Piece Ensuite With A Bidet, Jet Tub, And A Large Walk-In Shower. The Separate Laundry Room Includes Bosch Front-Load Washer/Dryer And A Floor Drain. Walking Down To The Professionally Finished Lower Level Includes A Bedroom With A 3-Piece Ensuite And A Living Area With A Napoleon Electric Fireplace. This Well Designed Layout Offers Additional Space For The Family, In-Laws And/Or Recreation. Enjoy The Private, Fully Fenced Backyard, Featuring A Gazebo And Outdoor Rough-In For A Gas BBQ, Ideal For Relaxation Or Gatherings. This Home Offers The Perfect Balance Of Comfort And Style. Ideally Located Near Parks, Schools, Maple GO Station, Cortellucci Vaughan Hospital, Golf Clubs, And More!
Facts & features
Book a viewing
Rooms
13 rooms · 4 bathrooms
- Family room20′ × 12′240 sq.ft.
- Kitchen18′6″ × 14′8″271 sq.ft.
- Breakfast18′6″ × 14′8″271 sq.ft.
- Family room21′ × 12′252 sq.ft.
- Living room16′ × 12′192 sq.ft.
- Dining room16′ × 12′192 sq.ft.
- Primary bedroom18′7″ × 18′8″347 sq.ft.
- Bedroom 218′1″ × 15′4″277 sq.ft.
- Bedroom 410′10″ × 12′3″132 sq.ft.
- Bedroom 313′5″ × 12′4″166 sq.ft.
- Recreation28′8″ × 20′4″583 sq.ft.
- Bedroom11′9″ × 7′1″83 sq.ft.
- Office28′8″ × 20′4″583 sq.ft.
Around this home
Schools nearby
School rating, out of 10.
Listing details
Helpful tools
Your HOMEH agent
"I would see it this week."
Ask HOMEH about this home
Price, neighbourhood, monthly cost. Ask anything.
HOMEH Intelligent Agent is an AI, not a licensed representative. Check anything important with your agent.