
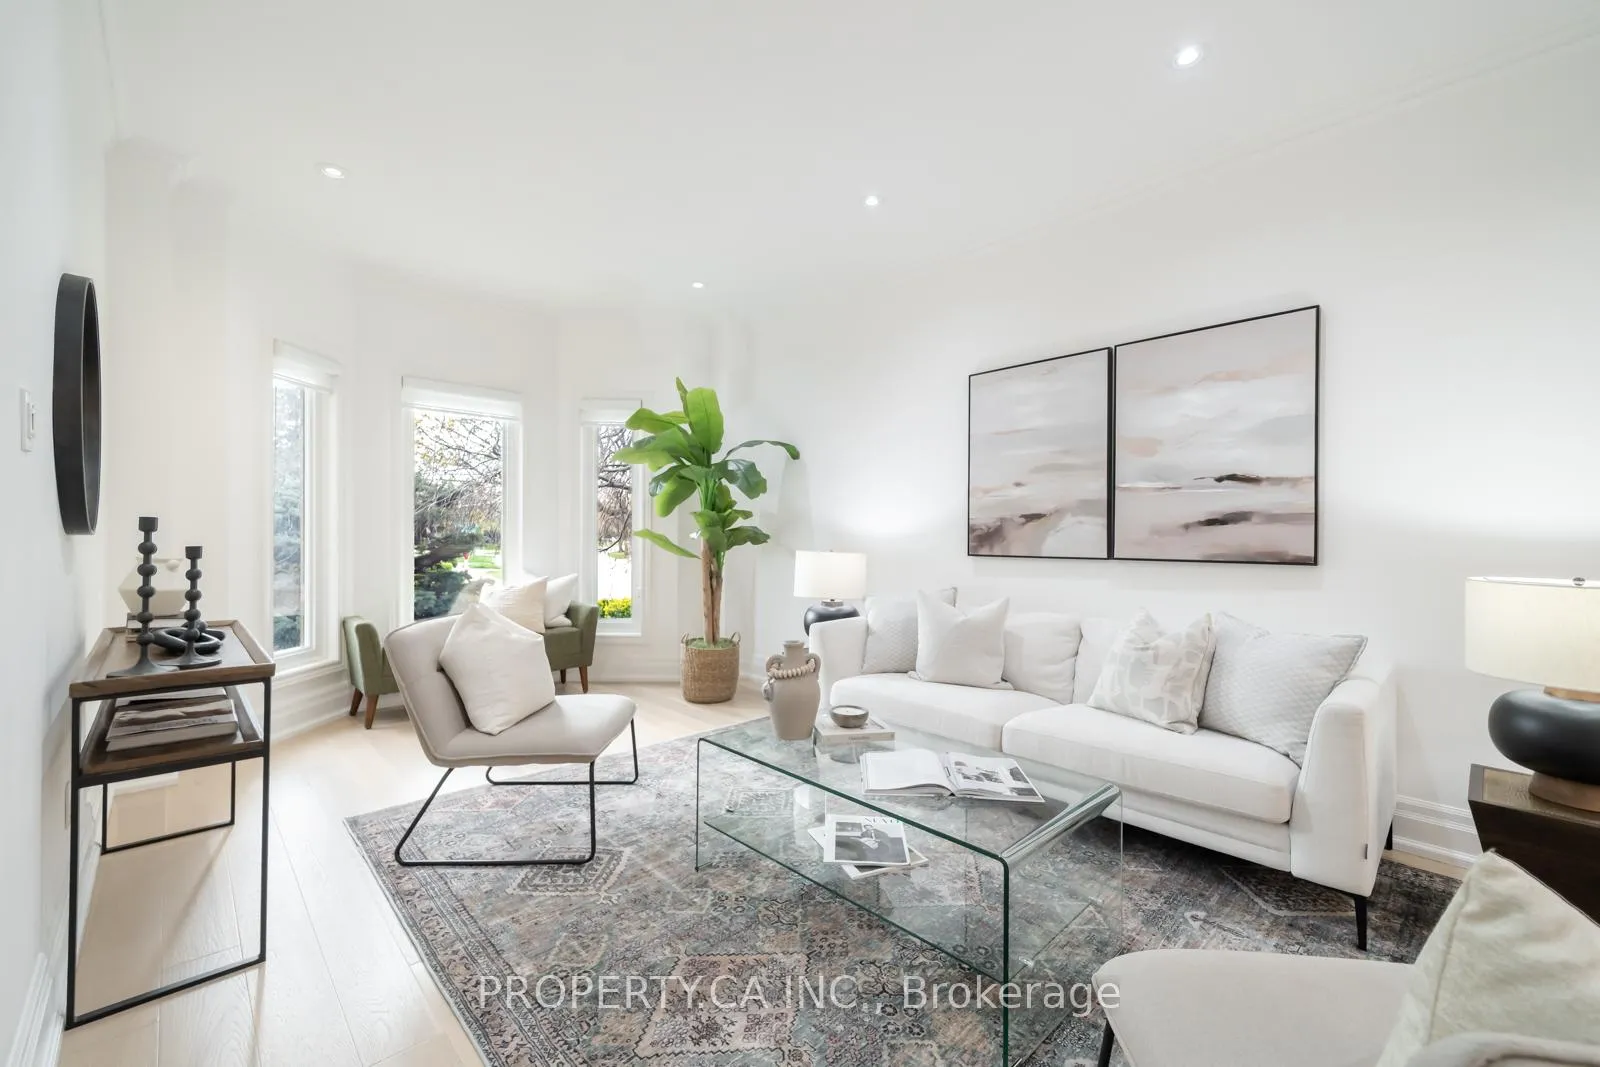
 See all 50 photos
Property history

This listing has ended. It is no longer available.
Property not available for sale or for rent.
Ask about this home
A HOMEH agent will answer your questions about this home.Ask HOMEH
About this home
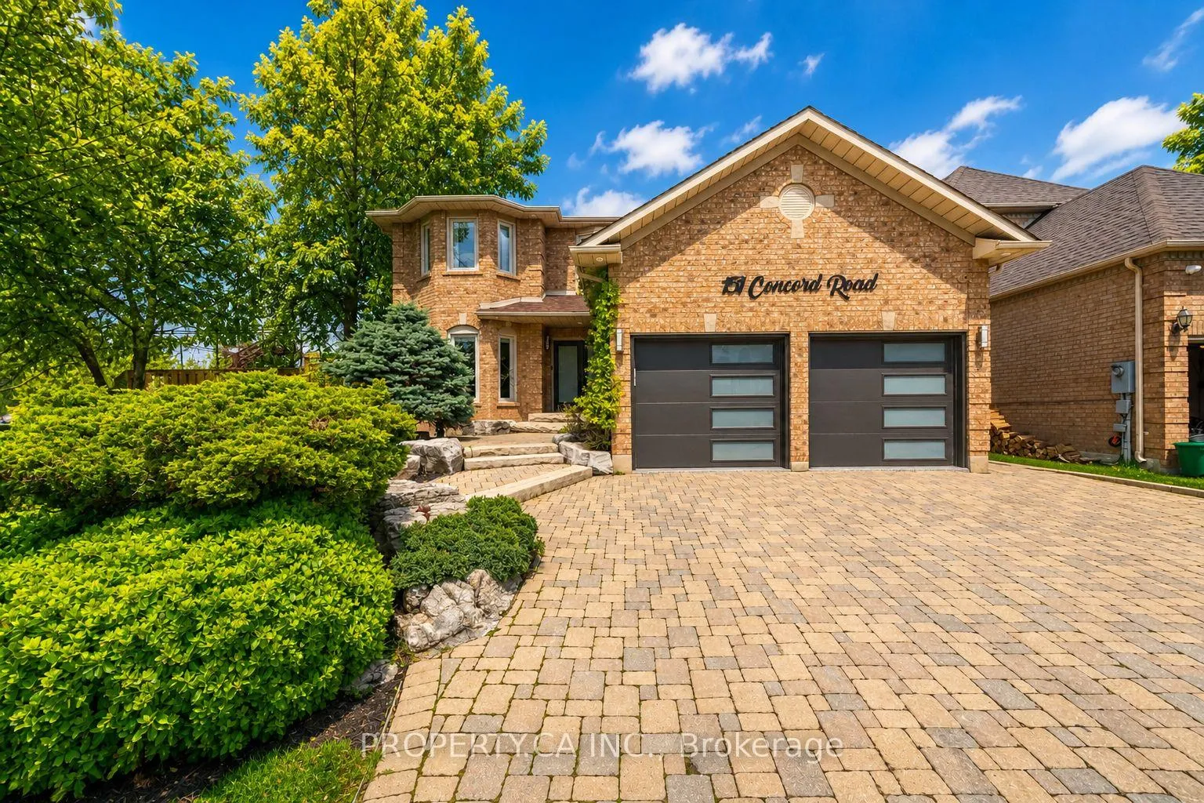
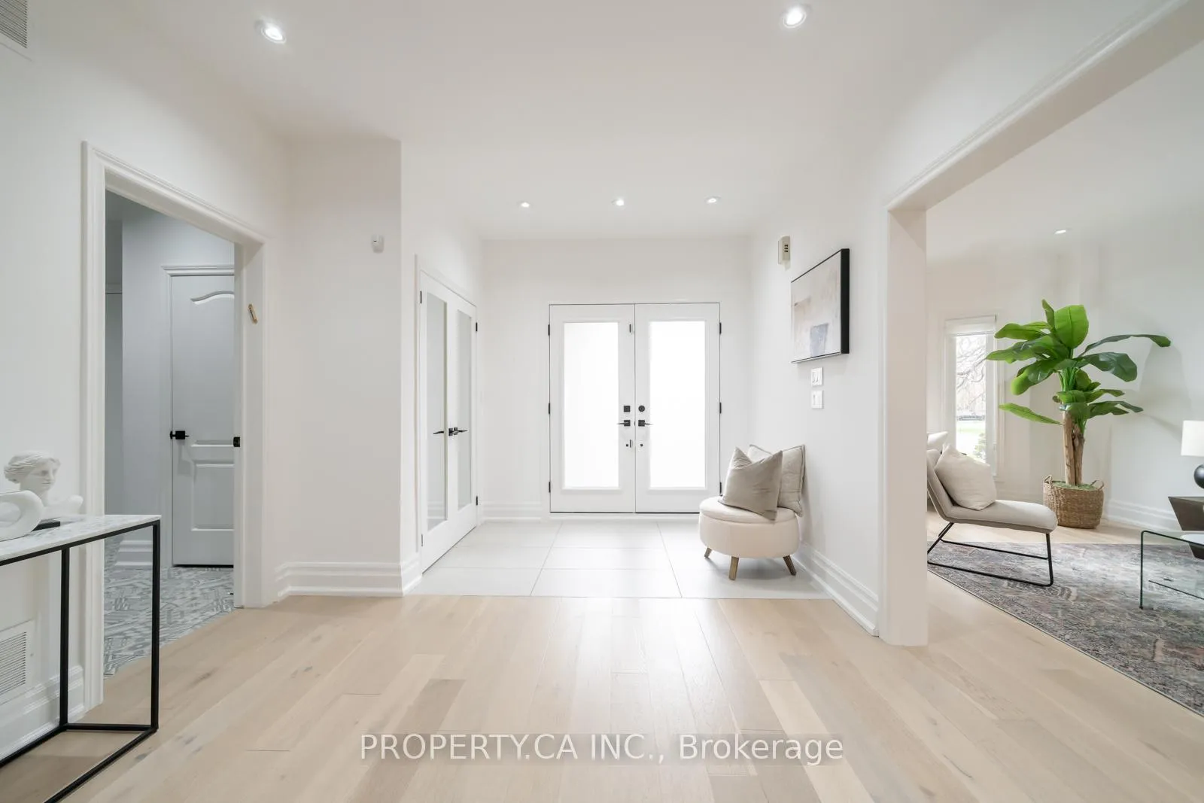
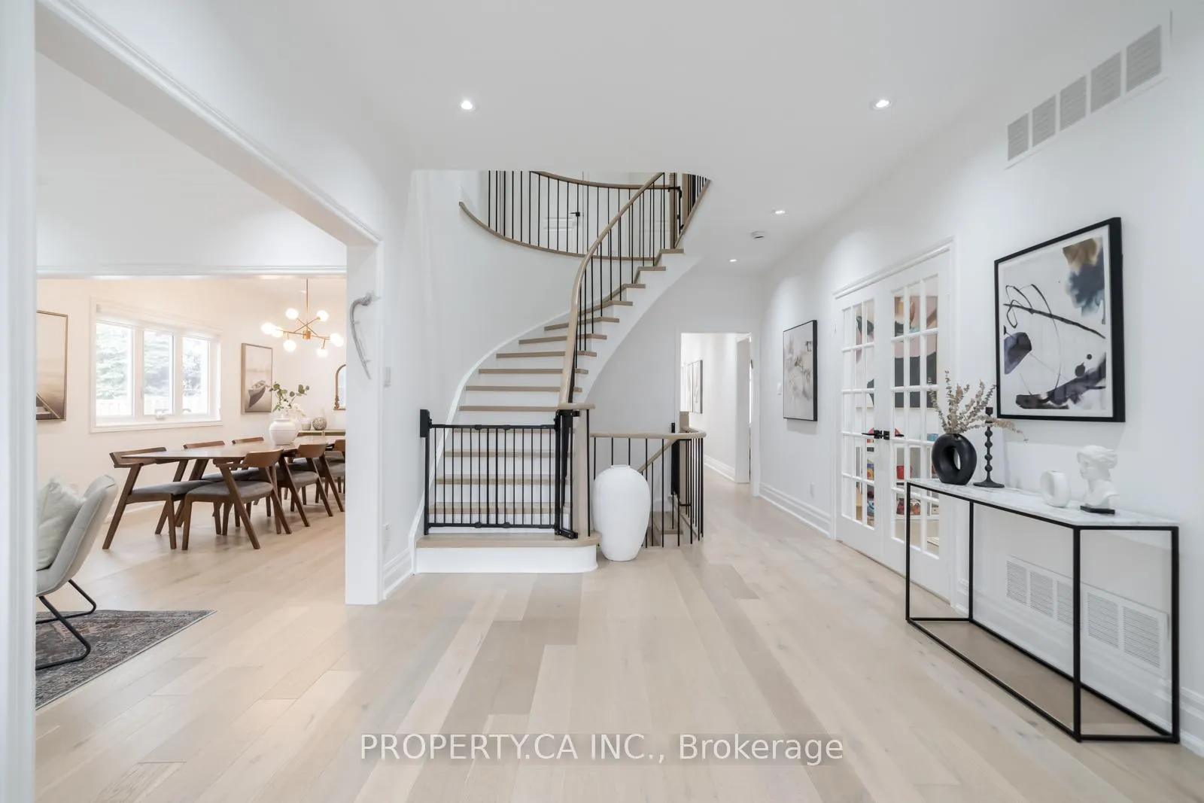
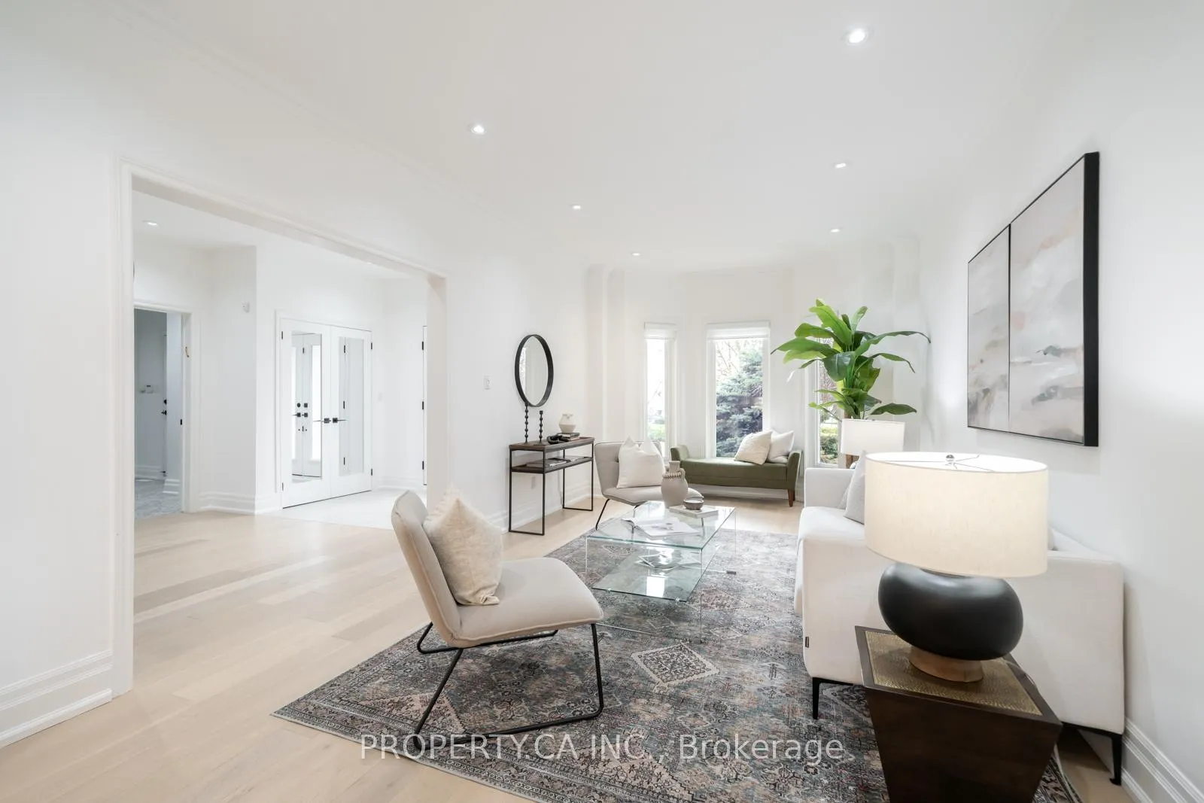
Welcome to this exceptional 2-storey residence in the highly sought-after Beverley Glen neighbourhood, where luxury, design, and lifestyle come together seamlessly. Renovated with meticulous attention to detail, this stunning 5-bedroom home showcases refined finishes and elegant living spaces throughout. The heart of the home offers a beautifully designed layout ideal for both everyday living and entertaining, featuring high-end materials, custom touches, and an elevated sense of style in every room. The primary suite is a true retreat, complete with a spa-inspired ensuite, private sauna, and a large walk-in closet with a custom barn door, creating the perfect place to unwind. Step outside to a backyard that redefines outdoor living, your own private oasis. Designed for both relaxation and entertaining, this spectacular space features a resort-style pool, hot tub, cabana, basketball court, expansive dining area, and a cozy outdoor living room. It's a rare offering that truly must be seen to be appreciated.The fully separate 2-bedroom basement apartment provides excellent flexibility for extended family or potential income.Located in prime Beverley Glen, close to top-rated schools, parks, shopping, and all essential amenities, this home offers the perfect blend of luxury and convenience. A truly one-of-a-kind property, unlike anything else on the market.
Facts & features
Ask about this home
A HOMEH agent will answer your questions about this home.
Rooms
17 rooms · 6 bathrooms
- Living room19′10″ × 11′7″229 sq.ft.
- Dining room15′7″ × 11′7″180 sq.ft.
- Kitchen12′7″ × 12′152 sq.ft.
- Breakfast18′ × 10′11″197 sq.ft.
- Family room20′10″ × 11′8″243 sq.ft.
- Office13′7″ × 12′10″173 sq.ft.
- Primary bedroom18′ × 14′2″255 sq.ft.
- Bedroom 214′8″ × 11′8″171 sq.ft.
- Bedroom 314′4″ × 11′7″166 sq.ft.
- Bedroom 416′2″ × 11′7″187 sq.ft.
- Bedroom 512′3″ × 10′11″134 sq.ft.
- Bedroom12′6″ × 11′1″139 sq.ft.
- Office11′1″ × 8′1″90 sq.ft.
- Living room13′1″ × 12′1″158 sq.ft.
- Kitchen17′5″ × 10′4″179 sq.ft.
- Bedroom10′4″ × 9′1″94 sq.ft.
- Bedroom11′5″ × 11′1″127 sq.ft.
Around this home
Schools nearby
School rating, out of 10.
Listing details
Helpful tools
Your HOMEH agent
"I would see it this week."
Ask HOMEH about this home
Price, neighbourhood, monthly cost. Ask anything.
HOMEH Intelligent Agent is an AI, not a licensed representative. Check anything important with your agent.