
 See all 50 photos
Property history

This listing has ended. It is no longer available.
Property not available for sale or for rent.
Ask about this home
A HOMEH agent will answer your questions about this home.Ask HOMEH
About this home
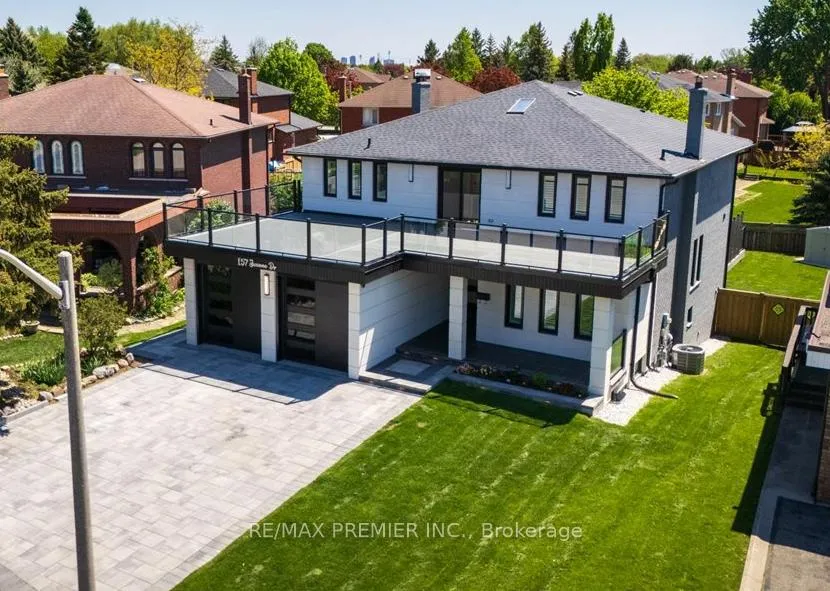
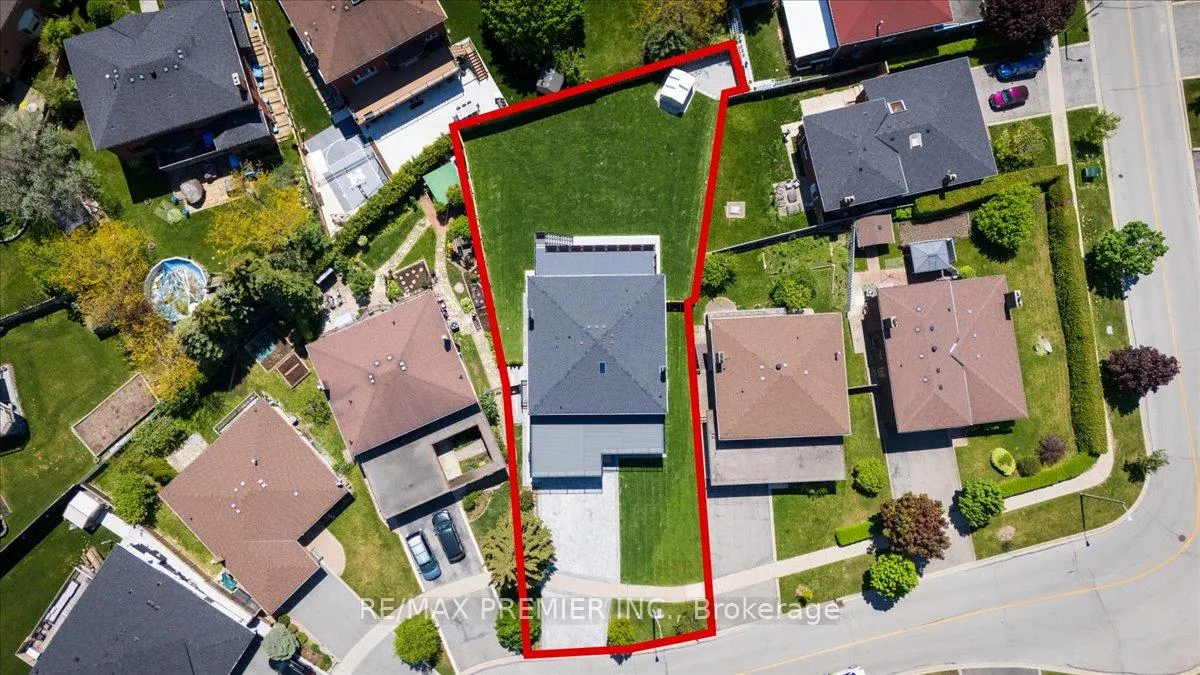
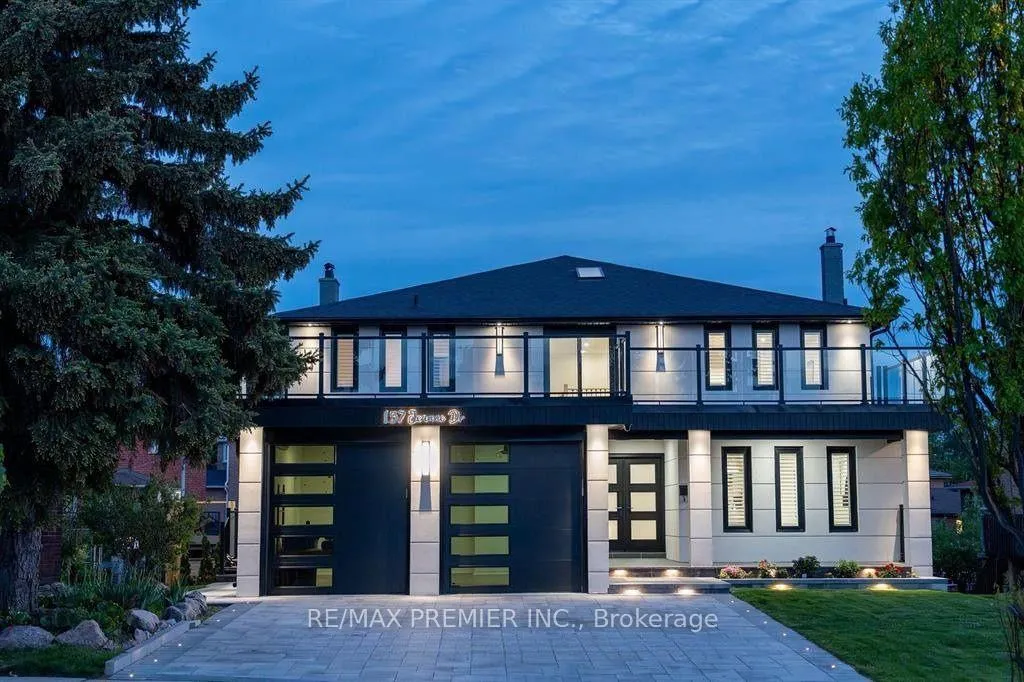
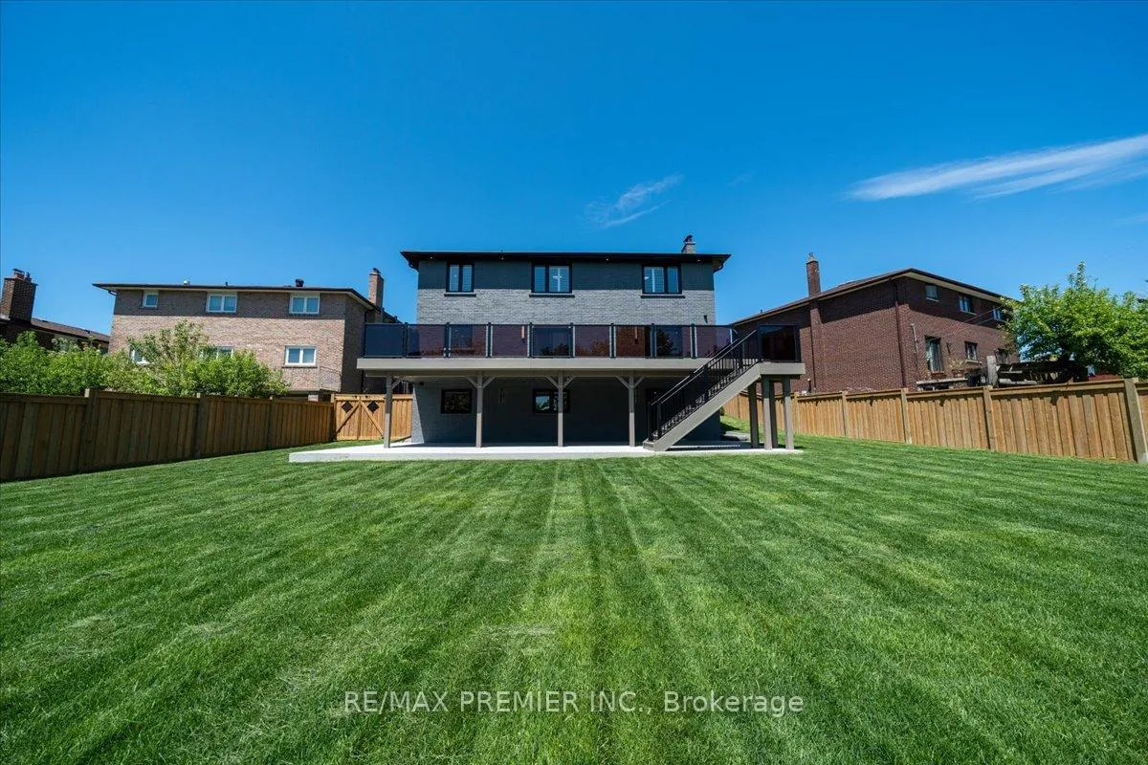
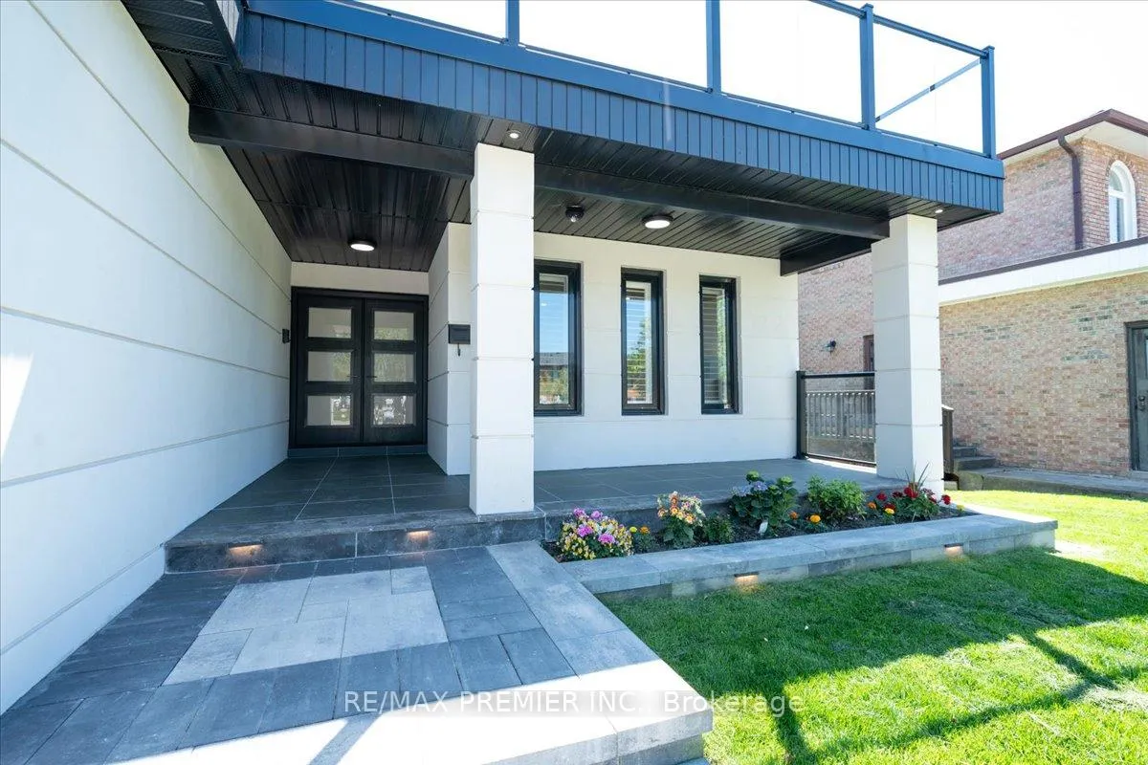
Welcome To A Truly One-Of-A-Kind Luxury Residence In The Heart Of Prestigious East Woodbridge. This Is Not Just Another Renovated Home - This Property Has Been Completely Reimagined To Deliver A Rare Combination Of Luxury, Functionality, And Everyday Enjoyment That Is Almost Impossible To Find In One Place. Sitting On A Rarely Offered Expansive 11,120 Sqft Lot And Showcasing Approximately 5,000 Sqft Of Finished Living Space, This Home Features A Bright Main Floor With Skylights, A Gourmet Eat-In Kitchen With Quartz Counters And S/S Appliances, Smooth Ceilings, Custom Wall Features, Pot Lights, Hardwood And Porcelain Floors, Two Fireplaces, A Stylish Powder Room, And A Highly Functional Mudroom With Laundry And Side Entrance. Upstairs, Enjoy Four Spacious Bedrooms Each With Their Own Ensuite, Including A Grand Primary Retreat With A Spa-Like 6Pc Bath, Soaker Tub, And Glass Shower. The Walk-Out Basement With Separate Entrance Offers Incredible Versatility With Two Bedrooms, Fireplace, Bar With Wine Cooler, Sauna, Laundry, And Cold Room - Ideal For Extended Family Living Or Rental Potential. Outside, The Stucco And Brick Exterior Is Complemented By Expansive Composite Decks With Glass Railings, Interlock, Pathway Lighting, A Fenced Yard, Professional Landscaping, And A Finished Garage - Creating A Space Designed For Both Comfort And Enjoyment. Ideally Located Steps To Schools, Parks, And Minutes To Shops, Restaurants, Hwy 400 And Hwy 407, This Rare Offering Combines Luxury, Space, And Truly Functional Living All In One.
Facts & features
Ask about this home
A HOMEH agent will answer your questions about this home.
Rooms
17 rooms · 6 bathrooms
- Foyer17′2″ × 11′2″192 sq.ft.
- Living room33′3″ × 13′432 sq.ft.
- Dining room33′3″ × 13′432 sq.ft.
- Family room20′7″ × 14′6″298 sq.ft.
- Kitchen23′ × 12′10″295 sq.ft.
- Office10′ × 11′1″112 sq.ft.
- Primary bedroom13′2″ × 12′9″168 sq.ft.
- Bedroom 213′3″ × 12′159 sq.ft.
- Bedroom 318′4″ × 12′11″237 sq.ft.
- Bedroom 413′11″ × 13′181 sq.ft.
- Living room16′2″ × 9′9″157 sq.ft.
- Kitchen9′9″ × 7′3″70 sq.ft.
- Dining room11′3″ × 9′9″110 sq.ft.
- Recreation10′4″ × 16′2″167 sq.ft.
- Bedroom14′8″ × 12′176 sq.ft.
- Bedroom14′6″ × 16′2″235 sq.ft.
- Other6′5″ × 6′6″42 sq.ft.
Around this home
Schools nearby
School rating, out of 10.
Listing details
Helpful tools
Your HOMEH agent
"I would see it this week."
Ask HOMEH about this home
Price, neighbourhood, monthly cost. Ask anything.
HOMEH Intelligent Agent is an AI, not a licensed representative. Check anything important with your agent.