
 See all 49 photos
Property history

This home has sold. It is no longer available.
Property not available for sale or for rent.
Ask about this home
A HOMEH agent will answer your questions about this home.Ask HOMEH
About this home
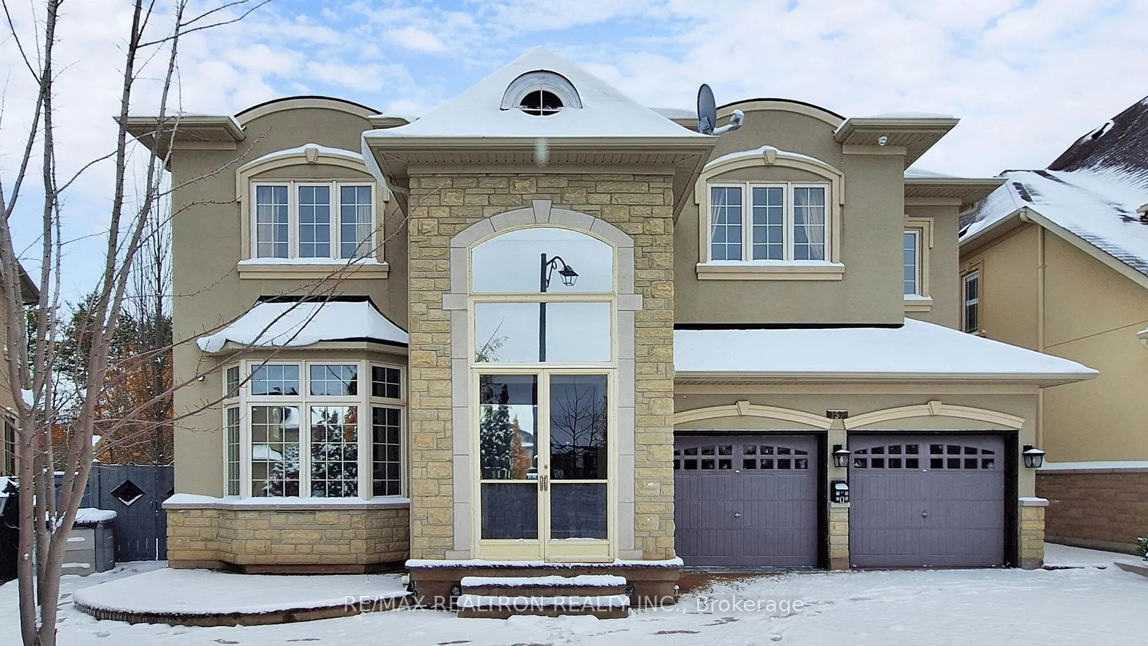
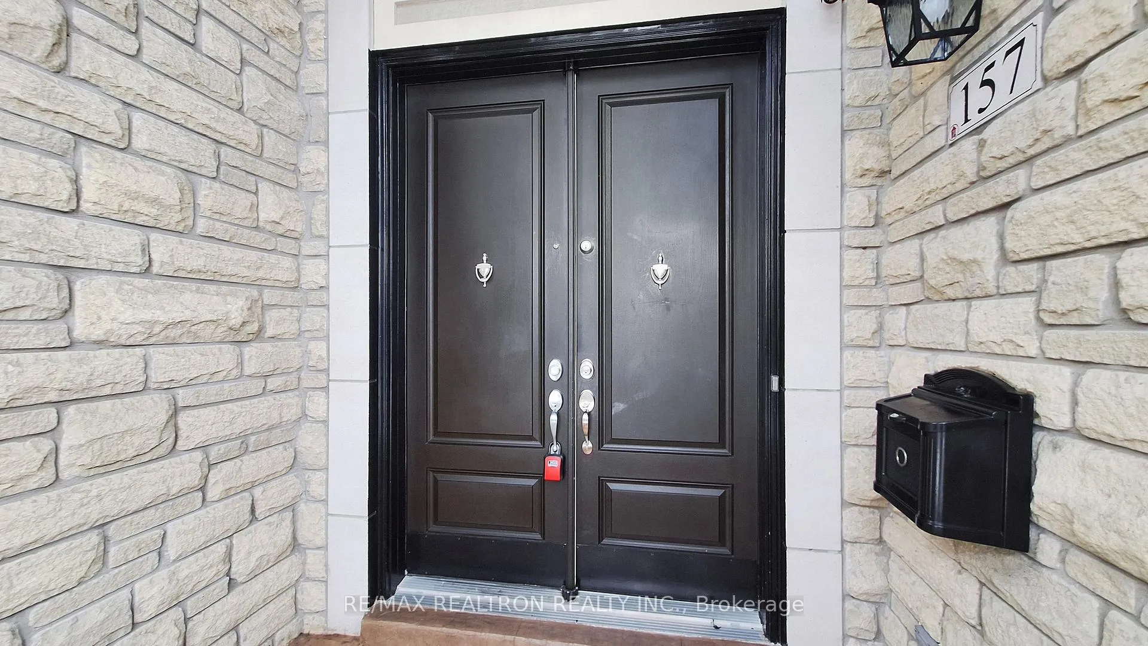
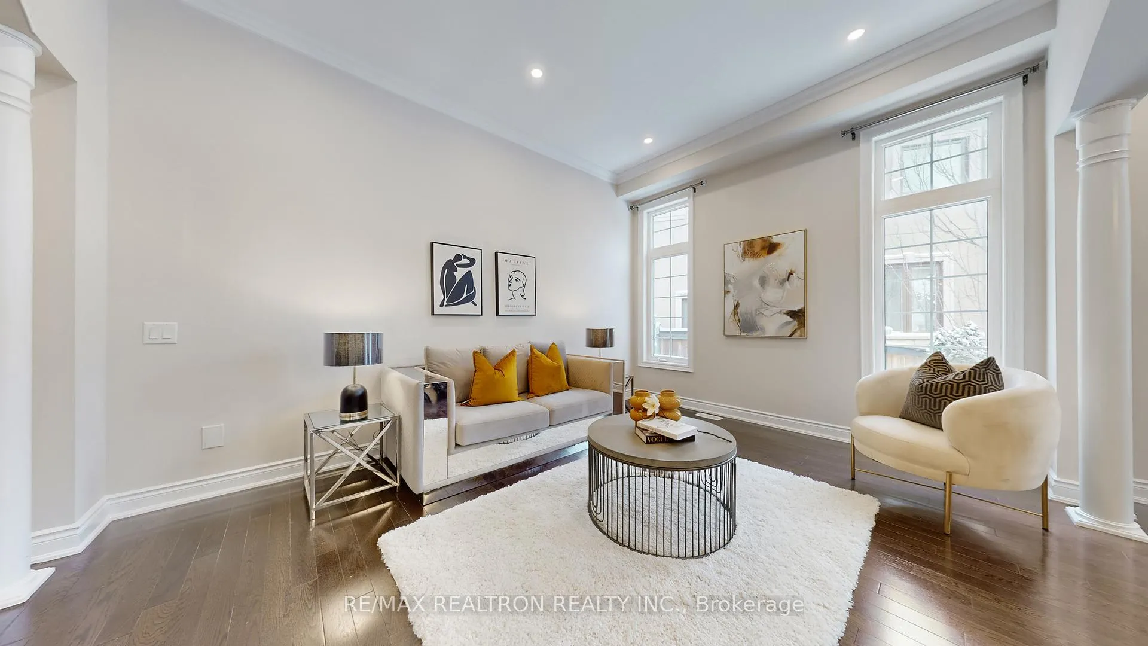
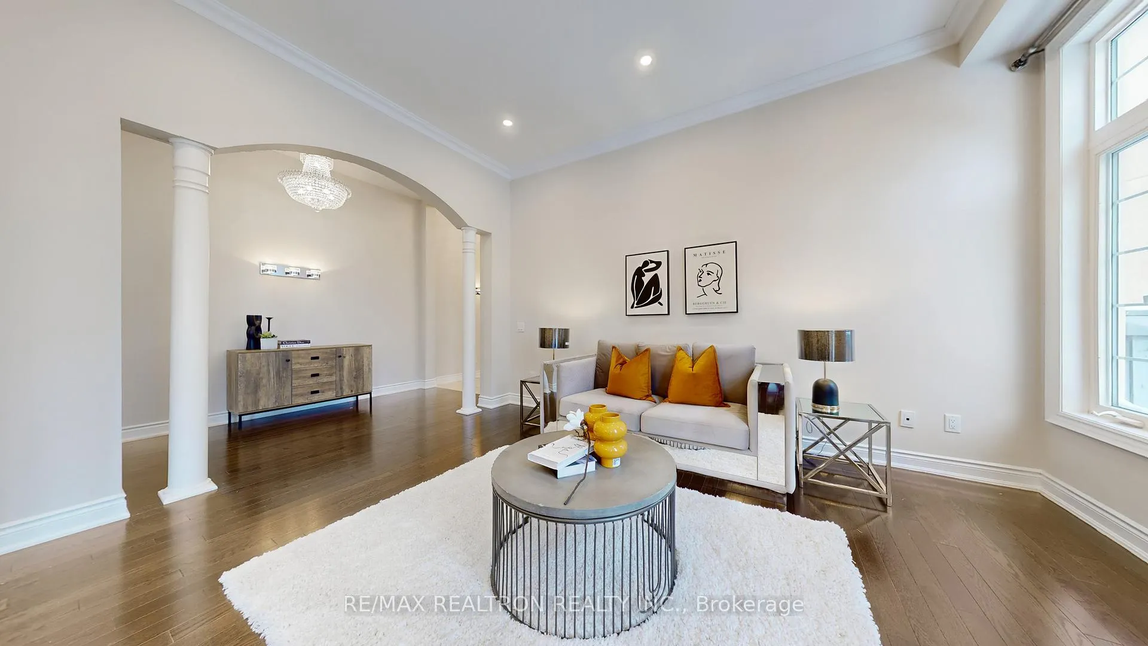
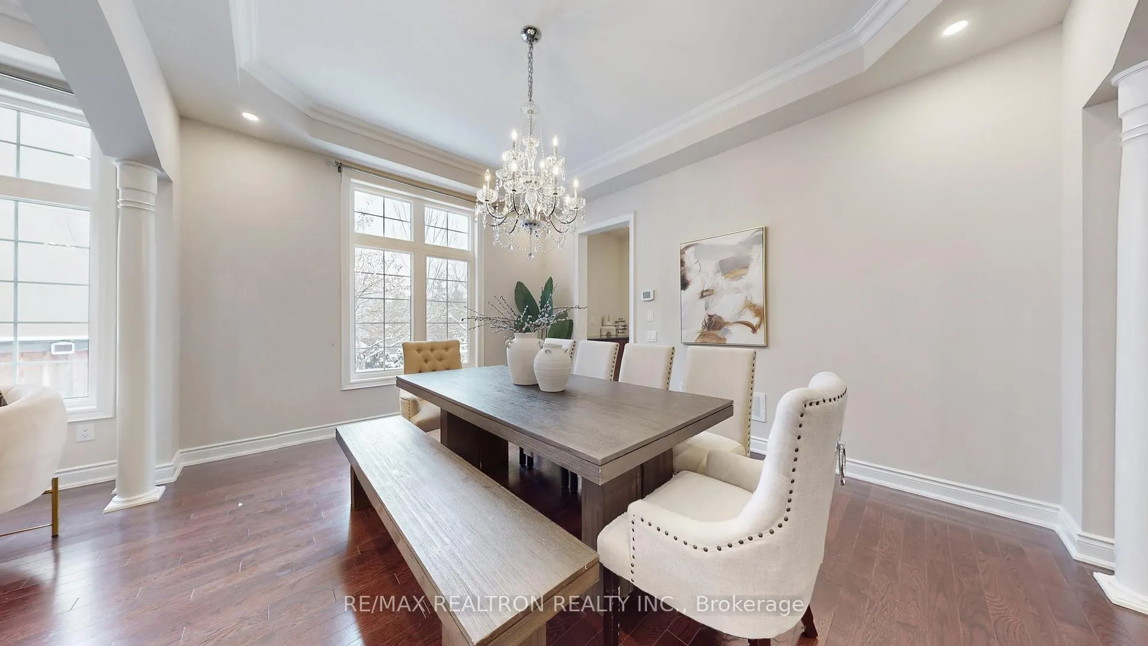
Ravine Lot Beauty With ~6000 Sq.Ft Of Luxurious Living Space! Welcome to this stunning 4+2 bedroom, 5 bathroom home backing onto a serene ravine in one of Patterson's most prestigious enclaves on a premium cul-de-sac pie-shaped lot. Step inside to discover elegant, oversized principal rooms with rich hardwood flooring throughout. The main level features a grand open-concept living and dining area adorned with pot lights and crown mouldings, a bright home office with French doors and bay window, and a soaring family room open to above with a cozy fireplace. The gourmet kitchen is a true showpiece, complete with upgraded cabinetry, stainless steel appliances, granite counters, and an eat-in breakfast area with a walkout to your private backyard oasis - a tranquil ravine setting featuring multi-tiered decking, glass railings, interlocking stonework, and mature apple and cherry trees that add beauty and seasonal enjoyment. Upstairs, you'll find 4 spacious bedrooms, each with ensuite or semi-ensuite bathroom and at least 1 walk-in closet in each. The luxurious primary retreat offers his-and-her walk-in closets and a 5-piece spa inspired ensuite. The fully finished basement with a separate entrance through the garage offers incredible versatility, complete with a full kitchen, 3-piece bath, 2 additional bedrooms, and plenty of storage, ideal for in-laws or extended family. The inviting exterior features timeless stonework and a covered, enclosed porch. Enjoy a massive 3-car tandem garage, parking for up to 6 cars on the driveway, and no sidewalk. Beautifully landscaped front and back, this home sits on this premium cul-de-sac lot offering true privacy and tranquility. Located in a top-ranking school zone and close to all amenities. This is the one you've been waiting for!
Facts & features
Ask about this home
A HOMEH agent will answer your questions about this home.
Rooms
14 rooms · 5 bathrooms
- Family room19′ × 12′10″244 sq.ft.
- Living room15′1″ × 10′10″164 sq.ft.
- Dining room15′1″ × 11′10″179 sq.ft.
- Kitchen15′5″ × 10′6″162 sq.ft.
- Breakfast13′2″ × 12′2″160 sq.ft.
- Office12′2″ × 11′6″140 sq.ft.
- Primary bedroom20′8″ × 15′5″319 sq.ft.
- Bedroom 214′1″ × 13′2″186 sq.ft.
- Bedroom 413′1″ × 12′2″159 sq.ft.
- Bedroom 316′5″ × 11′10″194 sq.ft.
- Kitchen15′3″ × 8′122 sq.ft.
- Recreation34′1″ × 19′8″672 sq.ft.
- Bedroom 514′9″ × 11′6″170 sq.ft.
- Bedroom12′7″ × 12′8″159 sq.ft.
Around this home
Schools nearby
School rating, out of 10.
Listing details
Helpful tools
Your HOMEH agent
"I would see it this week."
Ask HOMEH about this home
Price, neighbourhood, monthly cost. Ask anything.
HOMEH Intelligent Agent is an AI, not a licensed representative. Check anything important with your agent.