
 See all 48 photos
Property history

This listing has ended. It is no longer available.
Property not available for sale or for rent.
Ask about this home
A HOMEH agent will answer your questions about this home.Ask HOMEH
About this home
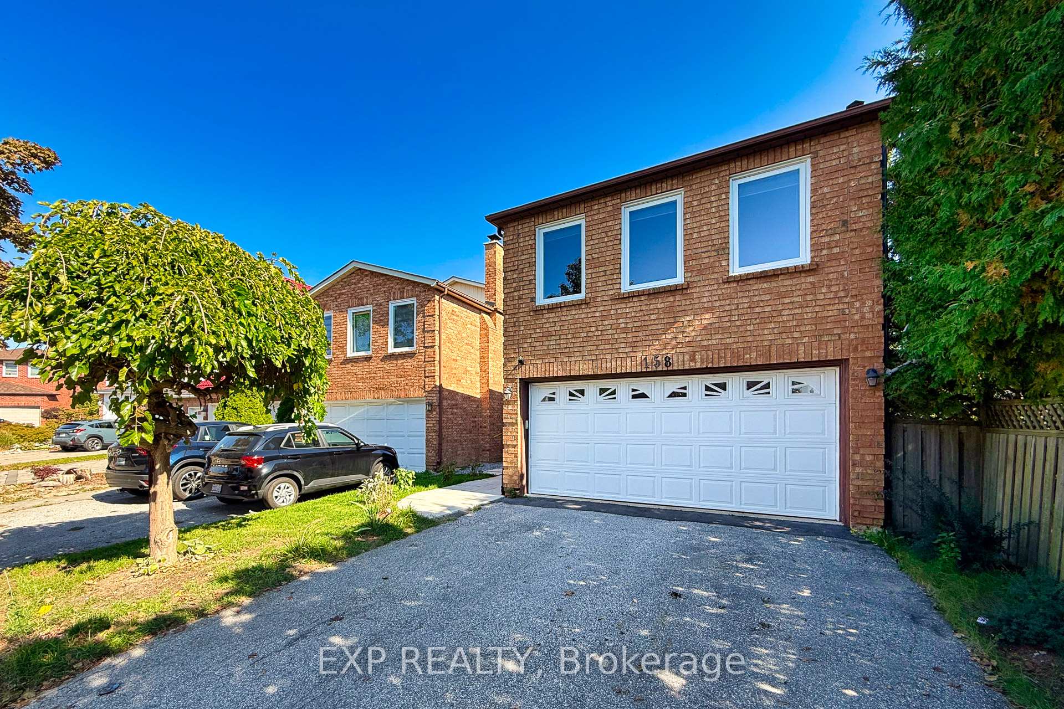
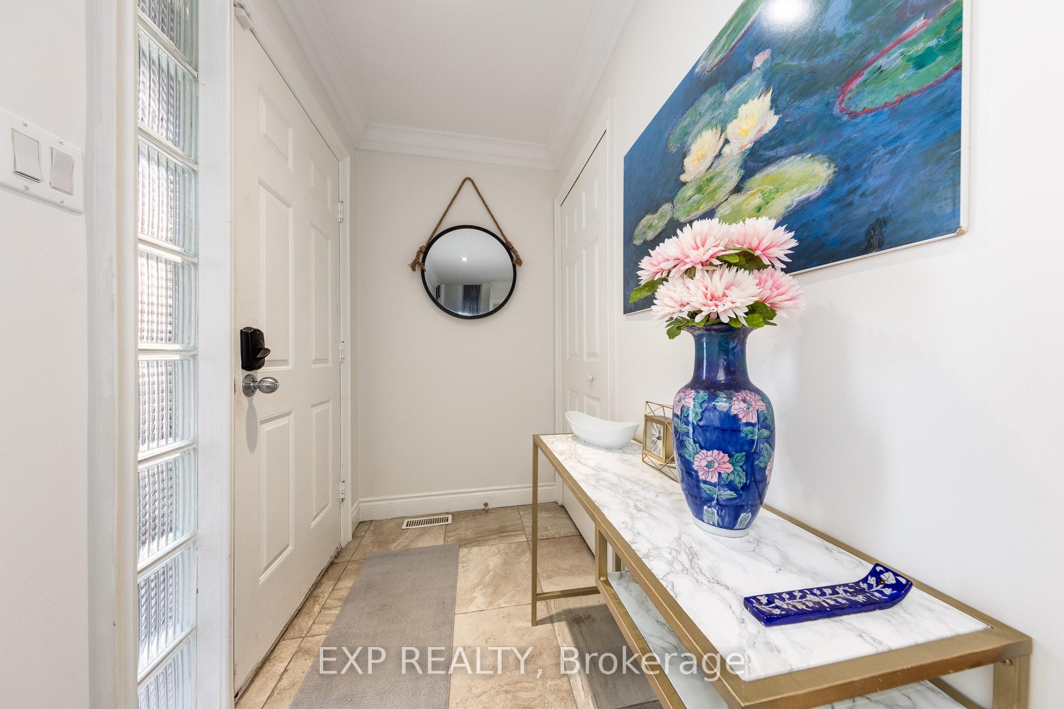
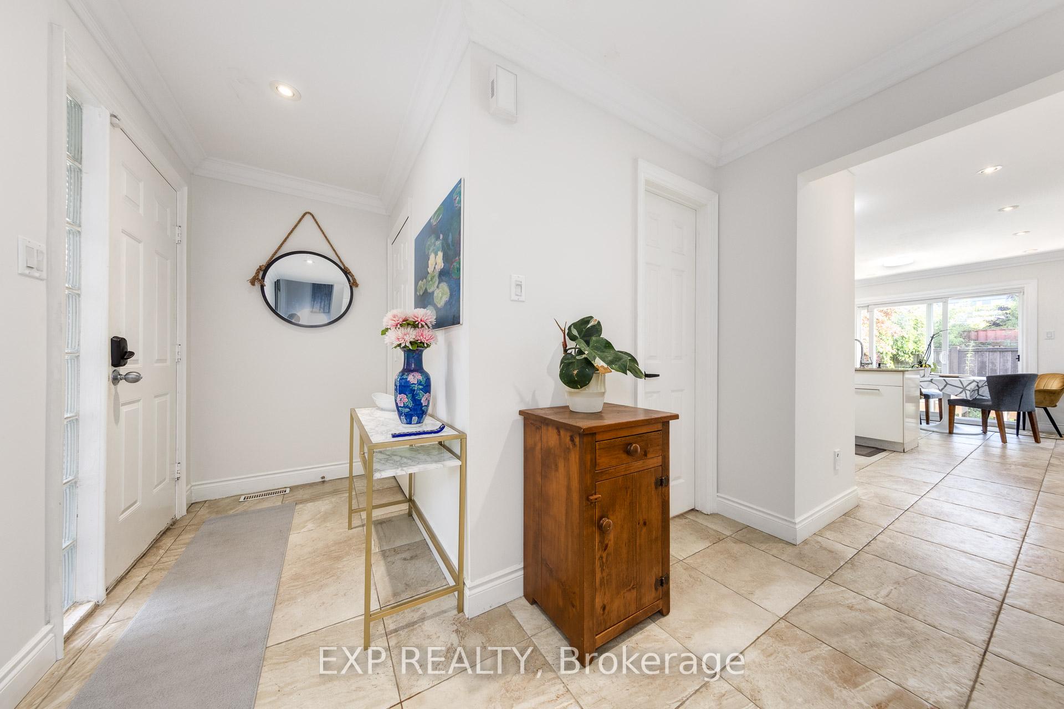
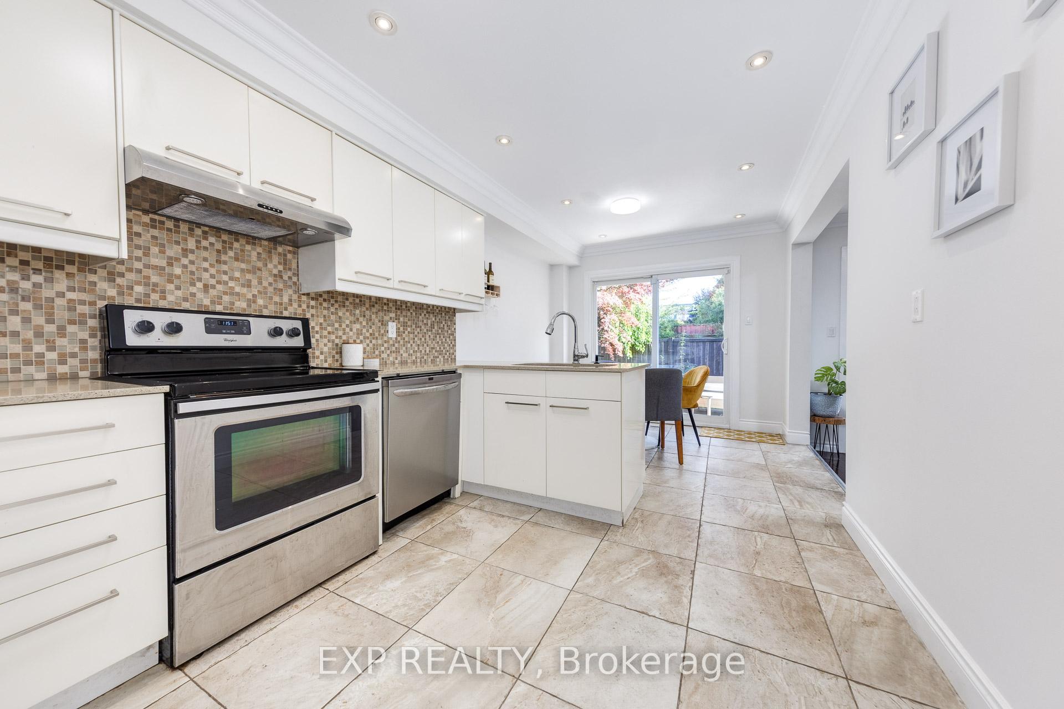
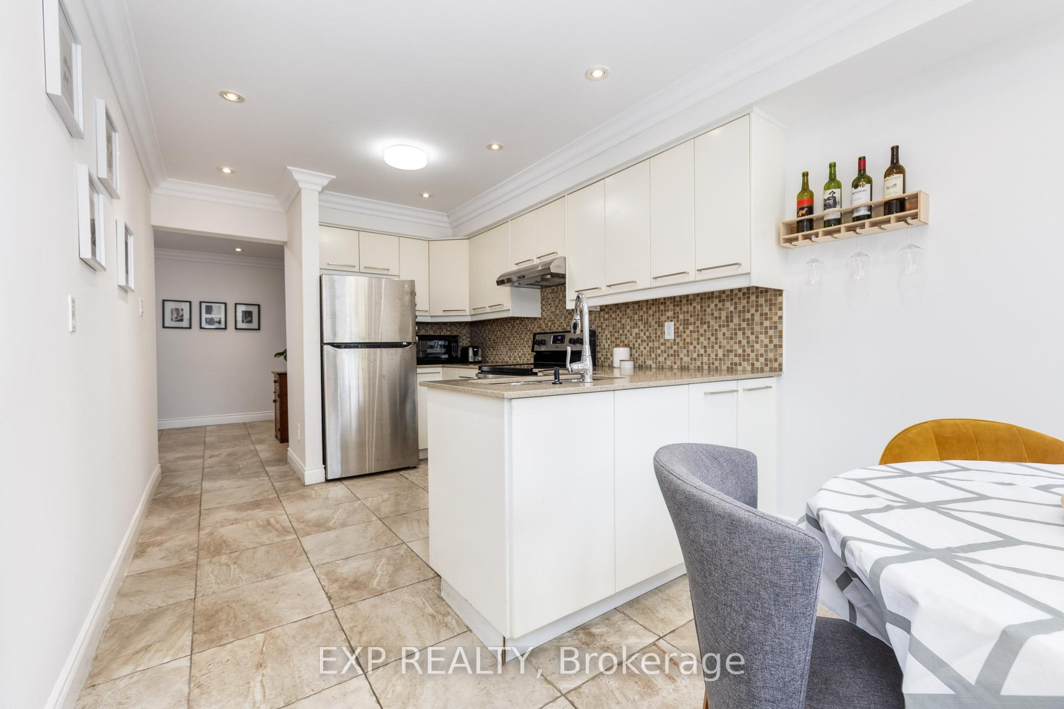
Detached 4+1 Bedroom, 4 Bathroom home in Brownridge with highly desirable features for long-term ownership. The layout includes 3 spacious bedrooms upstairs, a finished basement bedroom, and a bright main level. A large upper family room with a fireplace is easily convertible to a 4th above-grade bedroom, providing excellent functional flexibility. Enjoy the convenience of a sought-after 2-car garage and a separate garage entrance to the basement. The sunken living/dining room creates an airy and sophisticated space with elevated ceiling height. Large sliding doors drench the space in sunlight and connect seamlessly to the deck for easy indoor-outdoor entertaining. Chef-Ready Kitchen: The beautifully renovated kitchen boasts stainless steel appliances and is ready for your culinary adventures. Finished Basement offers a separate garage entrance and is the perfect versatile space for a rec room, home gym, or dedicated workspace.Ownership costs and maintenance are minimized: the Roof was replaced in 2021, new windows installed in the finished basement (2025), and all high-cost mechanicals are owned (Hot Water Tank, Furnace, AC, Water Softener, Humidifier)-no monthly rental fees. The home features a full 2014 renovation, an elevated ceiling in the sunken living/dining room, and a stunning 2024 professional landscaping makeover. Brownridge is a mature, family-friendly Thornhill community known for its excellent school district (including Brownridge PS, Westminster PS, and St. Elizabeth CHS), abundant green space (Wade Gate Park, Pierre Elliott Trudeau Park), and unbeatable convenience. Residents enjoy walking access to public transit, libraries, the Promenade Shopping Centre, and the Dufferin Clark Community Centre, providing a high quality of life with all amenities nearby. Don't miss this opportunity to secure a superior, low-maintenance home in a high-demand area!
Facts & features
Ask about this home
A HOMEH agent will answer your questions about this home.
Rooms
11 rooms · 4 bathrooms
- Living room23′2″ × 10′10″250 sq.ft.
- Dining room23′2″ × 10′10″250 sq.ft.
- Kitchen12′2″ × 9′2″112 sq.ft.
- Breakfast8′ × 9′10″79 sq.ft.
- Primary bedroom14′10″ × 11′163 sq.ft.
- Bedroom 212′2″ × 9′3″113 sq.ft.
- Bedroom 310′ × 9′3″93 sq.ft.
- Bedroom 419′8″ × 16′11″333 sq.ft.
- Recreation20′3″ × 12′8″255 sq.ft.
- Bedroom13′3″ × 8′9″116 sq.ft.
- Laundry8′2″ × 5′11″48 sq.ft.
Around this home
Schools nearby
School rating, out of 10.
Listing details
Helpful tools
Your HOMEH agent
"I would see it this week."
Ask HOMEH about this home
Price, neighbourhood, monthly cost. Ask anything.
HOMEH Intelligent Agent is an AI, not a licensed representative. Check anything important with your agent.