
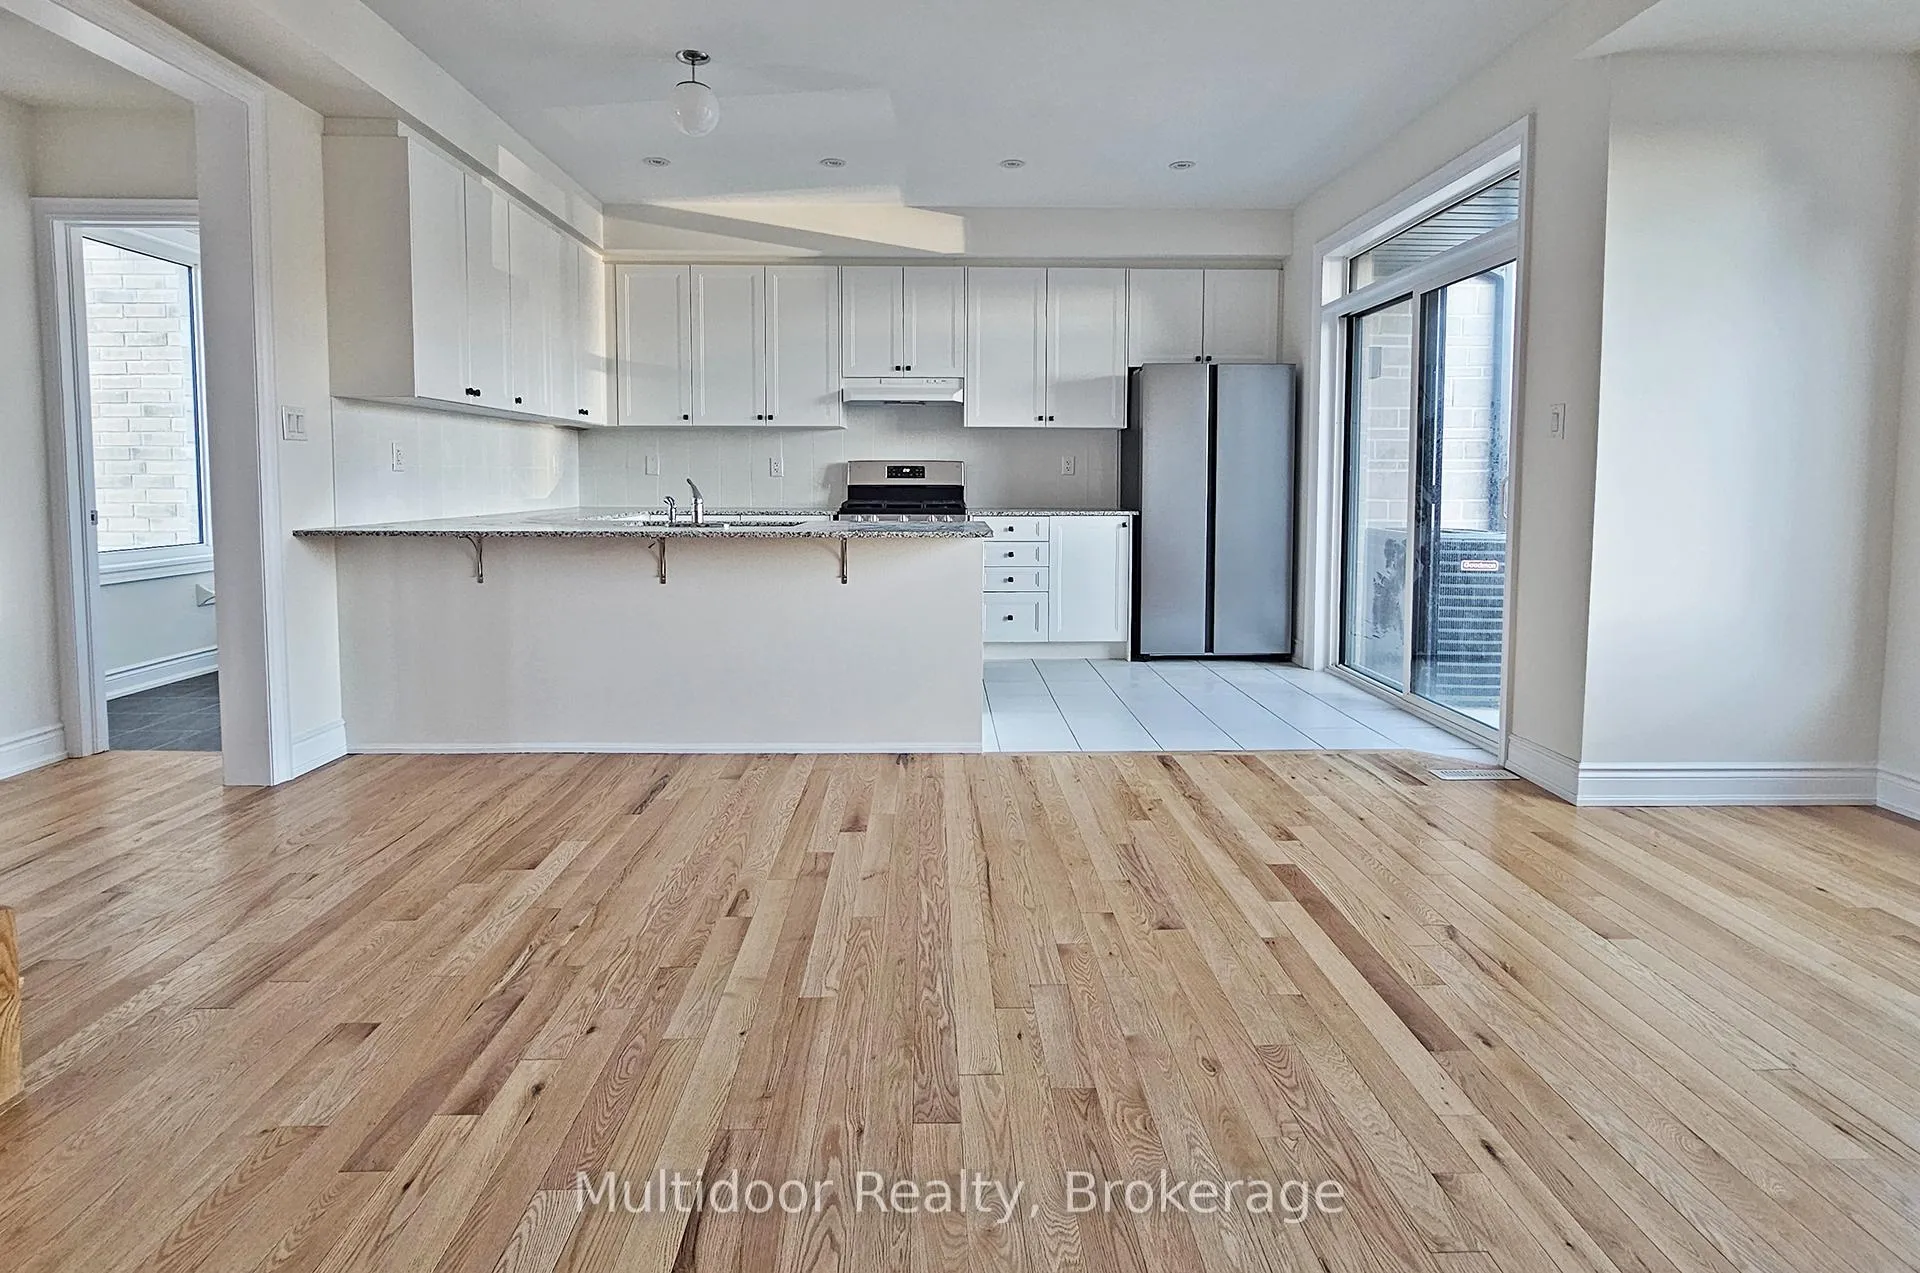
 See all 30 photos
Property history

This home has been leased. It is no longer available.
Property not available for sale or for rent.
Ask about this home
A HOMEH agent will answer your questions about this home.Ask HOMEH
About this home
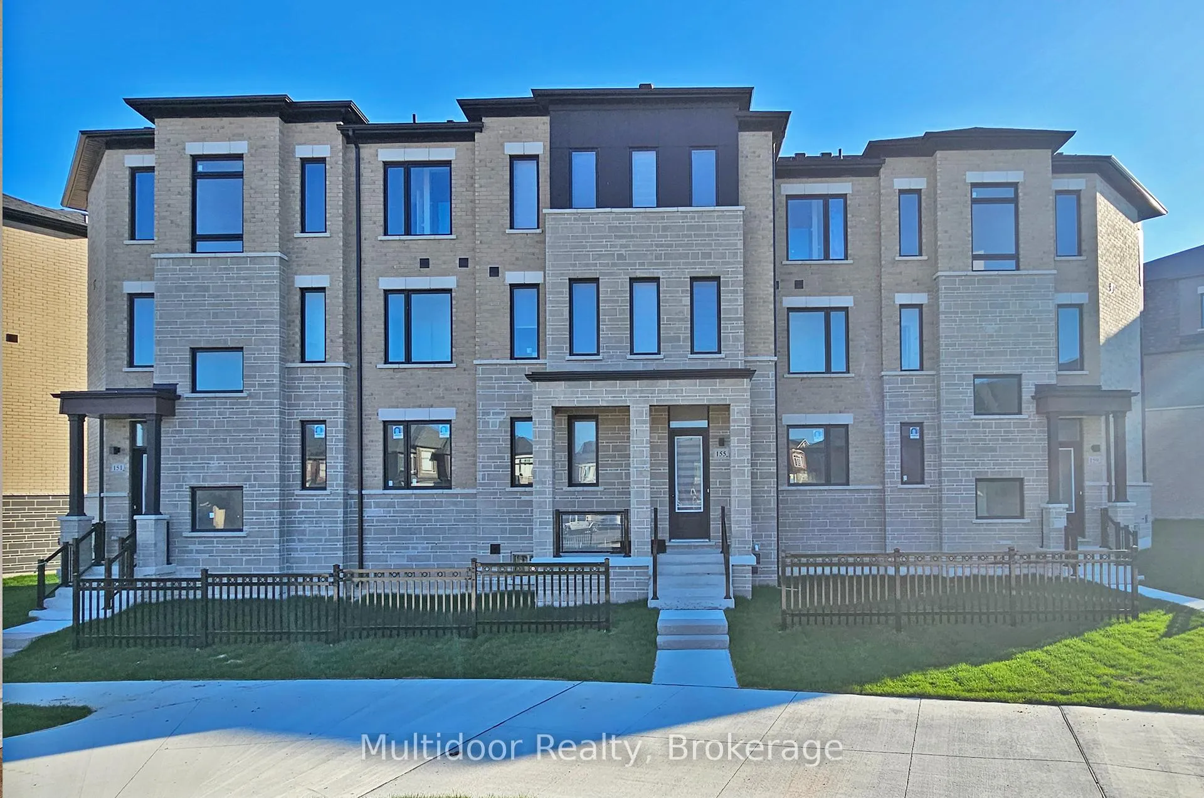
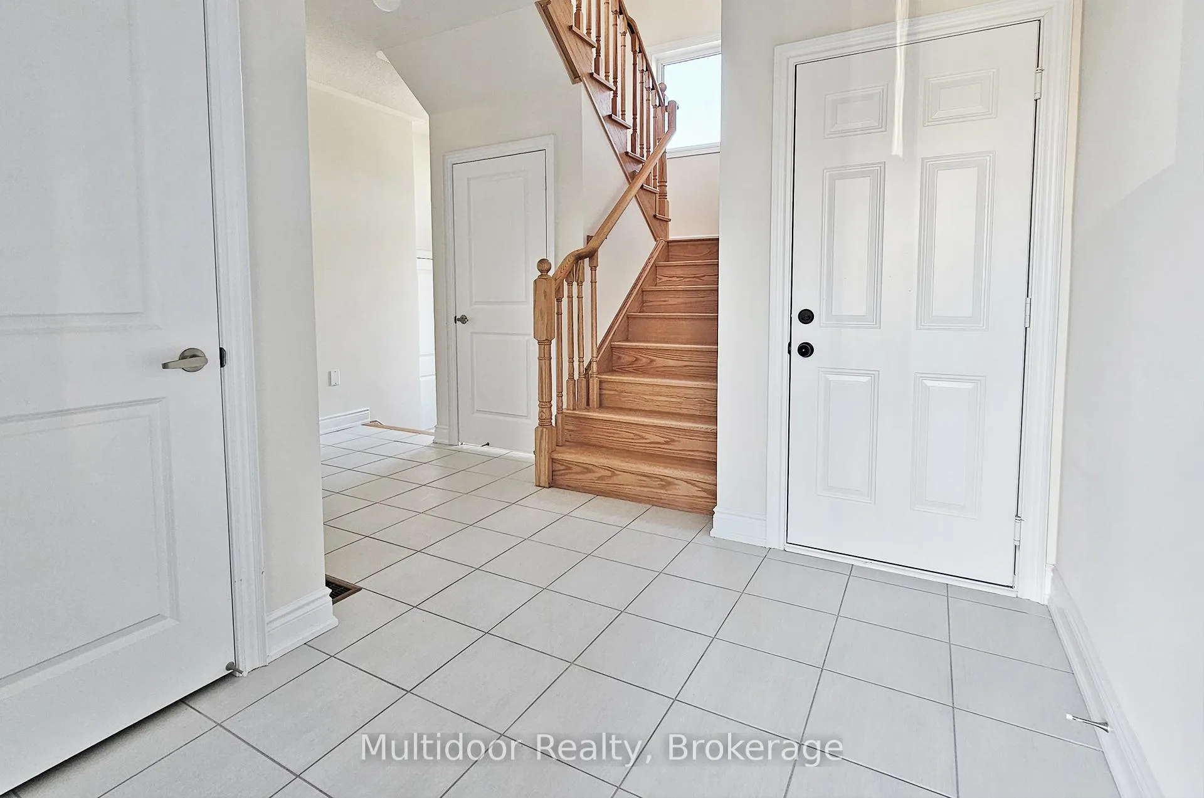
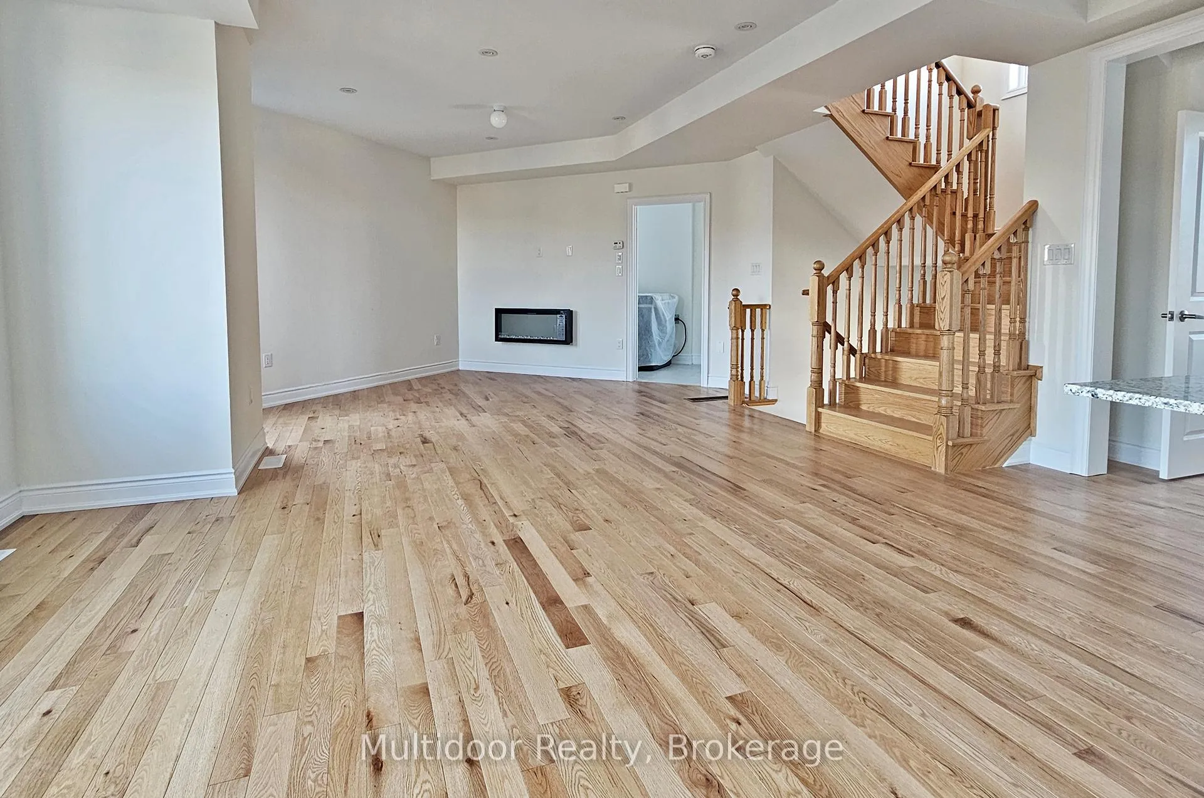
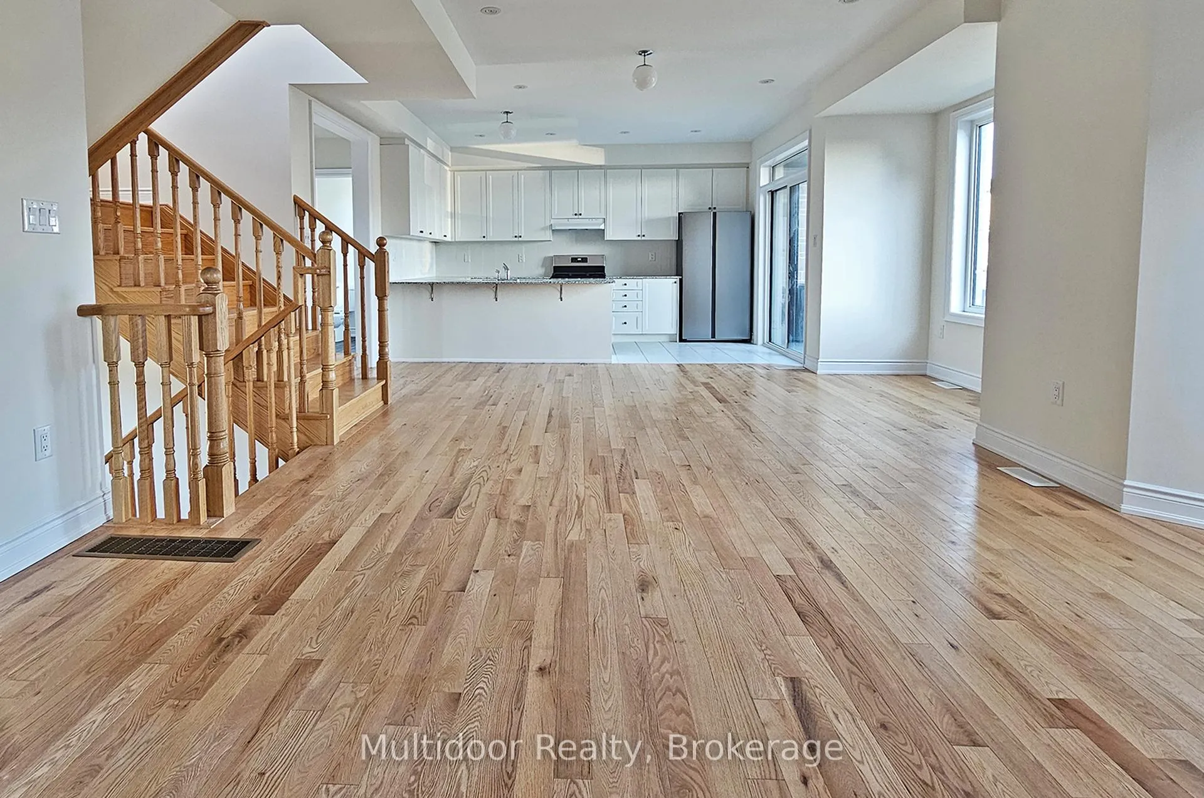
Prepare to be captivated by 159 Tennant Circle in Vaughan a brand-new, never-lived-in freehold townhouse that epitomizes modern elegance and functional design. This stunning corner unit boasts an expansive open-concept layout, flooded with natural light through large windows that accentuate the high-end finishes throughout. The gourmet kitchen is a chef's dream, featuring sleek quartz countertops, top-of-the-line stainless steel appliances, and extended cabinetry, perfect for culinary creations and entertaining guests. The thoughtfully designed floor plan offers a spacious main-level suite, ideal as a nanny suite or home office, providing flexibility to suit your lifestyle needs. Upstairs, you'll find generously sized bedrooms, including a luxurious primary suite with a spa-like ensuite and a walk-in closet. The private outdoor area offers a serene space for relaxation and intimate gatherings. Situated in the prestigious Vellore Village community, you're just minutes away from top-rated schools, parks, shopping centers, fine dining, and entertainment options like Vaughan Mills and Canada's Wonderland. With easy access to major highways (400 & 427) and public transit, commuting is a breeze. Experience the perfect blend of luxury, convenience, and modern living at 159 Tennant Circle your dream home awaits! Landlord requires mandatory SingleKey Tenant Screening Report, 2 paystubs and a letter of employment and 2 pieces of government issued photo ID.
Facts & features
Ask about this home
A HOMEH agent will answer your questions about this home.
Rooms
8 rooms · 4 bathrooms
- Bedroom12′2″ × 14′1″171 sq.ft.
- Kitchen8′7″ × 14′7″125 sq.ft.
- Living room18′2″ × 21′382 sq.ft.
- Dining room18′2″ × 21′382 sq.ft.
- Primary bedroom10′ × 16′159 sq.ft.
- Bedroom 28′6″ × 12′6″106 sq.ft.
- Bedroom 39′ × 11′9″106 sq.ft.
- Bedroom 47′7″ × 12′10″97 sq.ft.
Around this home
Schools nearby
School rating, out of 10.
Listing details
Helpful tools
Your HOMEH agent
"I would see it this week."
Ask HOMEH about this home
Price, neighbourhood, monthly cost. Ask anything.
HOMEH Intelligent Agent is an AI, not a licensed representative. Check anything important with your agent.