
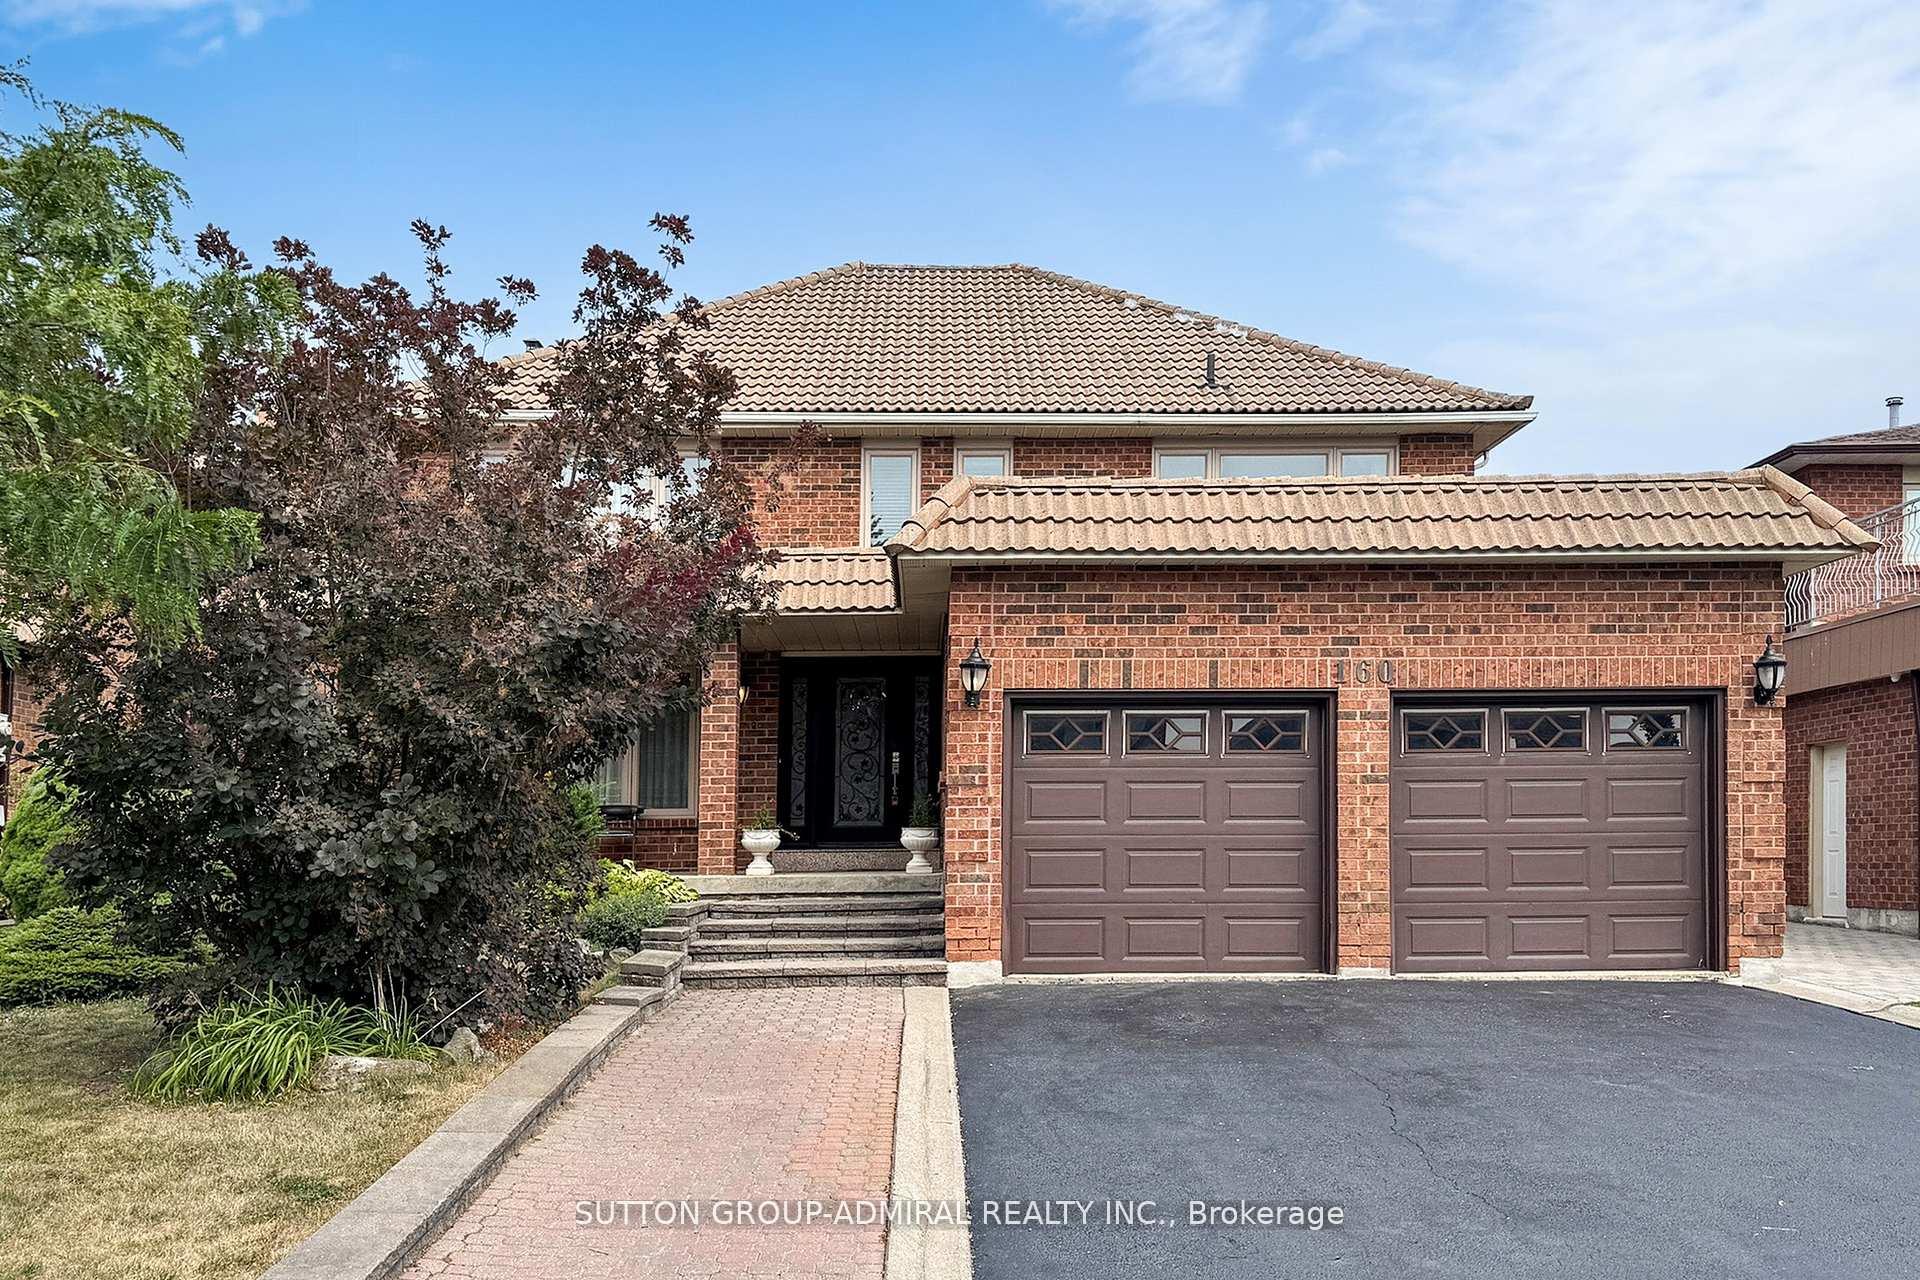
160 Marwood Place
Vaughan (Maple)160 Marwood Place
Vaughan (Maple)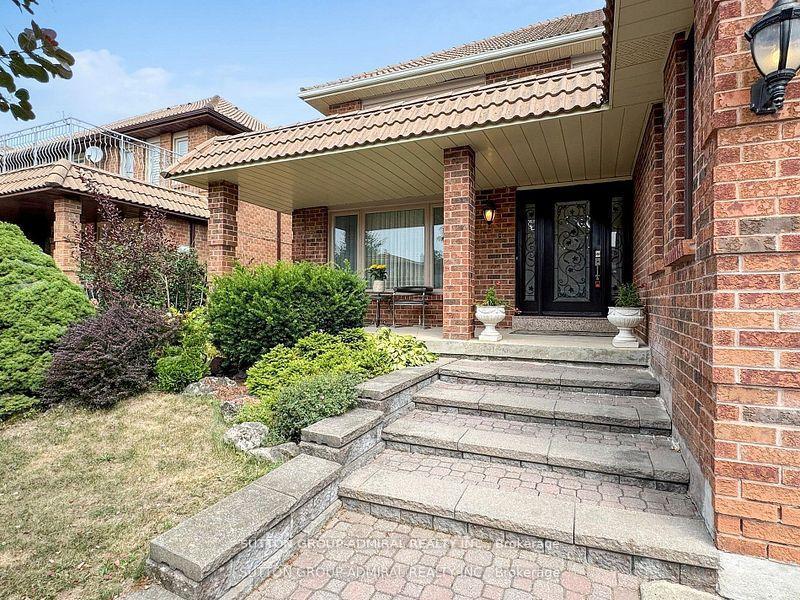
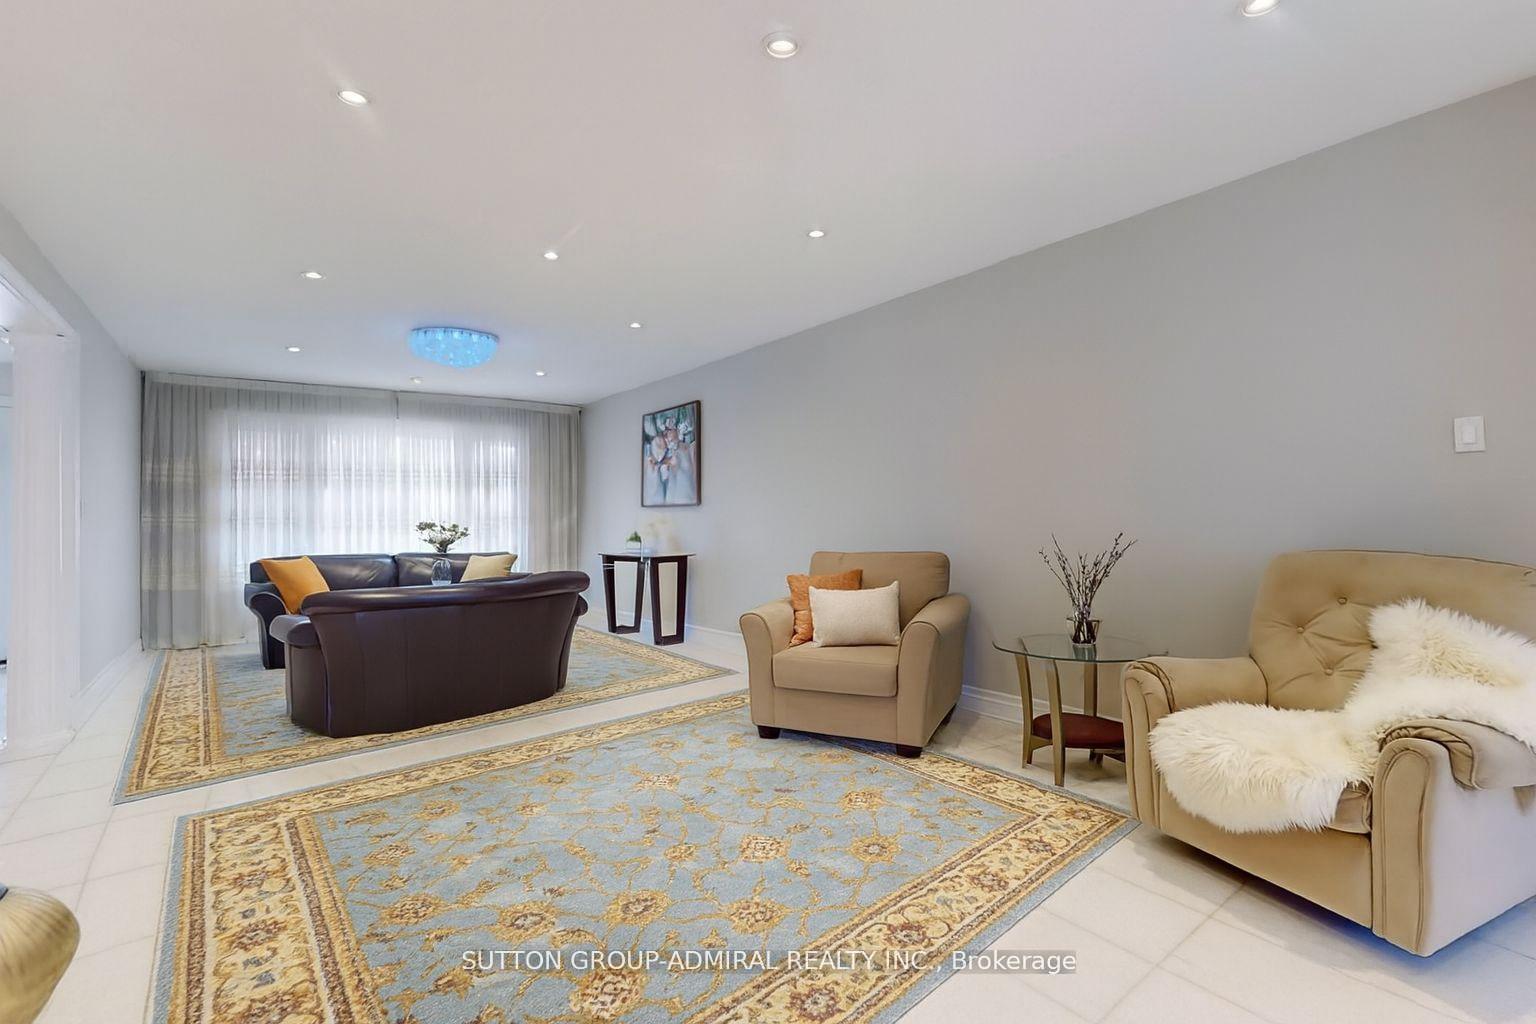 See all 35 photos
Property history

This listing has ended. It is no longer available.
Property not available for sale or for rent.
Ask about this home
A HOMEH agent will answer your questions about this home.Ask HOMEH
About this home
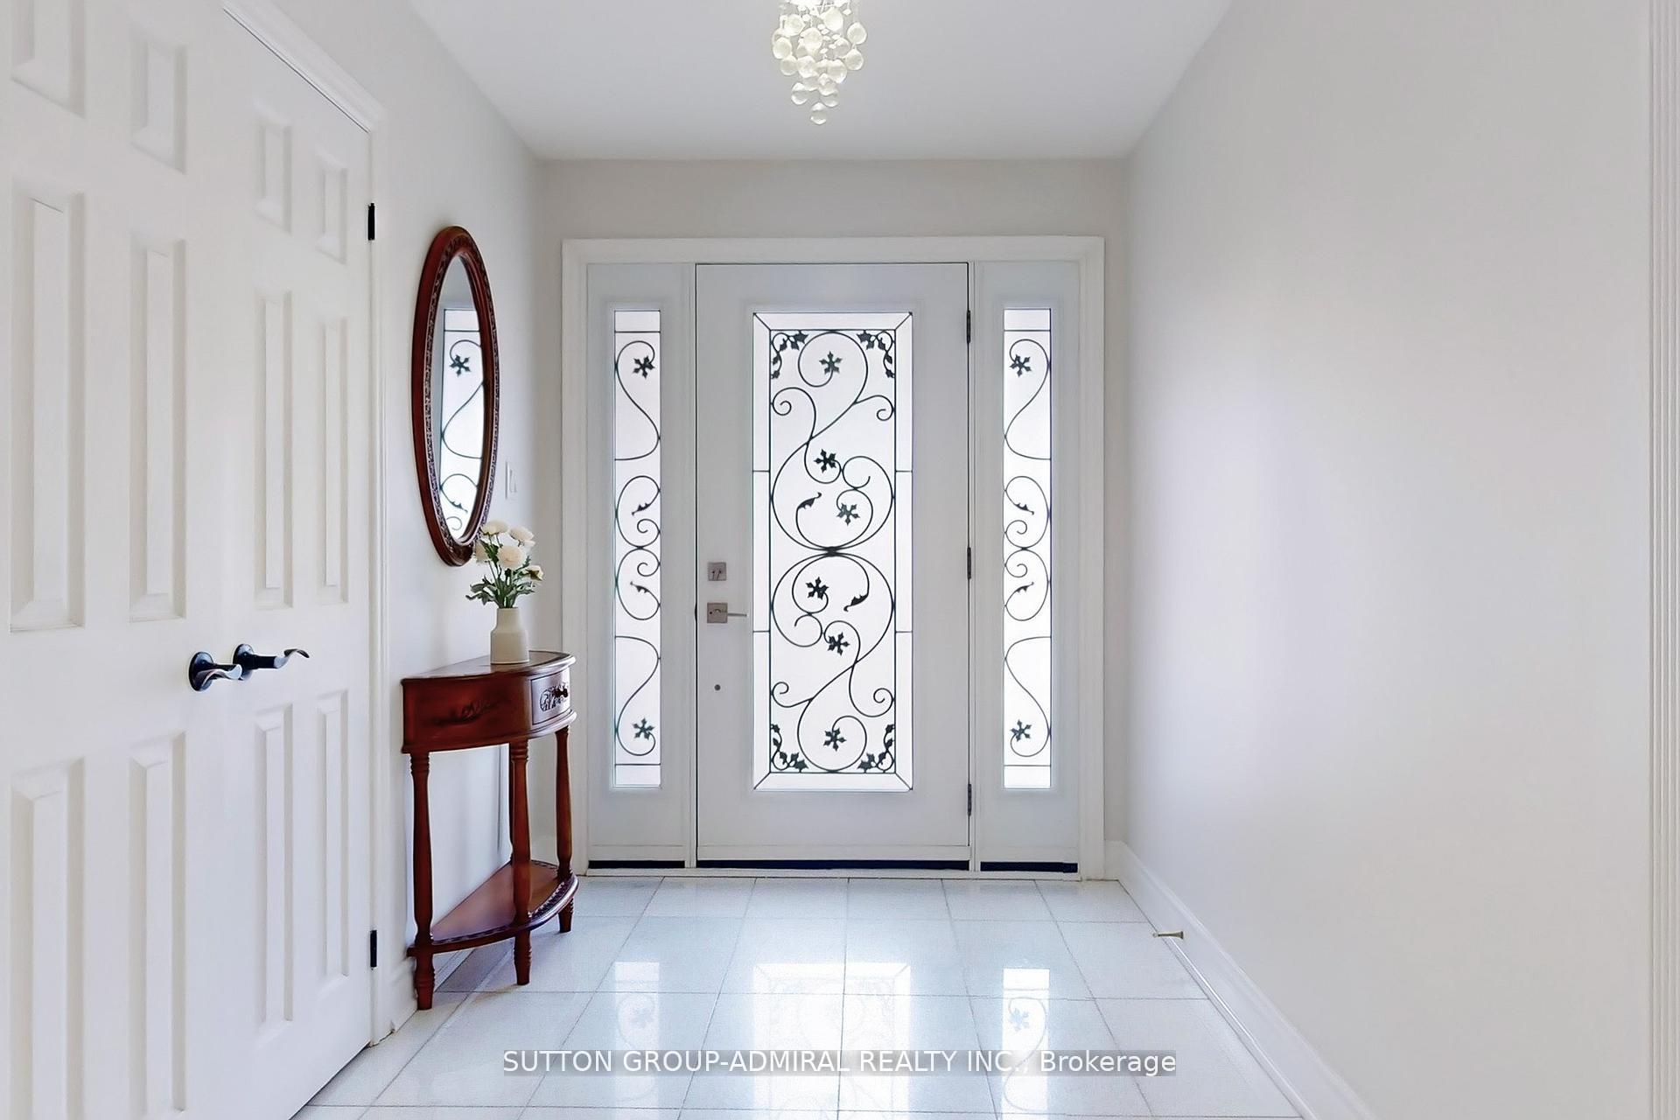
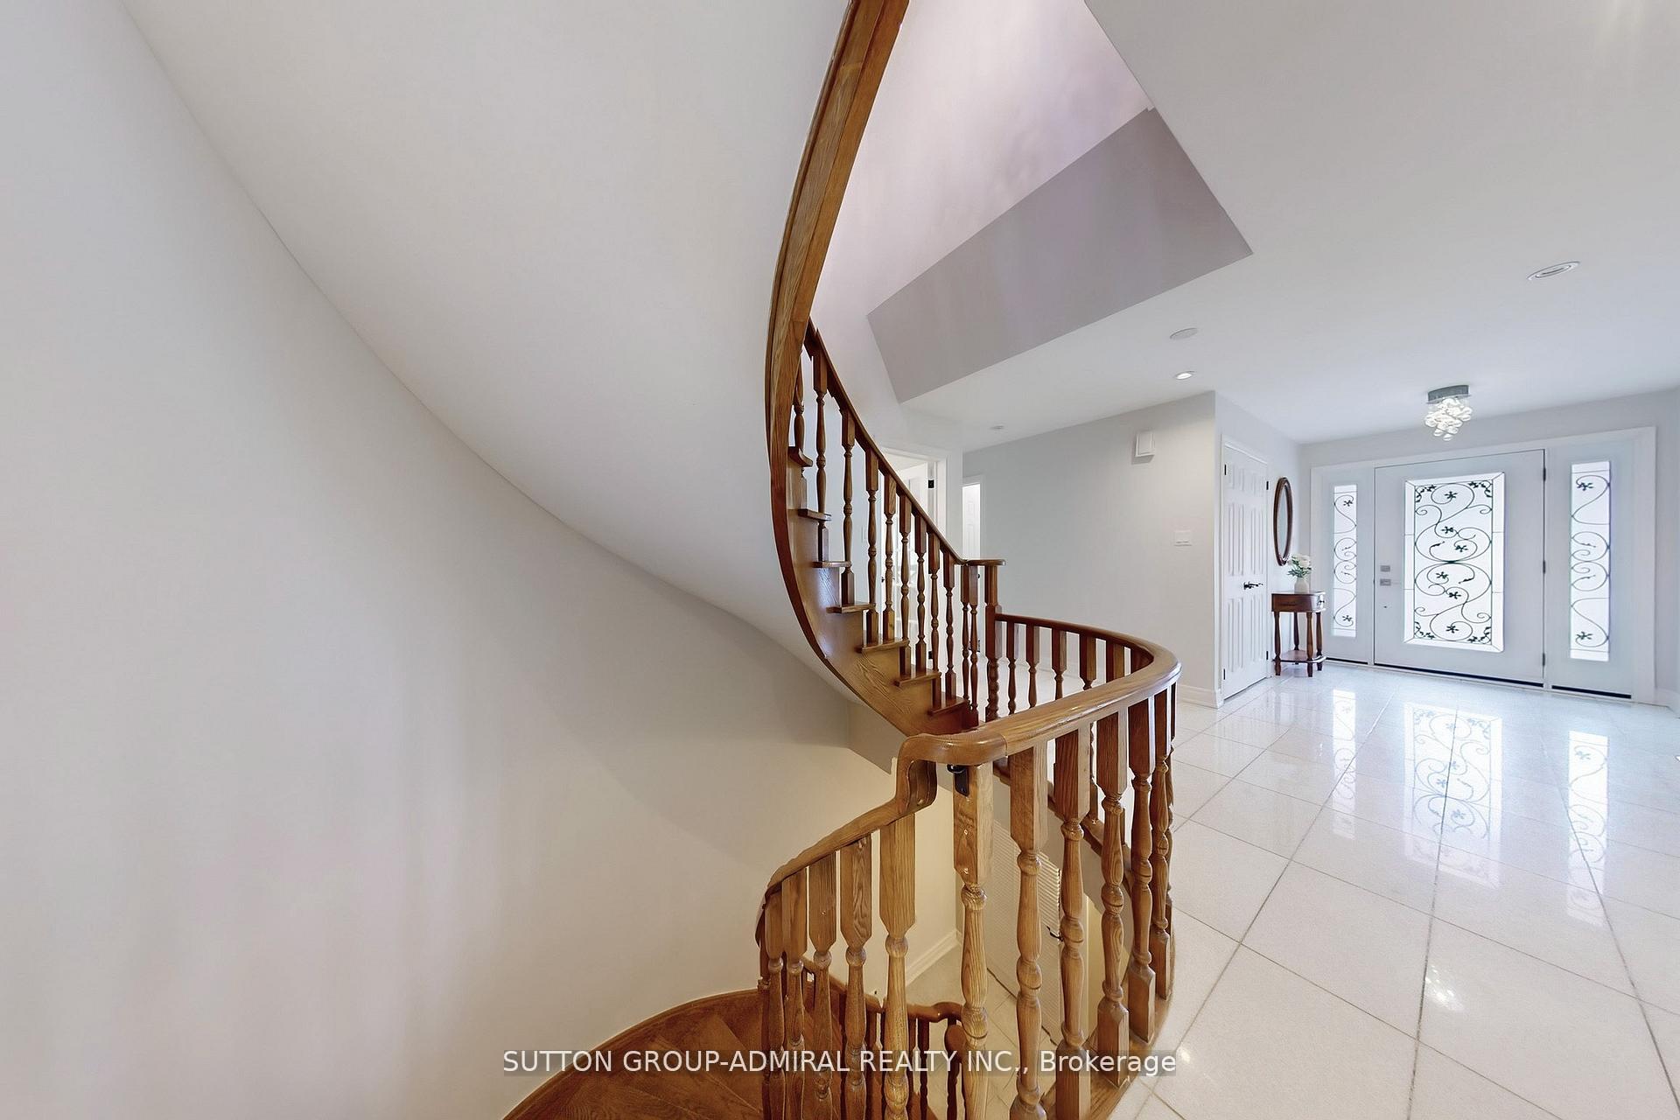
Discover this professionally renovated 4+1 bedroom, 4+1-bath detached home offering over 4,500 sq. ft. of luxurious living space, including a bright 1,500 sq ft. finished basement with separate entrance & rental income potential. Situated on one of the largest regular lots in the area (54 x 112 ft), with over $150k premium renovation, this residence blends space, elegance, and comfort. The main floor showcases white Granite stone flooring, rich hardwood upstairs, new windows/doors, and an airy open layout. The designer kitchen offers premium finishes & smart layout that connects to the family room with a rustic fireplace while remaining private from the living room. A French-door dining room links to the living room for seamless entertaining. A grand curved staircase beneath a dazzling chandelier leads to four spacious bedrooms and three renovated baths. The primary suite features a spa-like ensuite, large walk-in closet, and privacy from the rest. A second bedroom enjoys its own ensuite and sunset views; two east-facing bedrooms share an oversized bath. The Basement with separate entrance can also serve as in-laws suit. It includes a full kitchen, laundry, large bedroom, & full bathroom. Steps to top-rated schools, Maple Community Centre, and parks, with quick access to Maple GO, Highways 400/407, Wonderland amusement Park, Vaughan Mills mall, Vaughan Metropolitan Centre & Cortellucci Hospital.
Facts & features
Ask about this home
A HOMEH agent will answer your questions about this home.
Rooms
17 rooms · 5 bathrooms
- Foyer—
- Living room17′9″ × 13′1″233 sq.ft.
- Dining room14′5″ × 13′1″189 sq.ft.
- Family room21′10″ × 13′1″286 sq.ft.
- Kitchen26′3″ × 26′3″689 sq.ft.
- Breakfast13′1″ × 13′1″172 sq.ft.
- Powder room6′7″ × 6′7″43 sq.ft.
- Laundry9′10″ × 6′7″65 sq.ft.
- Primary bedroom19′8″ × 13′1″258 sq.ft.
- Bathroom14′ × 13′182 sq.ft.
- Bedroom 213′1″ × 13′1″172 sq.ft.
- Bedroom 3—
- Bedroom 413′1″ × 13′1″172 sq.ft.
- Bedroom 59′10″ × 9′10″97 sq.ft.
- Bathroom—
- Recreation9′10″ × 9′10″97 sq.ft.
- Bedroom—
Around this home
Schools nearby
School rating, out of 10.
Listing details
Helpful tools
Your HOMEH agent
"I would see it this week."
Ask HOMEH about this home
Price, neighbourhood, monthly cost. Ask anything.
HOMEH Intelligent Agent is an AI, not a licensed representative. Check anything important with your agent.