

PH 609, 160 Woodbridge Avenue
PH 609, 160 Woodbridge Avenue
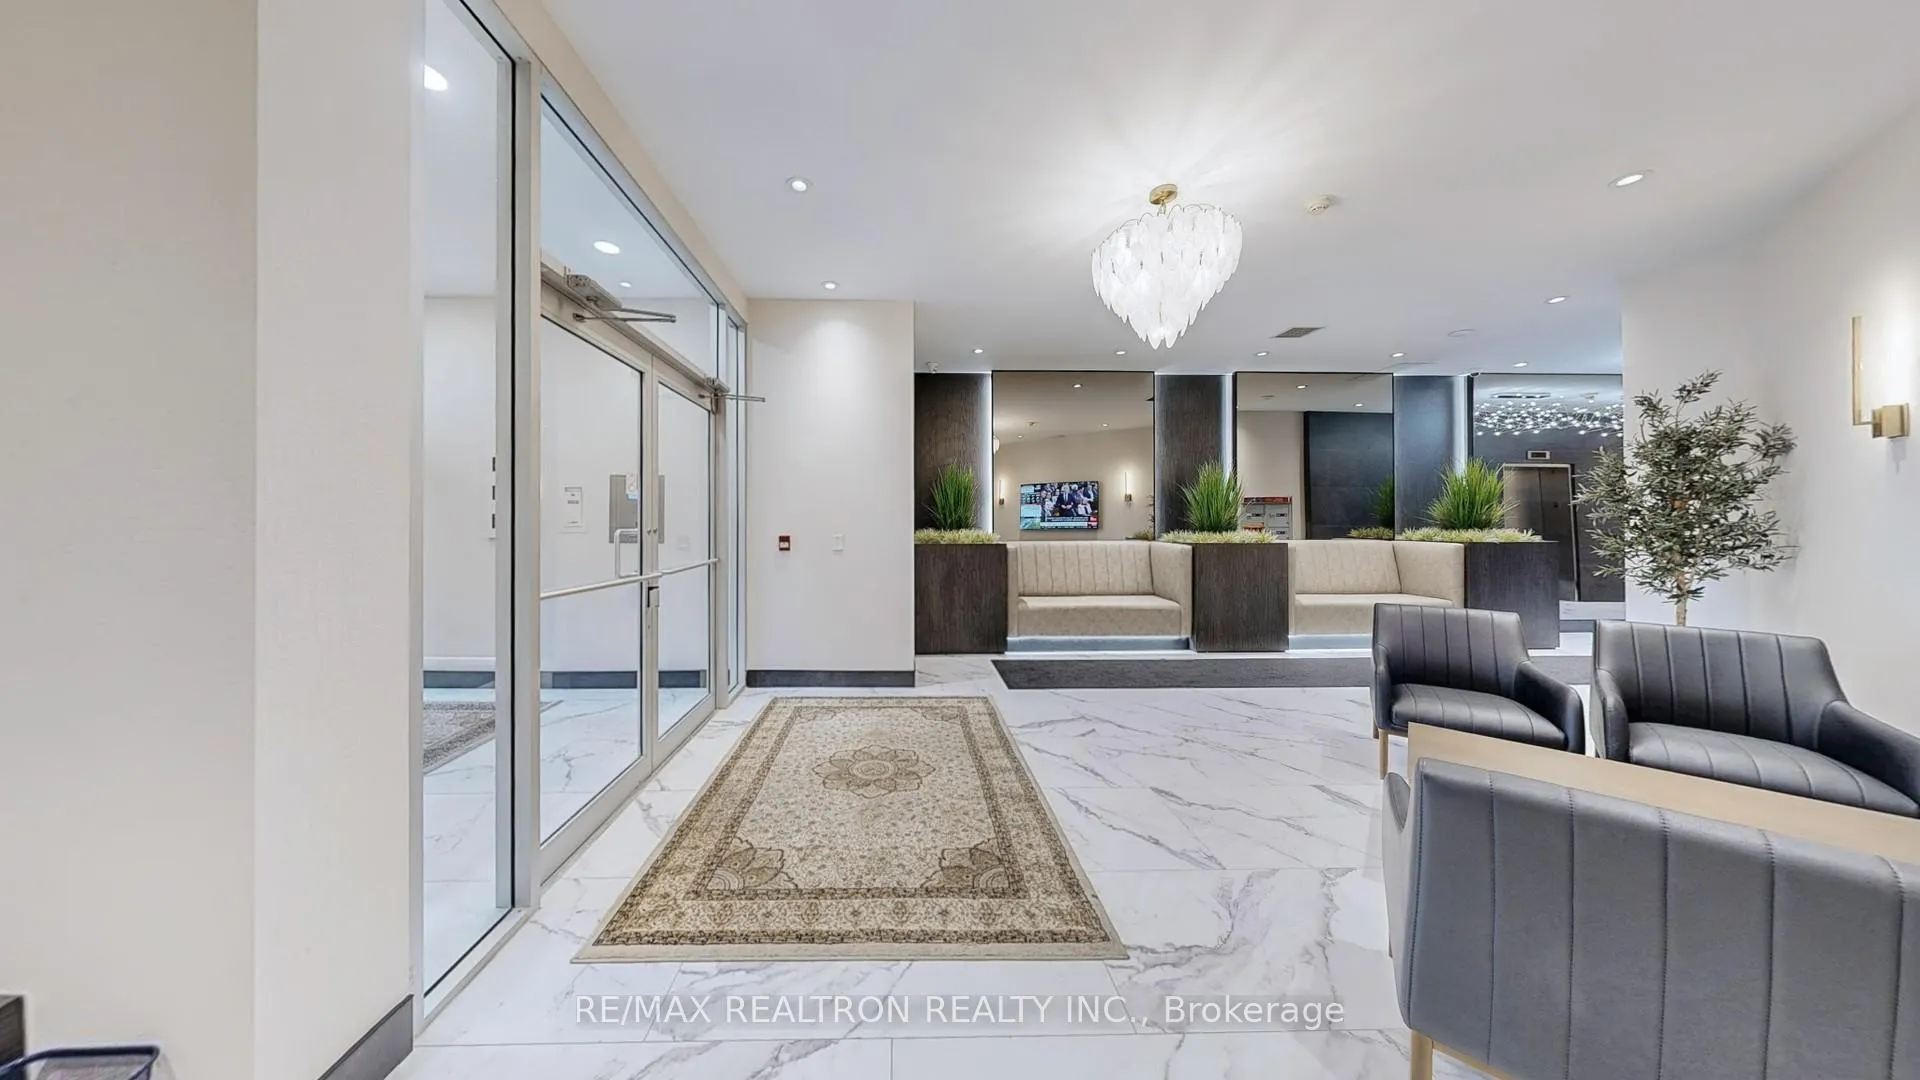 See all 36 photos
Property history
Facts and features
- ExposureNorth east
- LaundryIn-suite
- LockerExclusive
- BalconyOpen
- Central air
- Party room/meeting room
- Rooftop deck/garden
The homeCondo Apartment, Apartment, Age 16–30 years
- Type: Condo Apartment
- Style: Apartment
- Age: 16–30 years
- Living space: 1,000–1,199 sq ft
- Basement: None
- Exposure: North East
- View: Clear
InsideIn-suite laundry, main level, Carpet free, countertop range, Elevator Yes
- Laundry: In-suite laundry, main level
- Features: Carpet free, countertop range
- Elevator: Yes
- Rooms above ground: 9
- Bedrooms: 2 + 1 in the basement
- Bathrooms: 2
- Kitchens: 1
- Family room: Yes
OutsideStucco (plaster), brick, Concrete, Open
- Exterior: Stucco (plaster), brick
- Foundation: Concrete
- Balcony: Open
- Features: Built-in-bbq, deck, lighting
- Accessibility: Accessible public transit nearby, elevator, fire escape, parking
Parking and locker1 Parking, Underground, Common
- Spaces: 1 Parking
- Garage: Underground
- Parking type: Common
- Locker: Exclusive
- Locker level: Rooftop
Building160 woodbridge ave, Storeys 7, Units 55
- Name: 160 woodbridge ave
- Storeys: 7
- Units: 55
- Registered: 2007
- Condo corporation: 1105
- Amenities: Bbqs allowed, community bbq, party room/meeting room, rooftop deck/garden, visitor parking
- Pets: Allowed
Heating, water and powerForced air, gas, Central air
- Heating: Forced air, gas
- Cooling: Central air
Costs and taxesTaxes $3,444 a year, Condo fee $1,036 a month, Heat included, water included, common elements included, parking included, cac included, building insurance included
- Taxes, 2025: $3,444 a year
- Condo fee: $1,036 a month
- Fee includes: Heat included, water included, common elements included, parking included, cac included, building insurance included
- HST: HST included in the price
Included in the saleSubzero fridge, ss rangehood, stove, dishwasher, white washer/dryer, built in custom armoire in the den and master bedroom, b/i gazebo, bbq in the balcony, all window covering and all elfs, electric fireplace comes with a remote in the glass enclosure for added heat if need be!, All chattels, all furniture, freezer in the den
- Included: Subzero fridge, ss rangehood, stove, dishwasher, white washer/dryer, built in custom armoire in the den and master bedroom, b/i gazebo, bbq in the balcony, all window covering and all elfs, electric fireplace comes with a remote in the glass enclosure for added heat if need be!
- Not included: All chattels, all furniture, freezer in the den
Listing detailsN12479259, Sold, Oct 23, 2025
- MLS® number: N12479259
- Status: Sold
- Listed on: Oct 23, 2025
- Days on market: 43
- Updated: Dec 5, 2025
- Possession: 2025-11-30 / 30-59 days
- Occupied by: Owner
- Listing brokerage: RE/MAX REALTRON REALTY INC.
About this home
PH 609, 160 Woodbridge Avenue, Vaughan (West Woodbridge), ON L4L 0B8
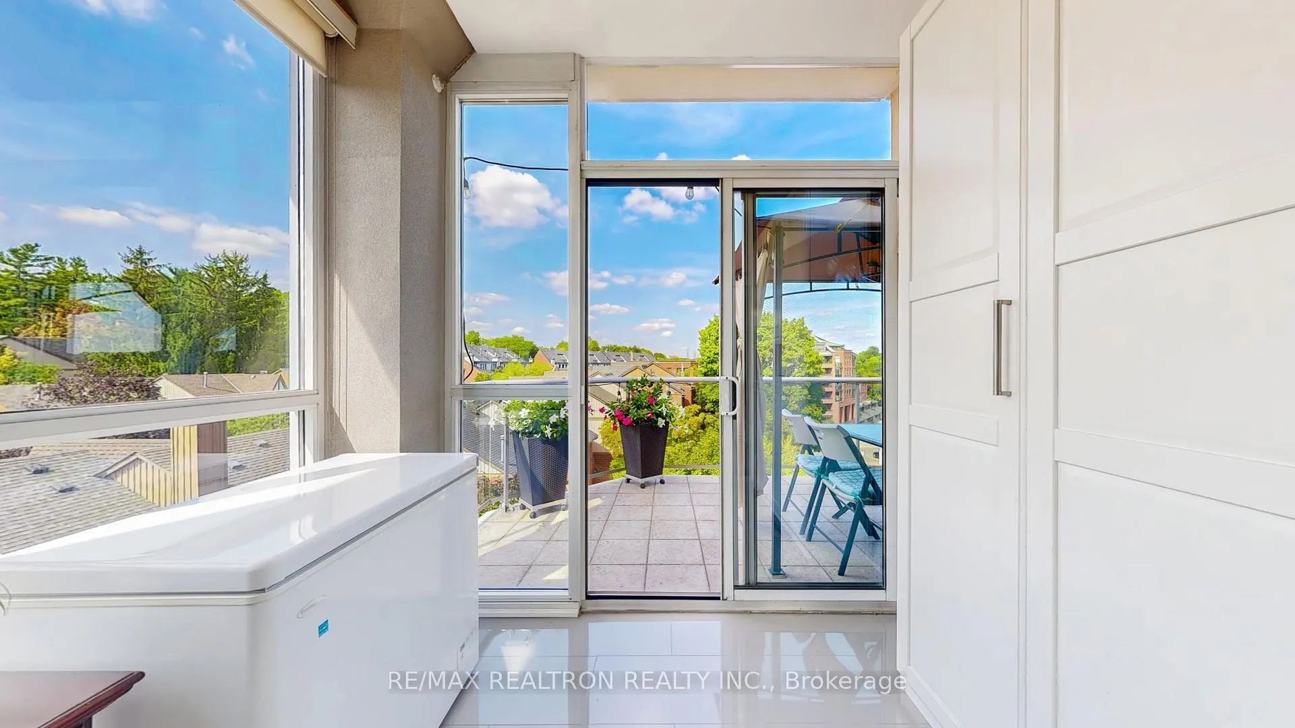
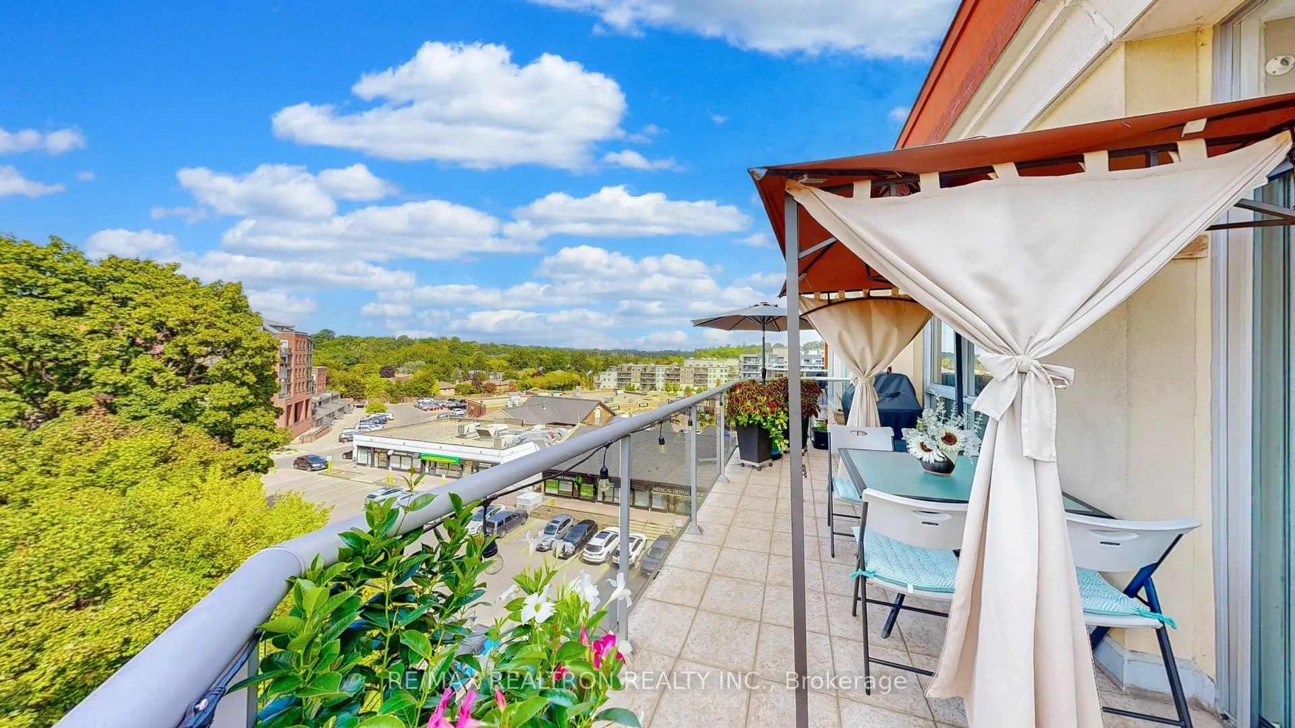
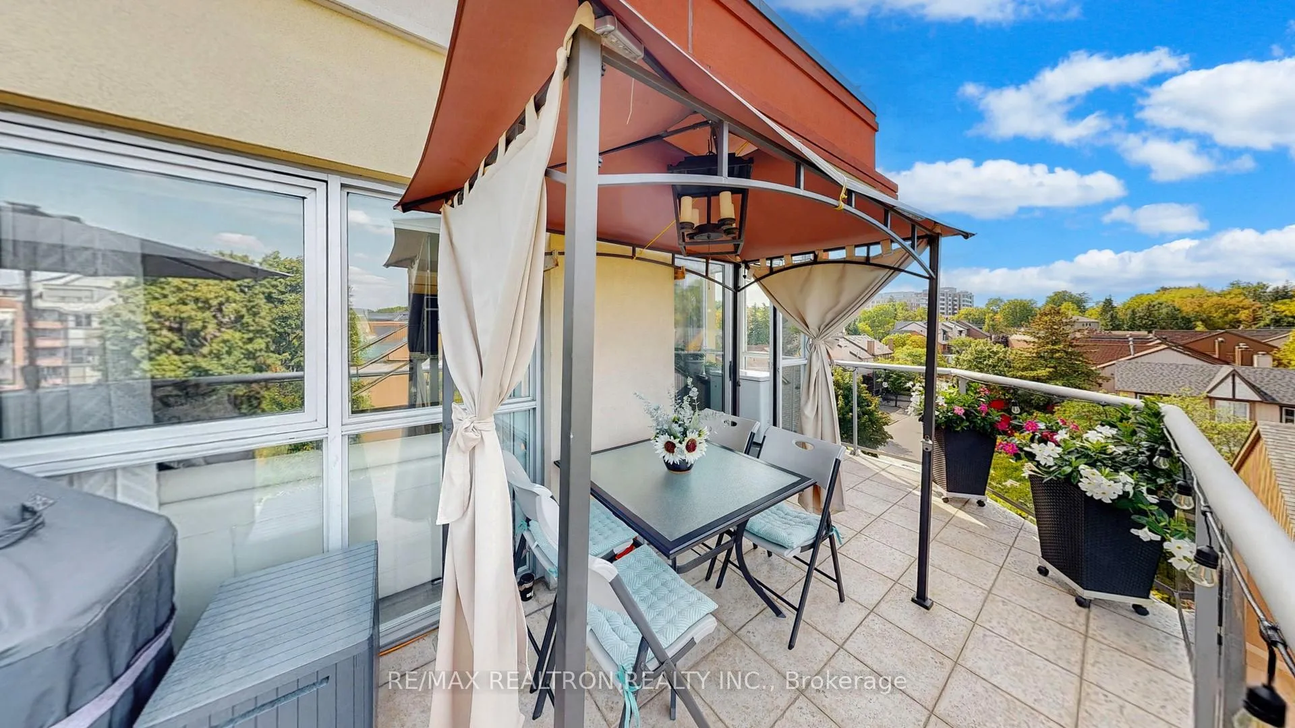
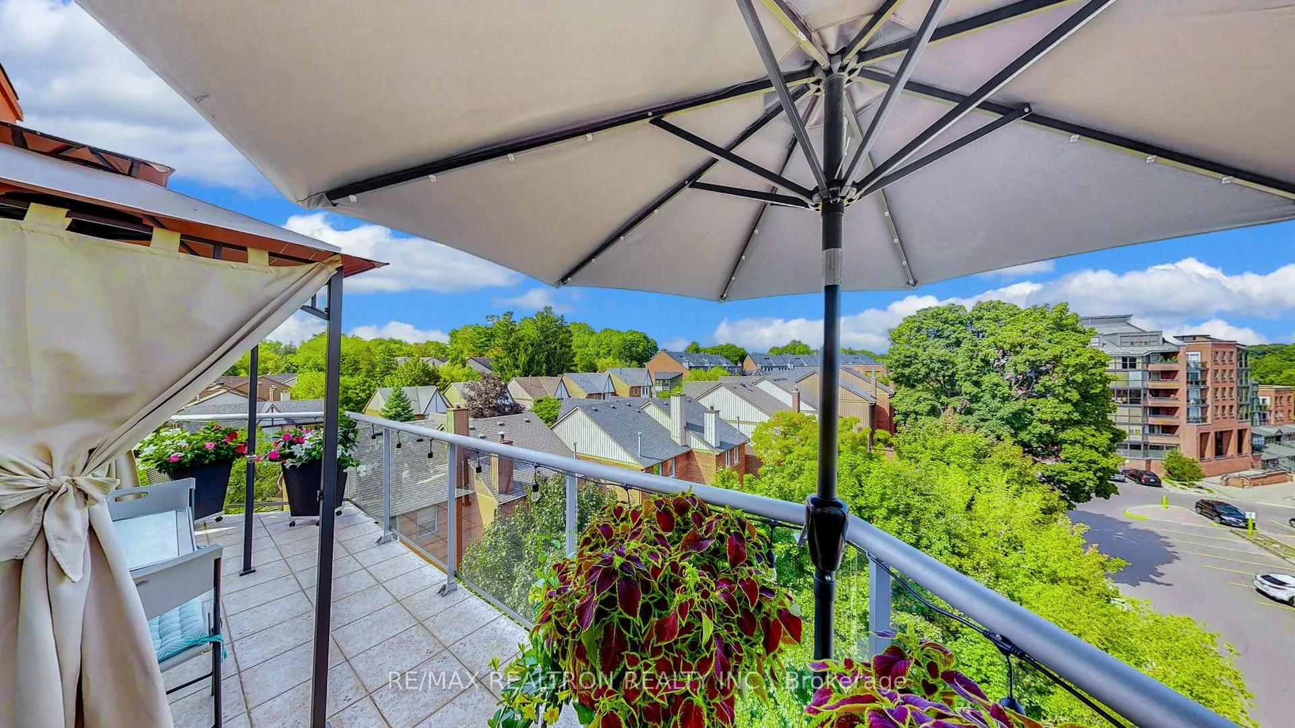
Step into a Penthouse that delivers true luxury in the heart of Old Woodbridge's Market Lane. It is the only PH currently available in this boutique midrise offering upscale finishes, privacy and the most walkable lifestyle woodbridge has to offer. This sunlit, fully upgraded residence welcomes you with a private foyer and a smart split-bedroom layout, creating ideal separation and flow. The open-concept living and dining area is perfect for entertaining and leads into a chef-inspired kitchen featuring oversized Island, Custom Cabinetry, Granite countertops, premium SS appliances, Engineered hardwood throughout.The primary suite is a true retreat with his-and-hers closets plus a full wall of custom floor-to-ceiling wardrobe cabinetry-unmatched storage for penthouse living. Both bathrooms are modern and elegant, highlighted by a brand-new walk-in shower. Outdoor living is a signature feature. Enjoy a large balcony with a gazebo and full patio set-perfect for alfresco dining and morning coffee. Before stepping out, a custom floor-to-ceiling glass enclosure expands the living space, creating a bright den or office with year-round usability. An electric fireplace and built-in armoire complete this refined sanctuary. Building residents enjoy:Rooftop deck with BBQs,2 party/meeting rooms,Extensive visitor parking, 24-hour camera surveillance and secure entry.Heat, water, locker, and parking are all included. A rare bonus: your locker is located on the next level, just steps from your suite-no running to the basement for storage.Right outside your door, Market Lane offers a full village lifestyle: cafés, boutique shops, fine dining, BMO, medical and dental clinics, physio, and amenities for every day. Parks, trails, and community landmarks surround the building, with transit and major highways just minutes away.This is lock-and-leave luxury living at its finest. A rare penthouse offering in one of Woodbridge's most sought-after communities!
Ask about this home
A HOMEH agent will answer your questions about this home.
Know more about Grand Manor Condos
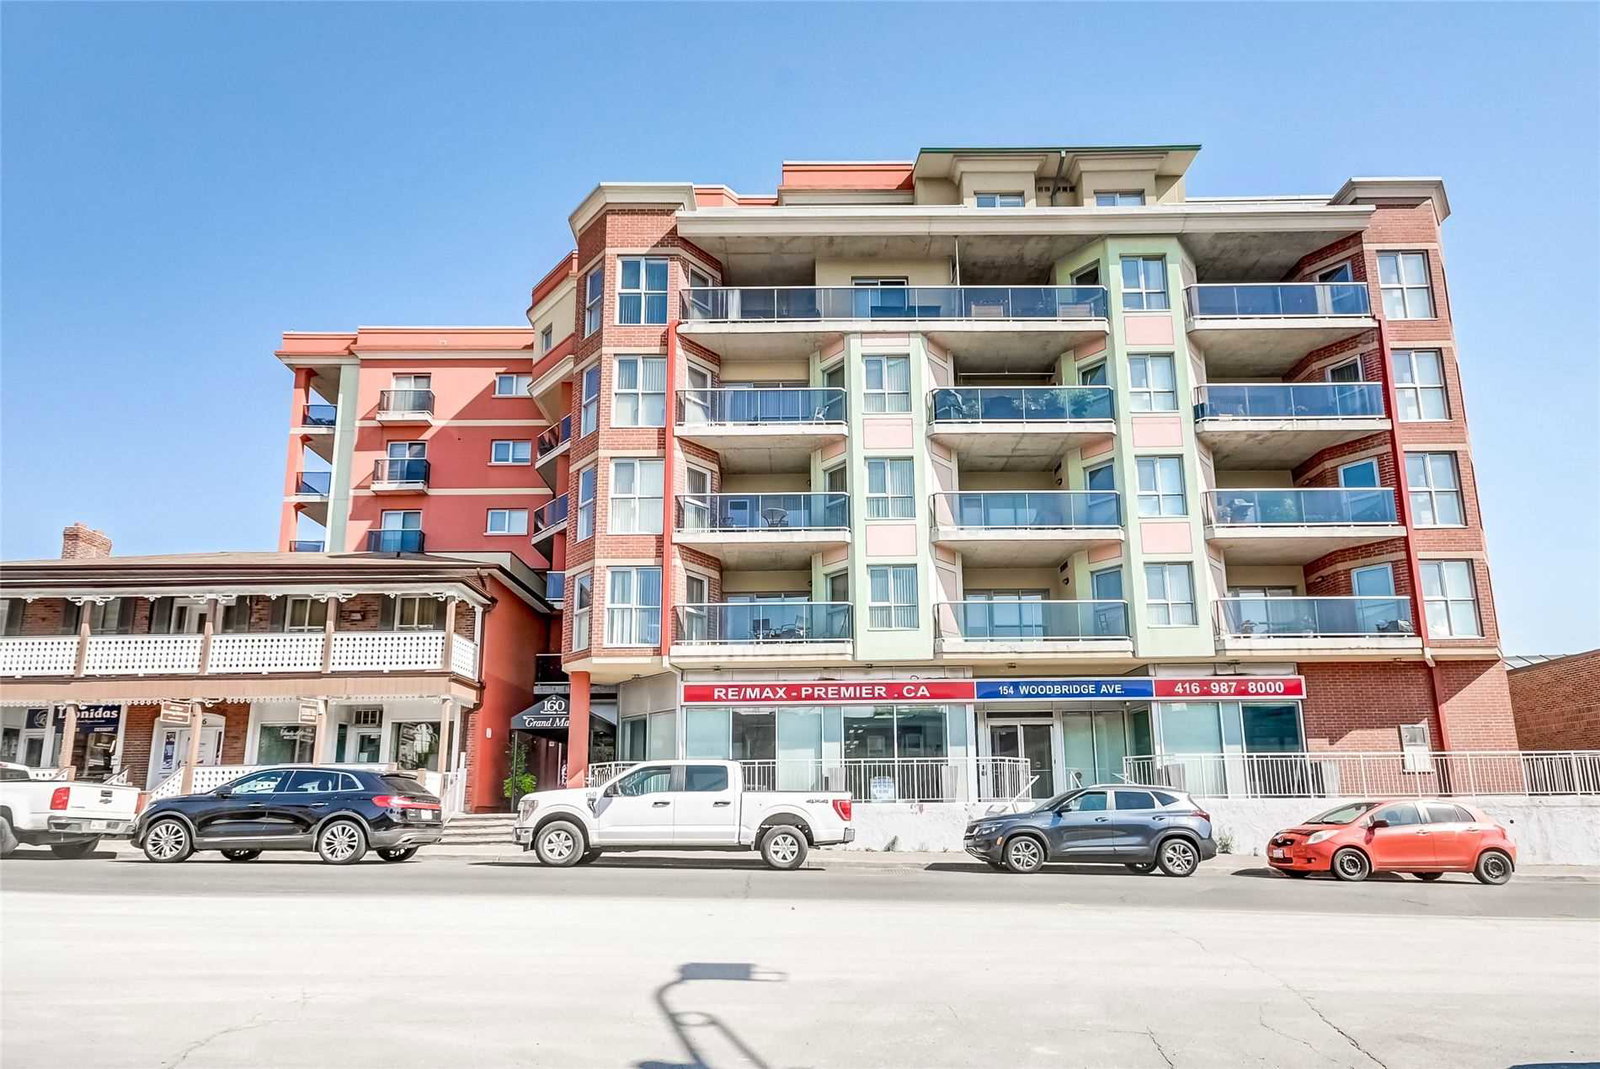
Condo building · 160 Woodbridge Avenue
Grand Manor Condos is a 7-storey condo with 55 suites, built in 2007 by Market Land Inc. No units are on the market here right now.
- 7storeys
- 55suites
- $697/sq ft
- 2007built
No similar units for sale in Grand Manor Condos right now.
Around this home
Daily convenience, out of 100, from the distances below
Schools nearby
School rating, out of 10.
Helpful calculators
Your HOMEH agent

"I would see it this week."