

Unit 61 P1, 9235 Jane Street
Parking & Locker Expired
Unit 61 P1, 9235 Jane Street
Parking & Locker Expired
— Bedrooms
— Bathrooms
1 Parking
<500 sq.ft
North East Expo…
Parking & Locker
Property history
- $24,900ExpiredList: 2024-06-03|End: 2025-01-05|216 daysN8396930
Facts and features
- LaundryNone
- LockerNone
- BalconyNone
- Building size16 storeys
What stands out
- Central air
The homeParking & Locker, Other, 0–499 sq ft
- Type: Parking & Locker
- Style: Other
- Living space: 0–499 sq ft
- Exposure: North East
InsideMain level, Elevator Yes, Family room Yes
- Laundry: Main level
- Elevator: Yes
- Family room: Yes
OutsideOther, Balcony None
- Exterior: Other
- Balcony: None
Parking and locker1 Parking, Underground, Exclusive
- Spaces: 1 Parking
- Garage: Underground
- Parking type: Exclusive
- Driveway: Underground
- Spot: P61
- Locker: None
BuildingBellaria Residences II Condos, Storeys 16, Units 216
- Name: Bellaria Residences II Condos
- Storeys: 16
- Units: 216
- Registered: 2008
- Condo corporation: 1139
- Pets: Allowed
Heating, water and powerForced air, gas, Central air
- Heating: Forced air, gas
- Cooling: Central air
Costs and taxesCommon elements included
- Fee includes: Common elements included
Listing detailsN8396930, Expired, Jun 3, 2024
- MLS® number: N8396930
- Status: Expired
- Listed on: Jun 3, 2024
- Days on market: 216
- Updated: Jan 5, 2025
- Occupied by: Owner+tenant
- Listing brokerage: eXp Realty
About this home
Unit 61 P1, 9235 Jane Street, Vaughan (Maple), ON L6A 0J8
A great opportunity to buy a parking P1 level which rarely comes up for sale!
Read more
Ask about this home
A HOMEH agent will answer your questions about this home.
Ask a question
Know more about Bellaria Residences II Condos
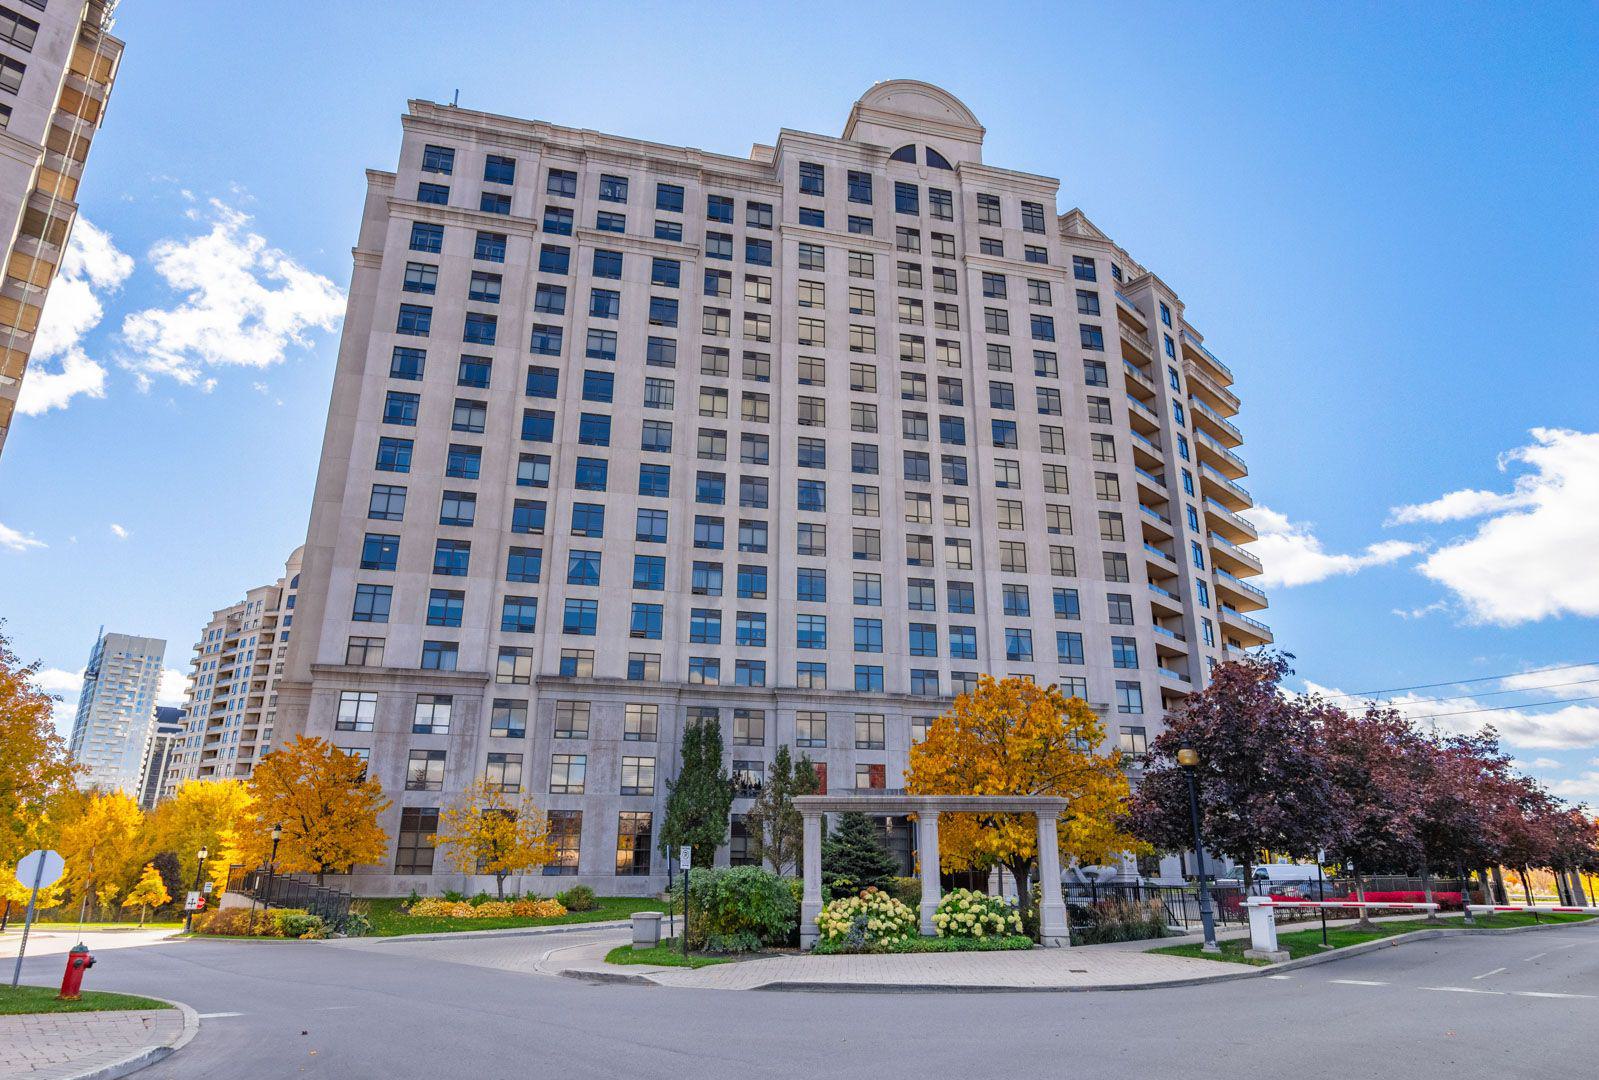
Condo building · 9235 Jane Street
Bellaria Residences II Condos is a 16-storey condo with 216 suites, built in 2008 by Jane Ruth Development. Right now 5 for sale and 2 for rent are on the market here.
- 16storeys
- 216suites
- $577/sq ft
- 2008built
ConciergeGymParty roomGuest suites
No similar units for sale in Bellaria Residences II Condos right now.
Thinking of selling your home?See what your home is worth today.
Around this home
Jane St. & Rutherford Rd.
Errands
Parks
Schools
Daily convenience, out of 100, from the distances below
ParkBellaria Park · 7 within 1 km1 min walk79 m
GroceryKabul Farms3 min walk213 m
SchoolJulliard Public School5 min walk330 m
PharmacyJane Medical Pharmacy5 min walk311 m
Cafés & foodZona Cafe · 15 within 1 km5 min walk291 m
Gym & rec centreSky Zone7 min walk420 m
WalkDriveStraight-line distance, open map data
Grocery0.2 km
Park0.1 km
Coffee0.3 km
Dining0.3 km
Gym0.4 km
Schools nearby
School rating, out of 10.
Julliard Public Schoolelementary · Public · 0.3 km
—
International Languages - Markville Night Schoolsecondary · Public · 0.6 km
—
Maple Secondary Summer Schoolsecondary · Public · 0.6 km
—
Contact agent
Helpful calculators
Mortgage
Affordability
Closing costs
Land transfer tax
Property tax
Down payment
CMHC insurance
Stress test
Cashback Rebate
Your HOMEH agent

KimHOMEH agent · Vaughan
"I would see it this week."
Ask Kim
Keep exploring
You are here