

Unit 148, 9590 Islington Avenue
Unit 148, 9590 Islington Avenue
 See all 42 photos
Property history
- $948,800ExpiredList: 2025-08-15|End: 2025-11-30|107 daysN12347860
Facts and features
- BasementNone
- Age of home0–5 years
- ExposureSouth
- LaundryCloset
- Hardwood floors
- Central air
The homeCondo Townhouse, Stacked townhouse, Age 0–5 years
- Type: Condo Townhouse
- Style: Stacked townhouse
- Age: 0–5 years
- Living space: 1,600–1,799 sq ft
- Basement: None
- Exposure: South
InsideHardwood, Broadloom, Laundry closet, lower level, Rooms above ground 8
- Flooring: Hardwood, Broadloom
- Laundry: Laundry closet, lower level
- Rooms above ground: 8
- Bedrooms: 3 + 1 in the basement
- Bathrooms: 3
- Kitchens: 1
- Family room: Yes
OutsideBrick, stone, Terrace, Patio
- Exterior: Brick, stone
- Balcony: Terrace
- Features: Patio
Parking and locker2 Parking, Underground, Parking type Owned
- Spaces: 2 Parking
- Garage: Underground
- Parking type: Owned
- Driveway: Underground
- Spot: 18
- Locker: None
Building9560 Islington Urban Townhomes, Storeys 3, Units 104
- Name: 9560 Islington Urban Townhomes
- Storeys: 3
- Units: 104
- Registered: 2020
- Condo corporation: 1493
- Amenities: Visitor parking
- Pets: Allowed
Heating, water and powerForced air, gas, Central air
- Heating: Forced air, gas
- Cooling: Central air
Costs and taxesTaxes $4,748 a year, Condo fee $653 a month, Parking included, common elements included, building insurance included
- Taxes, 2024: $4,748 a year
- Condo fee: $653 a month
- Fee includes: Parking included, common elements included, building insurance included
- HST: HST included in the price
Included in the sale2 underground parking, existing light fixtures, pot lights, fridge, stove, dishwasher, washer, dryer, window blinds
- Included: 2 underground parking, existing light fixtures, pot lights, fridge, stove, dishwasher, washer, dryer, window blinds
NearbyFenced yard, hospital, park, public transit, school, rec./commun.centre
- Close to: Fenced yard, hospital, park, public transit, school, rec./commun.centre
Listing detailsN12347860, Expired, Aug 15, 2025
- MLS® number: N12347860
- Status: Expired
- Listed on: Aug 15, 2025
- Days on market: 107
- Updated: Nov 30, 2025
- Possession: Flexible
- Occupied by: Owner
- Listing brokerage: RE/MAX HALLMARK REALTY LTD.
About this home
Unit 148, 9590 Islington Avenue, Vaughan (Sonoma Heights), ON L4H 0A3
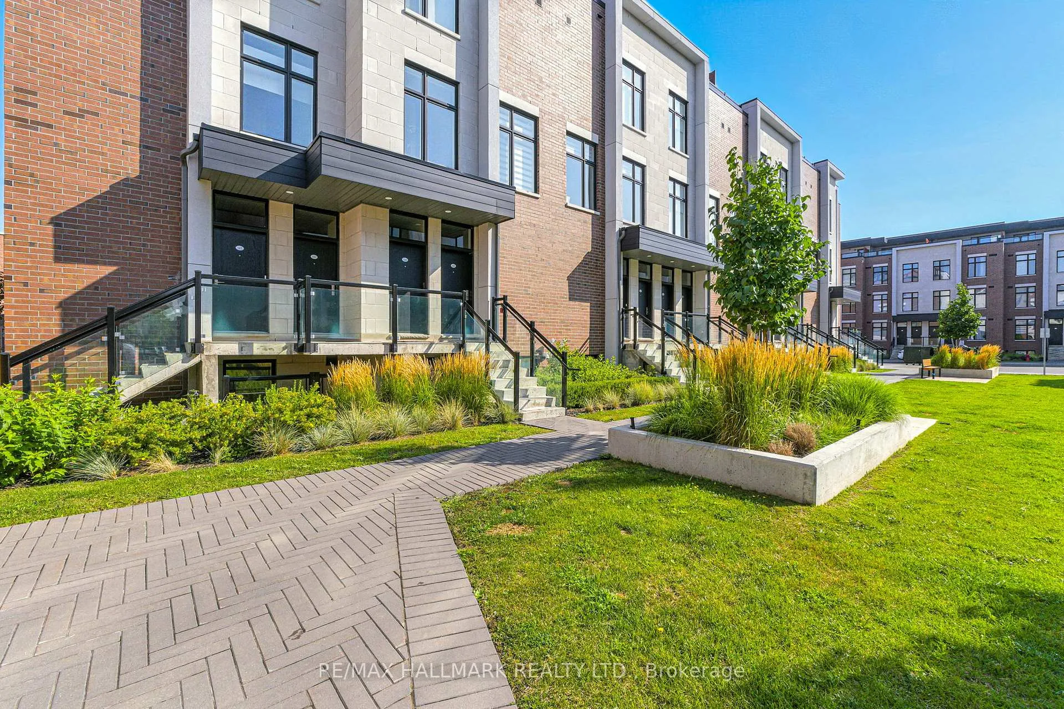
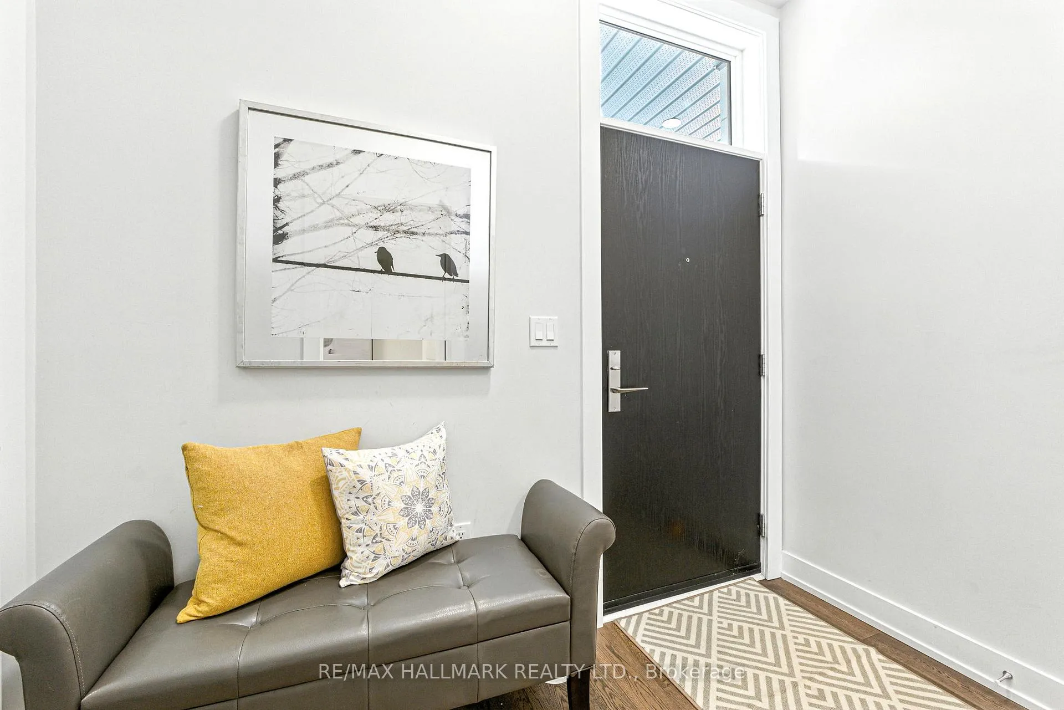
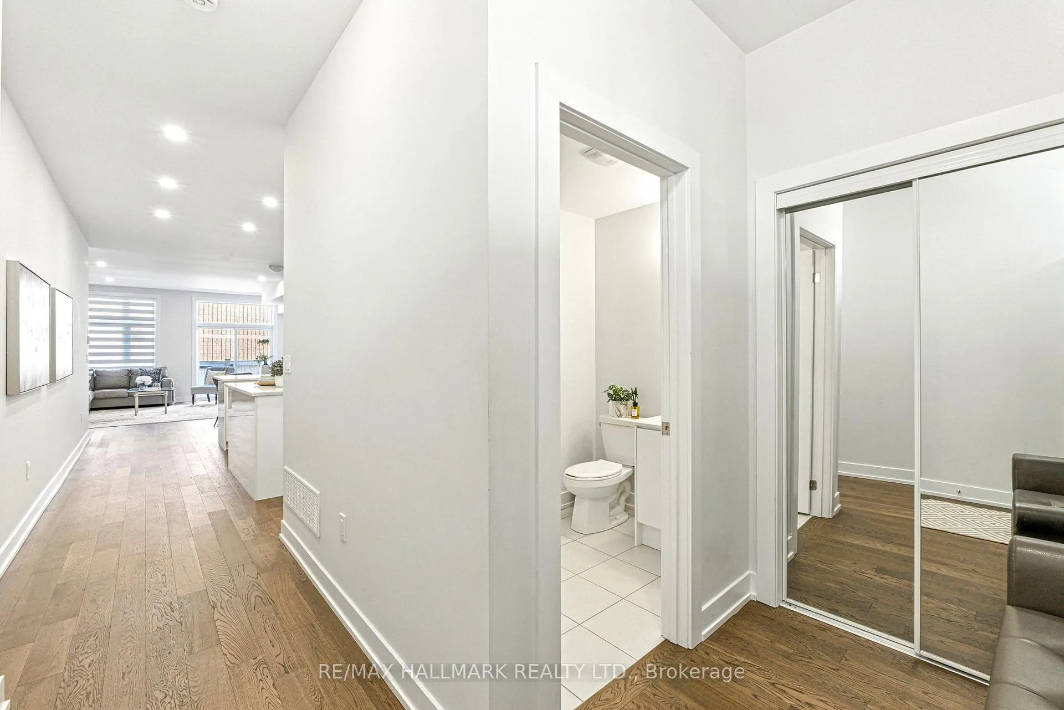
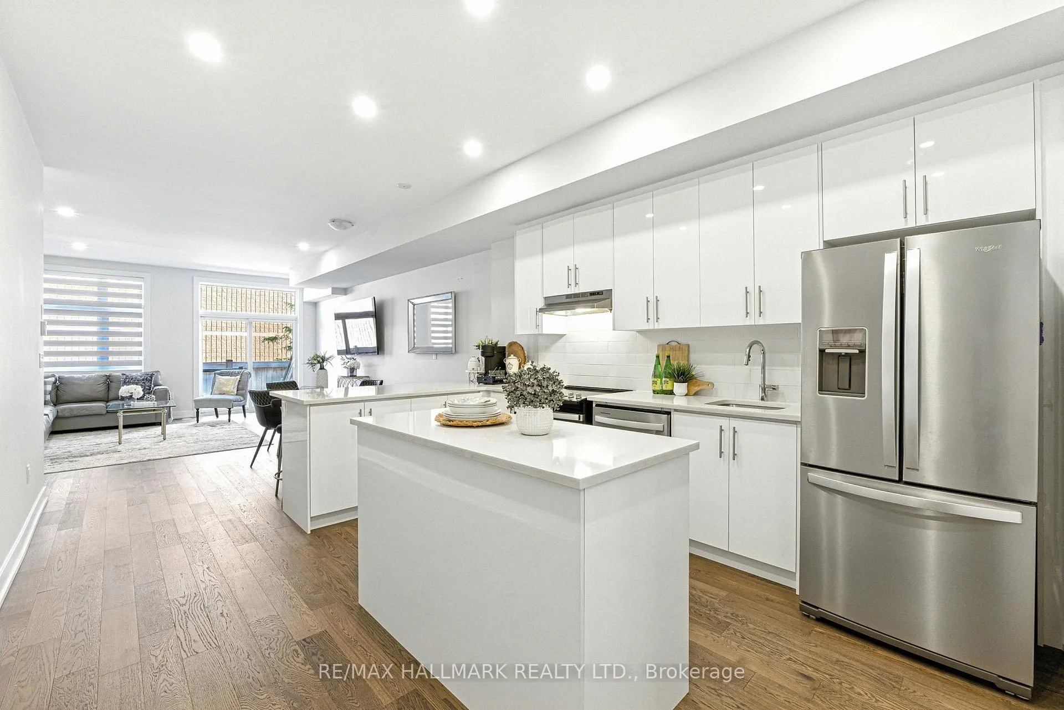
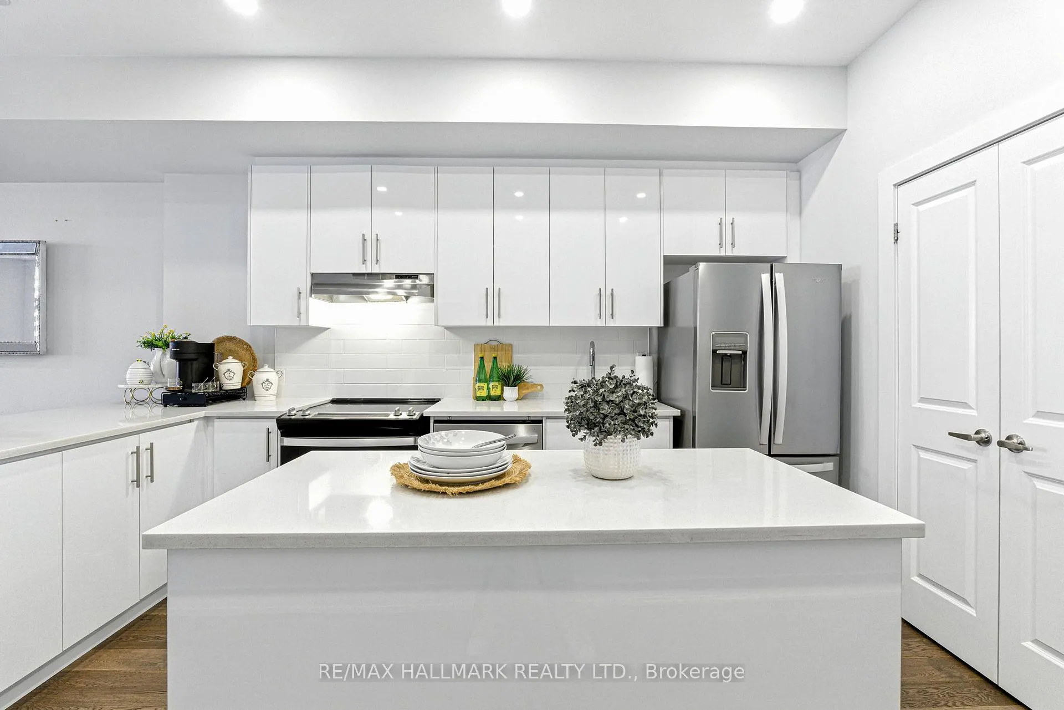
*Wow*RARE GROUND-FLOOR STACKED-TOWNHOME WITH BACKYARD TERRACE & NO HOUSES IN THE BACK!*TOTAL PRIVACY!*Absolutely Gorgeous New Modern Townhouse Located In The Premium Sonoma Heights Neighbourhood!*Boasting Exceptional Curb Appeal Featuring Bold Black-Framed Windows, Glass Railings, Stone-Accented Exterior, Covered Loggia & An Inviting Entry with Transom Window*Step Inside To Discover A Stylishly Designed Open Concept Layout Spanning 1685 Sq Ft Of Bright & Airy Ambiance Perfect For Entertaining Family & Friends*Gorgeous Gourmet Chef-Inspired Kitchen Outfitted With High-End Whirlpool Stainless Steel Appliances, Quartz Counters, Custom Backsplash, Centre Island, Breakfast Bar & Double-Door Pantry All Flowing Seamlessly Into The Expansive Living Room & Dining Room with Recessed Lighting & Walkout To Private Fenced Backyard Patio*Spacious Primary Retreat With Large Closet, 3 Piece Ensuite & Glass Shower*The Lower Floor Also Offers Two Additional Generously Sized Bedrooms With Large Windows & Ample Closet Space, a Beautiful 4-Piece Guest Bath with Soaker Tub, a Laundry Closet & A Large Versatile Flex Space... Perfect For Work-From-Home Office or Kids Entertainment Area... Let Your Imagination Take The Lead!*All Bathrooms Feature Upgraded Quartz Countertops*Step Outside To Your Tranquil Backyard with No Houses Behind!*This Amazing Deal Comes with 2 Underground Parking Spots!*Walking Distance To Schools, Parks, Groceries, Recreation Centre & Scenic Trails!*Tim Horton's, McDonald's, Food Basics, Yoga & Much More All At Your Fingertips!*Just A Short Drive To Hwy 400, Canada's Wonderland & Vaughan Mills Mall!*This Is The One You've Been Waiting For!*Book Your Private Showing Today & Fall In Love!*
Ask about this home
A HOMEH agent will answer your questions about this home.
Know more about 9560 Islington Urban Townhomes
Condo building · 9590 Islington Ave
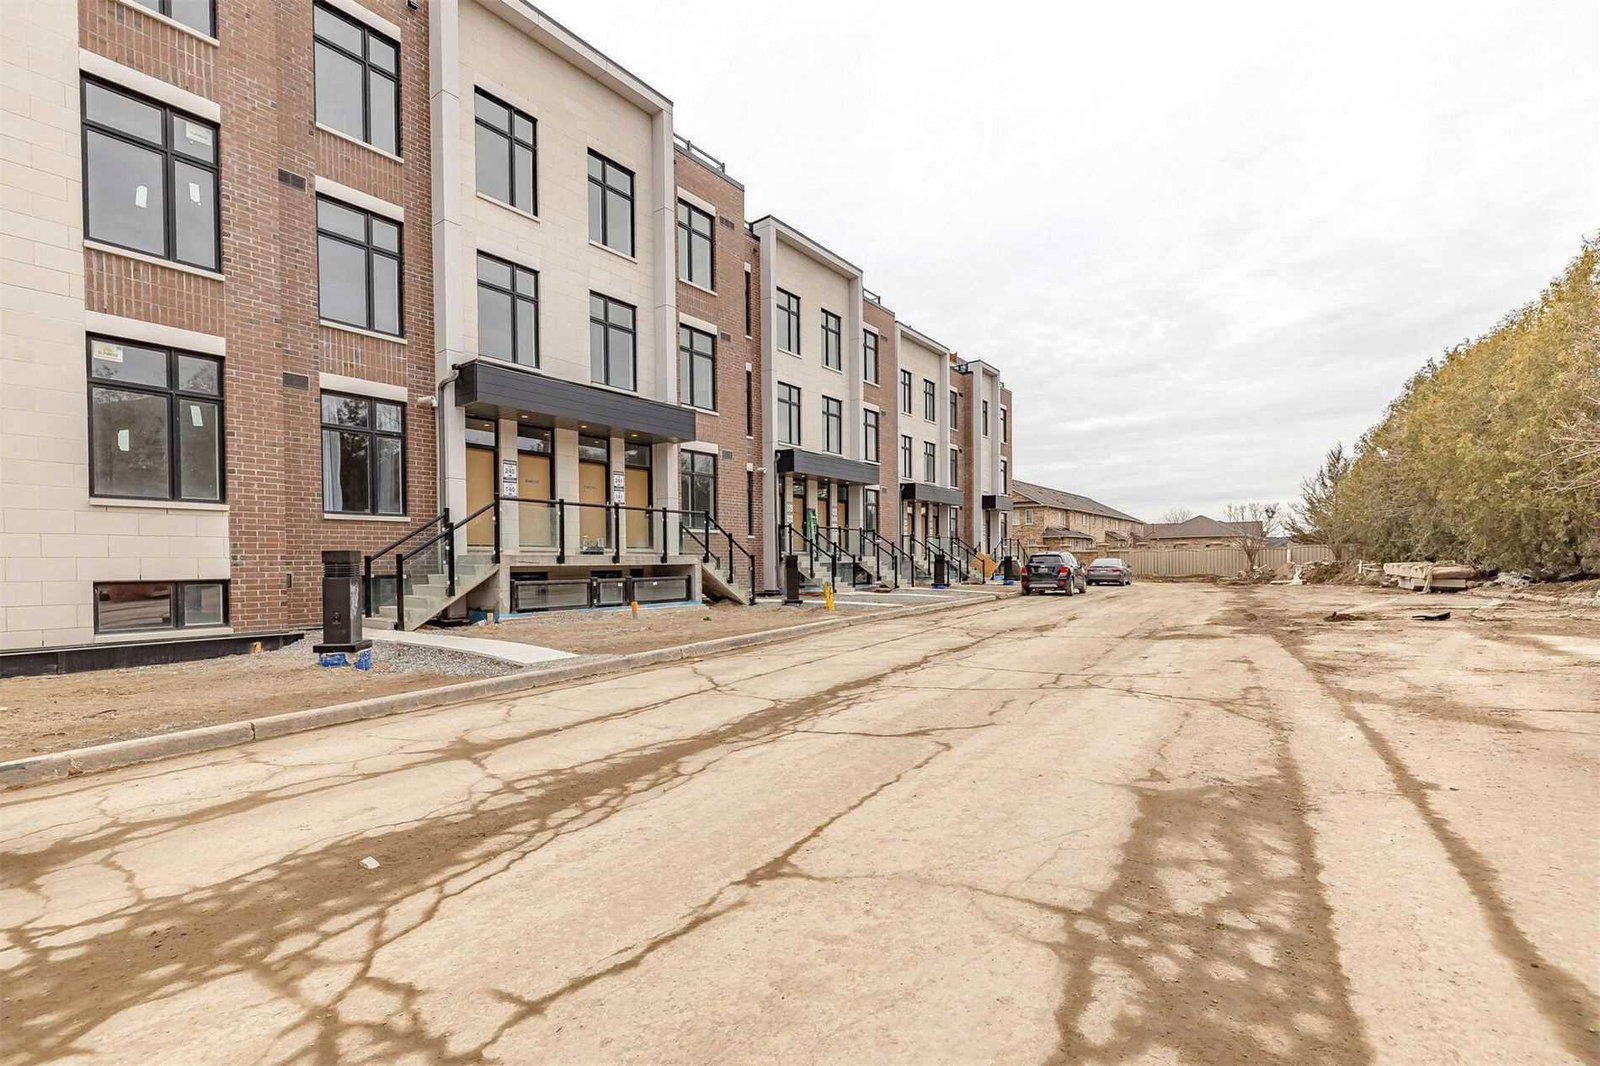
9560 Islington Urban Townhomes is a 3-storey condo with 104 suites, built in 2020 by Kingsmen Group Inc. Right now 5 for sale and 1 for rent are on the market here.
- 3storeys
- 104suites
- 2020built
No similar units for sale in 9560 Islington Urban Townhomes right now.
Around this home
Daily convenience, out of 100, from the distances below
Schools nearby
School rating, out of 10.
Helpful calculators
Your HOMEH agent

"I would see it this week."