

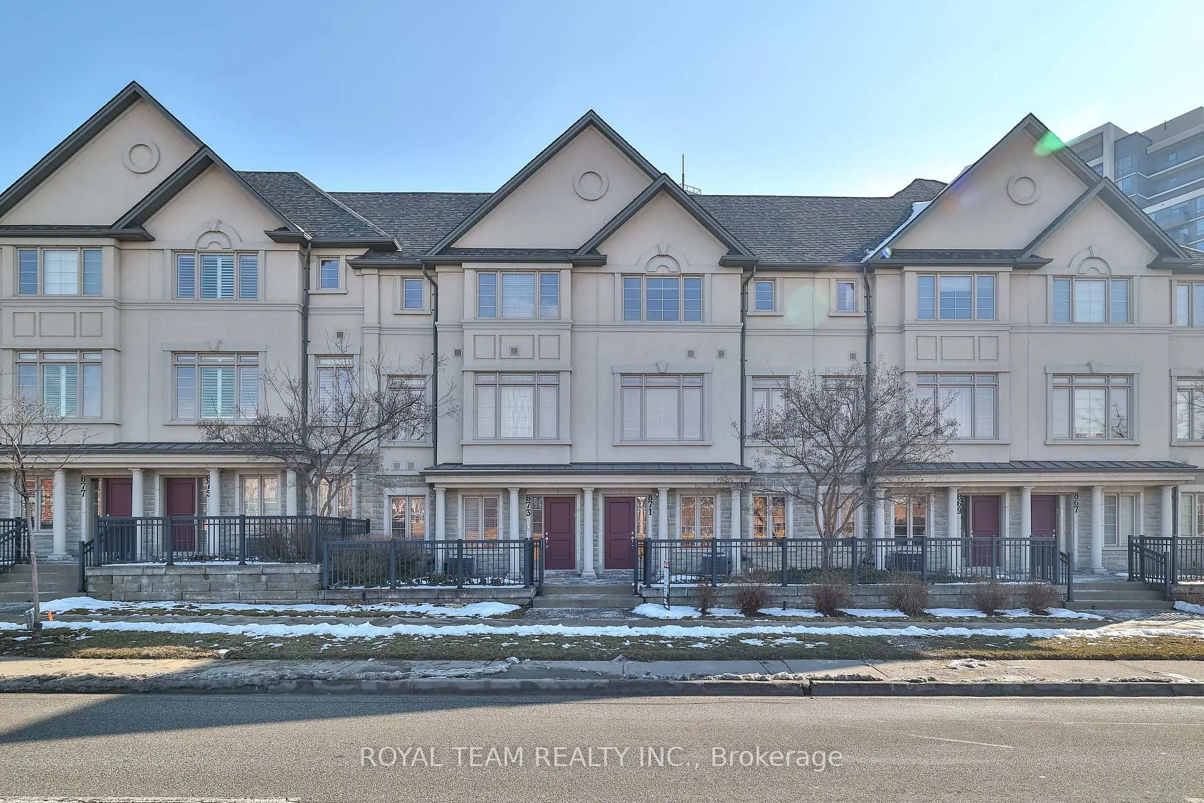
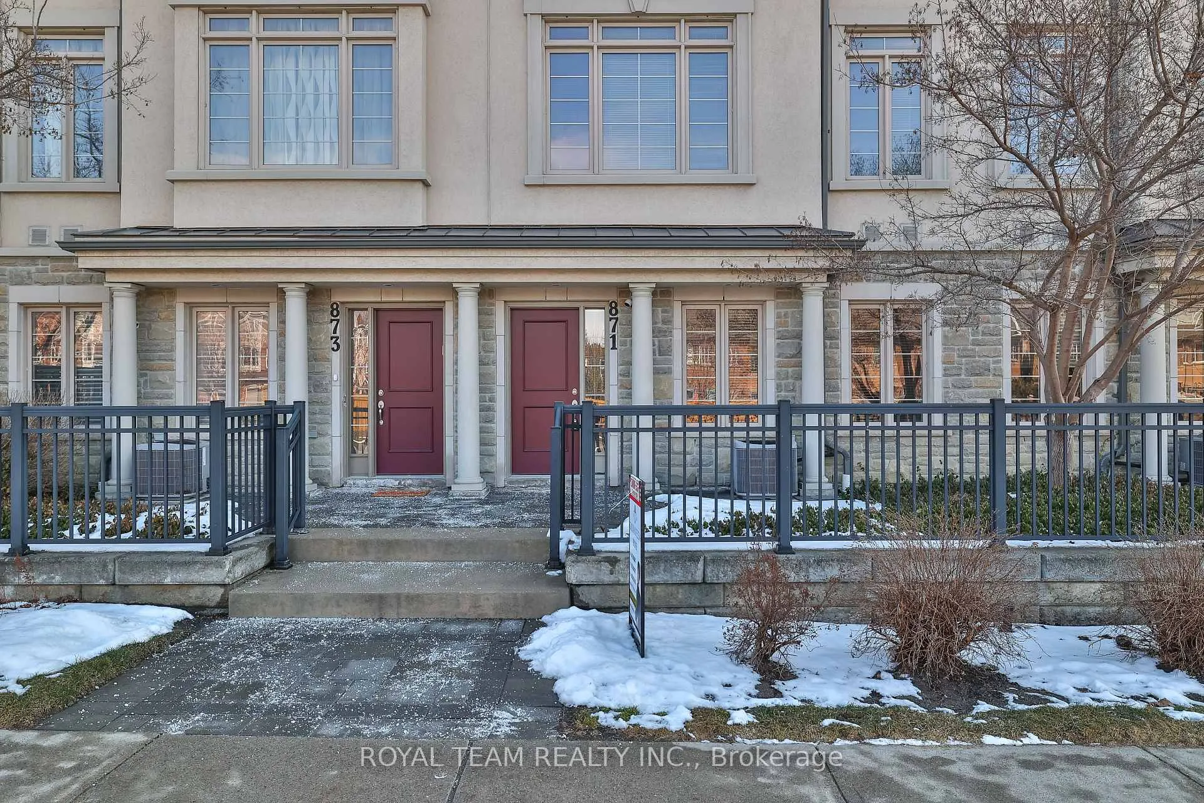
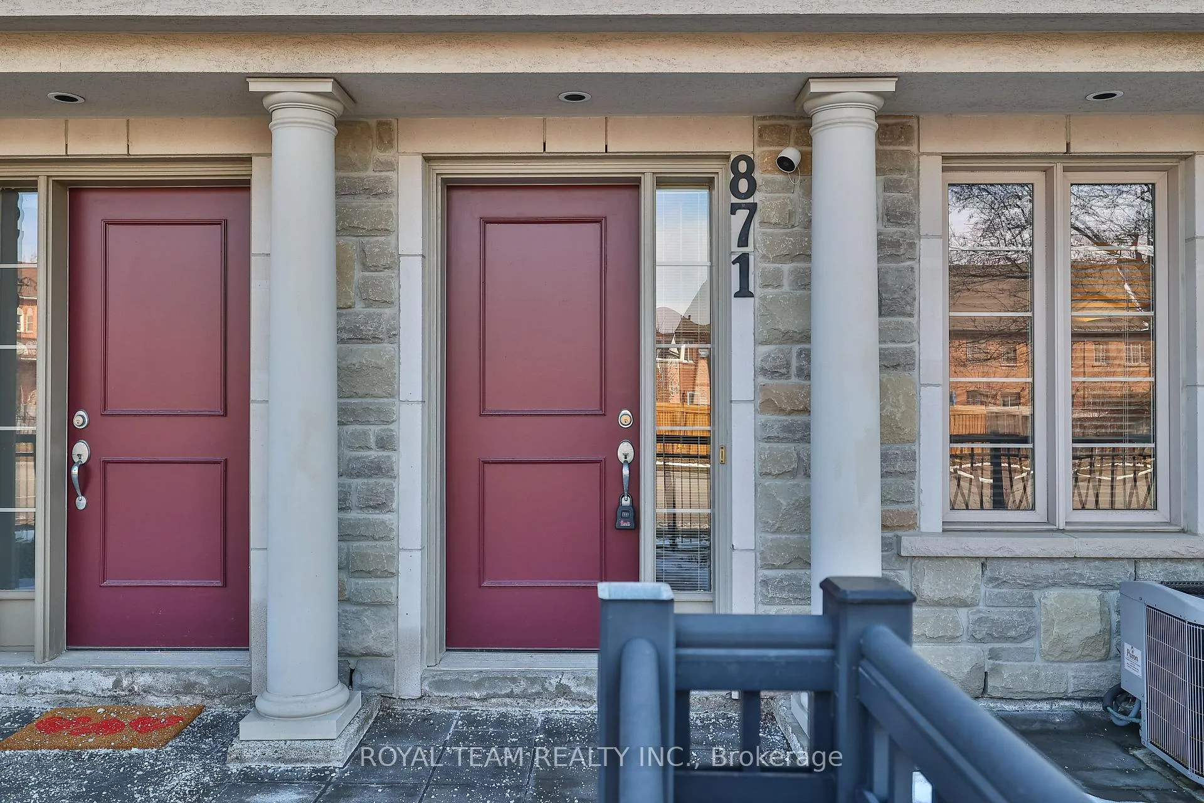
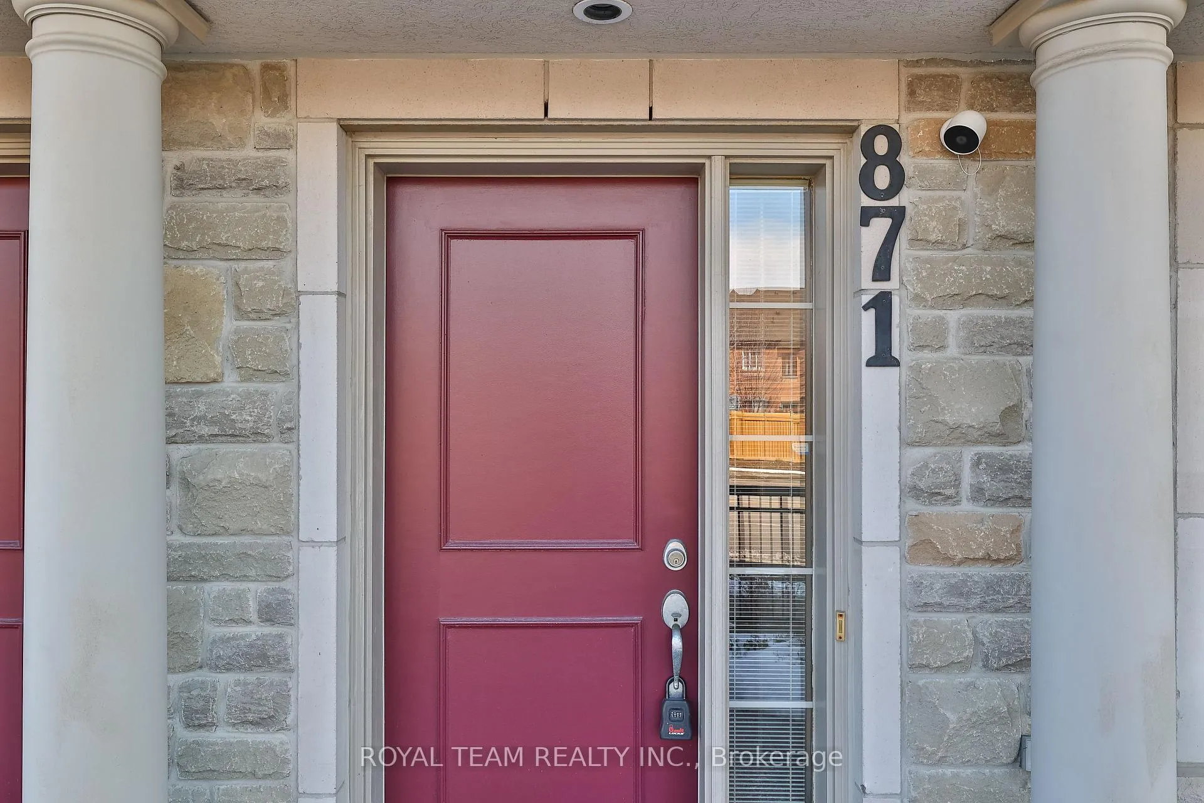
Unit 24, 871 New Westminster Drive
Unit 24, 871 New Westminster Drive
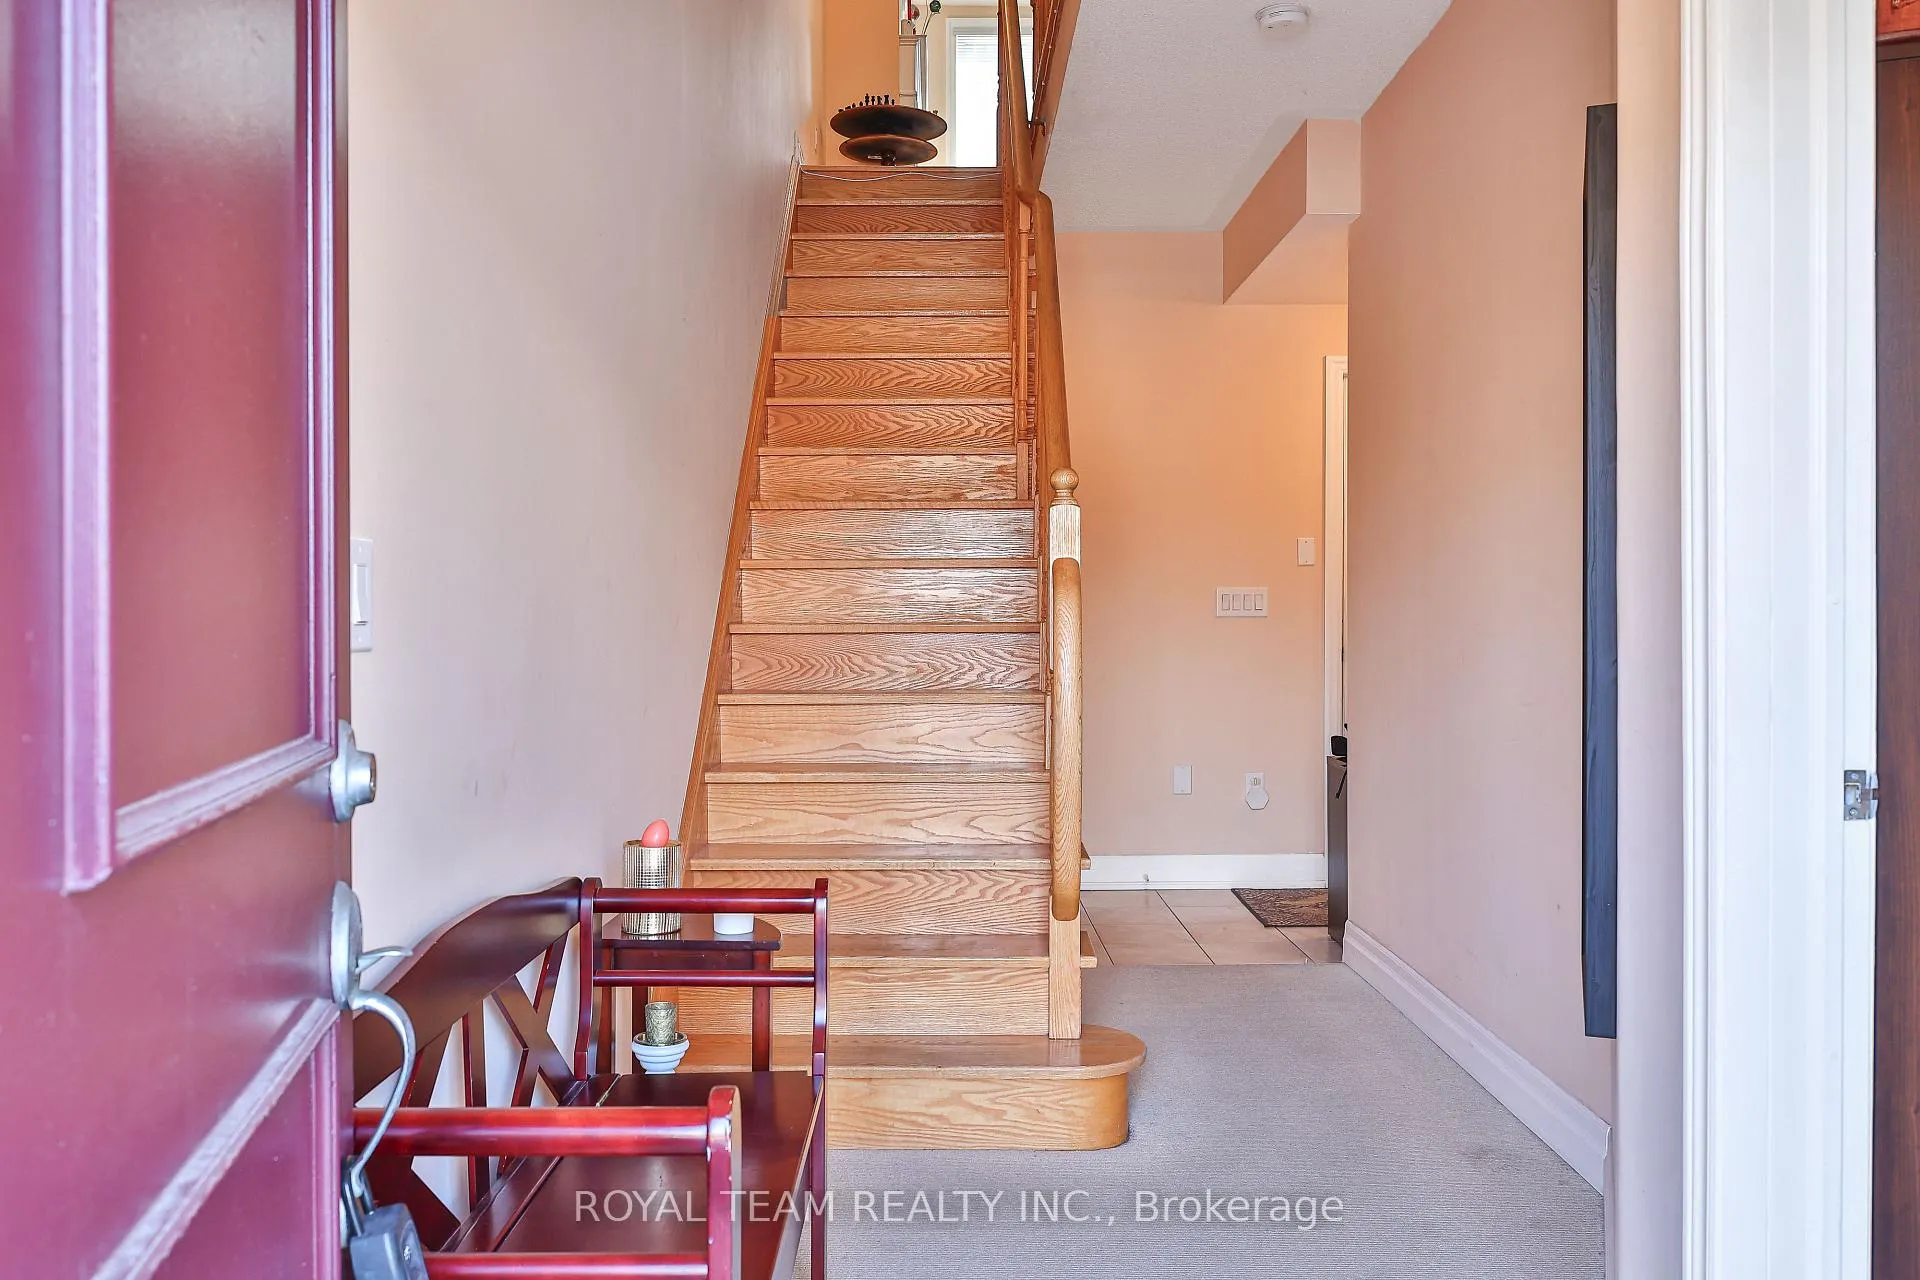 See all 40 photos
Property history
- $1,299,000ExpiredList: 2024-12-07|End: 2025-03-07|90 daysN11885395
Facts and features
- BasementNone
- ExposureNorth west
- LaundryIn-suite
- LockerNone
- Fireplace
- Central air
The homeCondo Townhouse, 3-storey, 1,600–1,799 sq ft
- Type: Condo Townhouse
- Style: 3-storey
- Living space: 1,600–1,799 sq ft
- Basement: None
- Exposure: North West
- View: Clear
InsideFireplace Yes, natural gas, Broadloom, In-suite laundry, lower level
- Fireplace: Yes, natural gas
- Flooring: Broadloom
- Laundry: In-suite laundry, lower level
- Features: Water heater
- Security: Concierge/security
- Rooms above ground: 10
- Bedrooms: 4
- Bathrooms: 3
- Kitchens: 1
- Family room: Yes
OutsideStone, Open
- Exterior: Stone
- Balcony: Open
Parking and locker2 Parking (1 garage + 1 drive), Built-in, Parking type Owned
- Spaces: 2 Parking (1 garage + 1 drive)
- Garage: Built-in
- Parking type: Owned
- Driveway: Private
- Locker: None
BuildingCentral Park Condos & Towns, Storeys 18, Units 532
- Name: Central Park Condos & Towns
- Storeys: 18
- Units: 532
- Registered: 2010
- Condo corporation: 1175
- Amenities: Bbqs allowed
- Pets: Allowed
Heating, water and powerForced air, gas, Central air
- Heating: Forced air, gas
- Cooling: Central air
Costs and taxesTaxes $4,851 a year, Condo fee $330 a month, Building insurance included, parking included, cac included, common elements included
- Taxes, 2023: $4,851 a year
- Condo fee: $330 a month
- Fee includes: Building insurance included, parking included, cac included, common elements included
- HST: HST included in the price
- Rental items: Hot water tank
Included in the saleFridge, stove, micriwave, dishwasher, washer/dryer, all elf's, all window coverings, furnace, a/c.
- Included: Fridge, stove, micriwave, dishwasher, washer/dryer, all elf's, all window coverings, furnace, a/c.
NearbyHospital, park, public transit, school, school bus route, rec./commun.centre
- Close to: Hospital, park, public transit, school, school bus route, rec./commun.centre
Listing detailsN11885395, Expired, Dec 7, 2024
- MLS® number: N11885395
- Status: Expired
- Listed on: Dec 7, 2024
- Days on market: 90
- Updated: Mar 7, 2025
- Possession: 2025-02-10 / February 10, 2025
- Occupied by: Owner
- Listing brokerage: ROYAL TEAM REALTY INC.
About this home
Unit 24, 871 New Westminster Drive, Vaughan (Beverley Glen), ON L4J 0G8
Welcome To 4 -Bedroom Executive Condo Townhome In The Heart Of Beverley Glen. The Best Potential Functional Layout. Close To 2000 Sqft Of Living Space. Pot LightsIn Kitchen, Stainless Steel Applianses. Potential For Additional Washroom On The Ground Floor. Large Balcony. Gas Fireplace. Primary Br With W/I Closet And 4 Pc Ensuit Washroom. Direct Garage Access. Close To Transit, Some Of The Best Schools, Shops, Community Center, Hospital.
Ask about this home
A HOMEH agent will answer your questions about this home.
Know more about Central Park Condos & Towns
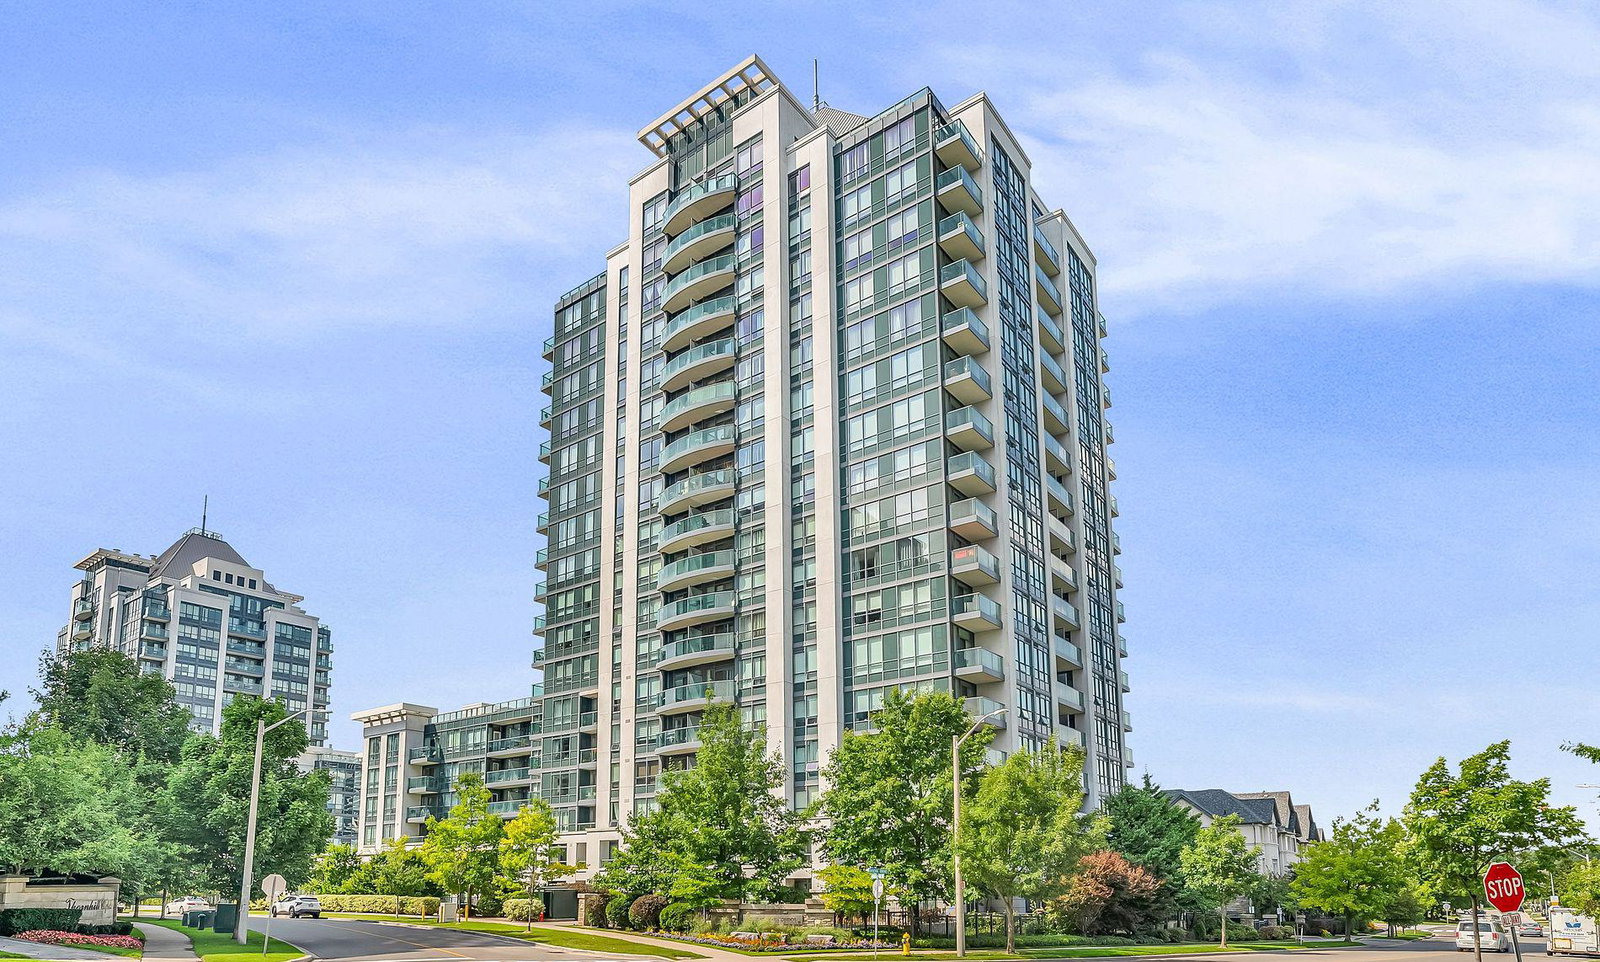
Condo building · 20-30 North Park Road
Central Park Condos & Towns is an 18-storey condo with 532 suites, built in 2010 by Liberty Development Corporation. No units are on the market here right now.
- 18storeys
- 532suites
- $748/sq ft
- 2010built
No similar units for sale in Central Park Condos & Towns right now.
Around this home
Daily convenience, out of 100, from the distances below
Schools nearby
School rating, out of 10.
Helpful calculators
Your HOMEH agent

"I would see it this week."