
161 Lawrie Road
Vaughan (Beverley Glen), ON L4J 8N6161 Lawrie Road
Vaughan (Beverley Glen), ON L4J 8N6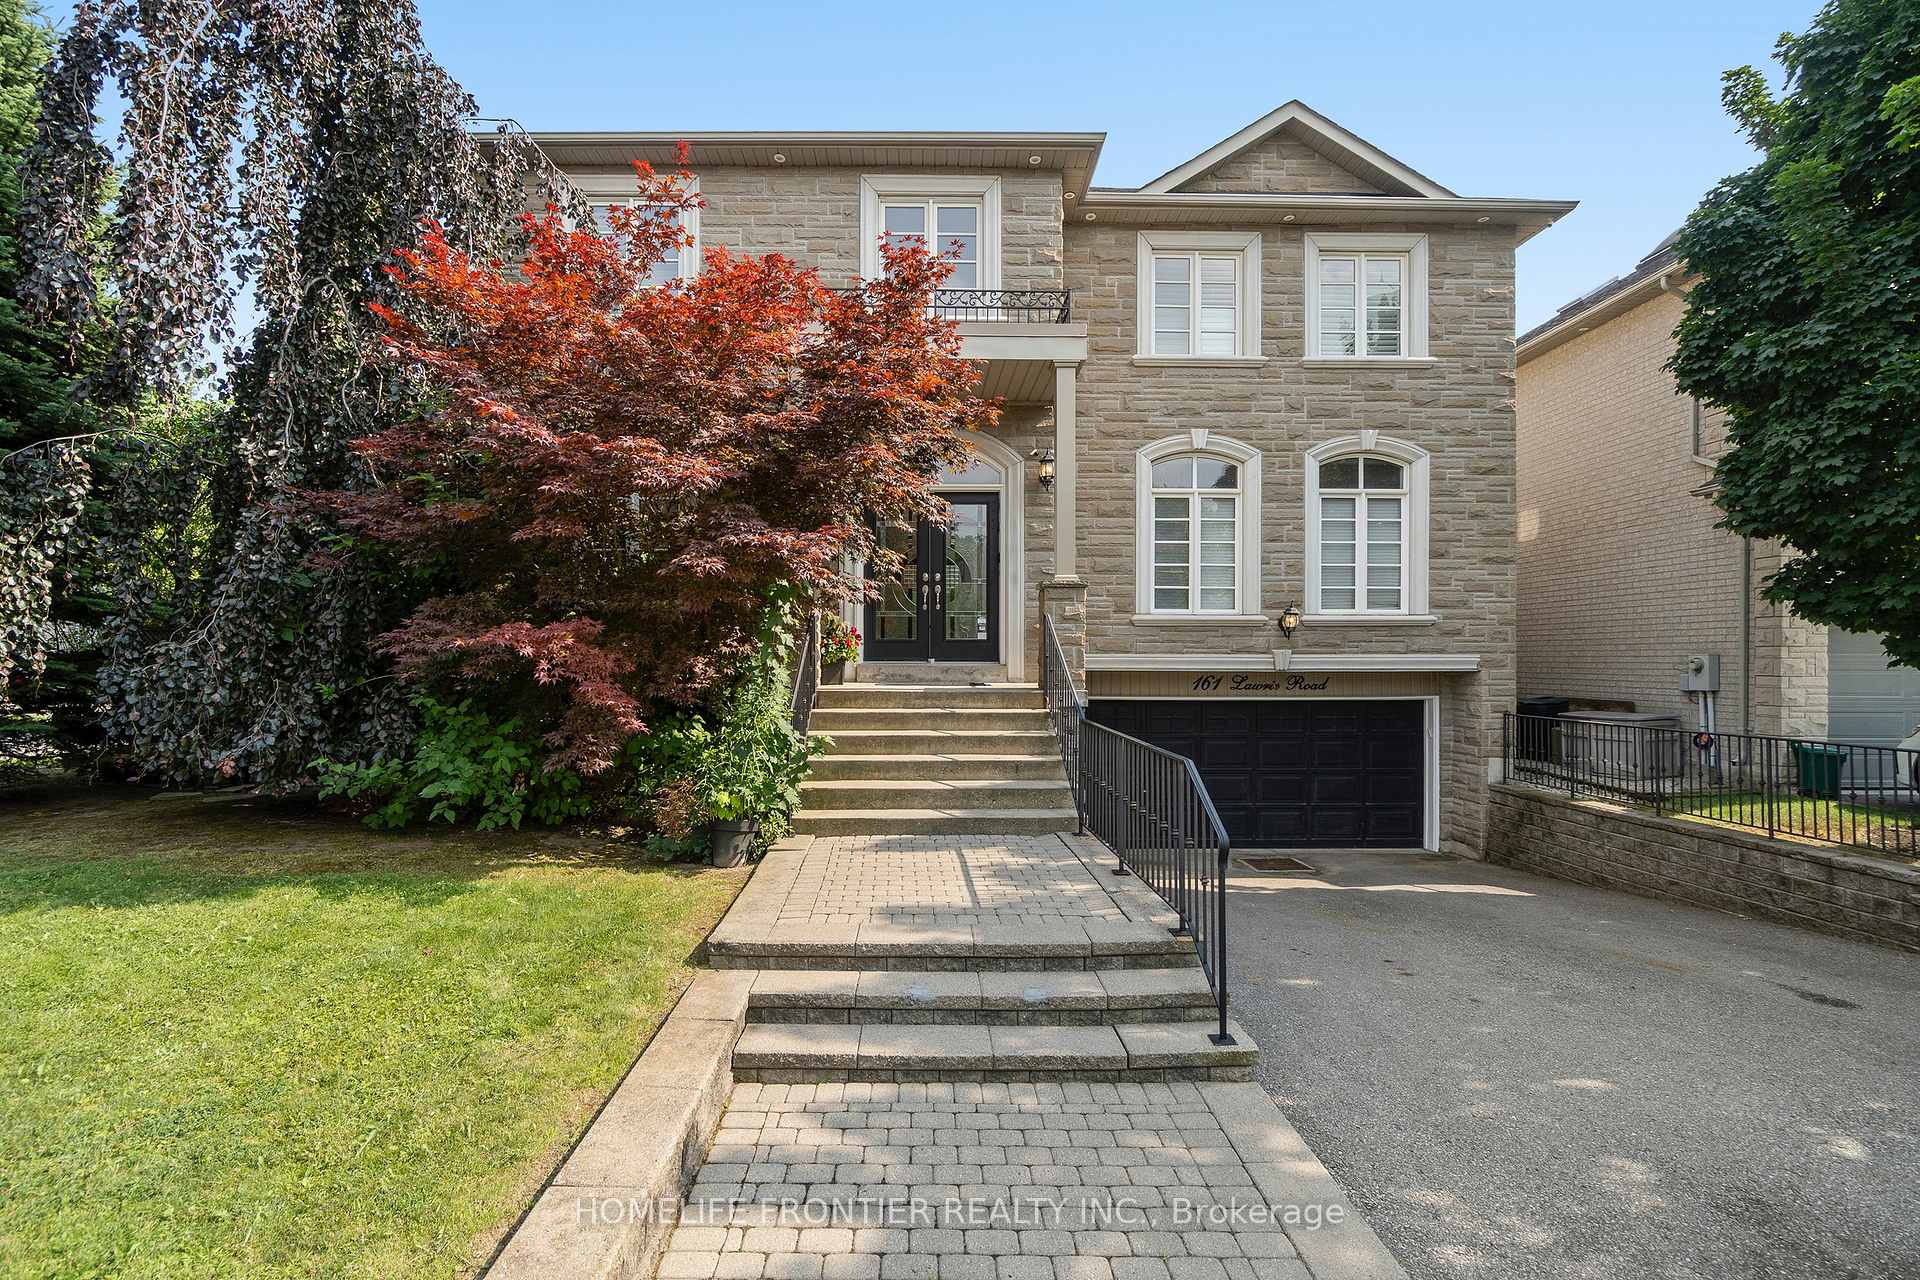
 See all 43 photos
Property history
About this home
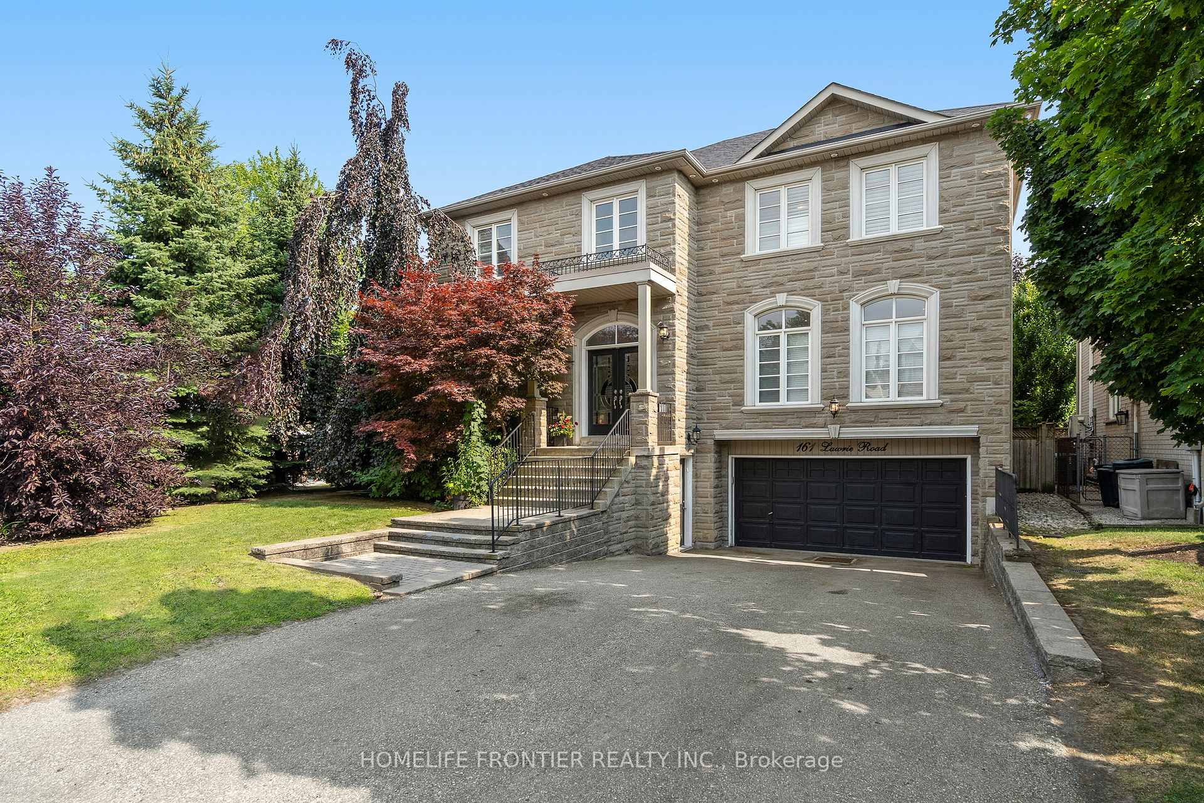
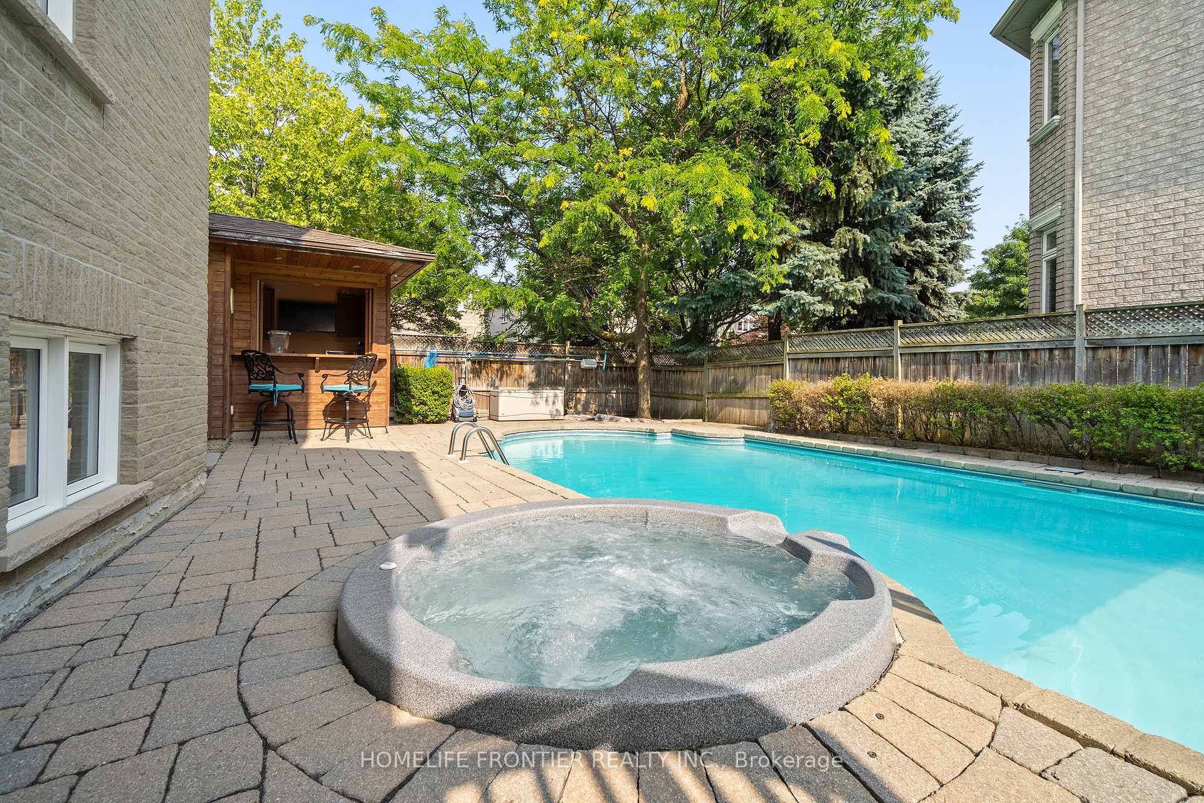
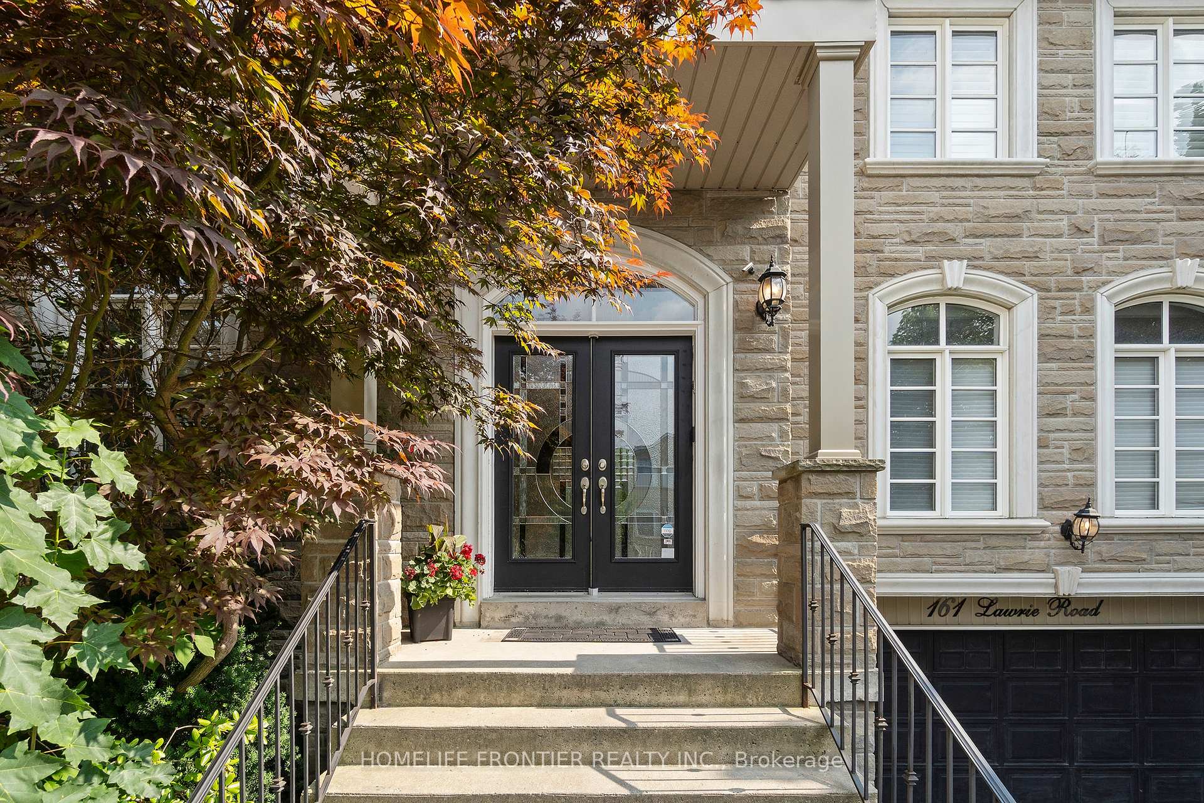
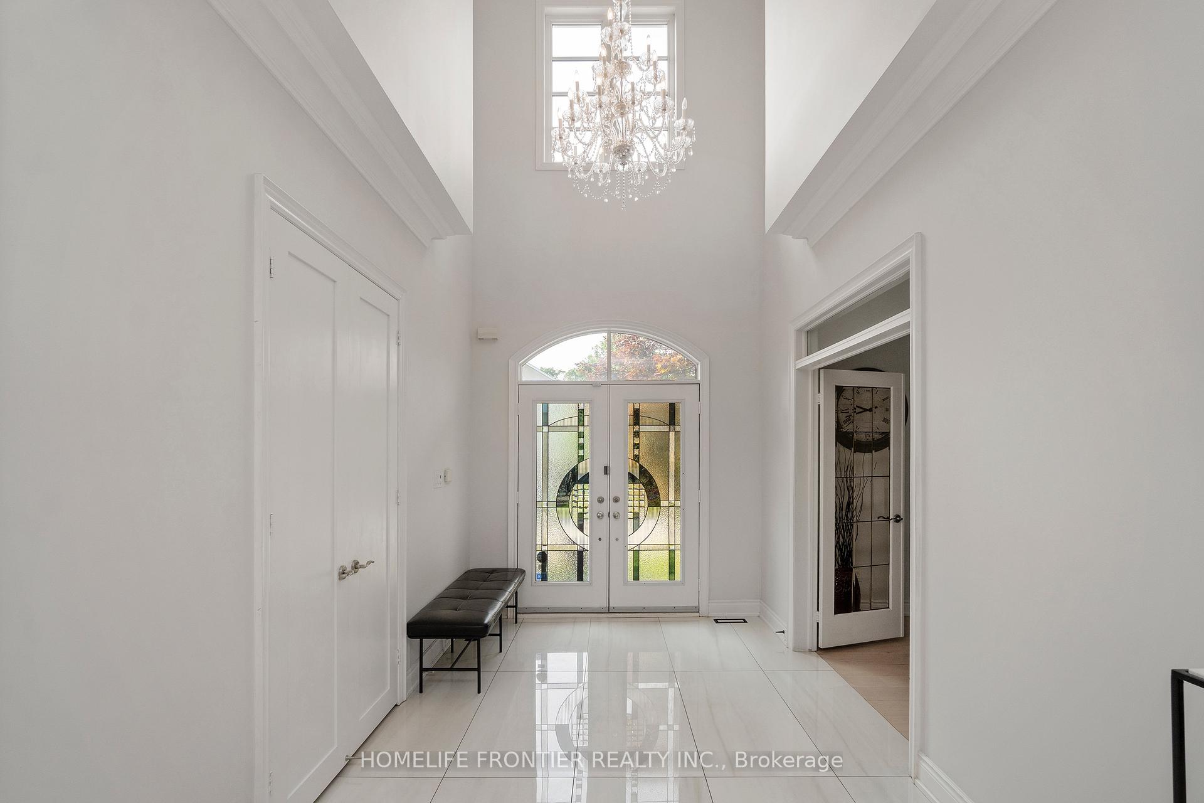
Nestled in the prestigious Beverly Glen community and just a short stroll to the serene King High Park and tennis courts, this rare custom-built 4+1 bedroom, 7-bathroom residence sits on an ***IRREGULAR LOT***Opens up to Huge 71 Feet WIDE at the back*, offering a luxurious lifestyle in one of Vaughan's most desirable neighbourhoods. From the moment you enter, you're greeted by an impressive open-concept layout with soaring ceilings, wide-plank maple hardwood floors, elegant crown moulding, pot lights, and smooth ceilings throughout. The main floor features a private office, formal dining and living areas, and a stunning family room anchored by a custom-designed built-in. At the heart of the home is a show-stopping dream kitchen crafted for both style and function featuring premium cabinetry, high-end appliances, quartz counters, and a massive centre island that comfortably seats seven, ideal for entertaining in style. Step outside to your private backyard oasis perfect for outdoor entertaining and relaxation with a saltwater pool, hot tub, fire pit, and a fully equipped gazebo complete with bar, outdoor kitchen, and its own powder room. Upstairs, you'll find four generous bedrooms, each with its own ensuite bath, offering comfort and privacy for the entire family. The professionally finished basement features high ceilings, a spacious recreation area, a 3-piece bathroom, and a fifth bedroom ideal for guests, in-laws, or income potential with its separate side entrance. Recent updates include a new pool heater and pump. A truly exceptional home where luxury and lifestyle meet.
Facts & features
Ask about this home
A HOMEH agent will answer your questions about this home.
Rooms
12 rooms · 6 bathrooms
- Foyer11′1″ × 8′10″99 sq.ft.
- Living room23′9″ × 19′7″465 sq.ft.
- Dining room23′9″ × 19′7″465 sq.ft.
- Kitchen21′6″ × 20′8″446 sq.ft.
- Family room20′6″ × 12′6″256 sq.ft.
- Office12′2″ × 10′8″130 sq.ft.
- Primary bedroom20′10″ × 17′9″369 sq.ft.
- Bedroom 218′ × 13′3″238 sq.ft.
- Bedroom 312′6″ × 12′6″156 sq.ft.
- Bedroom 412′7″ × 12′6″157 sq.ft.
- Recreation40′2″ × 15′4″617 sq.ft.
- Bedroom 511′ × 10′6″116 sq.ft.
Around this home
Listing details
Helpful tools
Your HOMEH agent

"Priced 21% over our estimate. I would see it this week."
Ask HOMEH about this home
Price, neighbourhood, monthly cost. Ask anything.
HOMEH Intelligent Agent is an AI, not a licensed representative. Check anything important with your agent.