
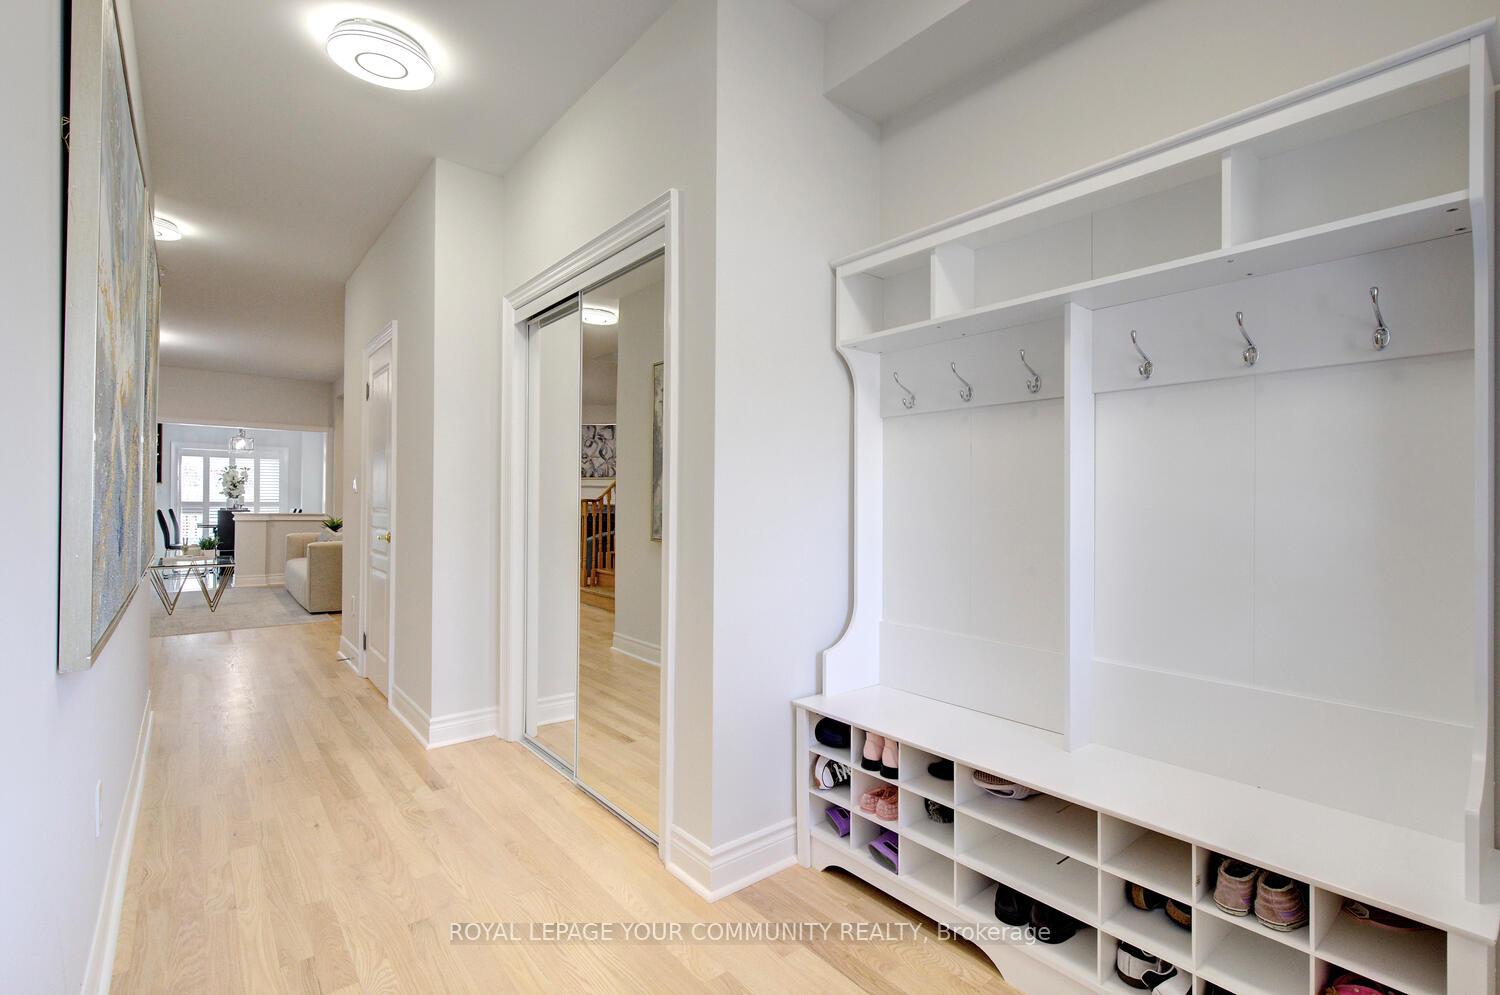
 See all 47 photos
Property history

This listing has ended. It is no longer available.
Property not available for sale or for rent.
Ask about this home
A HOMEH agent will answer your questions about this home.Ask HOMEH
About this home
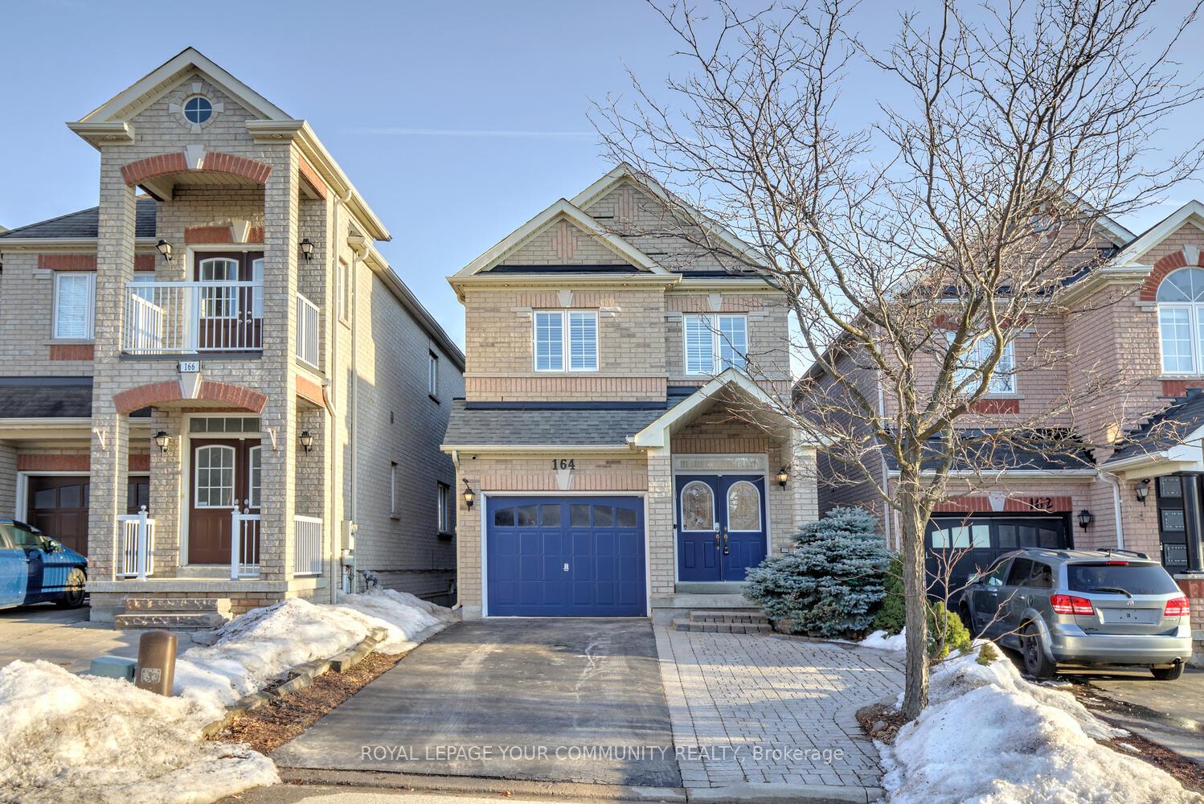
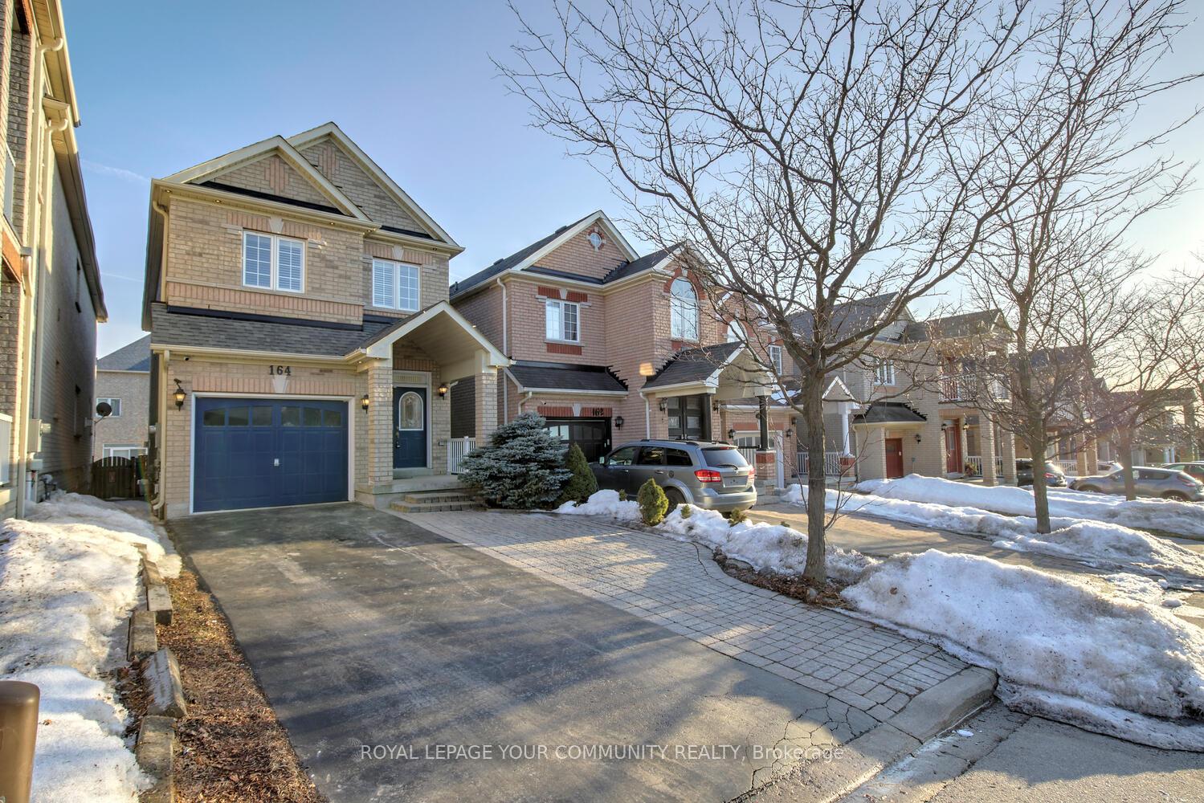
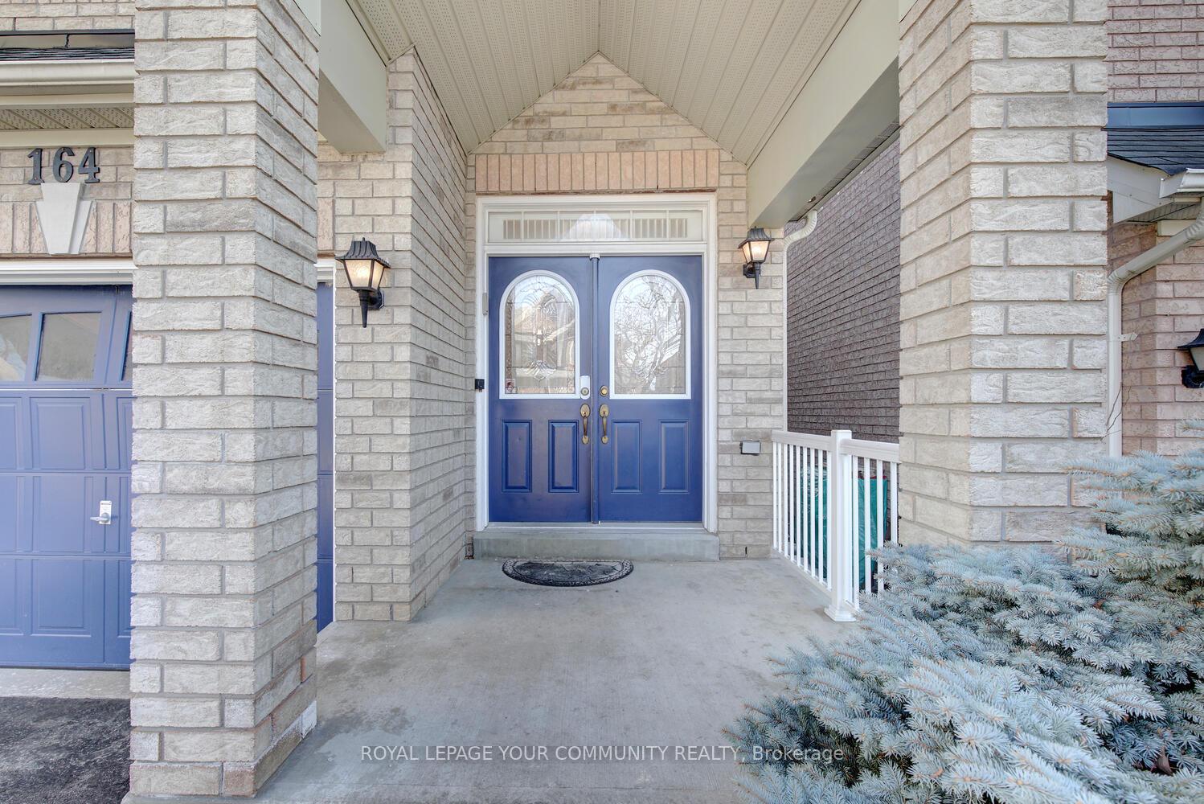
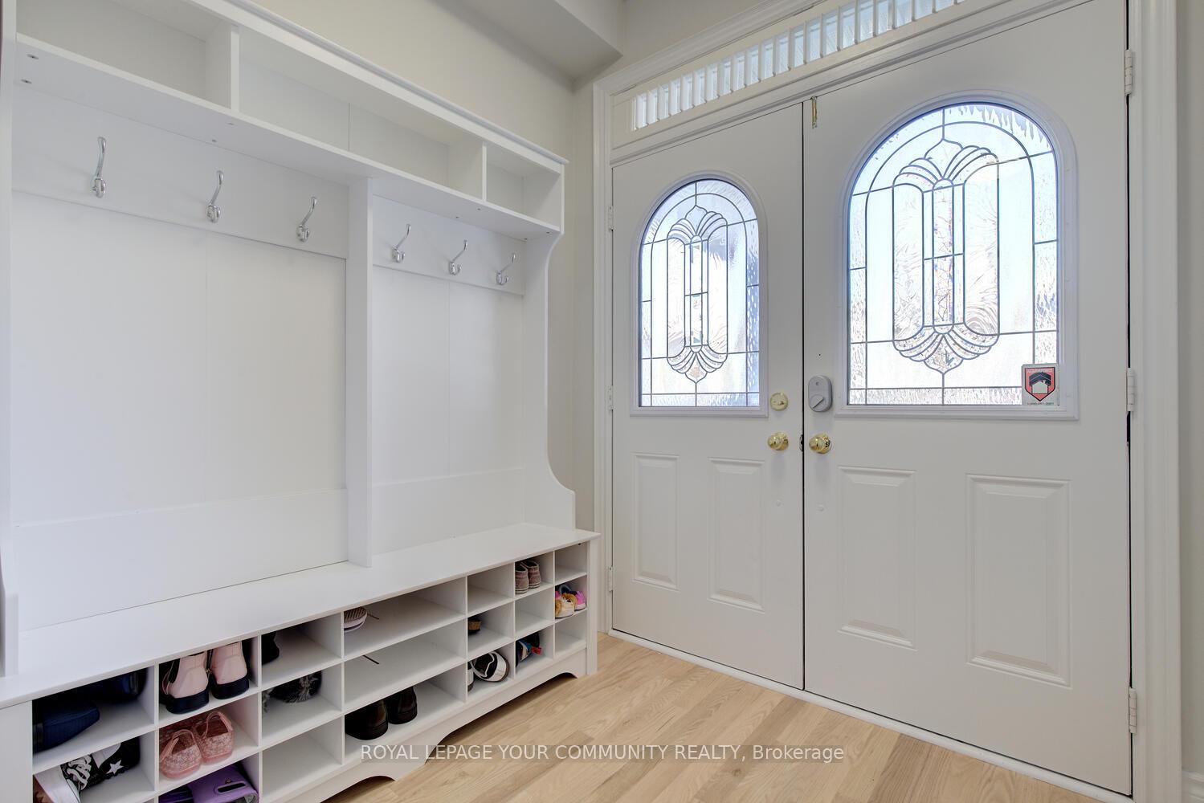
This Is The One! Your Search Is Over! Look At This Stunning Fully Detached 2-Storey Home Offering Modern Interior & South Facing Backyard! Offers 2,600 Sq Ft Vibrant Living Space (1,770 Sq Ft Above Grade On 2 Floors), Excellent Floor Plan & Sidewalk Free Extended Driveway Offering Additional Parking (Parks 4 Cars Total)! Welcome Home To This Stunning 3 Bedroom Plus A Huge Rec Room In Finished Basement Which Could Be Used As An Office, Play Area Or Guest Quarters! Nestled On A Quiet Crescent Just Steps To Top Schools Including Roméo Dallaire PS, Dr. Roberta Bondar PS, St Cecilia Catholic ES, Community Centres, 2 GO Train Stations, Vaughan's Hospital, Shops, Highways & All Amenities! This Beautifully Upgraded Family Home Boasts A Contemporary Design With Hardwood Floors Throughout 1st & 2nd Floor; 9 Ft Ceilings On Main; Fresh Designer Paint; Large South Facing Kitchen With Lots of Counter Space, Stainless Steel Appliances, Large Eat-In Area Overlooking To Family Room & With Walk-Out To Large Deck; Inviting Living & Dining Room With Gas Fireplace Built-in Speakers & Built-In Shelves For Great Dinner Parties Or Family Gatherings; 3 Spacious Bedrooms; Primary Retreat With His & Hers (2 Separate) Walk-In Closets With Organizers & 5-Pc Spa-Like Ensuite; Finished Basement With Large Living/Rec Room, 3-Pc Bath & Loads Of Storage! This Beauty Comes With Newer Roof Shingles [2020], Attic Vent [2020]; Furnace [2019]; Humidifier [2018]; Water Filter In Kitchen [2020]; Shower Panel In Primary Bathroom [2020]; Washer & Dryer [2021]; Stove [2017]; Dishwasher [2019]; Ethernet Wiring; Mostly Interlocked & Fully Fenced Backyard! It's Ready For You To Call It A Home! Don't Miss It! See 3-D!
Facts & features
Ask about this home
A HOMEH agent will answer your questions about this home.
Rooms
9 rooms · 4 bathrooms
- Foyer—
- Kitchen13′ × 17′1″221 sq.ft.
- Breakfast13′ × 17′1″221 sq.ft.
- Living room16′9″ × 17′9″296 sq.ft.
- Dining room16′9″ × 17′9″296 sq.ft.
- Primary bedroom18′10″ × 11′6″217 sq.ft.
- Bedroom 215′2″ × 8′122 sq.ft.
- Bedroom 313′9″ × 8′11″122 sq.ft.
- Recreation—
Around this home
Listing details
Helpful tools
Your HOMEH agent
"I would see it this week."
Ask HOMEH about this home
Price, neighbourhood, monthly cost. Ask anything.
HOMEH Intelligent Agent is an AI, not a licensed representative. Check anything important with your agent.