
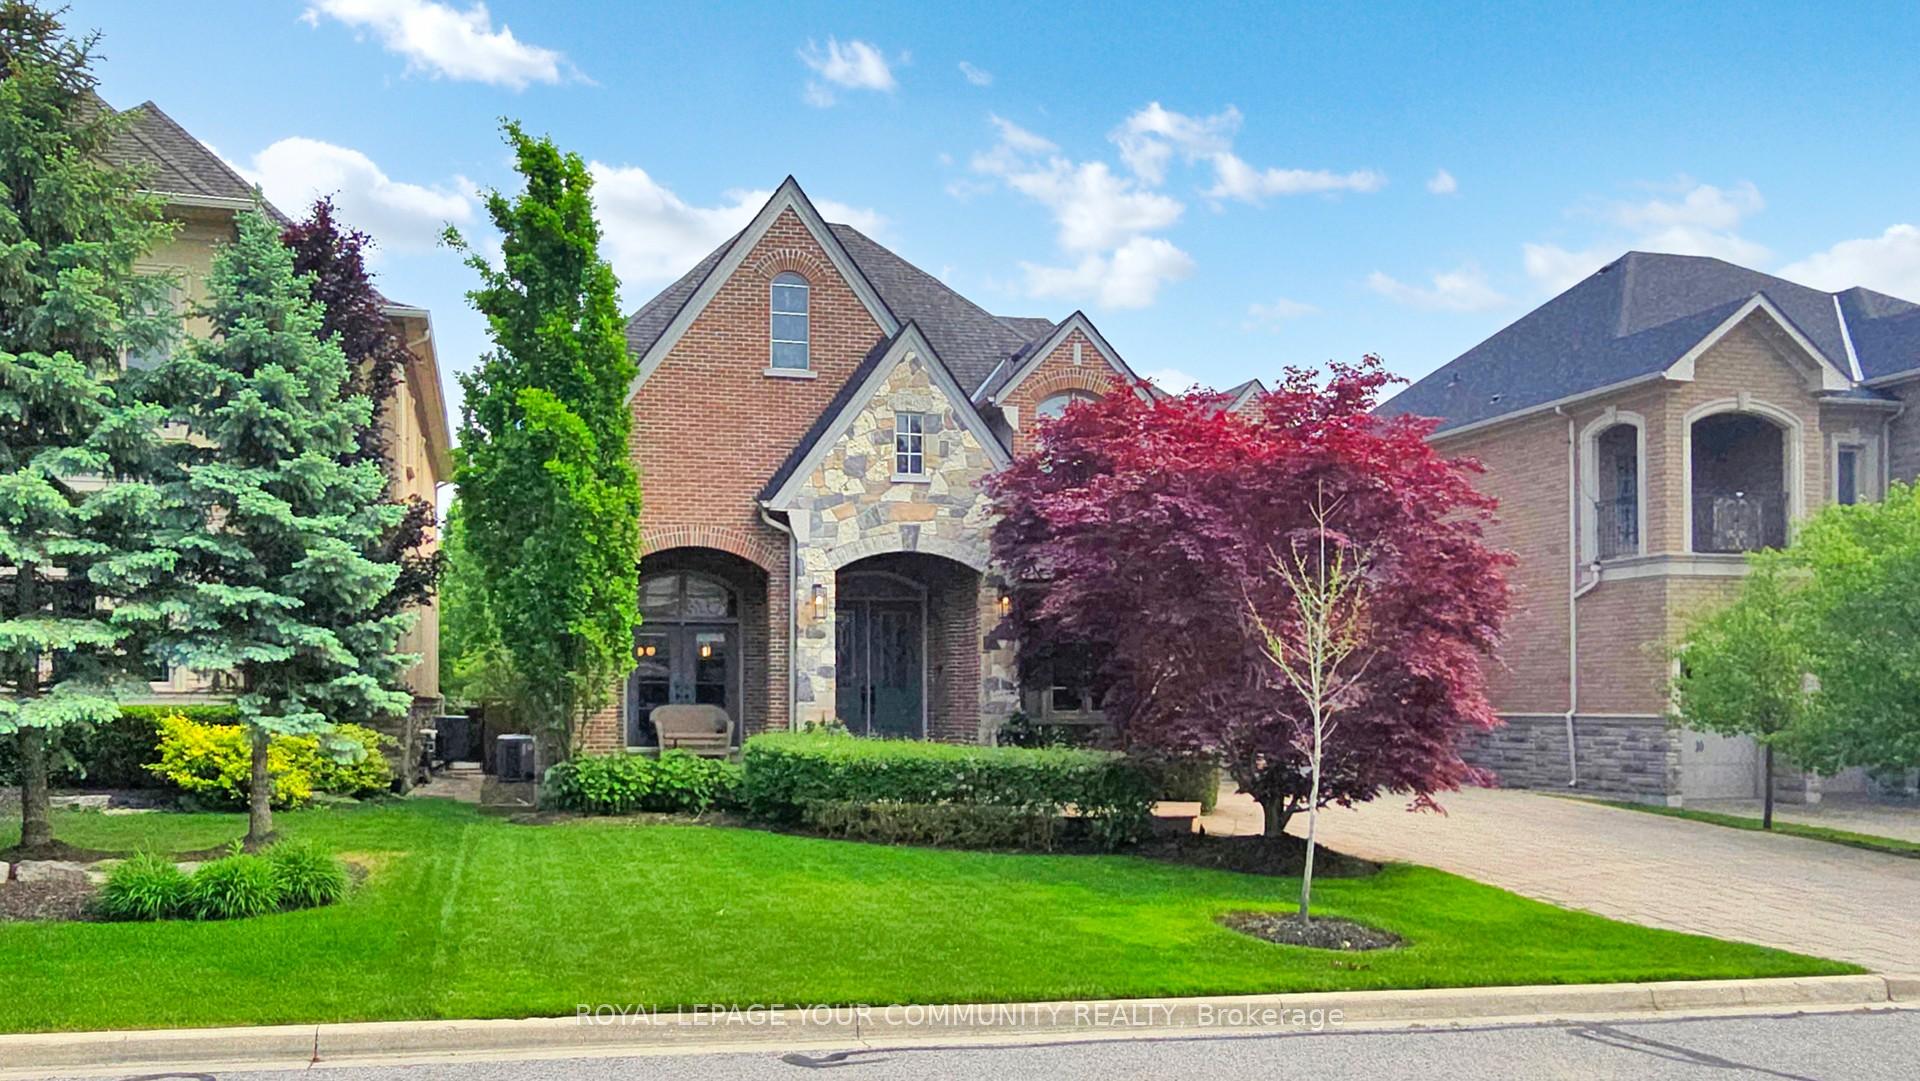
166 Grandvista Crescent
Vaughan (Vellore Village)166 Grandvista Crescent
Vaughan (Vellore Village)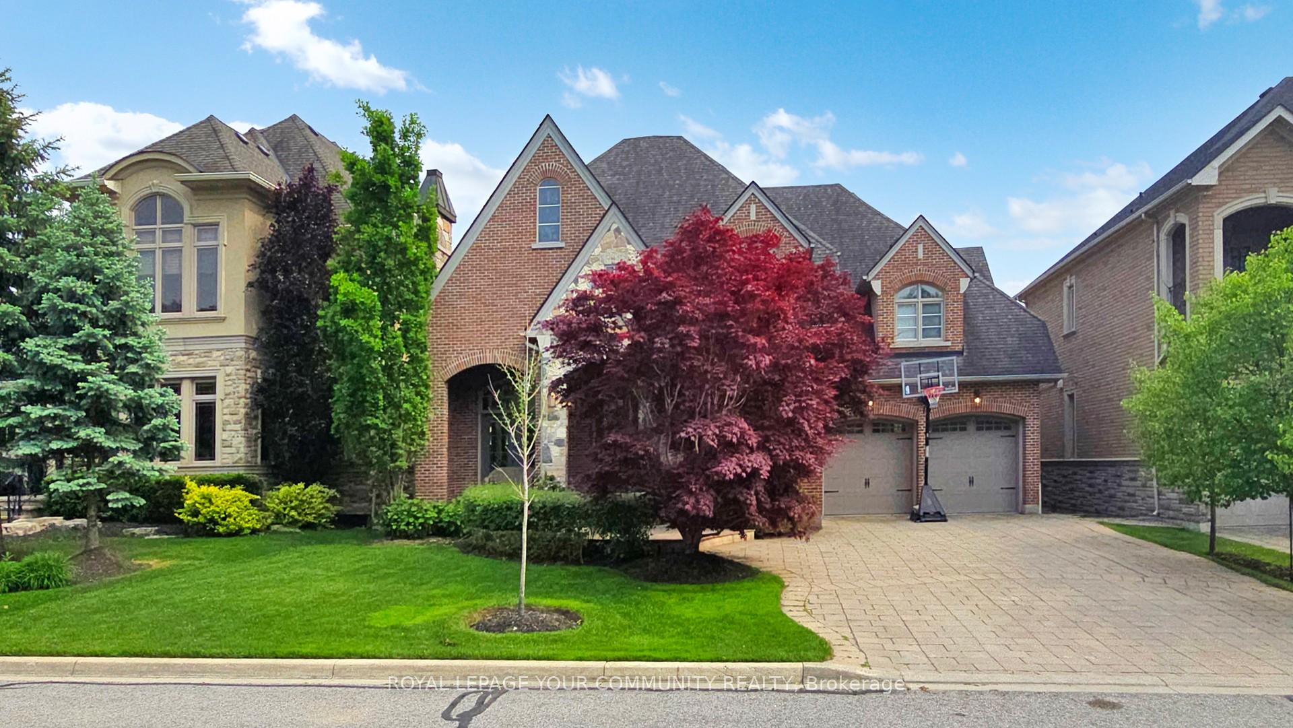
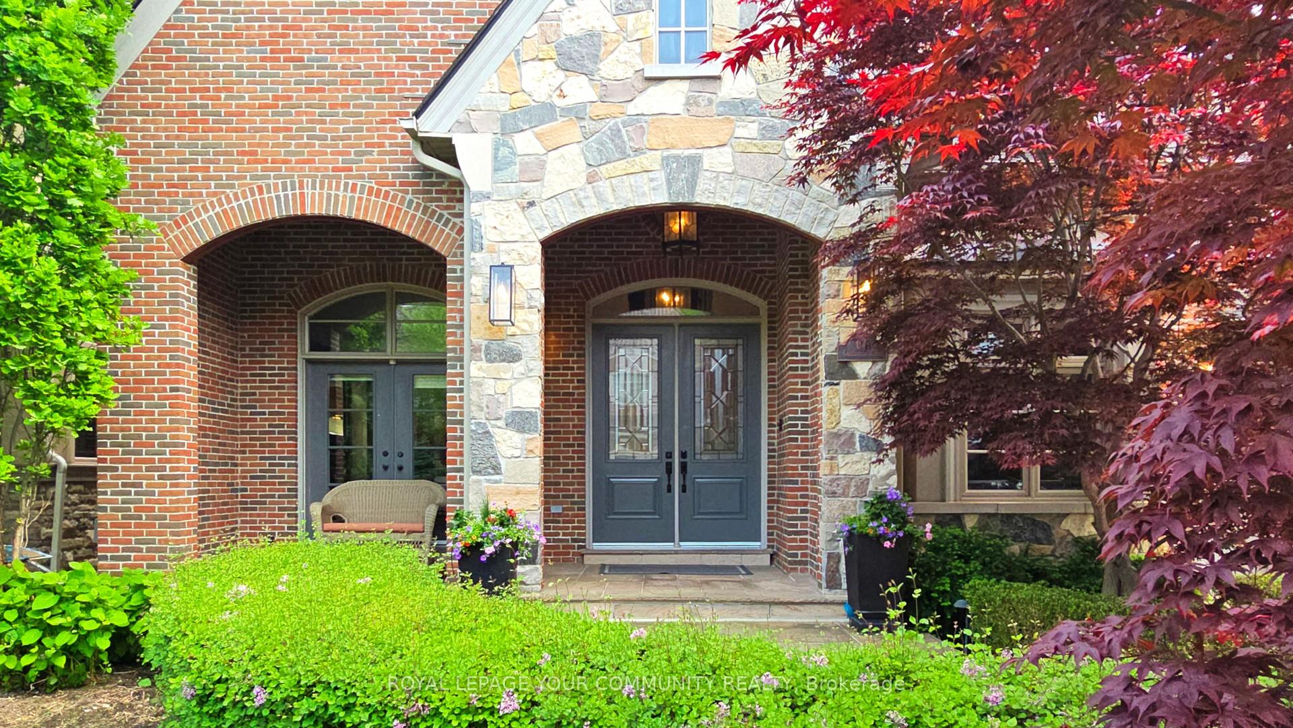
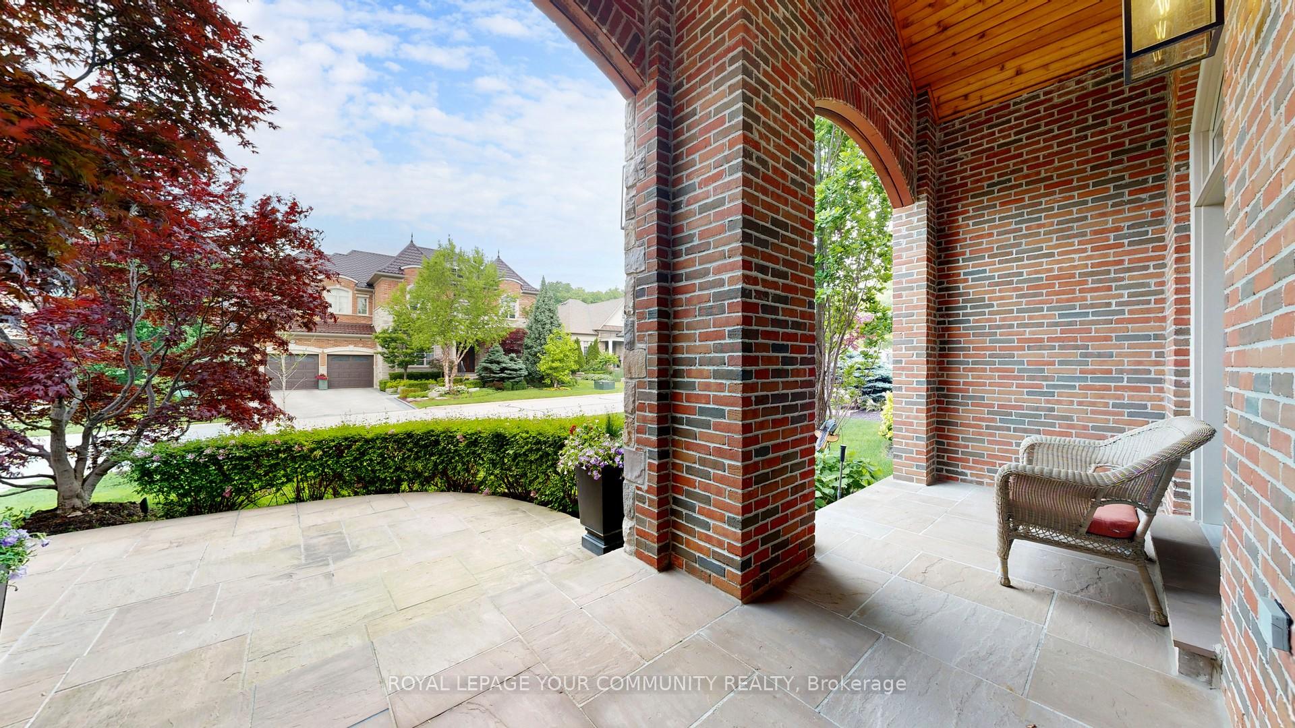
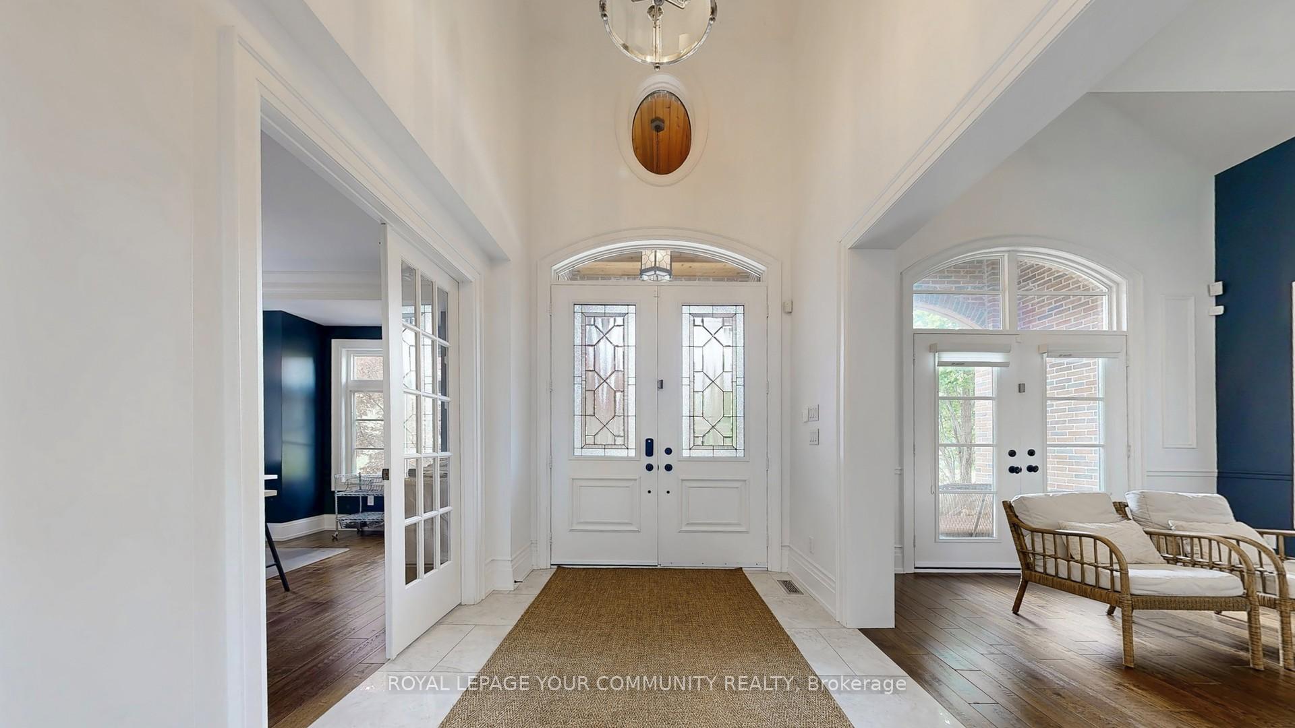 See all 49 photos
Property history

This listing has ended. It is no longer available.
Property not available for sale or for rent.
Ask about this home
A HOMEH agent will answer your questions about this home.Ask HOMEH
About this home
166 Grandvista Crescent, Vaughan
This stunning 4,300 sq. ft. custom-built residence is located on one of the most prestigious streets in Vellore Village. Experience lavish living with superior upgrades throughout, including an oversized chefs kitchen with 9 & 10 foot ceilings on the main floor. The luxurious primary bedroom features a built-in sauna and a separate gym room, creating a true retreat. The professionally finished basement includes a separate nanny's quarters and a convenient walk-up to the backyard. Enjoy a 3-car garage and picturesque landscaping, complete with a spacious covered outdoor porch and a charming brick wood-burning fireplace perfect for entertaining year-round.
Facts & features
Ask about this home
A HOMEH agent will answer your questions about this home.
Rooms
16 rooms · 6 bathrooms
- Living room15′7″ × 11′1″173 sq.ft.
- Dining room17′ × 11′5″193 sq.ft.
- Kitchen16′ × 13′6″216 sq.ft.
- Breakfast16′11″ × 10′8″181 sq.ft.
- Family room19′3″ × 14′7″282 sq.ft.
- Office13′11″ × 10′10″151 sq.ft.
- Mud room11′9″ × 5′9″68 sq.ft.
- Laundry8′8″ × 5′11″51 sq.ft.
- Primary bedroom24′5″ × 13′11″341 sq.ft.
- Bedroom 219′1″ × 11′7″220 sq.ft.
- Bedroom 318′ × 11′3″203 sq.ft.
- Bedroom 414′11″ × 12′5″186 sq.ft.
- Exercise room17′3″ × 13′223 sq.ft.
- Kitchen18′1″ × 18′9″338 sq.ft.
- Recreation22′2″ × 16′354 sq.ft.
- Bedroom 512′4″ × 10′8″131 sq.ft.
Around this home
Listing details
Helpful tools
Your HOMEH agent
"I would see it this week."
Ask HOMEH about this home
Price, neighbourhood, monthly cost. Ask anything.
HOMEH Intelligent Agent is an AI, not a licensed representative. Check anything important with your agent.