

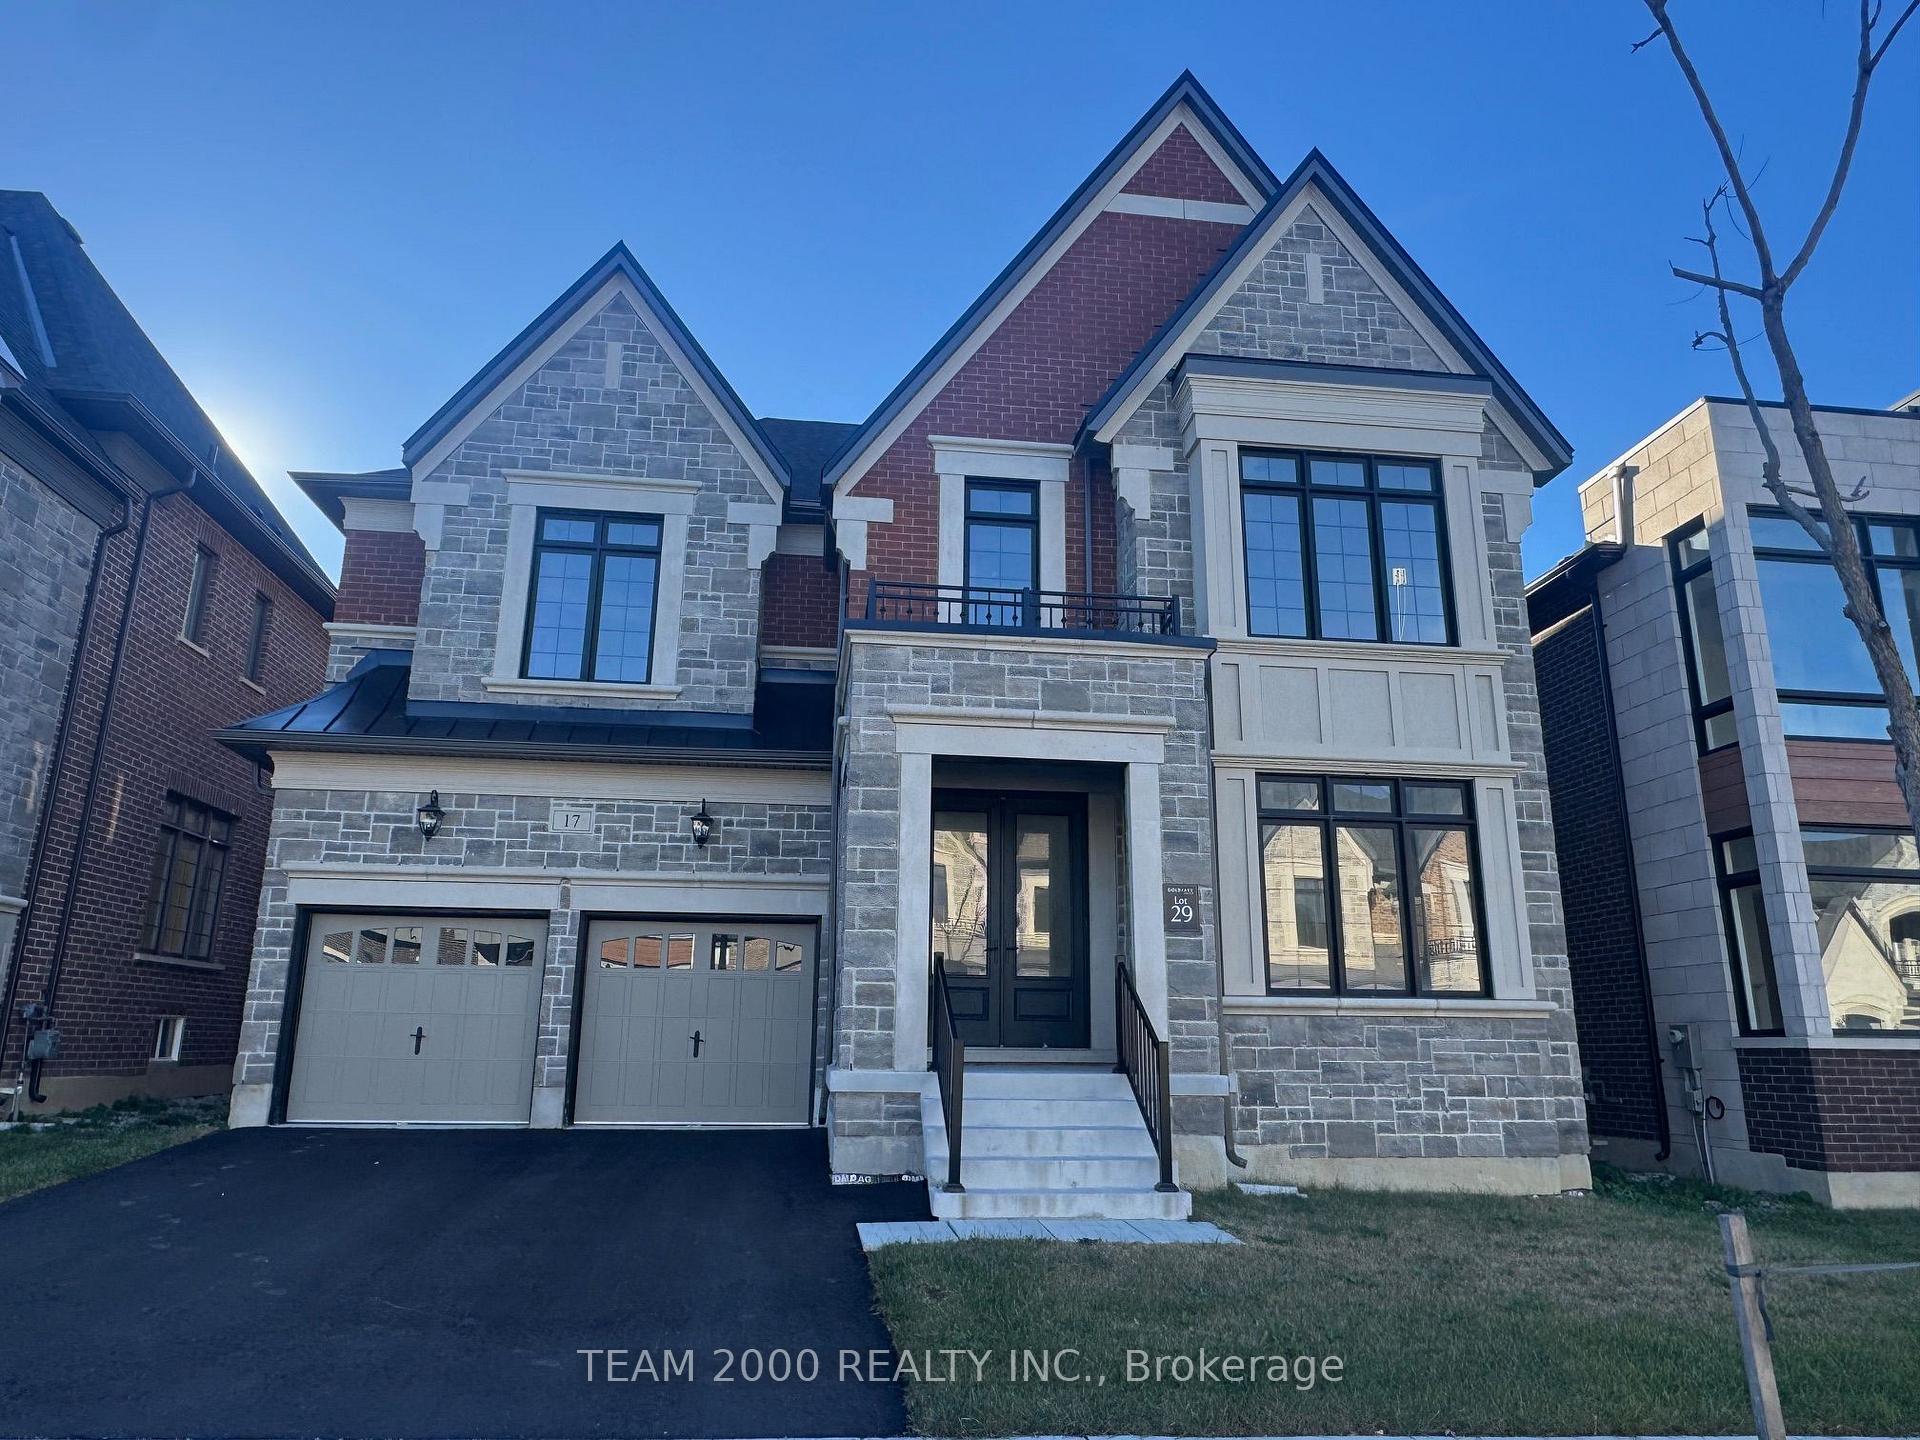
17 Terravista Crescent
17 Terravista Crescent
Facts and features
- BasementUnfinished
- Price per sq ft~$553
- Water, sewerMunicipal
- Lot shapeRectangular
- Hardwood floors
- Fireplace
The homeDetached, 2-storey, 3,500–5,000 sq ft
- Type: Detached
- Style: 2-storey
- Living space: 3,500–5,000 sq ft
- Basement: Unfinished
InsideFireplace Yes, natural gas, Hardwood, Porcelain, Ceramic, Upper level
- Fireplace: Yes, natural gas
- Flooring: Hardwood, Porcelain, Ceramic
- Laundry: Upper level
- Features: Carpet free
- Security: Alarm system, carbon monoxide detectors
- Rooms above ground: 10
- Bedrooms: 4
- Bathrooms: 5
- Kitchens: 1
- Family room: Yes
Outside and lotBrick, stone, Asphalt shingle, Concrete
- Exterior: Brick, stone
- Roof: Asphalt shingle
- Foundation: Concrete
- Size: 50 × 112 ft
- Shape: Rectangular
Parking3 Garage, Built-in
- Spaces: 3 Garage
- Garage: Built-in
Heating, water and powerForced air, gas, Municipal water, Municipal sewer
- Heating: Forced air, gas
- Water: Municipal water
- Sewer: Municipal sewer
- Natural gas: Yes
- Hydro: Yes
- Cable: Yes
- Telephone: Yes
Costs and taxesHST included in the price, Hot water tank
- HST: HST included in the price
- Rental items: Hot water tank
NearbyGreenbelt/conservation, hospital, school bus route
- Close to: Greenbelt/conservation, hospital, school bus route
Listing detailsN14125510, For Sale, Oct 27, 2026
- MLS® number: N14125510
- Status: For Sale
- Listed on: Oct 27, 2026
- Days on market: 24
- Updated: Oct 28, 2026
- Possession: 2027-04-01 / 90+ days
- Occupied by: Vacant
- Listing brokerage: TEAM 2000 REALTY INC.
About this home
17 Terravista Crescent, Vaughan (Vellore Village), ON L4H 5K5
Welcome to 17 Terravista Crescent A Masterpiece in Pine Valley Estates. Step into this architecturally curated showpiece, where timeless design meets modern luxury. With a commanding stone exterior, decorative precast surrounds, and a stately presence, this residence stands proudly in one of Vaughan's most coveted enclaves...The Pine Valley Estates by Gold Park Homes. The Willowcreek Elevation 'A' redefines upscale living with 4,647 square feet of open-concept living space, a rare 3-car tandem garage, and sun-soaked interiors framed by expansive windows. Every corner has been thoughtfully designed to blend sophistication, functionality, and an entertainers dream layout. Inside, be welcomed by a grand double-door entry into a soaring 10ceiling main floor, complete with a striking coffered foyer and custom waffle ceiling details. The Great Rooms open-to-above design, gas fireplace, make it an ideal room for for gatherings, both intimate or grand. The chefs kitchen is the heart of the home, featuring a family-sized island with breakfast bar, premium quartz and granite surfaces, undermount sinks, and gas lines ready for gourmet cooking. Upstairs, find four spacious bedrooms each with its own spa-inspired ensuite, boasting free-standing tubs, frameless glass shower enclosures, rain-heads, and his-and-hers vanities. Additional highlights include, 9 Ft ceilings on the upper level and basement, Hardwood & tile throughout, 8 Ft interior doors, 7" Baseboards, and 3.5" Casings, Oak Staircases up and down, 200 Amp service, BBQ gas line, and More. This home is a statement of refined living, crafted with meticulous attention to detail inside and out. Come Visit the Community and Tour our Award Winning Model Homes on Saturday/Sunday from Noon to 5:00 PM and Monday from 3:00 PM to 7:00 PM and experience why Pine Valley Estates is Vaughan's most distinguished address.
Book a viewing
Around this home
Helpful calculators
Your HOMEH agent

"Priced 3% over the Hestimate. I would see it this week."