

125 Gambetta Road
125 Gambetta Road
 See all 4 photos
Facts and features
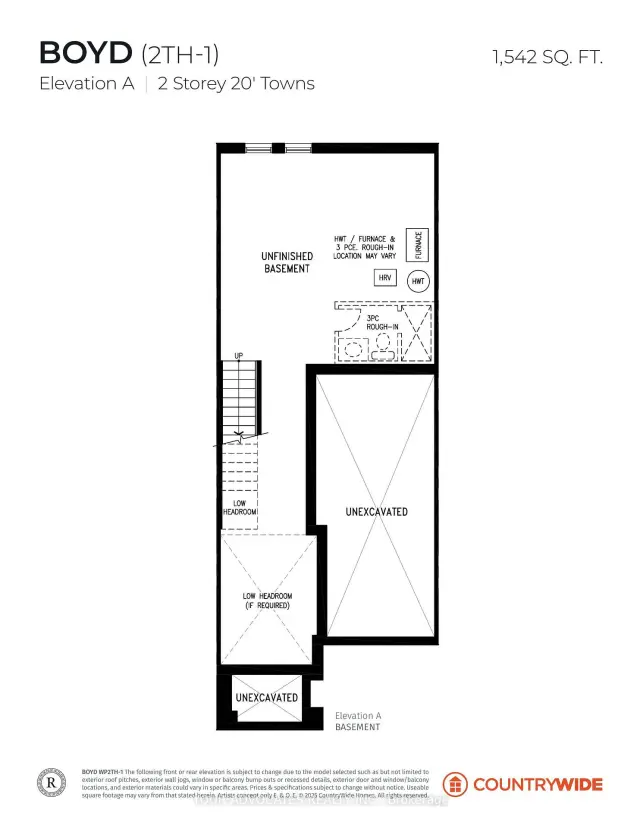
- BasementUnfinished
- Age of homeNew
- Price per sq ft~$629
- Water, sewerMunicipal
The homeFreehold Townhouse, 2-storey, New
- Type: Freehold Townhouse
- Style: 2-storey
- Age: New
- Living space: 1,500–2,000 sq ft
- Basement: Unfinished
InsideCarpet free, Rooms above ground 7, Bedrooms 3
- Features: Carpet free
- Rooms above ground: 7
- Bedrooms: 3
- Bathrooms: 3
- Kitchens: 1
- Family room: Yes
Outside and lotBrick, Asphalt shingle, Concrete
- Exterior: Brick
- Roof: Asphalt shingle
- Foundation: Concrete
- Size: 20 × 103 ft
Parking1 Garage, Attached
- Spaces: 1 Garage
- Garage: Attached
Heating, water and powerForced air, gas, Municipal water, Municipal sewer
- Heating: Forced air, gas
- Water: Municipal water
- Sewer: Municipal sewer
Costs and taxesPlus HST, Hot water tank
- HST: Plus HST
- Rental items: Hot water tank
Listing detailsN14125622, For Sale, Oct 28, 2026
- MLS® number: N14125622
- Status: For Sale
- Listed on: Oct 28, 2026
- Days on market: 23
- Updated: Oct 29, 2026
- Possession: 2027-10-30 / Other
- Occupied by: Vacant
- Listing brokerage: YOUR ADVOCATES REALTY INC.
About this home
125 Gambetta Road, Vaughan (Vellore Village), ON L4H 5L7
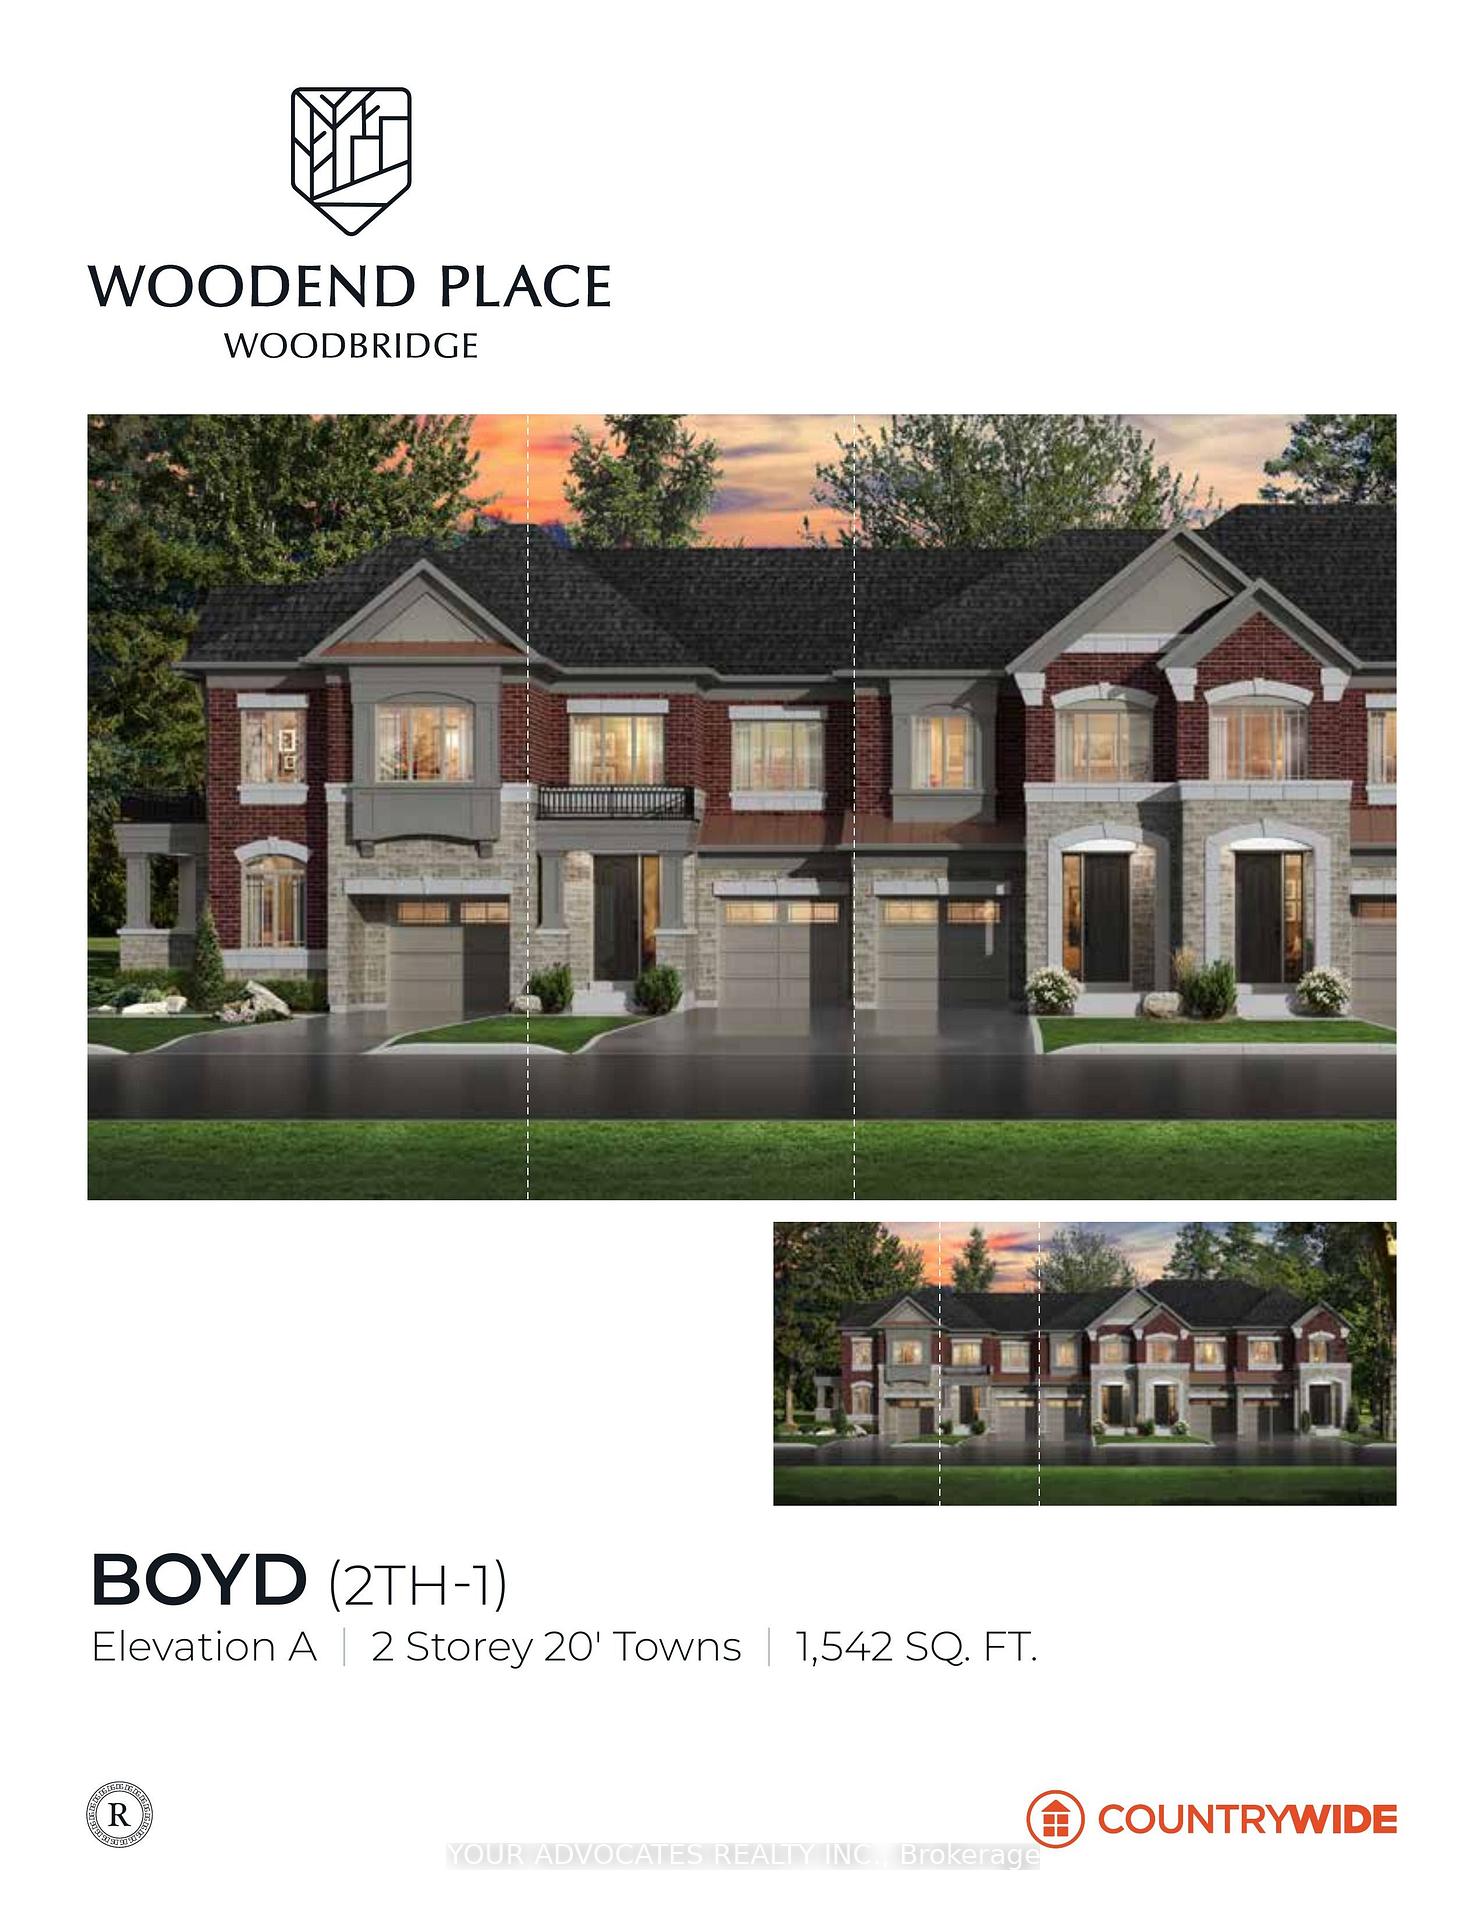
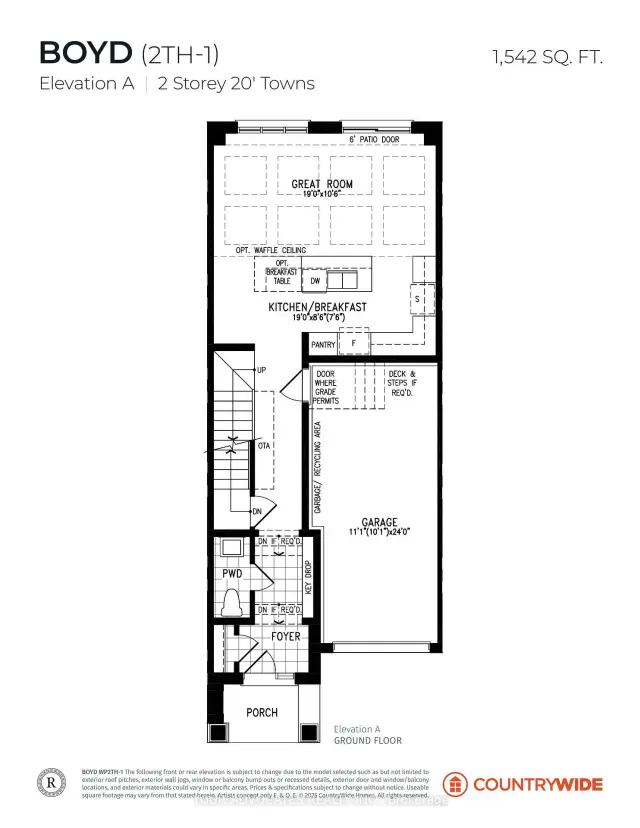
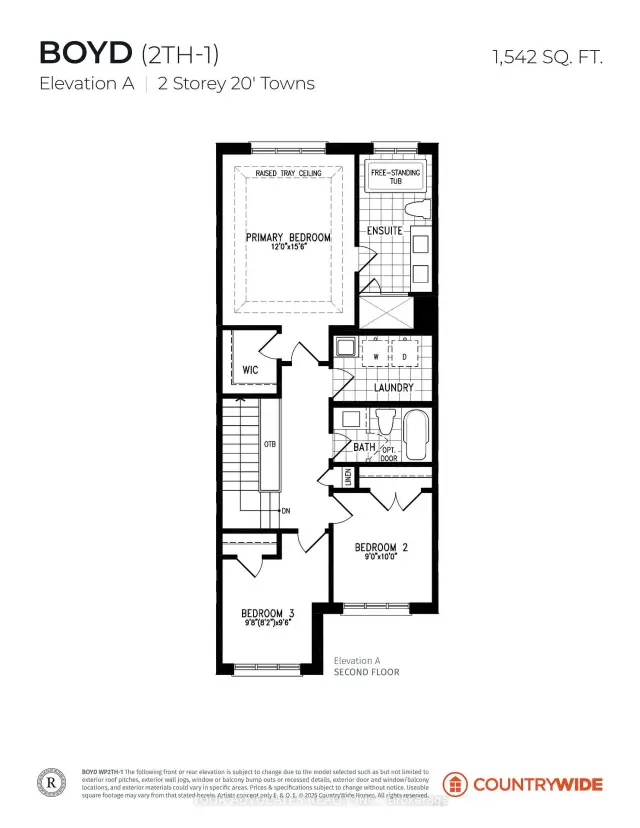
More information is available at the Countrywide Model Home at 15 Woodend Place. To learn more, visit on Saturday and Sunday from 12- 5 p.m. Not Yet Built by CountryWide Homes at Woodend Place. The Boyd, Elevation A: a 2-storey freehold townhome with 1,542 sq ft, 3 bedrooms and 2 and a half washrooms, with no lot premium. Open great room with patio doors for direct backyard access; kitchen with pantry and quartz counters; primary bedroom with tray ceiling, walk-in closet, and ensuite with a free-standing tub; second-floor laundry; and a built-in garage. Tentative closing October 22, 2027. Price includes HST rebates assigned to the builder; buyer must qualify
Book a viewing
Around this home
Helpful calculators
Your HOMEH agent

"Priced 3% over the Hestimate. I would see it this week."