

Unit 701, 9075 Jane Street
Unit 701, 9075 Jane Street
 See all 34 photos
Included in condo fee: Heat, Water, Central air, Parking, Building Insurance, Common Elements
Facts and features
- ExposureNorth east
- LaundryIn-suite laundry, closet
- LockerOwned
- BalconyOpen
- Central air
- Concierge
- Party room/meeting room
- Gym
The homeCondo Apartment, Apartment, Age 0–5 years
- Type: Condo Apartment
- Style: Apartment
- Age: 0–5 years
- Living space: 700–799 sq ft
- Basement: None
- Exposure: North East
- View: Clear, city, garden
InsideWindow floor to ceiling, In-suite laundry, laundry closet, main level, Built-in oven, carpet free, guest accommodations
- Flooring: Window floor to ceiling
- Laundry: In-suite laundry, laundry closet, main level
- Features: Built-in oven, carpet free, guest accommodations
- Security: Alarm system, monitored, concierge/security, carbon monoxide detectors, smoke detector, security system
- Elevator: Yes
- Rooms above ground: 4
- Bedrooms: 1 + 1 in the basement
- Bathrooms: 1
- Kitchens: 1
- Family room: Yes
OutsideConcrete, Open, Controlled entry, landscaped
- Exterior: Concrete
- Balcony: Open
- Features: Controlled entry, landscaped
- Accessibility: Elevator, open floor plan
Parking and locker1 Parking, Underground, Parking type Owned
- Spaces: 1 Parking
- Garage: Underground
- Parking type: Owned
- Driveway: Underground
- Locker: Owned
- Locker unit: 162 & 153
- Locker number: 2
- Locker level: P4
BuildingPark avenue place tower 1, Storeys 23, Units 283
- Name: Park avenue place tower 1
- Storeys: 23
- Units: 283
- Registered: 2018
- Condo corporation: 1483
- Amenities: Community bbq, concierge, game room, guest suites, party room/meeting room, gym
- Pets: Allowed
Heating, water and powerForced air, gas, Central air
- Heating: Forced air, gas
- Cooling: Central air
Costs and taxesTaxes $2,720 a year, Condo fee $534 a month, Heat included, water included, building insurance included, cac included, common elements included, parking included
- Taxes, 2026: $2,720 a year
- Condo fee: $534 a month
- Fee includes: Heat included, water included, building insurance included, cac included, common elements included, parking included
- HST: HST included in the price
Included in the saleFridge, stove, mircowave hood, dishwasher, washer/dryer
- Included: Fridge, stove, mircowave hood, dishwasher, washer/dryer
NearbyClear view, hospital, park, public transit, rec./commun.centre, school
- Close to: Clear view, hospital, park, public transit, rec./commun.centre, school
Listing detailsN14126030, For Sale, Oct 27, 2026
- MLS® number: N14126030
- Status: For Sale
- Listed on: Oct 27, 2026
- Days on market: 24
- Updated: Nov 15, 2026
- Possession: 2026-10-27 / Flexible
- Occupied by: Vacant
- Listing brokerage: GREEN HEDGE REALTY INC.
About this home
Unit 701, 9075 Jane Street, Vaughan (Concord), ON L4K 0L7
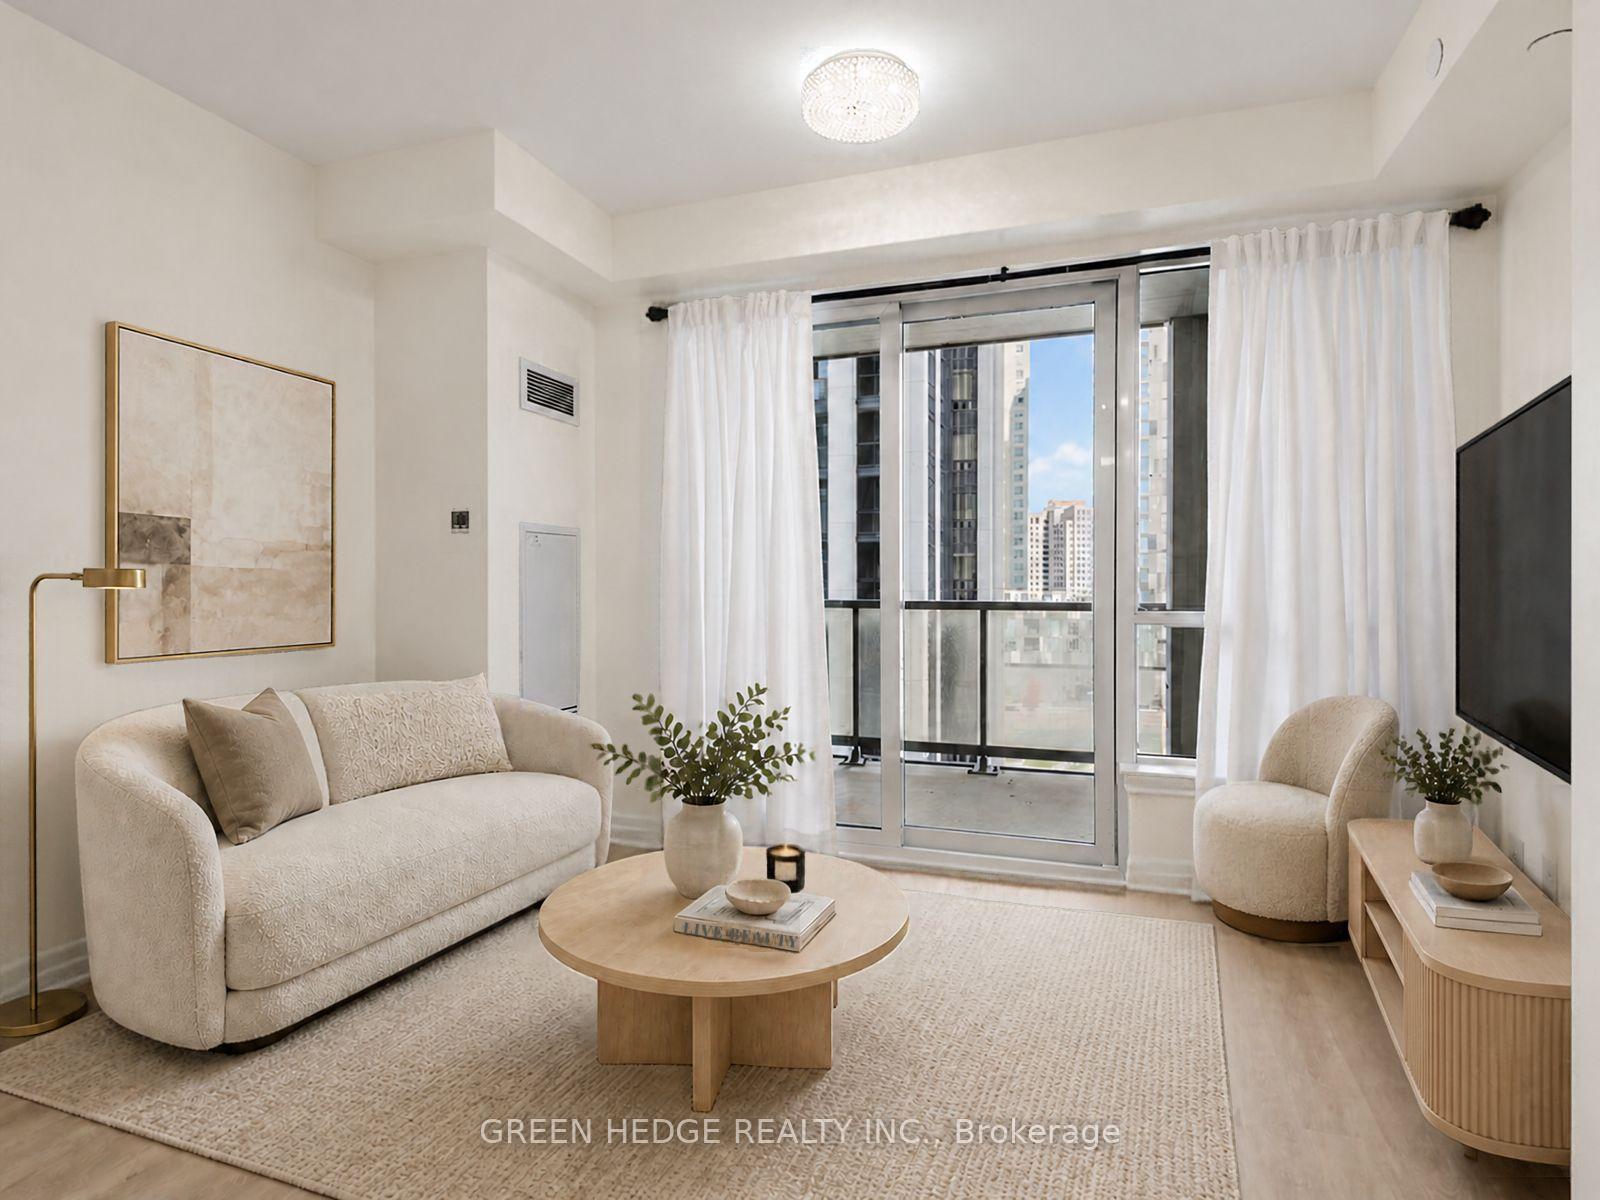
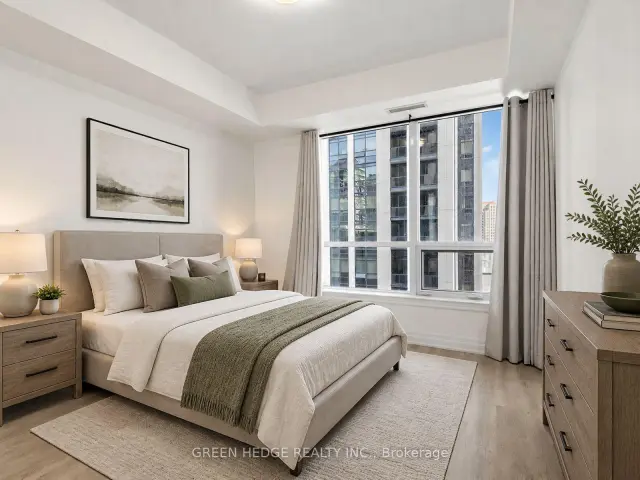
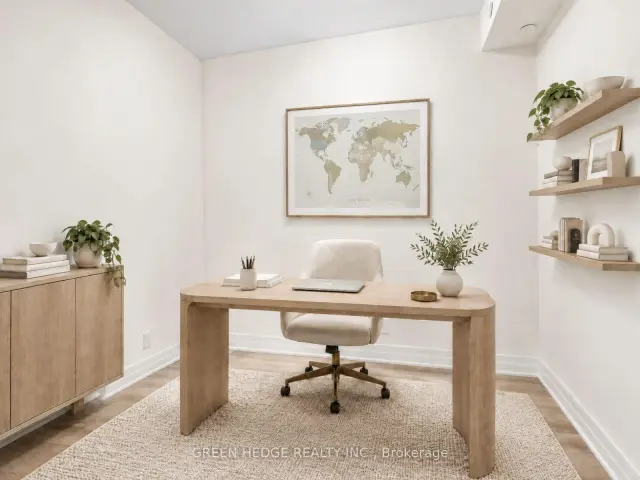
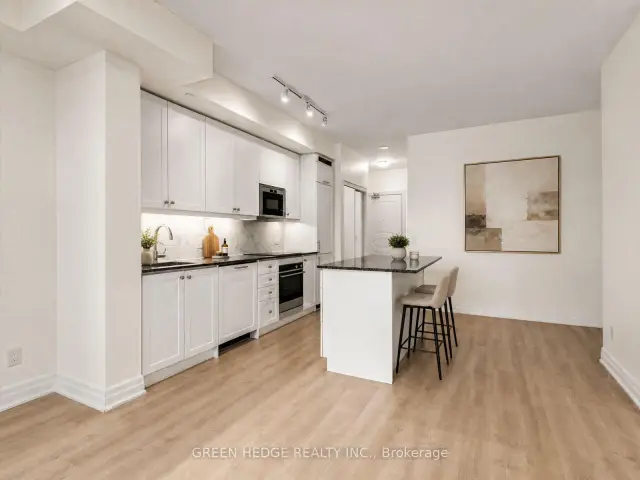
A Layout That Makes Sense, Amenities That Make You Smile! Welcome to Unit 701 at Park Avenue Place Tower 1! Discover over 700 sq. ft. of thoughtfully designed living space in this bright and functional 1-bedroom + den suite. The open concept seamlessly connects the kitchen, and living room to create a comfortable space for everyday living and entertaining. The versatile den offers that extra room everyone wants, perfect for a home office, reading nook, or gaming space. The modern kitchen features premium built-in appliances, granite countertops, stylish under-cabinet lighting, and an extended island that's perfect for meal preparation, or hosting a charcuterie night. Sleek laminate flooring runs throughout, while floor-to-ceiling windows fill the living space with natural light and lead to your own private balcony-ideal for morning coffee or unwinding at the end of the day. Now for the feature that makes Unit 701 extra special: THE 7TH FLOOR! Enjoy direct, same-floor access to the fully furnished outdoor rooftop terrace, Patio Lounge, fire pit, BBQ area, and guest suites. Craving a BBQ? Step outside. Need some fresh air? Your terrace is just steps away. Friends staying overnight? The guest suites are conveniently located on the same floor. Less elevator waiting, more living! And because great layouts need great storage, this unit comes with 1 underground parking space AND TWO OWNED LOCKERS. Your seasonal decorations, sports equipment, and shopping adventures are officially covered! Enjoy an impressive collection of additional amenities, including 24-hour concierge service with package delivery, a fully equipped fitness center, party room, games room, and media/theatre room. Conveniently located near Vaughan Mills, Canada's Wonderland, Cortellucci Vaughan Hospital, Highway 400, Vaughan Mills Bus Terminal, Vaughan Metropolitan Centre subway station, and Rutherford GO Station. Unit 701 isn't just a condo-it's a lifestyle! Book your private showing today!
Book a viewing
Know more about Park Avenue Place Towers
Condo building · 9075 Jane Street
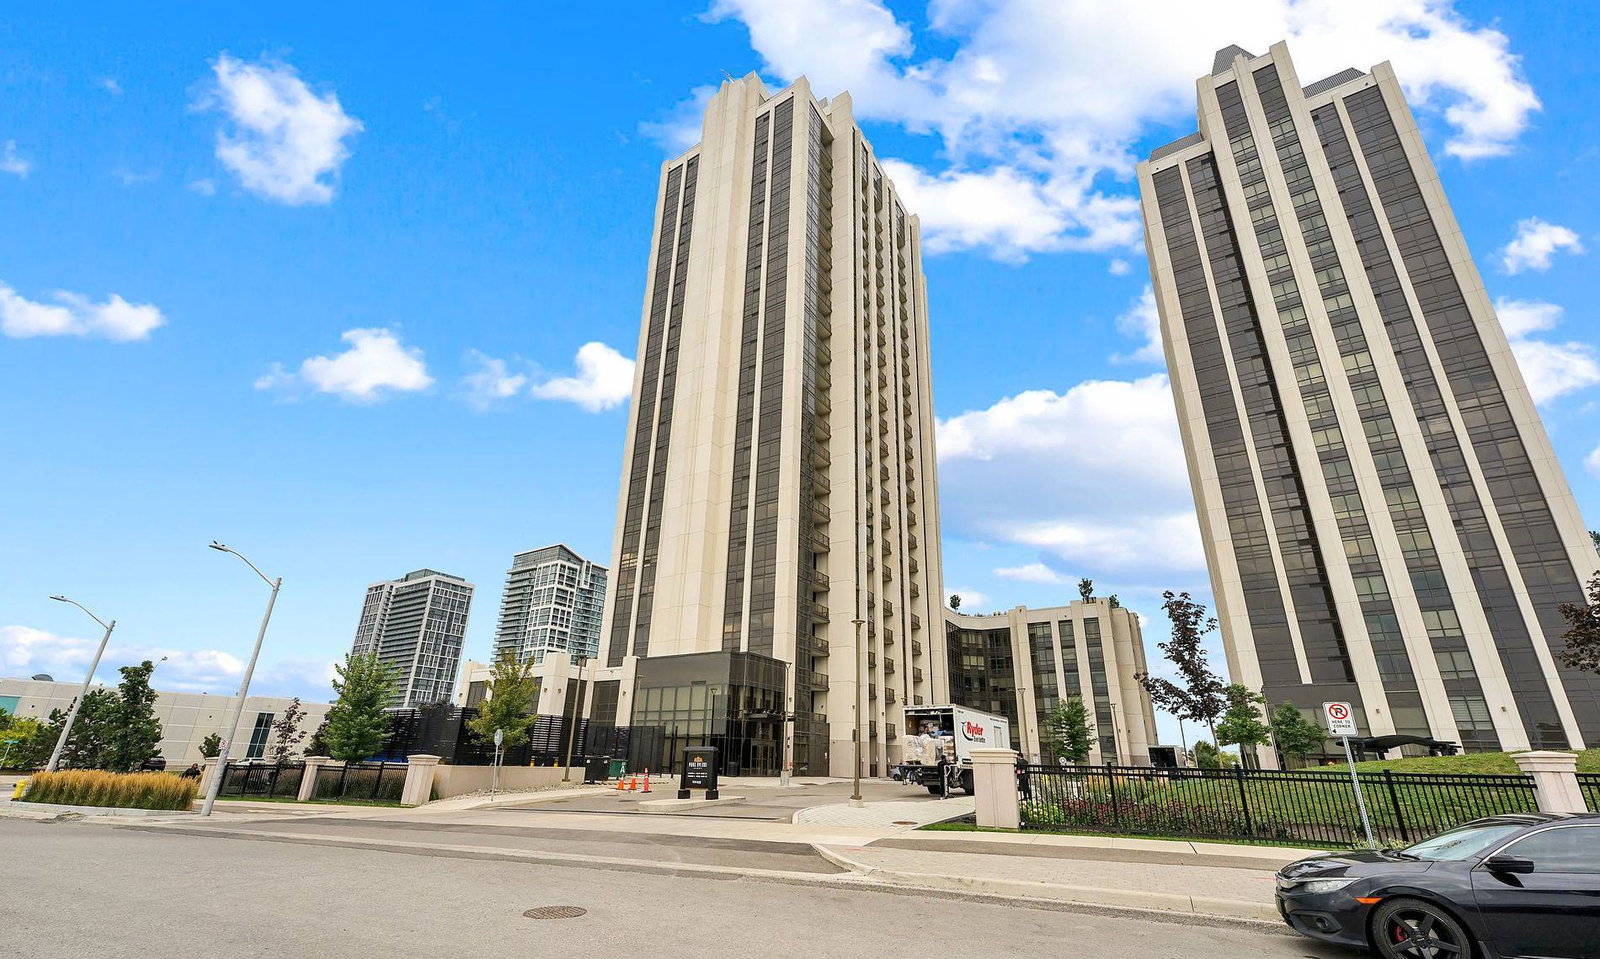
Park Avenue Place Towers is a 23-storey condo with 283 suites, built in 2018 by Solmar Development Corp. Right now 15 for sale and 3 for rent are on the market here.
- 23storeys
- 283suites
- $751/sq ft
- 2018built
No similar units for sale in Park Avenue Place Towers right now.
Around this home
Daily convenience, out of 100, from the distances below
Schools nearby
School rating, out of 10.
Helpful calculators
Your HOMEH agent

"Priced 3% over the Hestimate. I would see it this week."