

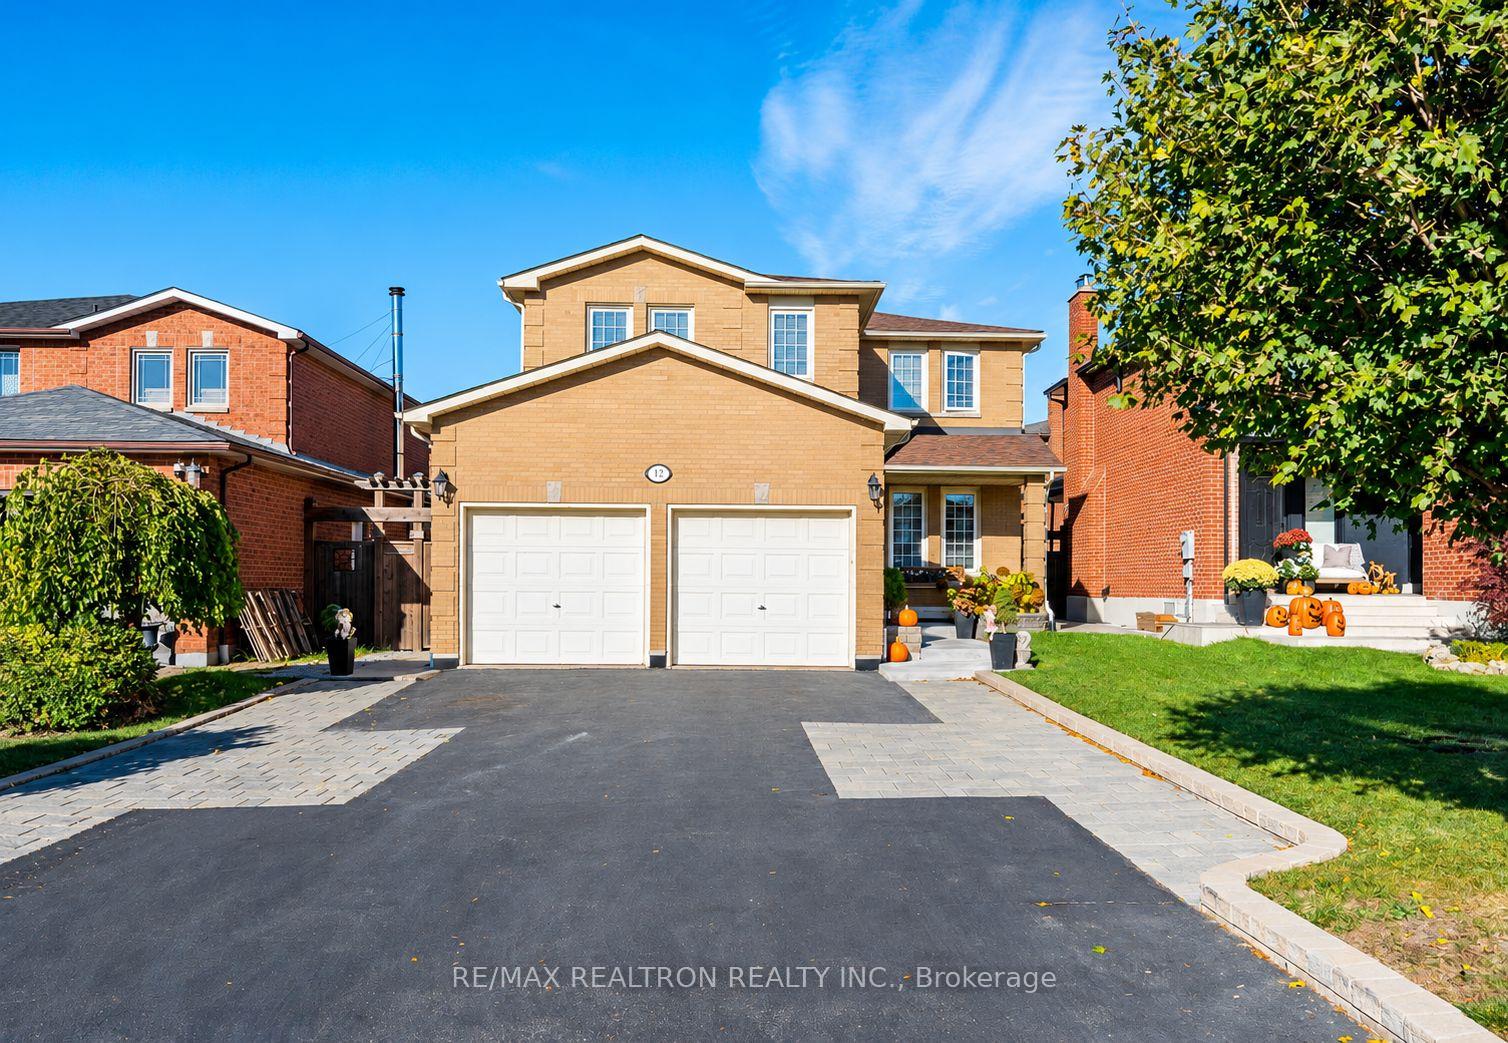
12 Fifefield Drive
12 Fifefield Drive
 See all 50 photos
Facts and features
- BasementWalk-up
- Price per sq ft~$622
- Water, sewerMunicipal
- HeatingForced air
- Second kitchen
- Separate entrance
- Central air
The homeDetached, 2-storey, 2,000–2,500 sq ft
- Type: Detached
- Style: 2-storey
- Living space: 2,000–2,500 sq ft
- Basement: Finished, walk-up, separate entrance
InsideTile, Parquet, Main level, Carpet free, central vacuum, in-law capability
- Flooring: Tile, Parquet
- Laundry: Main level
- Features: Carpet free, central vacuum, in-law capability
- Rooms above ground: 9
- Rooms in the basement: 4
- Bedrooms: 4
- Bathrooms: 4
- Kitchens: 2
- Family room: Yes
Outside and lotBrick, Asphalt shingle, Unknown
- Exterior: Brick
- Roof: Asphalt shingle
- Foundation: Unknown
- Features: Landscaped, deck
- Size: 39.4 × 121.16 ft
Parking2 Garage, Attached, Private
- Spaces: 2 Garage
- Garage: Attached
- Driveway: Private
Heating, water and powerForced air, gas, Central air, Municipal water
- Heating: Forced air, gas
- Cooling: Central air
- Water: Municipal water
- Sewer: Municipal sewer
Costs and taxesTaxes $5,349 a year, HST included in the price, Hot water tank
- Taxes, 2025: $5,349 a year
- HST: HST included in the price
- Rental items: Hot water tank
Included in the saleElectric light fixtures; window coverings; stainless steel gas stove, refrigerator, built-in dishwasher, microwave; washer & dryer; central vacuum; garage door openers (one 'as-is'); water purifier; alarm sysytem (as-is); three garden sheds, Heater in garage; all tv's & mounts
- Included: Electric light fixtures; window coverings; stainless steel gas stove, refrigerator, built-in dishwasher, microwave; washer & dryer; central vacuum; garage door openers (one 'as-is'); water purifier; alarm sysytem (as-is); three garden sheds
- Not included: Heater in garage; all tv's & mounts
NearbyGolf, hospital, park, public transit, rec./commun.centre, school
- Close to: Golf, hospital, park, public transit, rec./commun.centre, school
Listing detailsN14126186, For Sale, Oct 26, 2026
- MLS® number: N14126186
- Status: For Sale
- Listed on: Oct 26, 2026
- Days on market: 25
- Updated: Oct 30, 2026
- Possession: 30-59 days
- Occupied by: Owner
- Listing brokerage: RE/MAX REALTRON REALTY INC.
About this home
12 Fifefield Drive, Vaughan (Maple), ON L6A 1J4
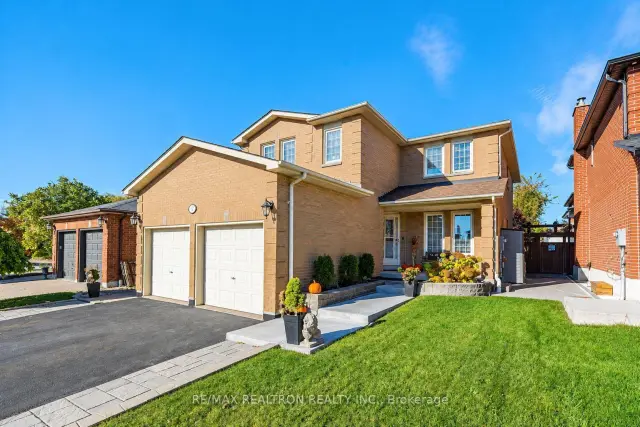
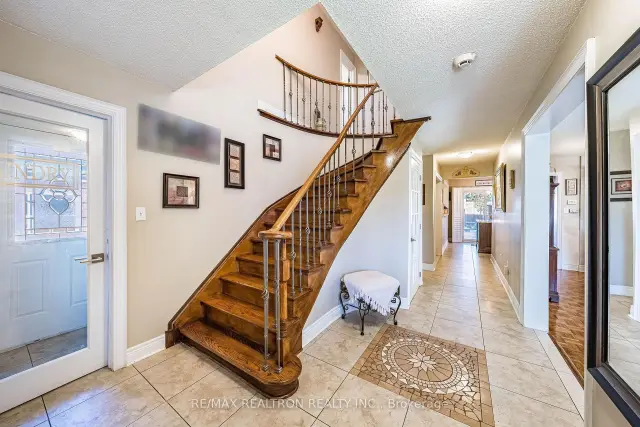
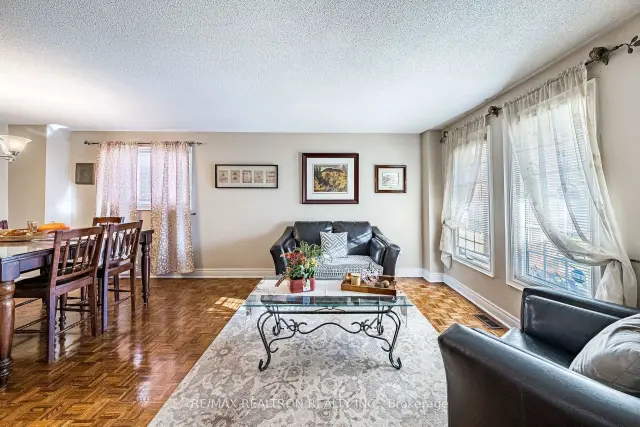
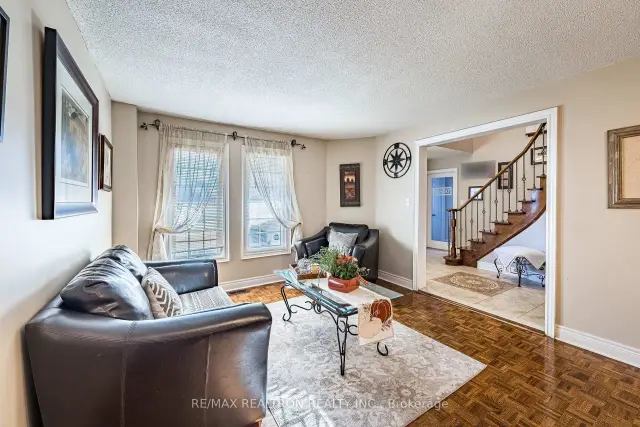
Lovely, Well-Maintained 4-Bedroom, 4-Bathroom Home Offering A Spacious & Functional Layout, Elegant Circular Staircase With Iron Pickets, French Doors, Generously Sized Rooms, & Large Windows Providing Plenty Of Natural Light! Impressive Primary Bedroom Features Double-Door Entry, Walk-In Closet & Ensuite Bath. Updated Kitchen With Stainless Steel Appliances, Granite Countertops, Undermount Sink, Centre Island, Gas Stove, Under-Cabinet Lighting & Walk-Out To A Huge Rear Deck. Convenient Main-Floor Laundry Room With Sink, Cabinets & Closet. Separate, Updated Basement Features Kitchen, Bedroom, Living Room, Dining Room, Bathroom & Second Laundry. Enjoy A Beautifully Landscaped Backyard Complete With Large Covered Deck, Ideal for Entertaining, Firepit, Pizza Oven With Sink & Three Garden Sheds, Including One With Concrete Pad & Power. Additional Features Include Central Vacuum, Upgraded Attic Insulation, Replaced Window Sills, Heated Exterior Stairs To Basement Entrance, And Private Driveway With Parking For 4 Cars Plus A Double-Car Garage! A Wonderful Home Conveniently Located Close To Shopping, Restaurants, Public Transit Including Maple GO Station, Maple Community Centre & Arena, Library, Schools, Hospitals, Parks, Eagle's Nest Golf Club & Much More!
Book a viewing
Around this home
Daily convenience, out of 100, from the distances below
Schools nearby
School rating, out of 10.
Helpful calculators
Your HOMEH agent

"Priced 3% over the Hestimate. I would see it this week."