

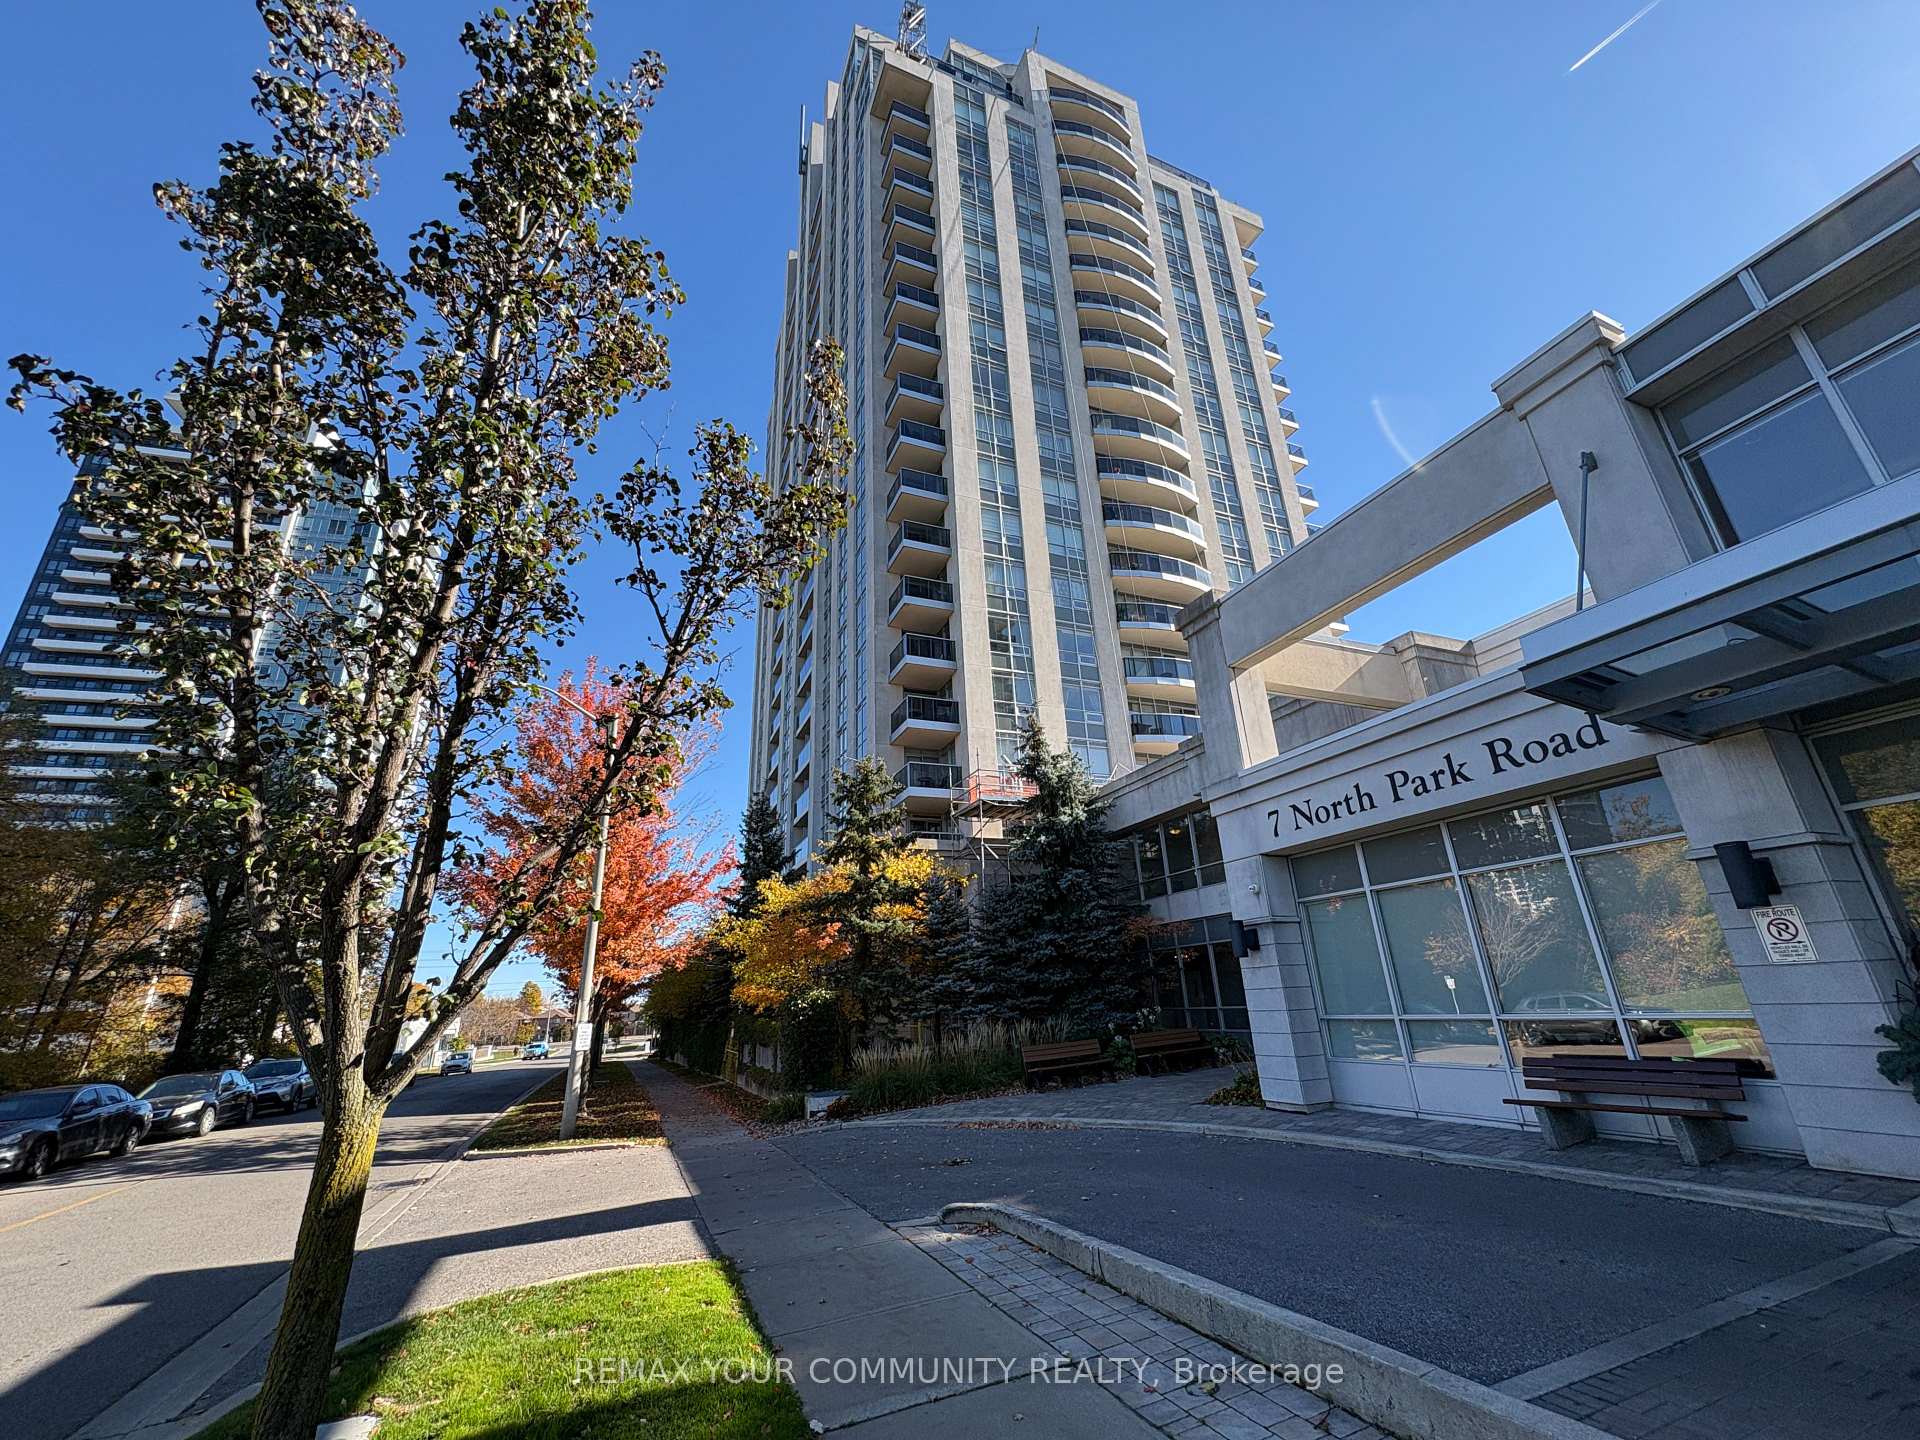
Unit 310, 7 North Park Road
Unit 310, 7 North Park Road
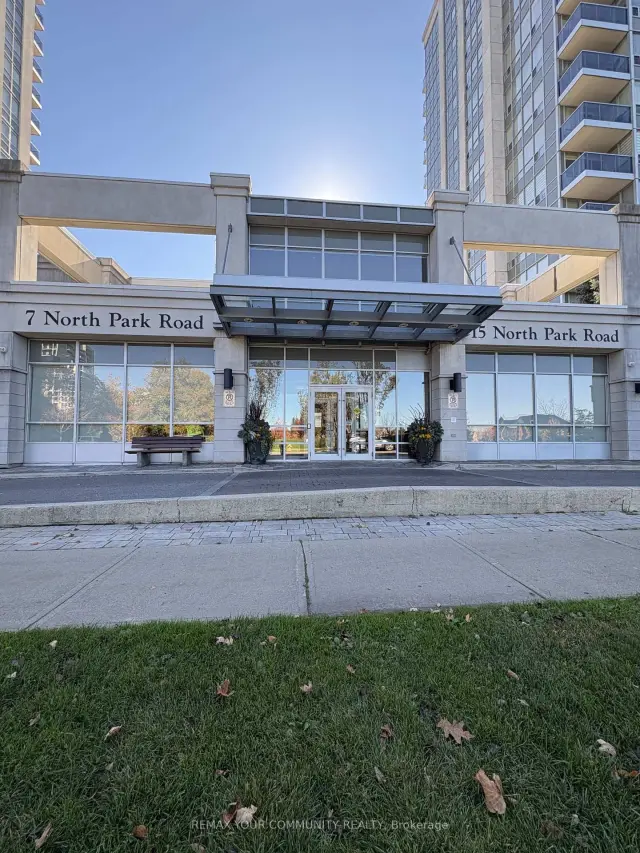
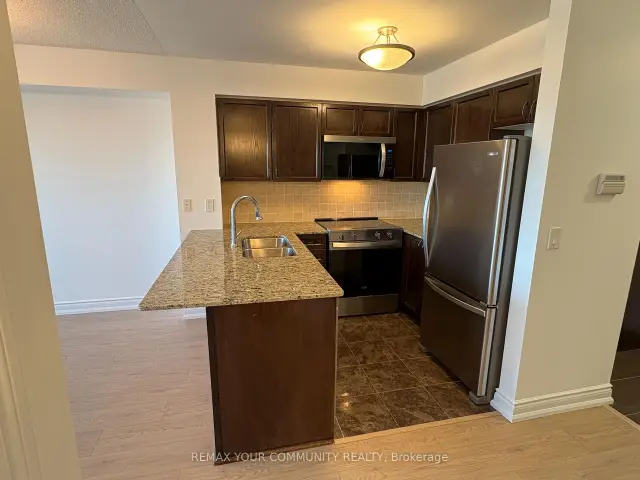
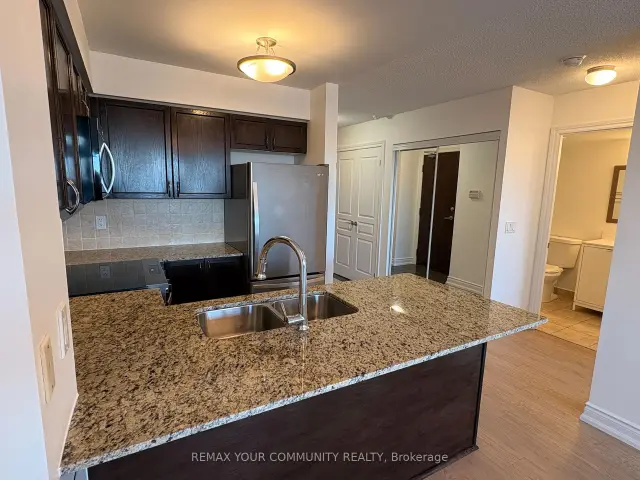
 See all 35 photos
Included in condo fee: Heat, Water, Central air, Building Insurance, Common Elements
Property history
Facts and features
- ExposureEast
- LaundryIn-suite
- LockerOwned
- BalconyOpen
- Central air
- Exercise room
- Indoor pool
- Party room/meeting room
The homeCondo Apartment, Apartment, Age 16–30 years
- Type: Condo Apartment
- Style: Apartment
- Age: 16–30 years
- Living space: 700–799 sq ft
- Basement: None
- Exposure: East
- View: City
InsideCeramic, In-suite laundry, Auto garage door remote, carpet free
- Flooring: Ceramic
- Laundry: In-suite laundry
- Features: Auto garage door remote, carpet free
- Security: Concierge/security, heat detector, smoke detector
- Rooms above ground: 5
- Bedrooms: 1 + 1 in the basement
- Bathrooms: 1
- Kitchens: 1
OutsideConcrete, Concrete, Open
- Exterior: Concrete
- Foundation: Concrete
- Balcony: Open
- Accessibility: Hard/low nap floors, open floor plan, shower stall
Parking and locker1 Parking, Underground, Parking type Owned
- Spaces: 1 Parking
- Garage: Underground
- Parking type: Owned
- Spot: Lvl c #40
- Locker: Owned
- Locker unit: See door "p3 - 116-121"
- Locker number: 118
- Locker level: C
BuildingVista of thornhill city centre, Storeys 22, Units 231
- Name: Vista of thornhill city centre
- Storeys: 22
- Units: 231
- Registered: 2008
- Condo corporation: 1112
- Amenities: Exercise room, indoor pool, party room/meeting room, sauna, visitor parking, bike storage
- Pets: Allowed
Heating, water and powerFan coil, other, Central air
- Heating: Fan coil, other
- Cooling: Central air
Costs and taxesTaxes $2,562 a year, Condo fee $666 a month, Heat included, water included, cac included, building insurance included, common elements included
- Taxes, 2026: $2,562 a year
- Condo fee: $666 a month
- Fee includes: Heat included, water included, cac included, building insurance included, common elements included
- HST: HST included in the price
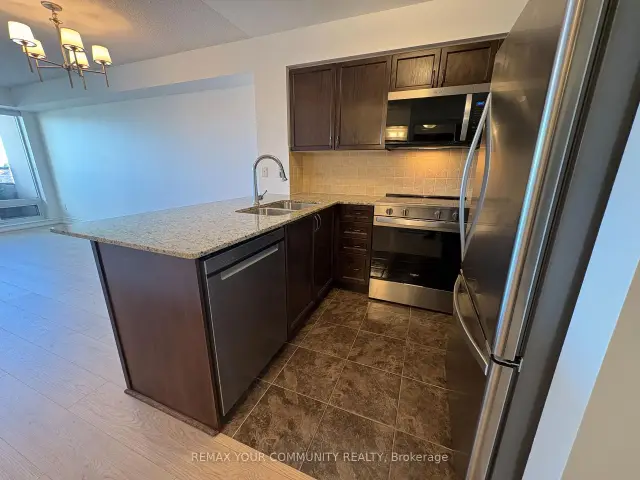
Included in the saleNew whirlpool stainless steel fridge, dishwasher, microwave/fan, glass top electric range, new zebra blinds. newer stacked washer/dryer. all light fixtures.
- Included: New whirlpool stainless steel fridge, dishwasher, microwave/fan, glass top electric range, new zebra blinds. newer stacked washer/dryer. all light fixtures.
NearbyPublic transit, library, park, school, rec./commun.centre, arts centre
- Close to: Public transit, library, park, school, rec./commun.centre, arts centre
Listing detailsN14125970, Sold Conditionally, Oct 28, 2026
- MLS® number: N14125970
- Status: Sold Conditionally
- Listed on: Oct 28, 2026
- Days on market: 23
- Updated: Nov 20, 2026
- Possession: 2026-11-10 / Immediate
- Occupied by: Vacant
- Listing brokerage: REMAX YOUR COMMUNITY REALTY
About this home
Unit 310, 7 North Park Road, Vaughan (Beverley Glen), ON L4J 0C9
BUILT IN 2007, BUT FEELING NEARLY NEW! Welcome to The Vista in Thornhill's desirable Beverly Glen neighbourhood! Discover 725 SF of exceptionally well-planned living space featuring an oversized 1-bedroom plus spacious, versatile den. The feeling of space is immediate! An ample tiled foyer with double mirrored closet opens to a bright interior where eastern sunlight streams through the generous 185 SF living/dining area. An elegant, gently curved, full-width balcony extends your living space! Enjoy a 120 SF bedroom, impressive 90 SF den ideal for office or guests, and substantial 28 SF walk-in closet. Storage abounds! ABSOLUTELY TURNKEY! Four new stainless-steel appliances, new laminate flooring, fresh neutral paint and stylish new Zebra blinds! The open kitchen features an extended granite breakfast bar, while the generous living/dining area offers ample entertaining space. The renovated 3-piece bathroom impresses with a full-sized Bath Fitter shower conversion, oversized comfort-height vanity and full mirror. Underground parking and an owned locker near the elevator add convenience. Convenient 3rd-floor location offers easy access with minimal reliance on elevators! Enjoy The Vista's amenities including indoor pool, fitness centre, theatre and guest parking! Pet friendly, subject to condo rules. 24 hour concierge. Thornhill Green Park across the street appeals to dog lovers! LOCATION!!! Steps to Promenade Mall and Promenade bus terminal, Rosemount Community Centre and City Playhouse Theatre. Shopping, recreation, entertainment and transit at your doorstep! SAVE $$$ with Super VALUE mandatory internet and cable package combined in monthly condo fees through Bell/condo contract. JUST IN TIME FOR THE HOLIDAYS! Move into this beautifully refreshed home with virtually nothing to do but unpack and enjoy! Explore the photos and video tour, then experience the space for yourself! TRULY TURNKEY!
Ask about this home
A HOMEH agent will answer your questions about this home.
Know more about The Vista Condos
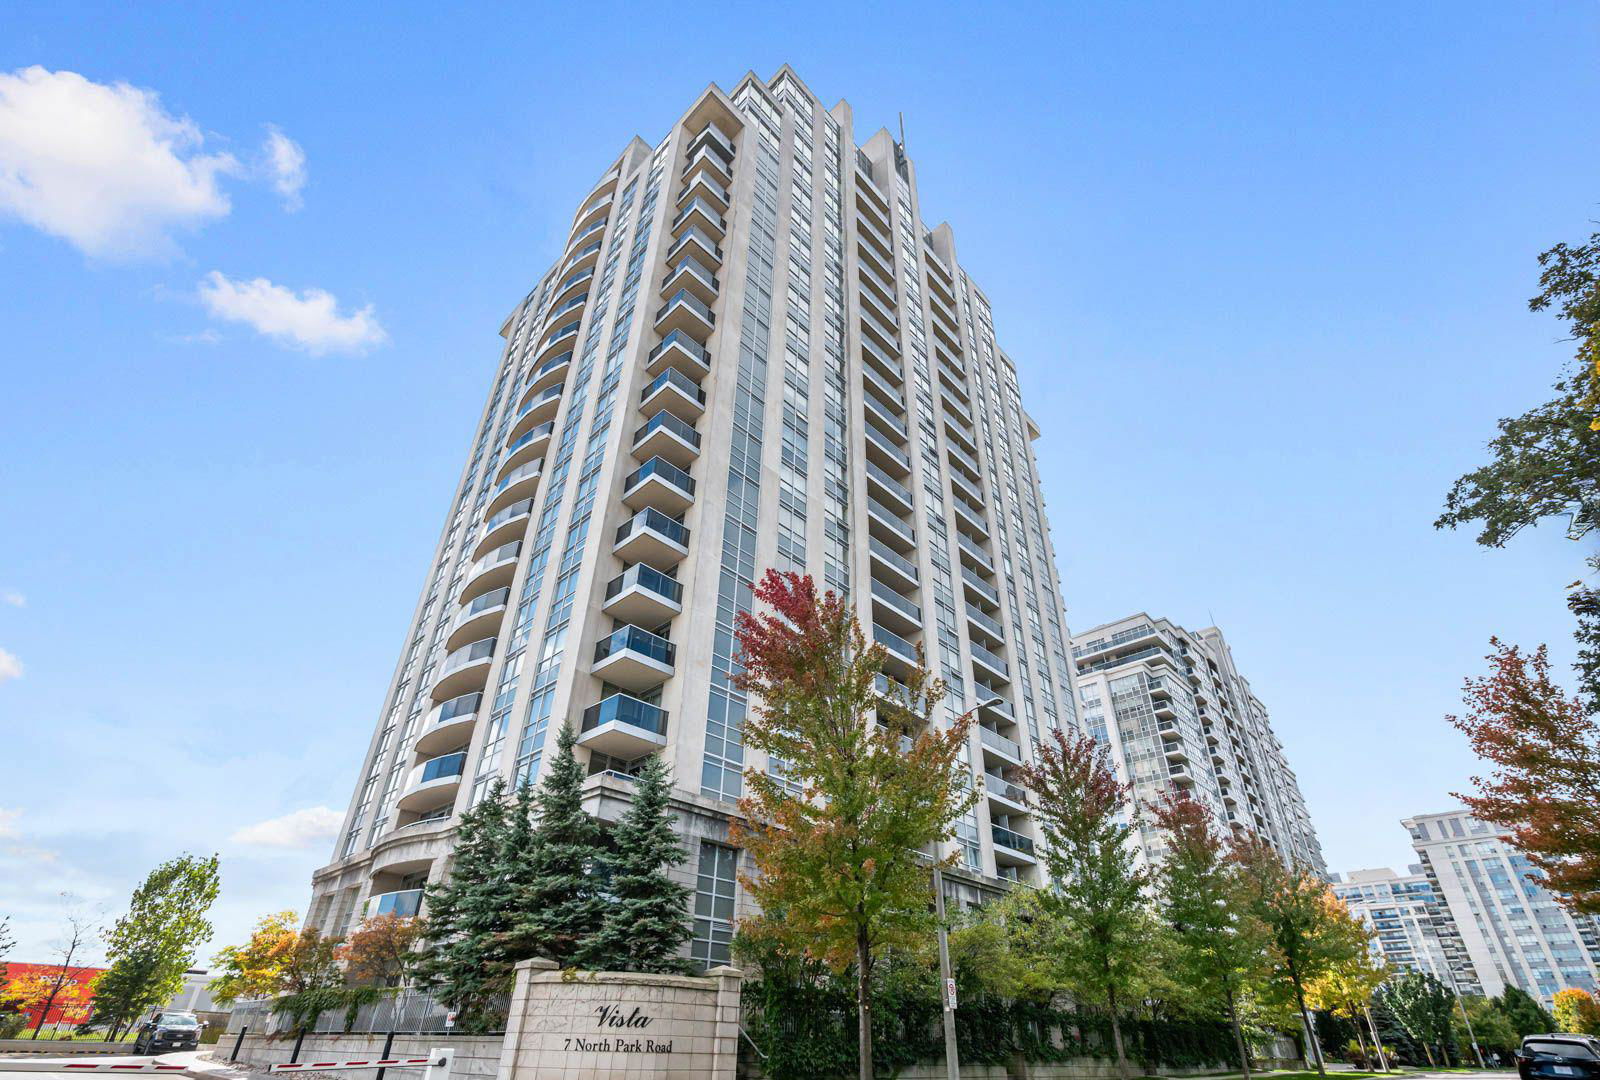
Condo building · 7 North Park Road
The Vista Condos is a 22-storey condo with 231 suites, built in 2008 by Liberty Development Corporation. No units are on the market here right now.
- 22storeys
- 231suites
- $701/sq ft
- 2008built
No similar units for sale in The Vista Condos right now.
Around this home
Daily convenience, out of 100, from the distances below
Schools nearby
School rating, out of 10.
Helpful calculators
Your HOMEH agent

"I would see it this week."