
 See all 45 photos
Property history

This listing has ended. It is no longer available.
Property not available for sale or for rent.
Ask about this home
A HOMEH agent will answer your questions about this home.Ask HOMEH
About this home
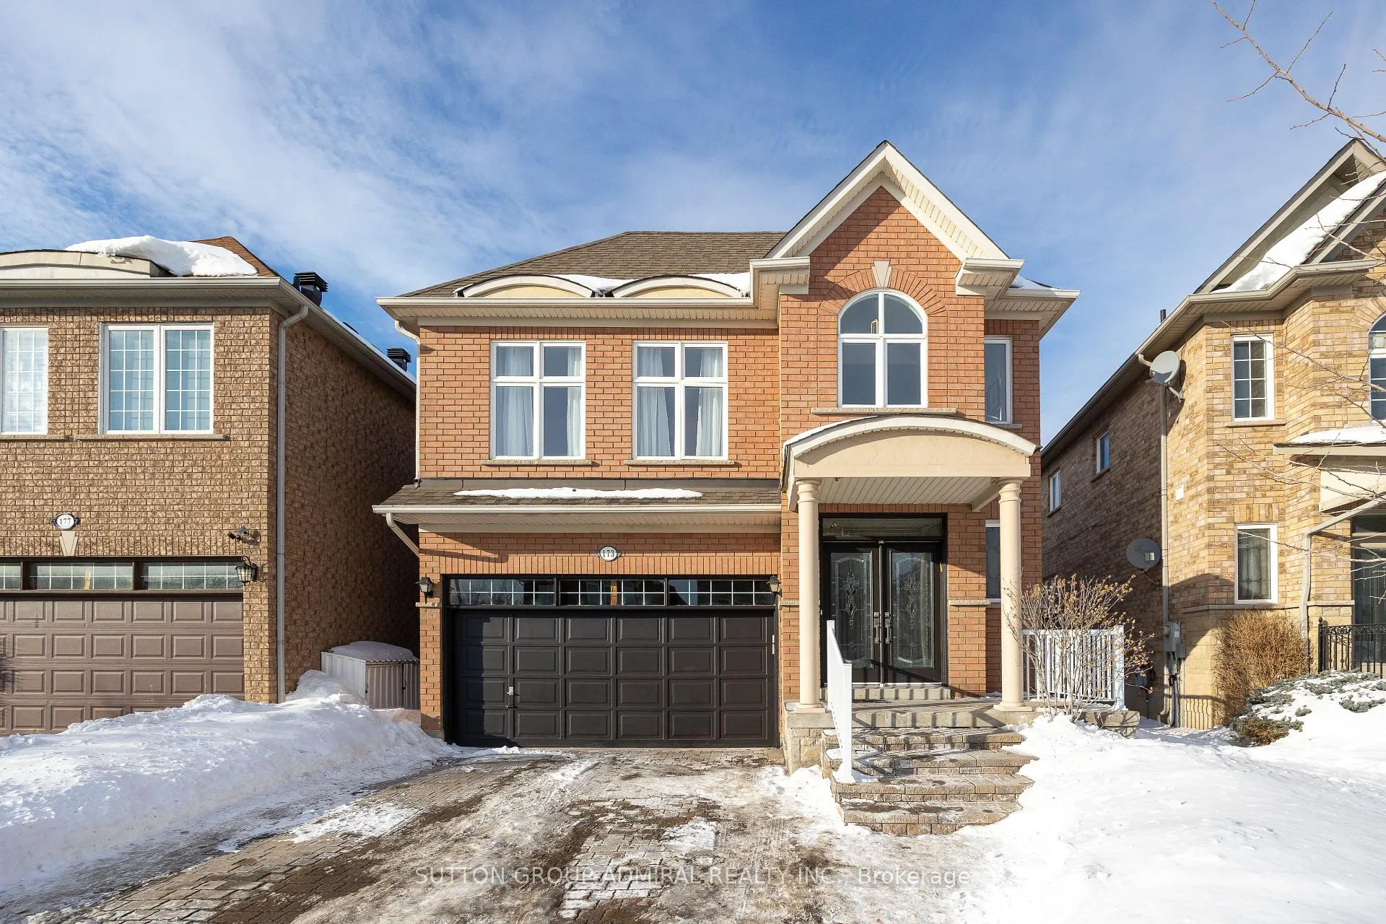
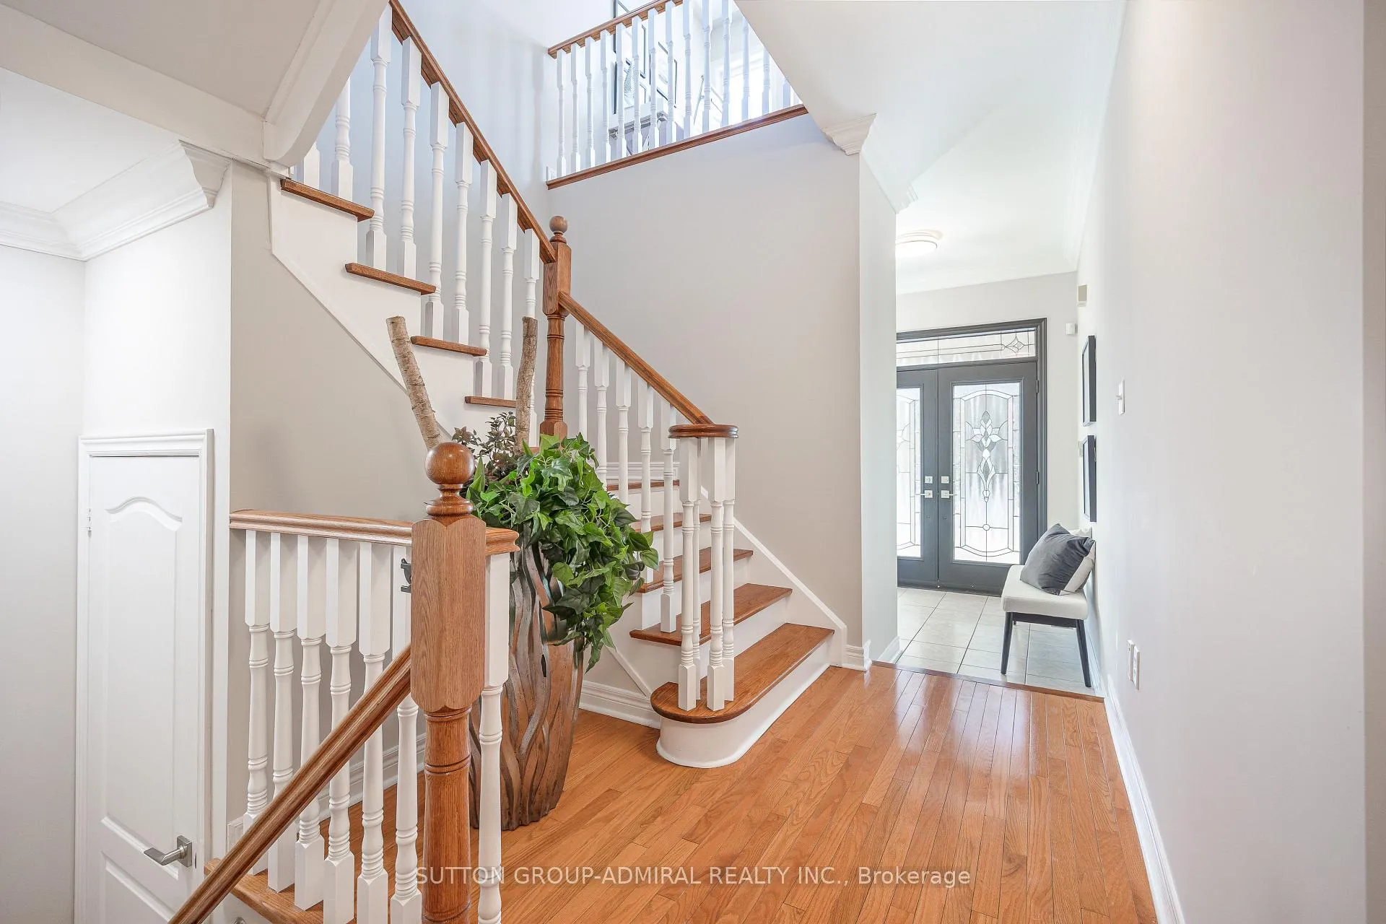
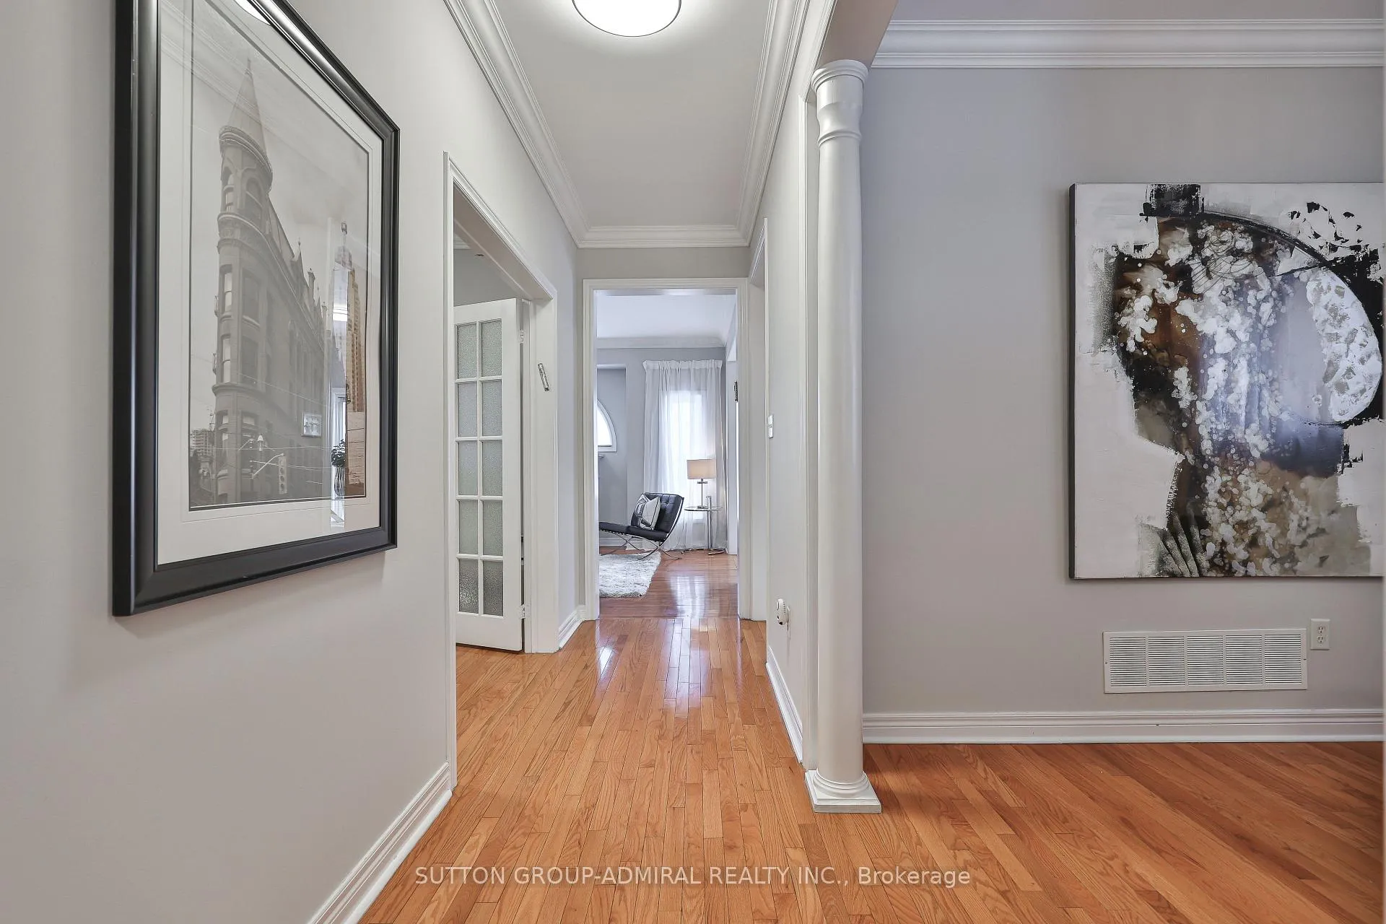
Homes like this do not come along often. Built for the original owner and customized from the outset, 173 Bentoak Crescent is a refined, light-filled residence on one of the neighbourhood's most desirable streets. Offering 4+1 bedrooms and 5 bathrooms, the home delivers scale, flexibility, and a layout that is intentional. The main floor is where the home truly shines. A private office and formal dining room anchor the space. The expansive, renovated kitchen, complete with newer appliances, excellent storage, abundant natural light, and open to a grand family room with gas fireplace... definitely the heart of the home! Direct access to the two-car garage, paired with a main-floor laundry room with generous storage, adds everyday ease without compromise. The second floor continues the sense of space, offering a large bonus lounge ideal for family living or kids study. All bedrooms are generously sized, including two primary suites, each with its own ensuite and excellent closet space. Custom built-in organizers are featured in all closets throughout the home. The finished basement (2012) offers exceptional versatility, featuring a second kitchen, large bedroom, 4pcs bath, and huge rec room, it has the potential for an in-law suite or multigenerational living, with an easy opportunity to create a private entrance. Outdoors, the fully fenced backyard and beautiful patio provide a quiet private setting. Roof (2016), many new windows (2026), bathroom updates (2026). Freshly painted and showing to perfection, this is a home that flows effortlessly, located in a fantastic neighbourhood with highly rated schools and convenient access to highways and transit.
Facts & features
Ask about this home
A HOMEH agent will answer your questions about this home.
Rooms
14 rooms · 5 bathrooms
- Dining room11′6″ × 12′5″143 sq.ft.
- Library10′4″ × 9′10″101 sq.ft.
- Family room13′5″ × 16′2″218 sq.ft.
- Kitchen18′10″ × 11′6″216 sq.ft.
- Laundry10′2″ × 5′7″57 sq.ft.
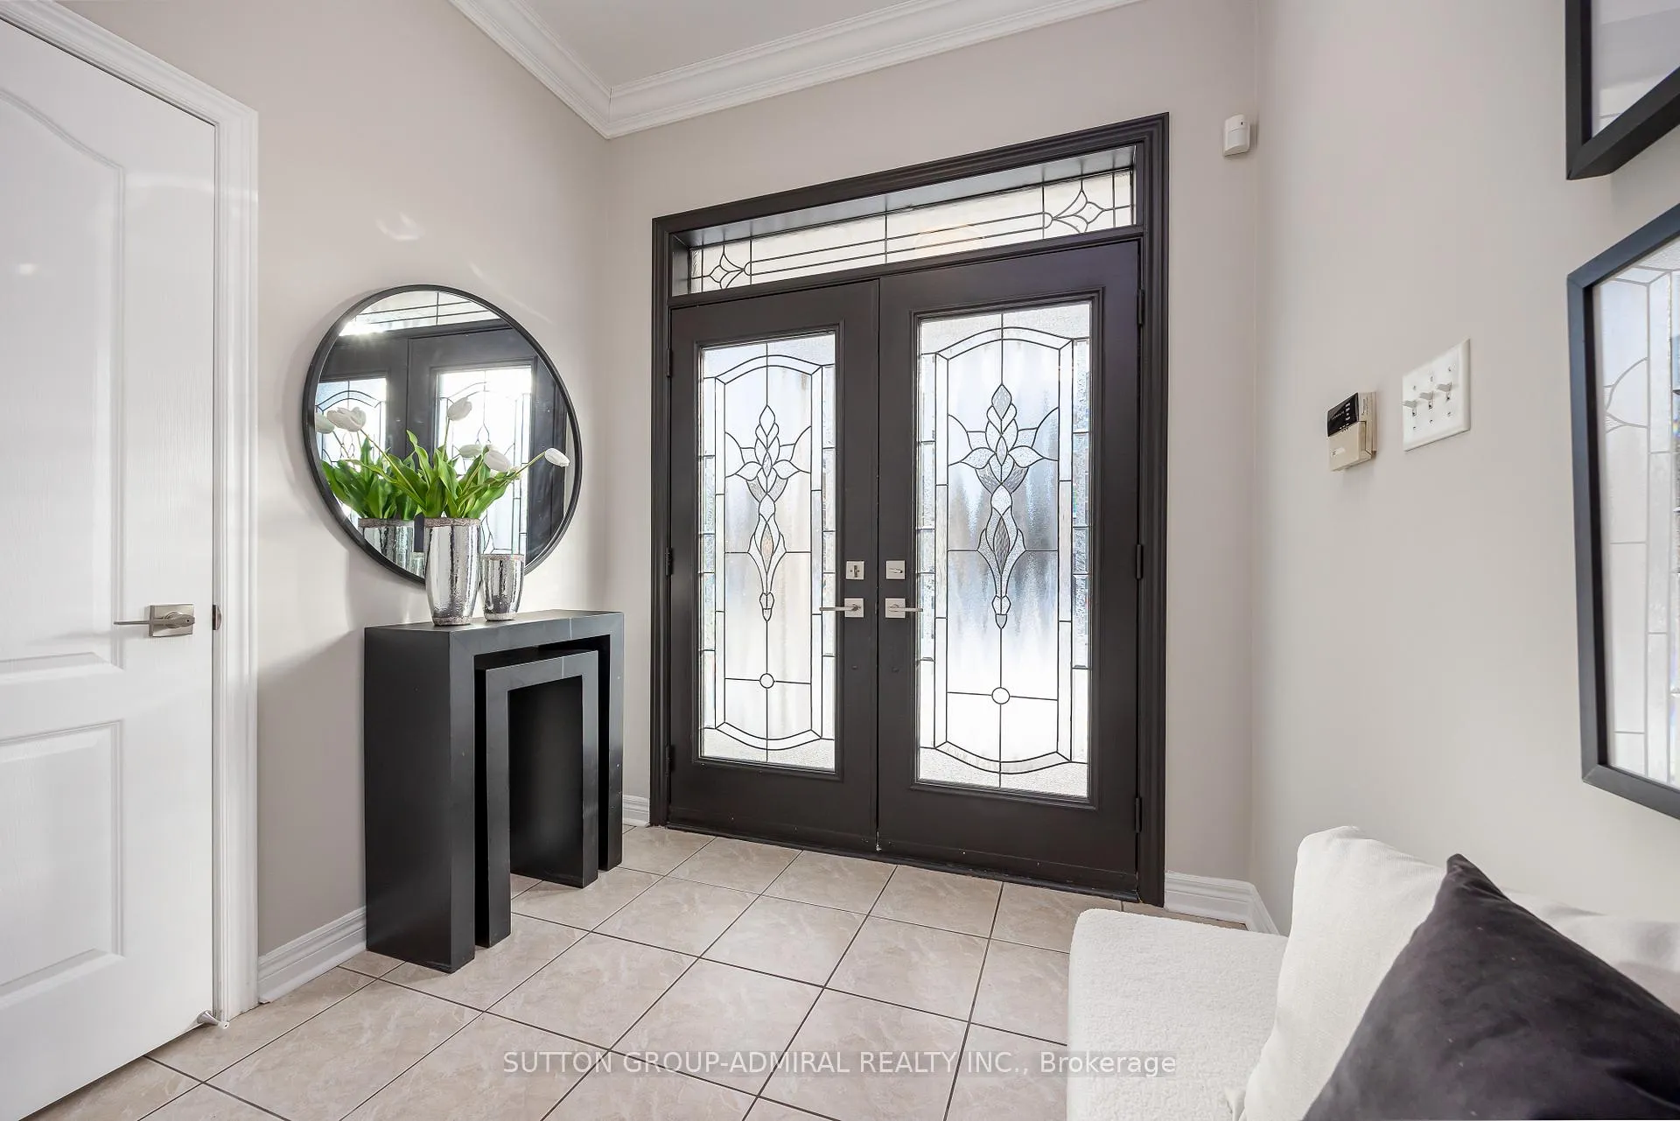
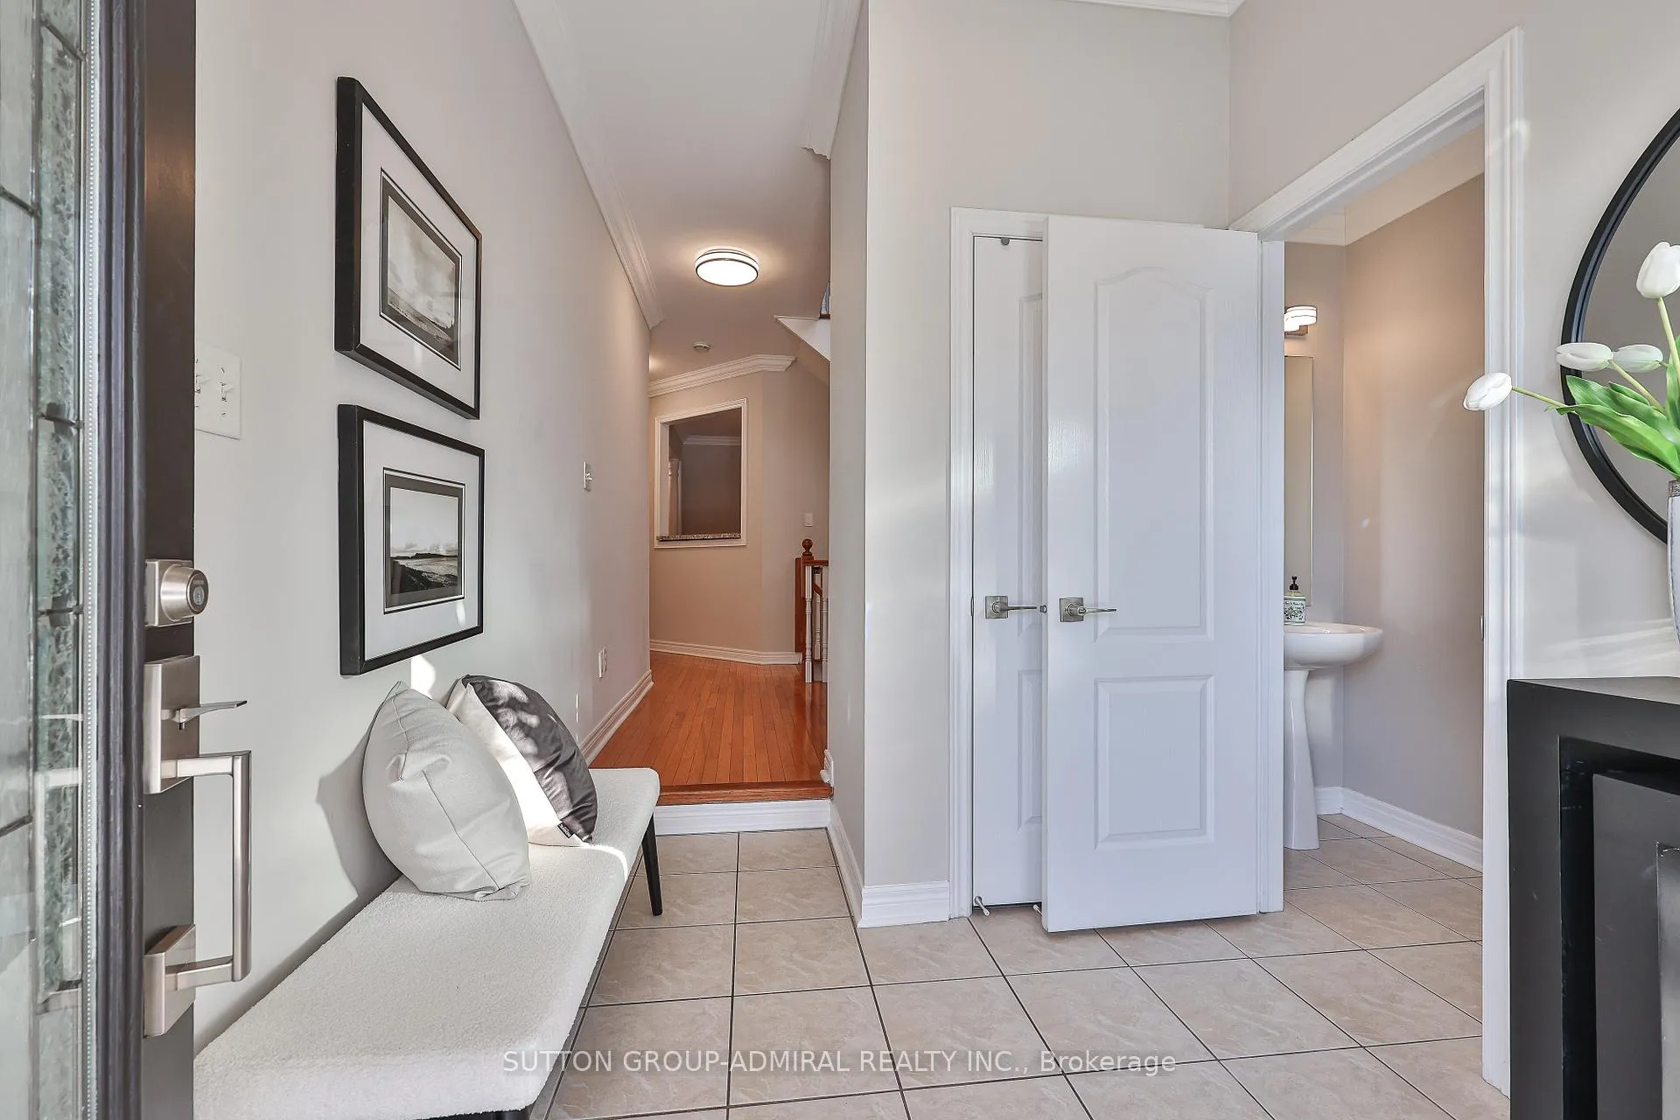
- Foyer7′3″ × 7′3″52 sq.ft.
- Primary bedroom16′2″ × 12′2″197 sq.ft.
- Bedroom 211′11″ × 10′2″121 sq.ft.
- Bedroom 311′11″ × 10′2″121 sq.ft.
- Bedroom 413′ × 17′1″221 sq.ft.
- Sitting9′9″ × 8′3″81 sq.ft.
- Recreation23′8″ × 13′8″324 sq.ft.
- Kitchen11′3″ × 11′10″133 sq.ft.
- Bedroom11′4″ × 11′2″126 sq.ft.
Around this home
Listing details
Helpful tools
Your HOMEH agent
"I would see it this week."
Ask HOMEH about this home
Price, neighbourhood, monthly cost. Ask anything.
HOMEH Intelligent Agent is an AI, not a licensed representative. Check anything important with your agent.