

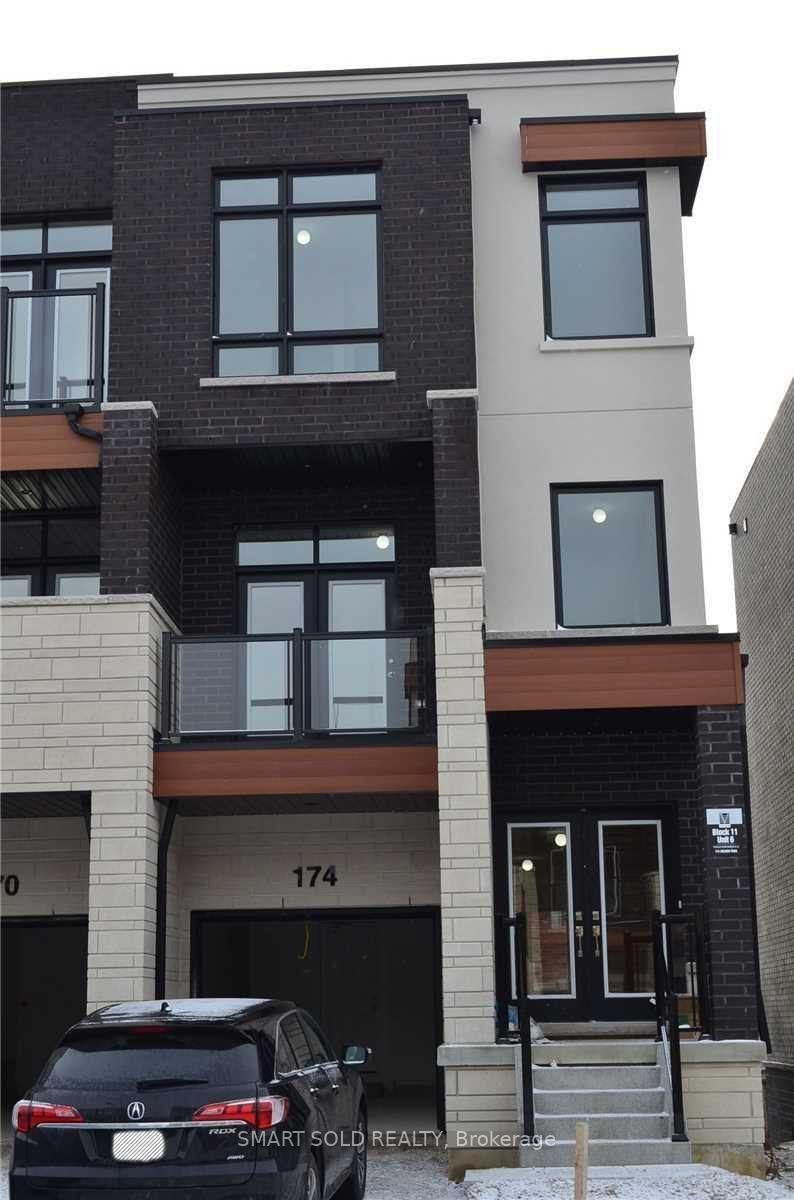
174 Golden Trail
174 Golden Trail
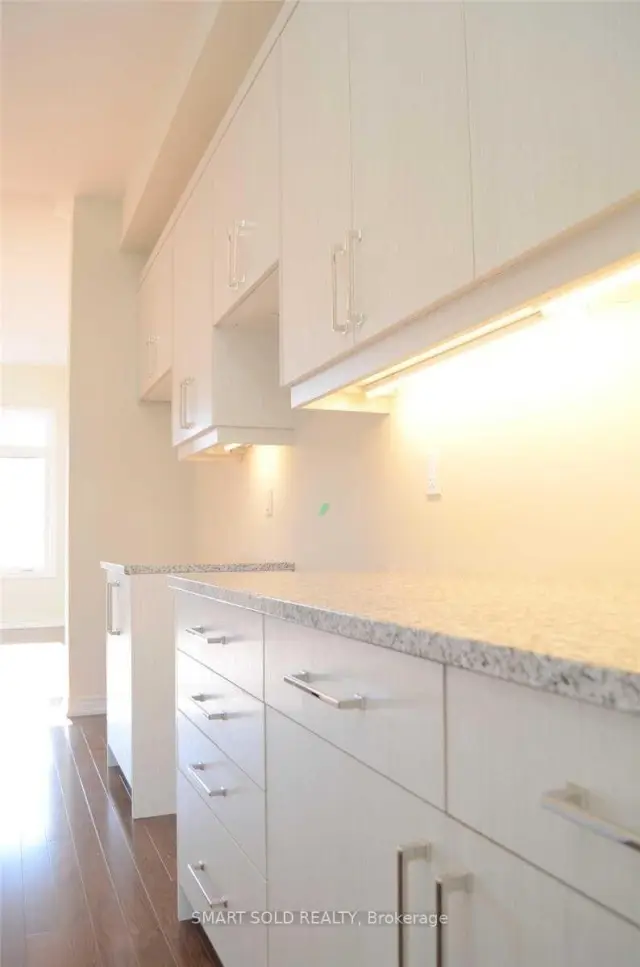 See all 18 photos
Facts and features
- BasementWalk-out
- Lease term12 months
- FurnishedUnfurnished
- Age of home6–15 years
- Hardwood floors
- Fireplace
- Central air
The homeFreehold Townhouse, 3-storey, Age 6–15 years
- TypeFreehold Townhouse
- Style3-storey
- Age6–15 years
- Living space1,500–2,000 sq ft
- BasementUnfinished, walk-out
InsideFireplace Yes, Hardwood, Ensuite
- FireplaceYes
- FlooringHardwood
- LaundryEnsuite
- FeaturesIn-law suite
- Rooms above ground7
- Bedrooms4
- Bathrooms3
- Kitchens1
- Family roomYes
Outside and lotBrick, stucco (plaster), Asphalt shingle, Concrete
- ExteriorBrick, stucco (plaster)
- RoofAsphalt shingle
- FoundationConcrete
Parking1 Garage, Attached, Available
- Spaces1 Garage
- GarageAttached
- DrivewayAvailable
Heating, water and powerForced air, gas, Central air, Municipal water
- HeatingForced air, gas
- CoolingCentral air
- WaterMunicipal water
- SewerMunicipal sewer
Rent and termsRent $4,190 a month, Entire property, Unfurnished
- Rent$4,190 a month
- Space for rentEntire property
- FurnishedUnfurnished
- Lease12 months
- Rent includesOther
- Rental itemsHot water tank
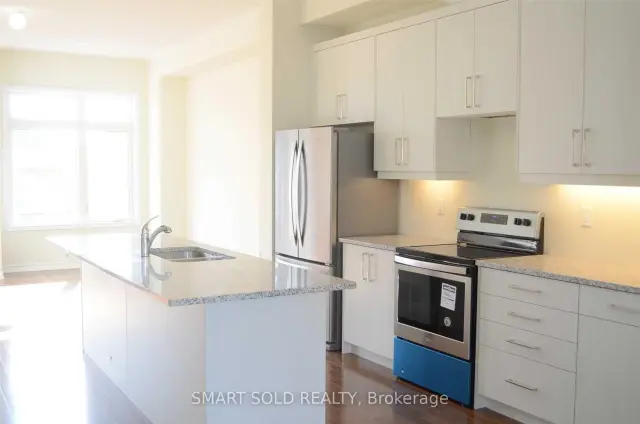
IncludedExisting refrigerator, stove, dishwasher, washer and dryer, existing electrical light fixture
- IncludedExisting refrigerator, stove, dishwasher, washer and dryer, existing electrical light fixture
Listing detailsN14158986, For Rent, Nov 6, 2026
- MLS® numberN14158986
- StatusFor Rent
- Listed onNov 6, 2026
- Days on market14
- UpdatedNov 6, 2026
- Possession2026-12-01 / 1-29 days
- Occupied byTenant
- Listing brokerageSMART SOLD REALTY
About this home
174 Golden Trail, Vaughan (Patterson), ON L6A 5A1
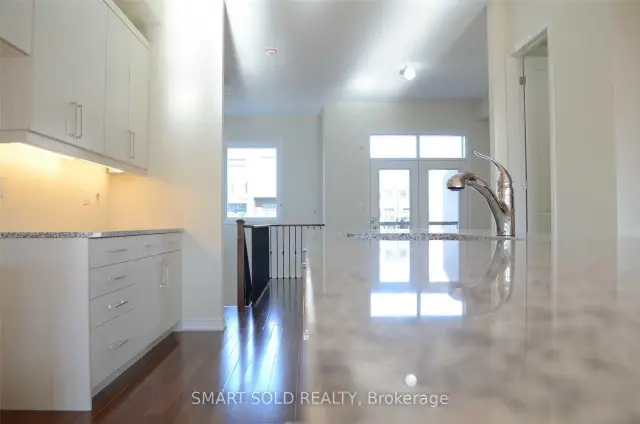
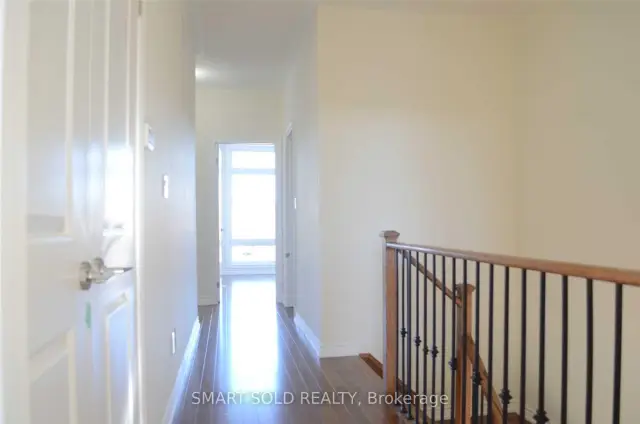
Beautiful And Spacious 4-Bedroom, 3-Bathroom, 3-Storey Townhouse Located In The Highly Desirable Patterson Community Of Vaughan, Offering 1749 Sq. Ft. Of Living Space And 2 Parking Spaces, Including An Attached Garage And Private Driveway.This Lovely Home Features A Bright And Functional Layout With Generously Sized Living, Dining And Family Areas, Providing Plenty Of Space For Comfortable Everyday Living And Entertaining. The Main Level Offers Hardwood Flooring, A Spacious Kitchen And Convenient Access To Outdoor Living Areas, Including A Deck And Terrace.The Upper Level Features Four Well-Proportioned Bedrooms, Including A Spacious Primary Bedroom With A Walk-In Closet And Private Ensuite Bathroom. Additional Bedrooms Provide Flexible Space For Family Members, Guests Or A Home Office.Enjoy The Convenience Of Ensuite Laundry, Central Air Conditioning, Gas Forced-Air Heating And Private Parking. Ideally Situated Close To Parks, Schools, Shopping, Grocery Stores, Community Facilities And Public Transit, With Convenient Access To Rutherford GO Station, Vaughan Mills And Major Highways.A Wonderful Leasing Opportunity In A Well-Established And Convenient Vaughan Neighbourhood.
Book a viewing
Around this home
Daily convenience, out of 100, from the distances below
Schools nearby
School rating, out of 10.
Helpful calculators

Your HOMEH agent
"I would see it this week."