

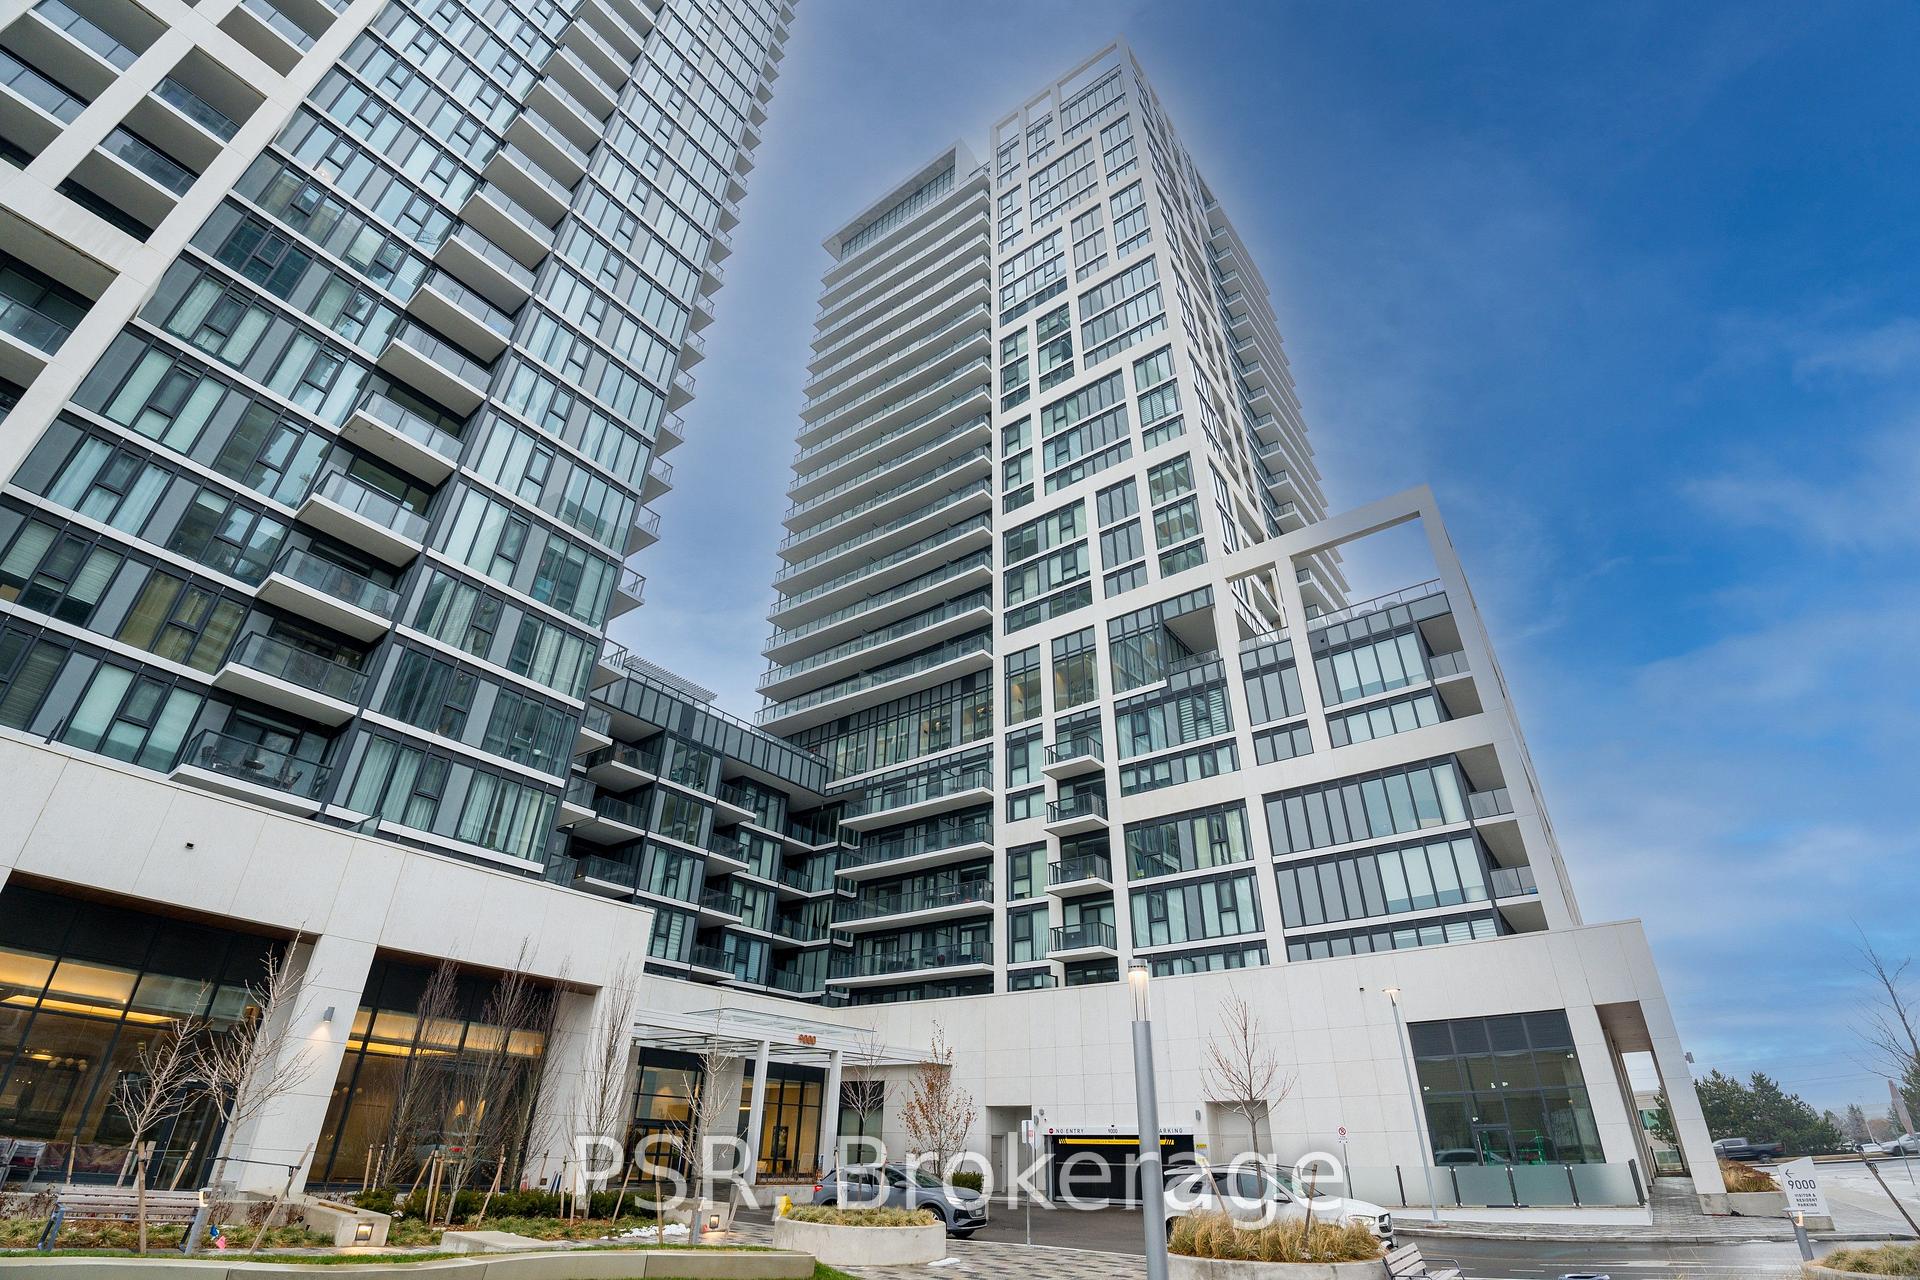
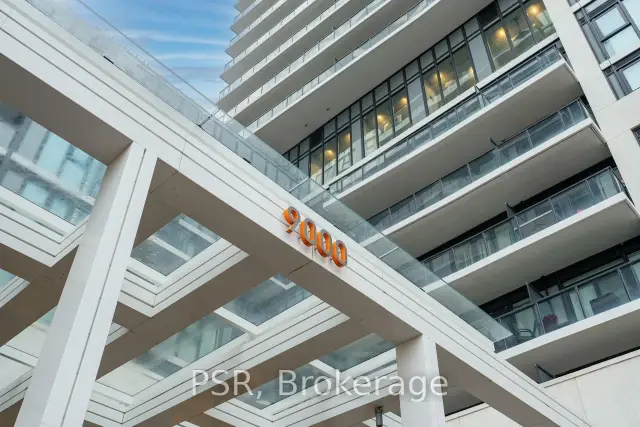
Unit 1404, 9000 Jane Street
Unit 1404, 9000 Jane Street
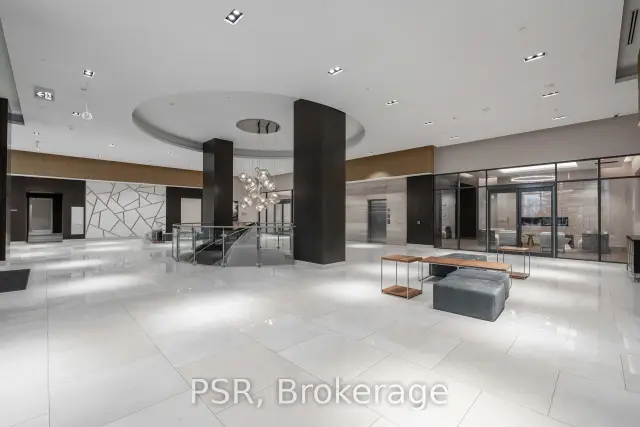 See all 13 photos
Facts and features
- ExposureSouth
- LaundryEnsuite
- LockerExclusive
- BalconyOpen
- Central air
- Gym
- Outdoor pool
- Rooftop deck/garden
- Party room/meeting room
The homeCondo Apartment, Apartment, Age 0–5 years
- Type: Condo Apartment
- Style: Apartment
- Age: 0–5 years
- Living space: 500–599 sq ft
- Basement: None
- Exposure: South
- View: Pool
InsideEnsuite, Floor drain, storage area lockers, Carbon monoxide detectors, concierge/security, smoke detector
- Laundry: Ensuite
- Features: Floor drain, storage area lockers
- Security: Carbon monoxide detectors, concierge/security, smoke detector
- Rooms above ground: 4
- Bedrooms: 1
- Bathrooms: 1
- Kitchens: 1
OutsideConcrete, Membrane, Concrete
- Exterior: Concrete
- Roof: Membrane
- Foundation: Concrete
- Balcony: Open
Parking and locker1 Parking, Underground, Exclusive
- Spaces: 1 Parking
- Garage: Underground
- Parking type: Exclusive
- Driveway: Reserved/assigned
- Spot: 91
- Locker: Exclusive
- Locker number: 170
- Locker level: L3
BuildingChrisma Condos Phase II, Storeys 29, Units 345
- Name: Chrisma Condos Phase II
- Storeys: 29
- Units: 345
- Condo corporation: 1518
- Amenities: Community bbq, gym, outdoor pool, rooftop deck/garden, visitor parking, party room/meeting room
- Pets: Allowed
Heating, water and powerForced air, gas, Central air
- Heating: Forced air, gas
- Cooling: Central air
Rent and termsRent $2,300 a month, Entire property, Unfurnished
- Rent: $2,300 a month
- Space for rent: Entire property
- Furnished: Unfurnished
- Lease: 12 months
- Paid: Monthly
- Rent includes: Building insurance, cable tv, common elements, grounds maintenance, parking
- Deposit: Required
- Credit check: Required
- Employment letter: Required
- Rental application: Required
- References: Required
NearbyPark, public transit
- Close to: Park, public transit
Listing detailsN14159020, For Rent, Nov 6, 2026
- MLS® number: N14159020
- Status: For Rent
- Listed on: Nov 6, 2026
- Days on market: 15
- Updated: Nov 6, 2026
- Possession: Immediate
- Occupied by: Tenant
- Listing brokerage: PSR
About this home
Unit 1404, 9000 Jane Street, Vaughan (Vellore Village), ON L4K 0M6
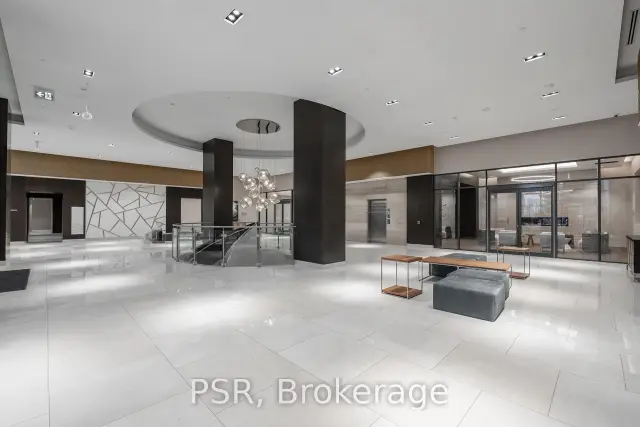
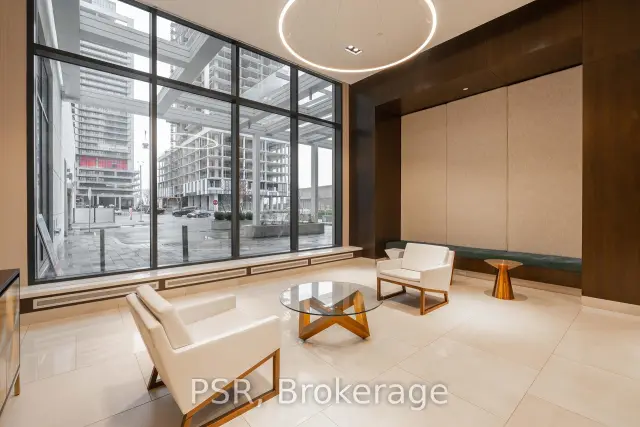
Experience luxury living, 1 bedroom condo situated on the 14th floor of Charisma Condos, directly across from Vaughan Mills shopping mall. Adorned with modern elegance, this south-facing unit offers breathtaking views of the glistening pool below and boasts an unobstructed panorama of the captivating Downtown Toronto skyline. The condo's interior features a sleek upgraded kitchen adorned with quartz countertops and stainless steel appliances. An expansive island provides ample space for culinary endeavours, ensuring extra prep area for food enthusiasts. The entire space is bathed in natural light, creating an inviting ambiance that extends throughout the unit. Residents of Charisma Condos are treated to an array of amenities, including a 24 hour concierge service for convenience and security. The building's common areas are designed for ultimate relaxation and entertainment, offering a rooftop terrace, pool, game room, gym, visitor parking, etc...
Book a viewing
Know more about Chrisma Condos Phase II
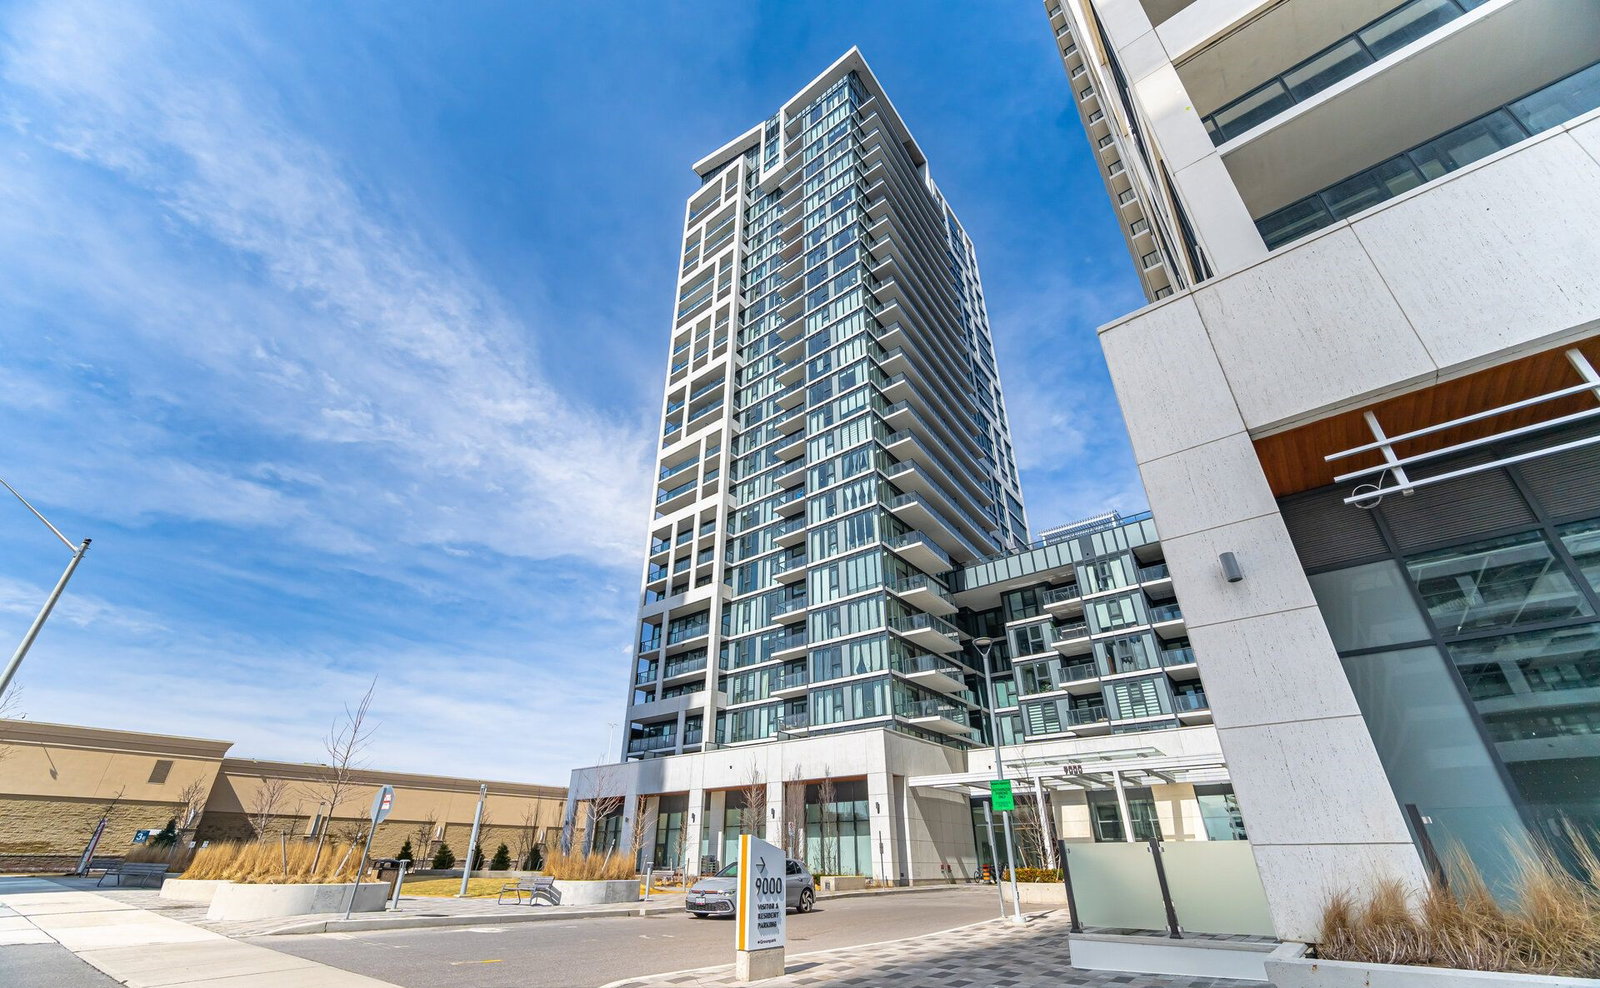
Condo building · 9000 Jane St
Chrisma Condos Phase II is a 29-storey condo with 345 suites by Greenpark Homes. Right now 8 for sale and 5 for rent are on the market here.
- 29storeys
- 345suites
- $790/sq ft
No similar units for rent in Chrisma Condos Phase II right now.
Around this home
Daily convenience, out of 100, from the distances below
Schools nearby
School rating, out of 10.
Helpful calculators

Your HOMEH agent
"I would see it this week."