
 See all 39 photos
Property history

This listing has ended. It is no longer available.
Property not available for sale or for rent.
Ask about this home
A HOMEH agent will answer your questions about this home.Ask HOMEH
About this home
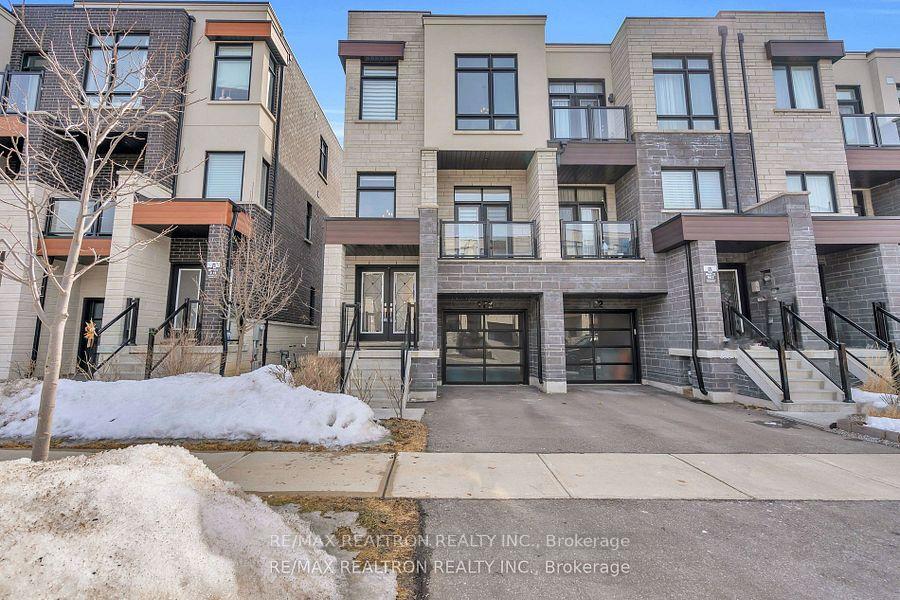
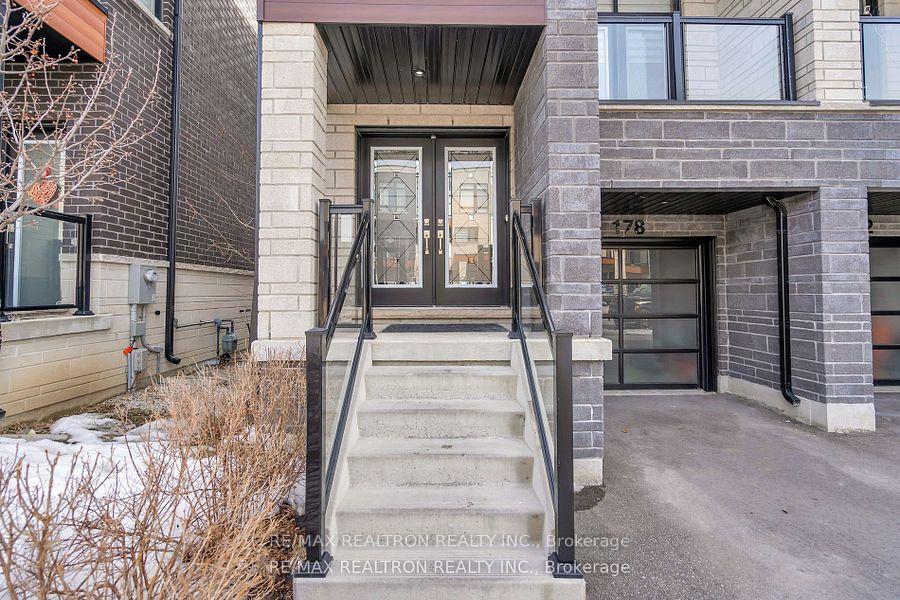
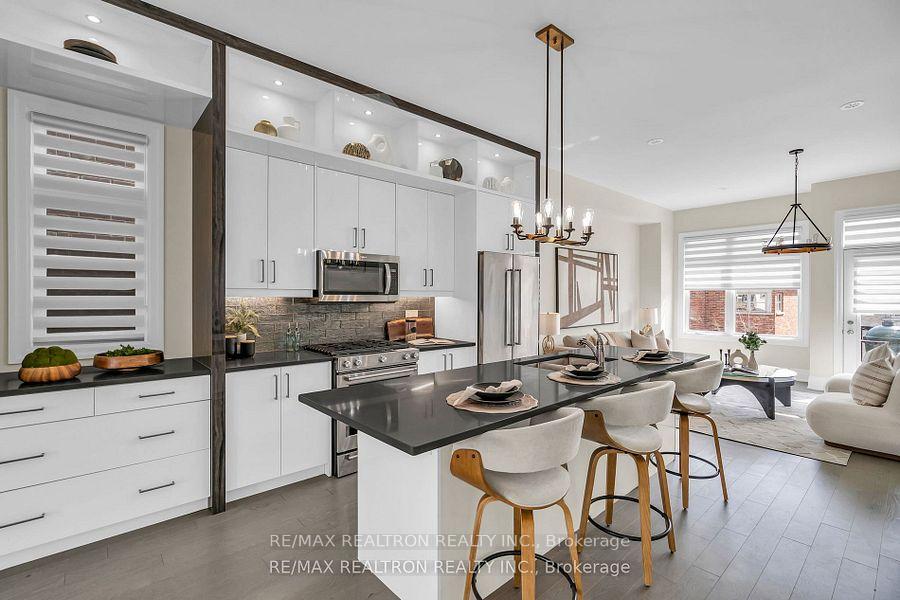
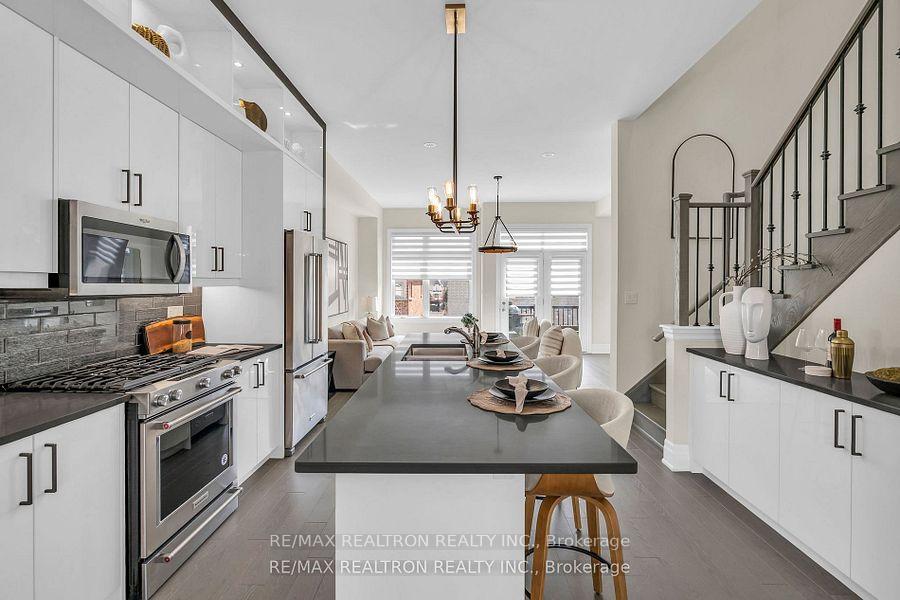
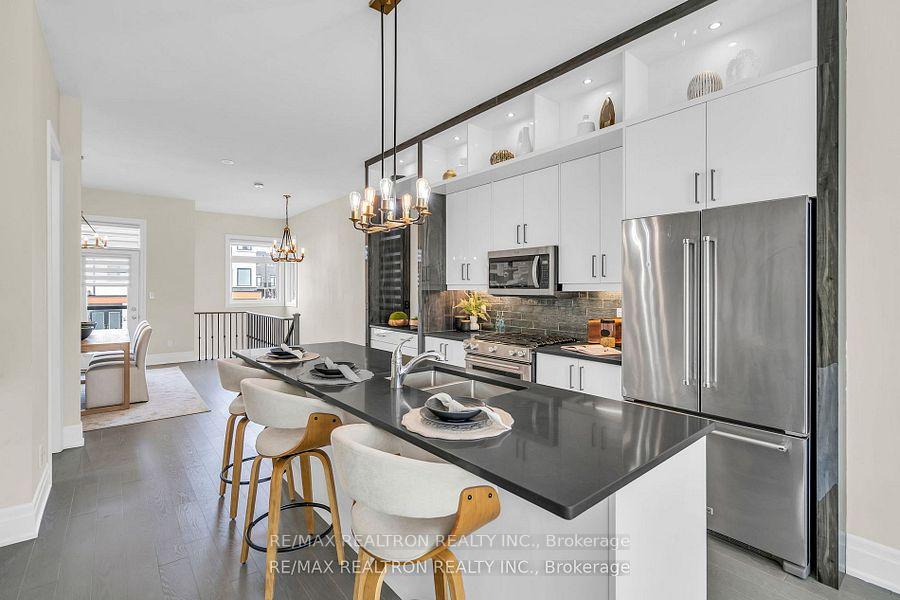
This is your golden ticket to living in style and luxury. Stunning 4 bedroom end-unit freehold town home, located in the prestigious Valleys of Thornhill community. This spacious home features approx.. 2400 sq ft of living space throughout 3 finished levels & room to grow w/ 4thlower level. TEN-ft ceilings on the main floor & 9-ft ceilings upstairs create a bright and airy ambiance filled w/ natural sunlight. The open-concept main floor has a formal dining room with w/o to balcony, upgraded kitchen w/ extra-large island & breakfast bar, quartz countertops, custom ceiling-height built-ins, gas stove & all stainless steel appliances. The family room features a Napoleon fireplace & w/o to deck with Southern exposure & beautiful sunset views. Other luxury finishes include hardwood floors (NO carpet) & upgraded staircases with modern railings. Primary bedroom includes a walk-in closet, 4 piece bath w/ glass shower &free-standing tub, plus a private balcony - ideal for morning coffee or evening relaxation. The ground level is fully finished w/ separate entrance, second kitchen & 3-piece bathroom, offering endless possibilities as an in-law suite, 5th bedroom, or an additional living space. The unfinished basement features an extra-large window, providing potential for a second apartment, extra bedroom, home office, or recreation room. Garage access & backyard privacy w/landscaped cedar hedge. Located within minutes of top-rated schools, parks, Lebovic Community Centre, restaurants, shopping, LA Fitness, major Highways, and public transit, this home checks all boxes. Don't miss this golden opportunity! Extras: High-efficiency furnace, humidifier, tankless water heater (rental), central vac, automatic garage door opener. Built in 2019. Completely freehold with no maintenance fees!
Facts & features
Ask about this home
A HOMEH agent will answer your questions about this home.
Rooms
10 rooms · 4 bathrooms
- Living room16′11″ × 15′1″256 sq.ft.
- Dining room13′7″ × 13′7″184 sq.ft.
- Kitchen15′11″ × 13′9″218 sq.ft.
- Foyer22′ × 6′11″151 sq.ft.
- Great room17′1″ × 13′3″227 sq.ft.
- Kitchen17′1″ × 13′3″227 sq.ft.
- Primary bedroom15′6″ × 11′8″180 sq.ft.
- Bedroom 211′8″ × 8′8″101 sq.ft.
- Bedroom 310′2″ × 8′82 sq.ft.
- Bedroom 410′ × 8′80 sq.ft.
Around this home
Schools nearby
School rating, out of 10.
Listing details
Helpful tools
Your HOMEH agent
"I would see it this week."
Ask HOMEH about this home
Price, neighbourhood, monthly cost. Ask anything.
HOMEH Intelligent Agent is an AI, not a licensed representative. Check anything important with your agent.