
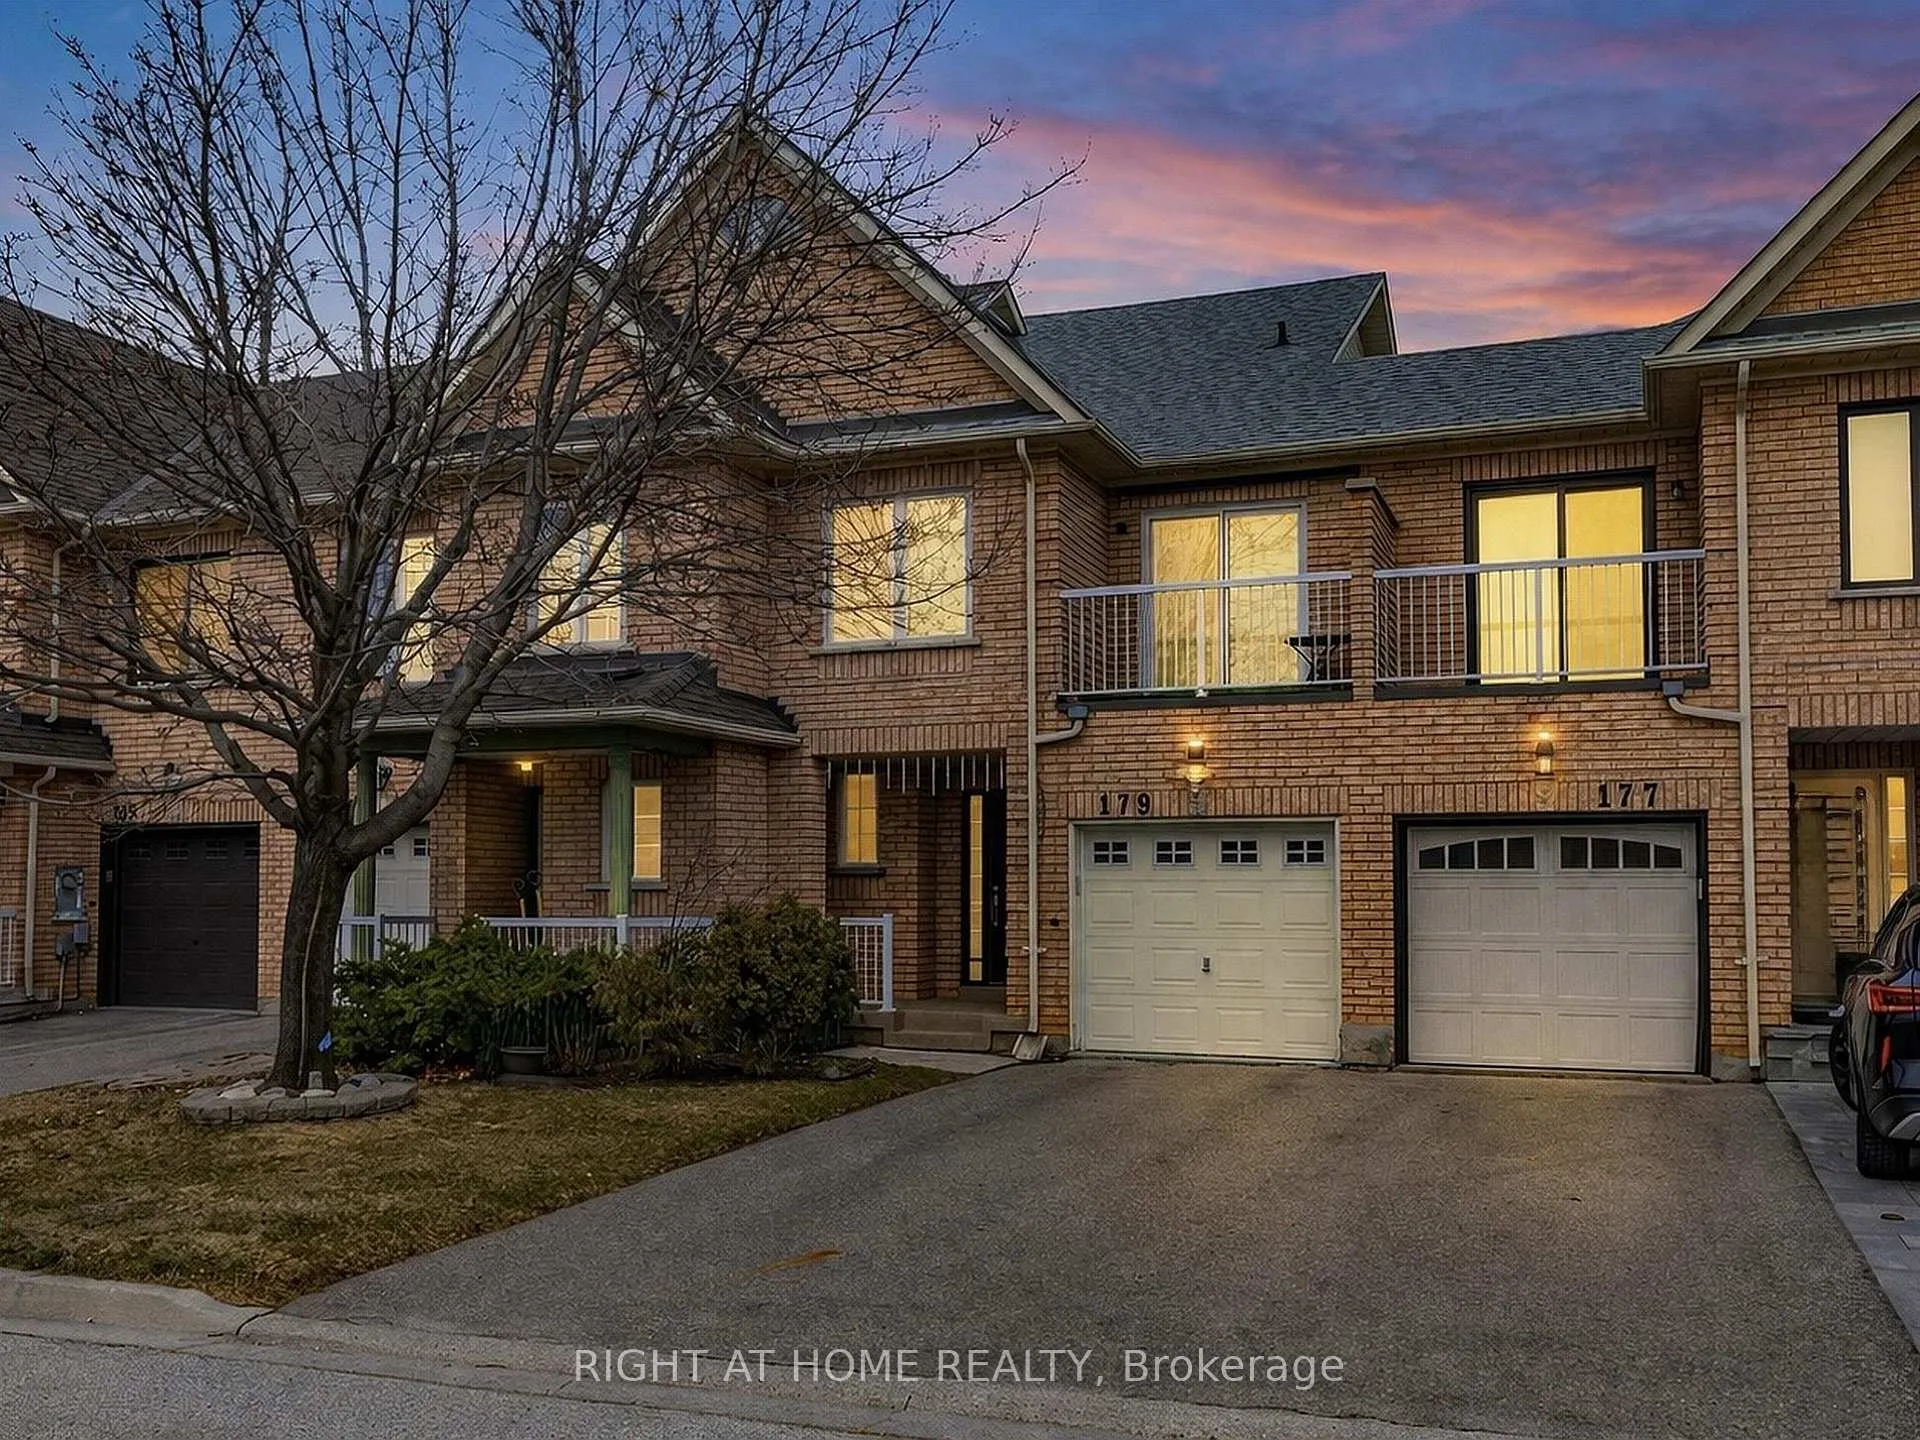
179 Vanguard Road
Vaughan (Patterson)179 Vanguard Road
Vaughan (Patterson)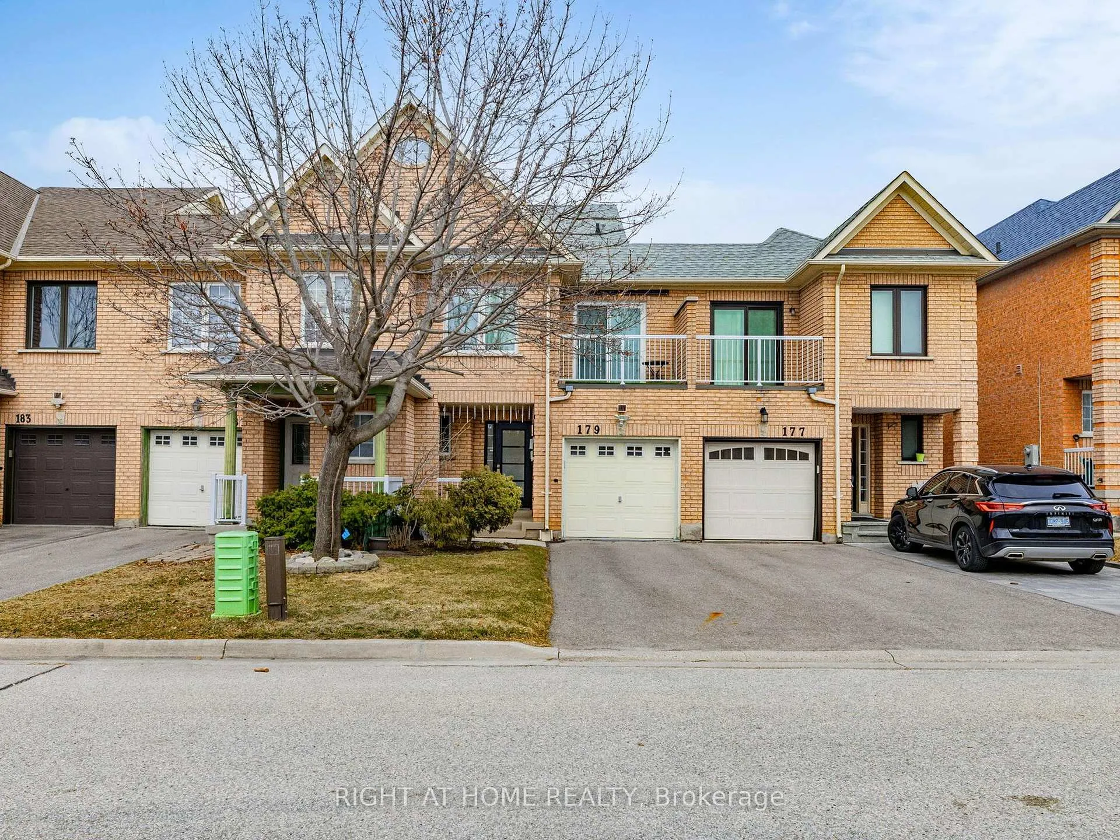
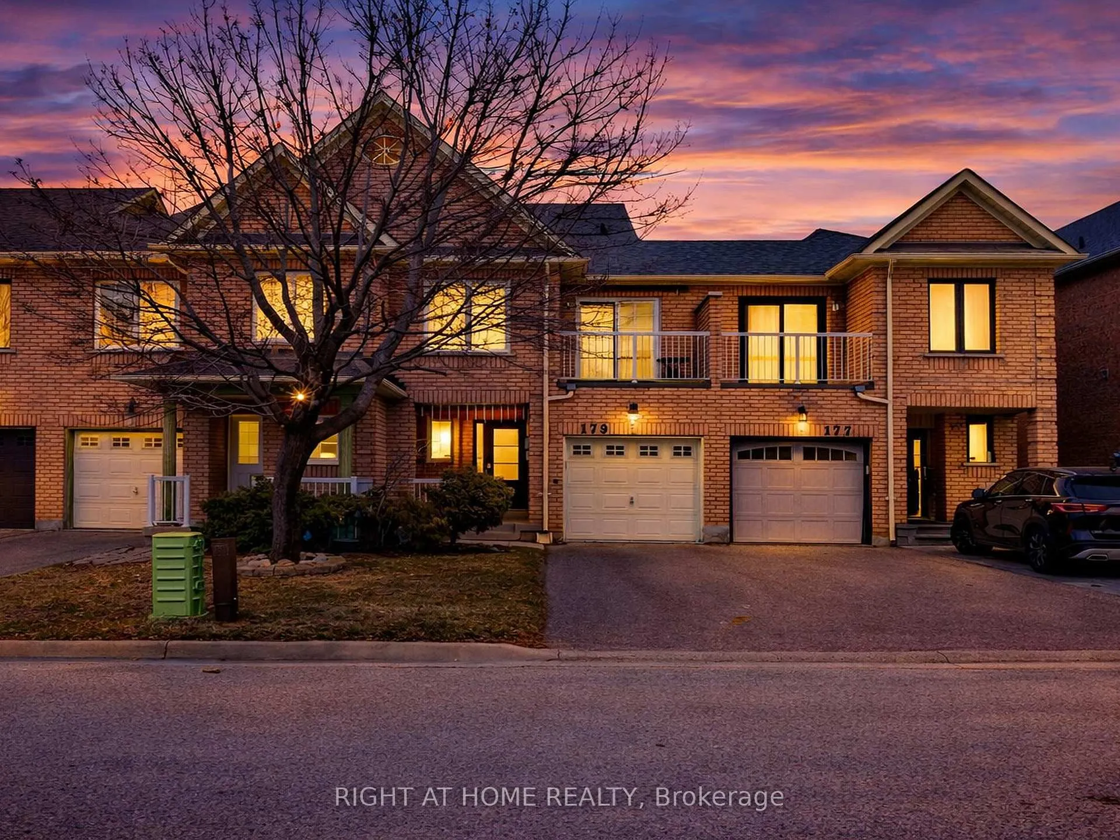
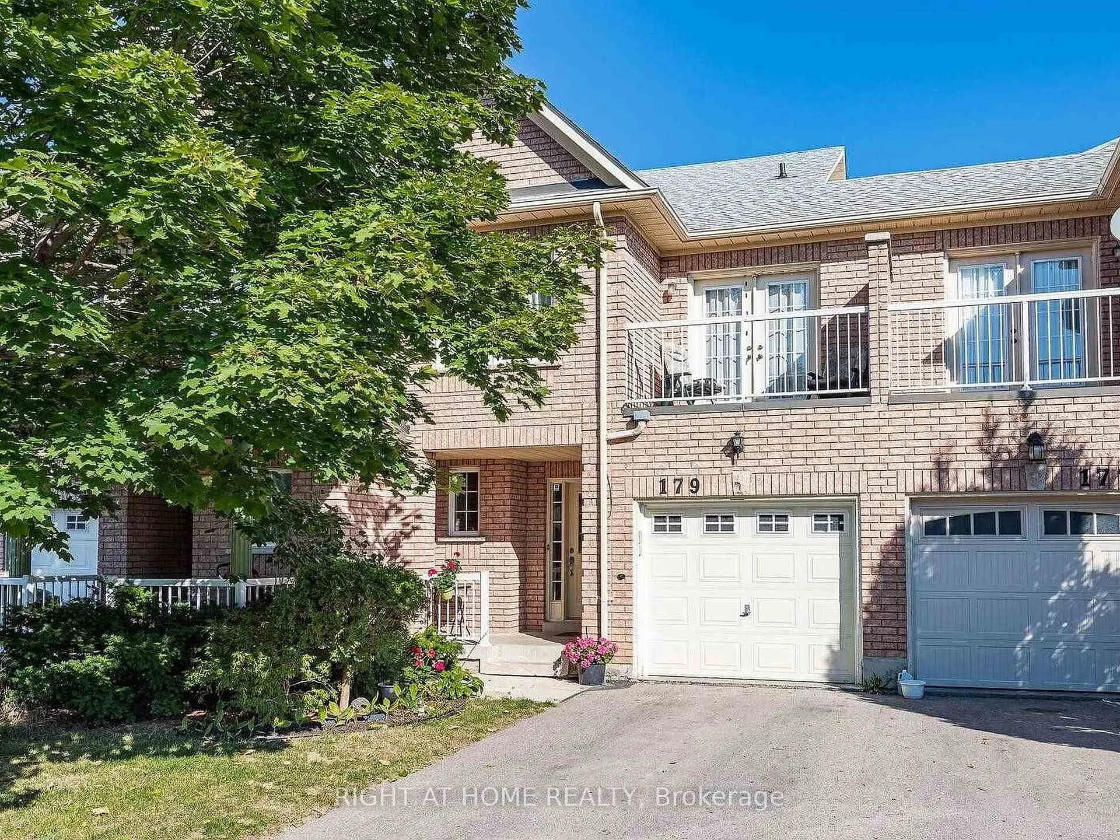
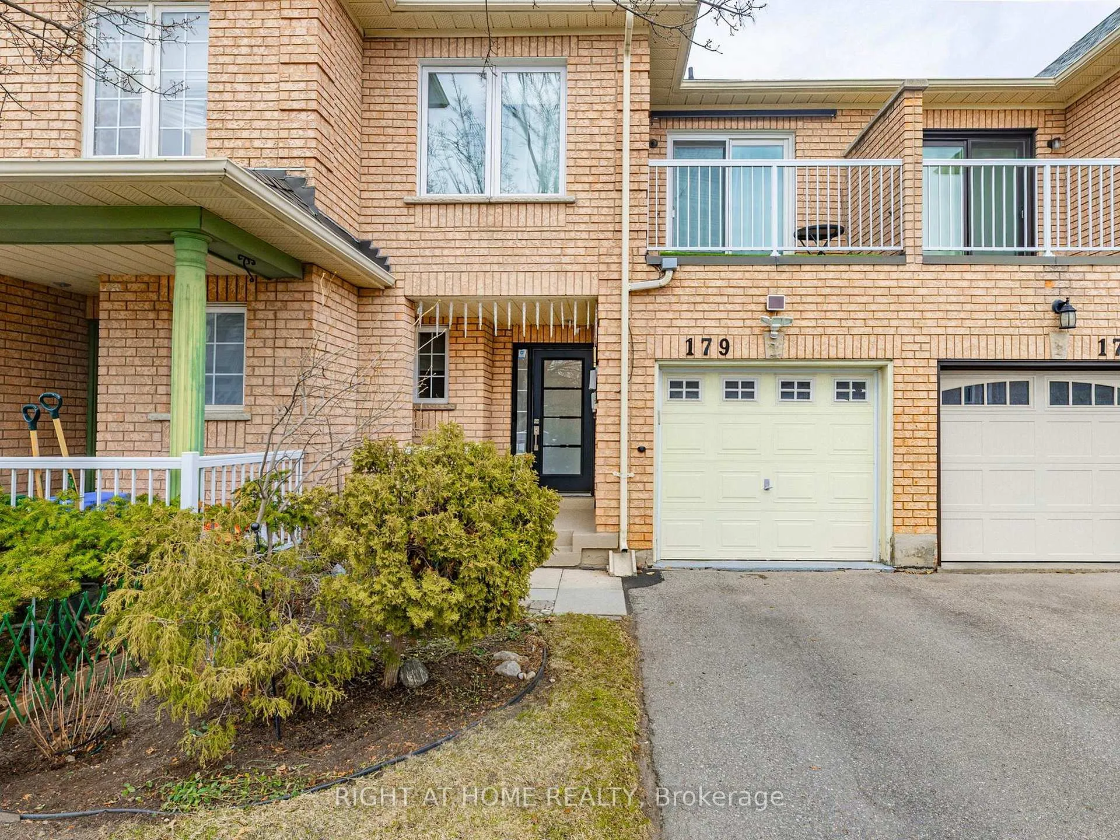 See all 50 photos
Property history

This listing has ended. It is no longer available.
Property not available for sale or for rent.
Ask about this home
A HOMEH agent will answer your questions about this home.Ask HOMEH
About this home
Welcome to this fully upgraded, freehold and turn-key townhome in the highly sought-after Dufferin Hill community. This 3-bedroom, 4-bath home offers the perfect blend of comfort, functionality and location for growing families. Thoughtfully designed, the home is connected only by the garage with direct backyard access. Main floor features smooth ceilings, gas fireplace and a modern kitchen with stainless steel appliances and an induction stove. Home is completely carpet-free and includes central vacuum throughout. Three spacious bedrooms, including a generous primary retreat with a 4-piece ensuite. Two bedrooms feature walk-in closets, with one offering a 4-pc semi-ensuite. Professionally finished basement with a second kitchen, making it perfect for extended family. Additional upgrades include recently replaced windows and doors, a 2024 furnace, an insulated garage and a fast-charging EV outlet. All equipment is owned - no rentals. Private backyard with mature evergreen trees, perennial gardens and a BBQ gas line. No sidewalk means extra parking convenience. Walking distance to shopping, transit and everyday amenities. Situated within top-rated school zones including Forest Run Public School, Ventura Park Public School and Stephen Lewis Secondary School, along with French immersion options nearby. Enjoy an active lifestyle with multiple parks just minutes away, including Spring Blossom Park and Alexander Park plus access to the North Thornhill Community Centre offering a wide range of recreational facilities. Don't miss this one!
Facts & features
Ask about this home
A HOMEH agent will answer your questions about this home.
Rooms
9 rooms · 4 bathrooms
- Breakfast7′7″ × 6′8″50 sq.ft.
- Kitchen13′1″ × 6′8″87 sq.ft.
- Dining room9′3″ × 8′3″76 sq.ft.
- Family room16′2″ × 9′11″160 sq.ft.
- Primary bedroom16′2″ × 10′10″175 sq.ft.
- Bedroom 214′6″ × 9′3″134 sq.ft.
- Bedroom 316′ × 9′1″146 sq.ft.
- Recreation21′10″ × 9′10″215 sq.ft.
- Common room23′4″ × 7′5″173 sq.ft.
Around this home
Schools nearby
School rating, out of 10.
Listing details
Helpful tools
Your HOMEH agent
"I would see it this week."
Ask HOMEH about this home
Price, neighbourhood, monthly cost. Ask anything.
HOMEH Intelligent Agent is an AI, not a licensed representative. Check anything important with your agent.