
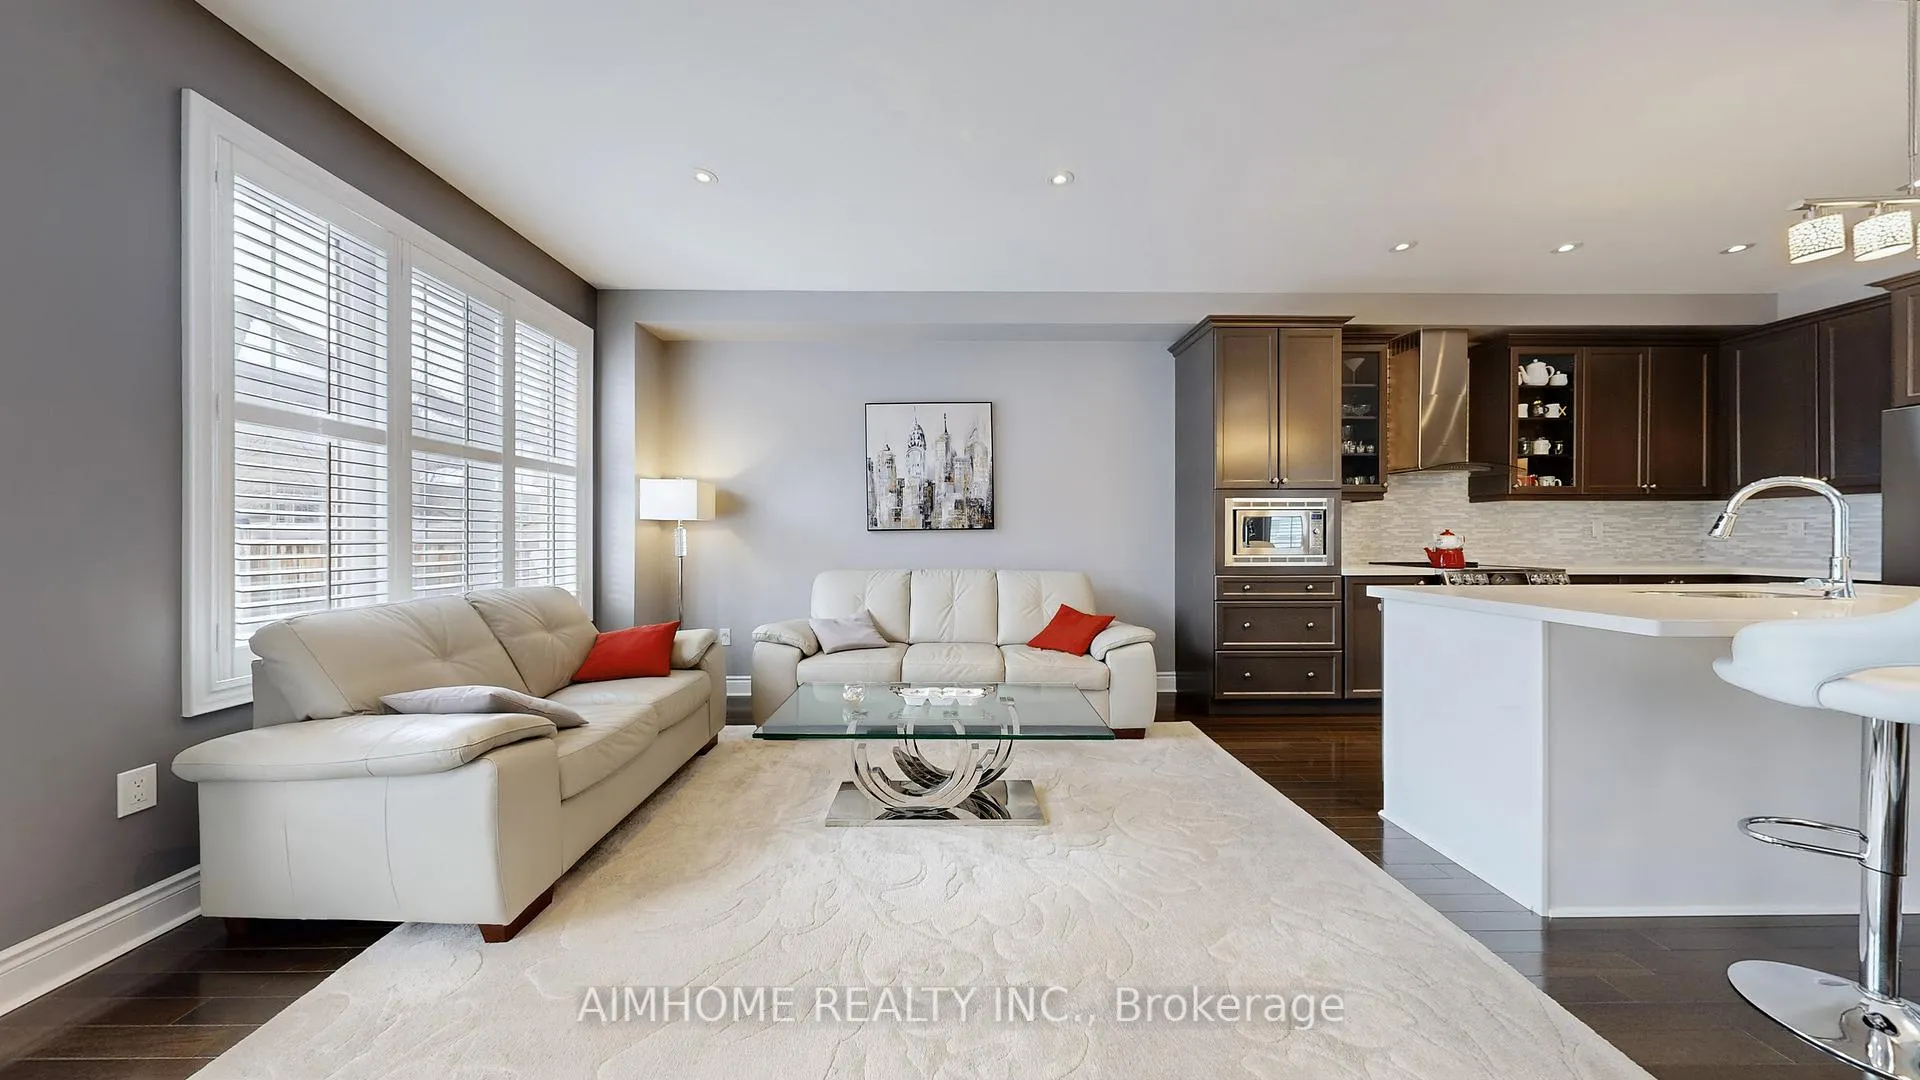
 See all 49 photos
Property history

This listing has ended. It is no longer available.
Property not available for sale or for rent.
Book a viewing
Ask HOMEH
About this home
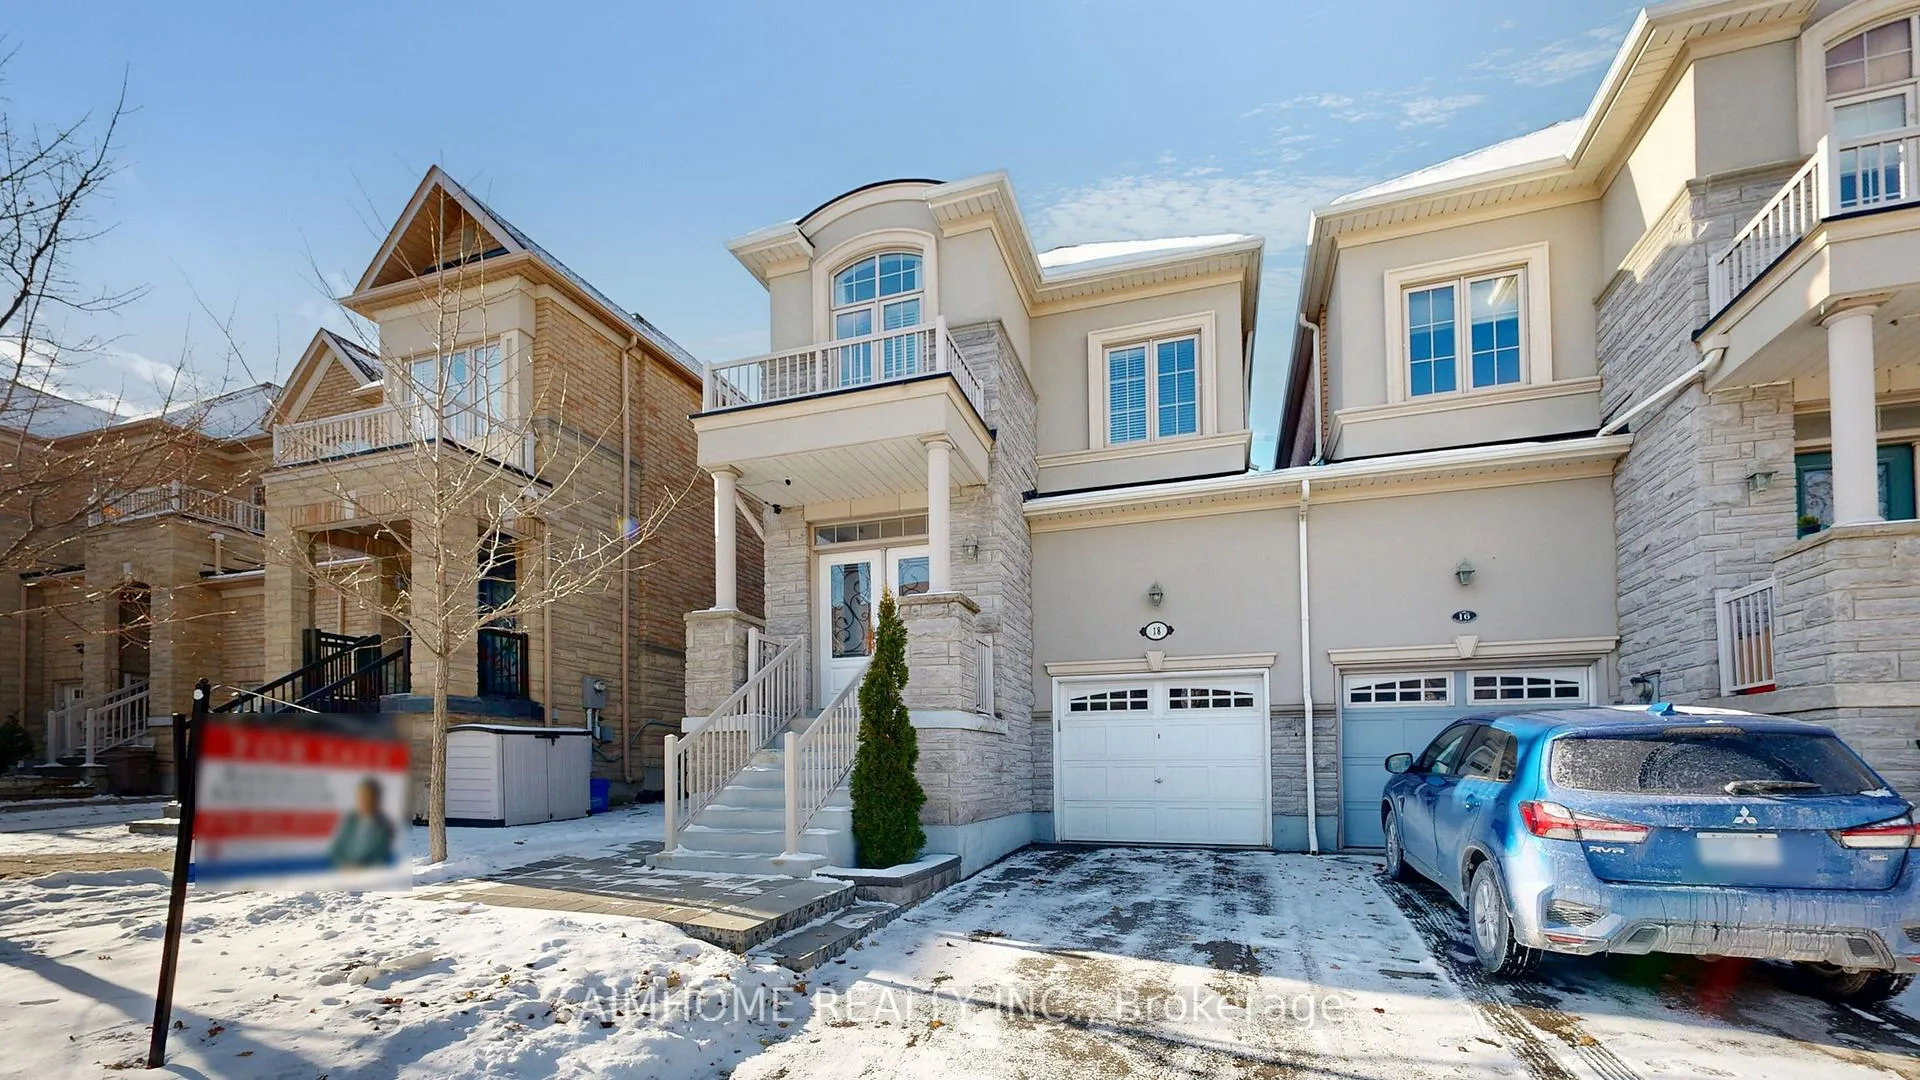
18 Bristlewood Crescent E, Vaughan
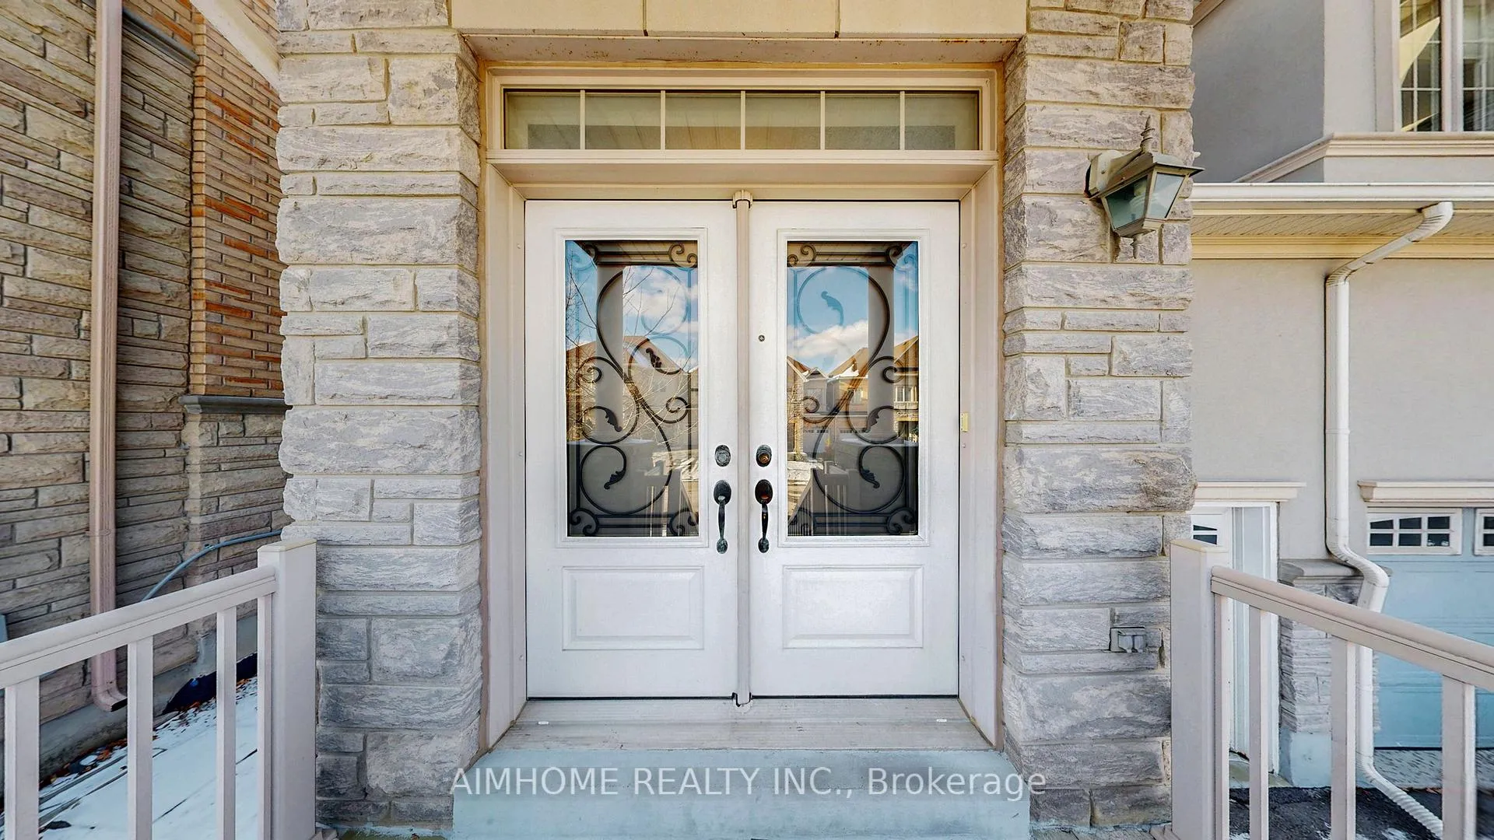
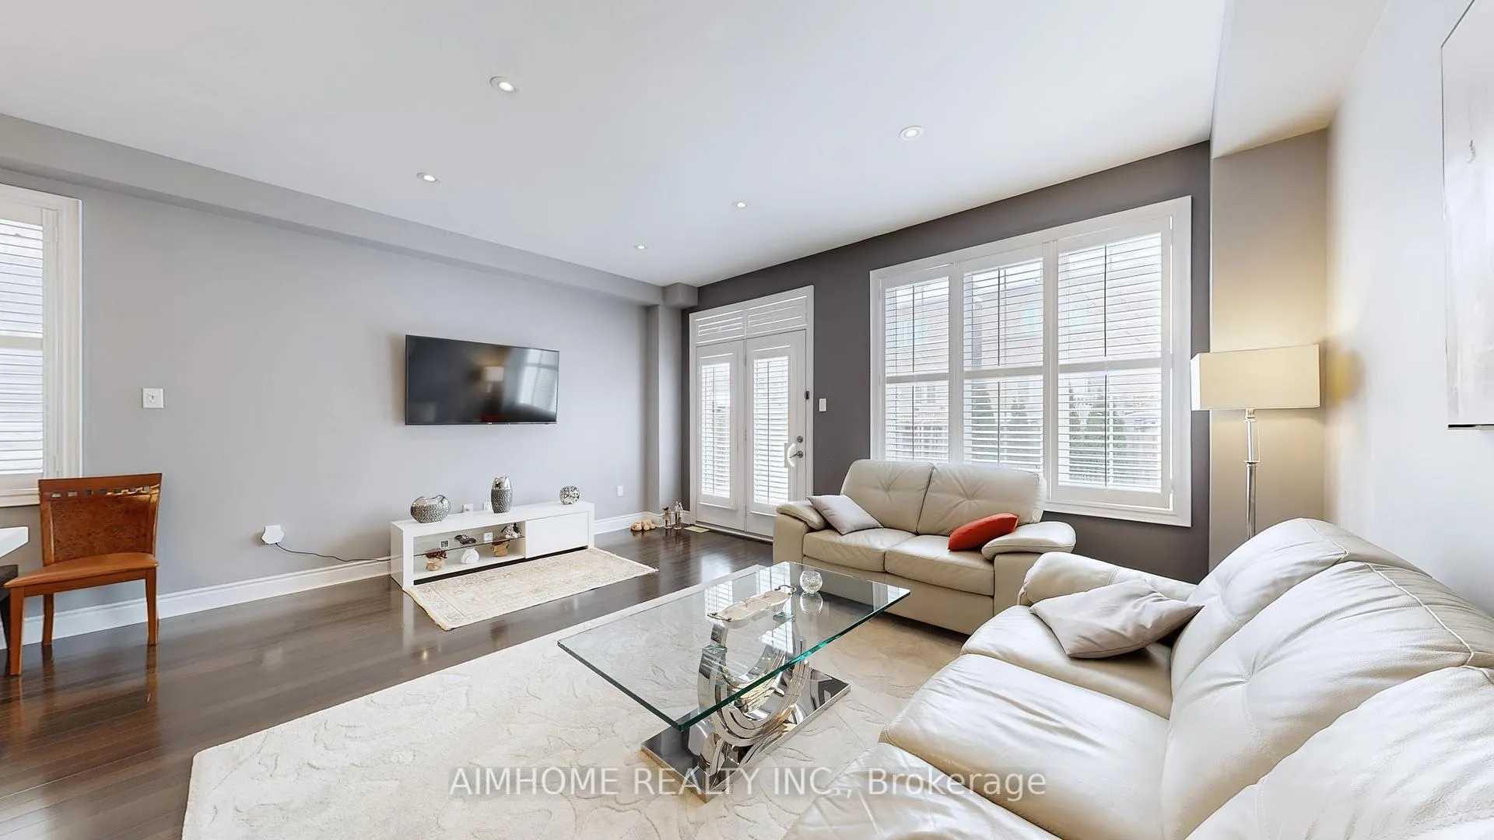
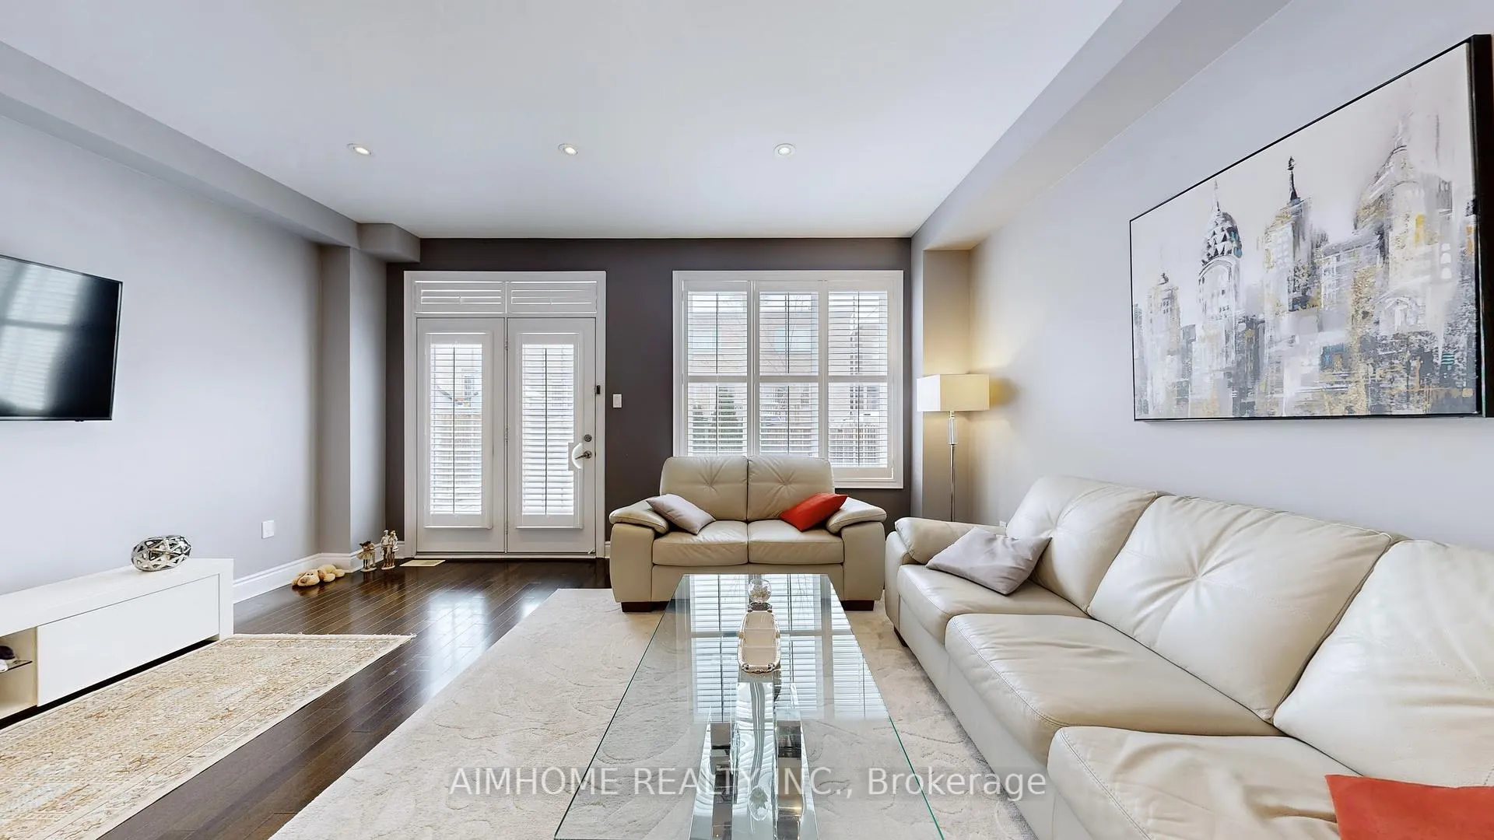
Luxurious Executive Masterpiece W/4Bdrm & 4Baths, A Proffes Finished Bsmnt, Stunning Gourmet Kit W/Quartz Counters Tops, Stone Glass B/S,Centre Island,Brkfst Bar,Pot Doors,B/I Ss Appliances, Upgrd Faucets,Undermount Sink,& Pantry,Luxurious Hrdwd Flr Thru-Out,Smooth Ceiling,9Ft Ceiling On Main &2nd Flr, Custom Built Cabinet In Dining,Upgrd Mbr Ensuite,Dble Sinks,Frameless Shower Door,Closet Organizer,Prof Painted,No Details Spared!Stunning Decor!Spotless Home! garage enterance door. Area Features: Schools: Walking distance to top schools like St. Elizabeth Catholic High School, Thornhill Secondary, and Brock Public School. Community Centers:, Jafri Community Centre, and Thornhill Community Centre. Parks & Recreation: Nearby Concord Park, Earl Bales Park, and The Promenade Green Park for outdoor activities. Located in a family-friendly neighborhood with excellent schools, parks, and amenities, this is the perfect home for families or professionals. only garage wall is linked. A MUST See HOUSE!!! FURNITURE IS negotiable.
Facts & features
Book a viewing
Rooms
12 rooms · 4 bathrooms
- Living room16′6″ × 13′215 sq.ft.
- Dining room16′6″ × 13′215 sq.ft.
- Kitchen13′ × 9′117 sq.ft.
- Breakfast13′ × 7′7″99 sq.ft.
- Family room16′6″ × 13′215 sq.ft.
- Primary bedroom16′6″ × 12′198 sq.ft.
- Bedroom 212′6″ × 10′125 sq.ft.
- Bedroom 312′5″ × 8′99 sq.ft.
- Bedroom 411′2″ × 8′2″91 sq.ft.
- Laundry7′4″ × 5′7″41 sq.ft.
- Recreation29′5″ × 16′470 sq.ft.
- Bedroom 512′ × 11′7″139 sq.ft.
Around this home
Schools nearby
School rating, out of 10.
Listing details
Helpful tools
Your HOMEH agent
"I would see it this week."
Ask HOMEH about this home
Price, neighbourhood, monthly cost. Ask anything.
HOMEH Intelligent Agent is an AI, not a licensed representative. Check anything important with your agent.