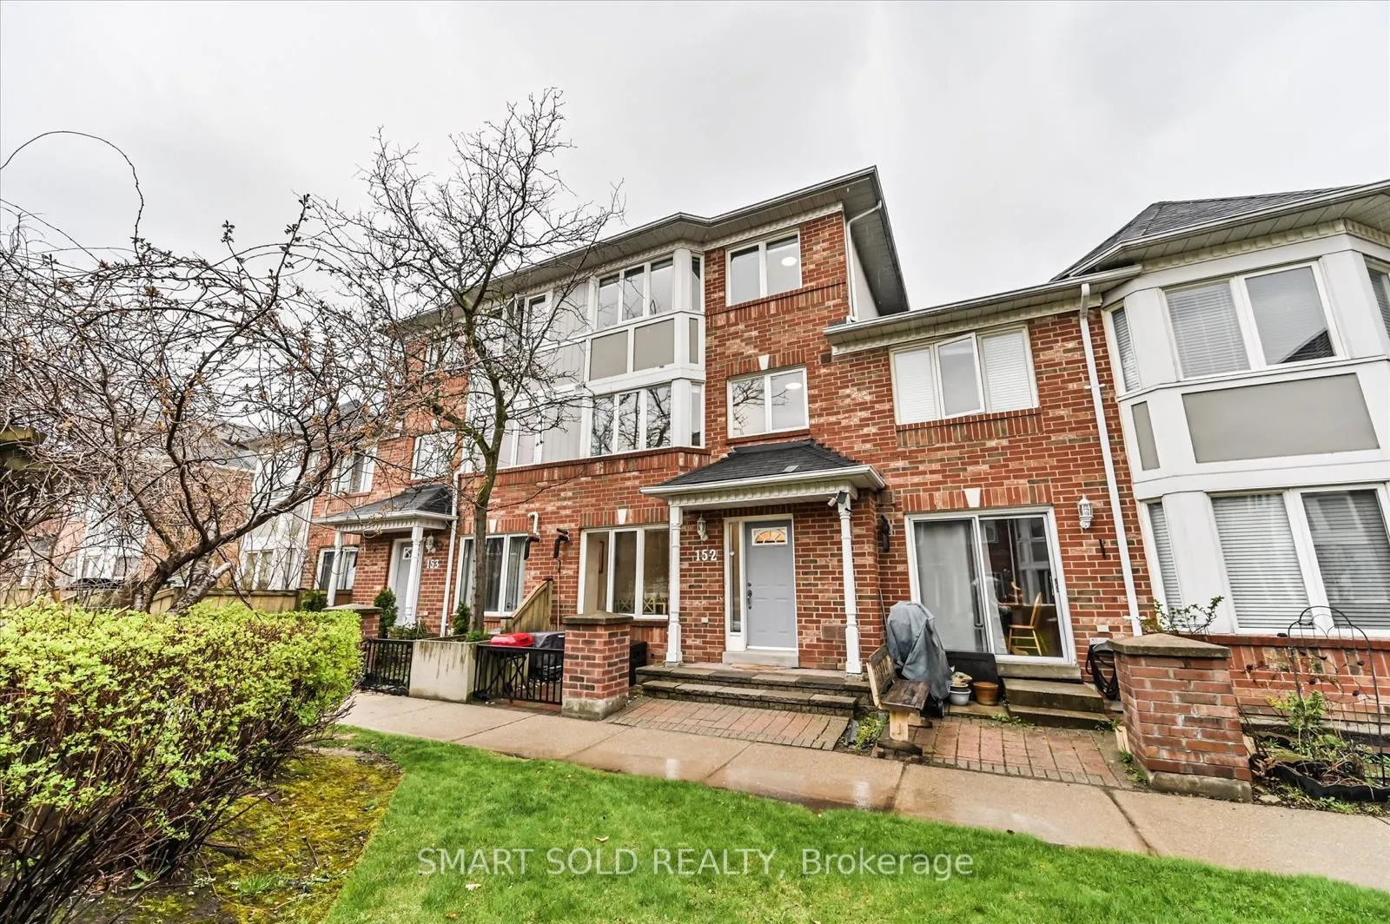
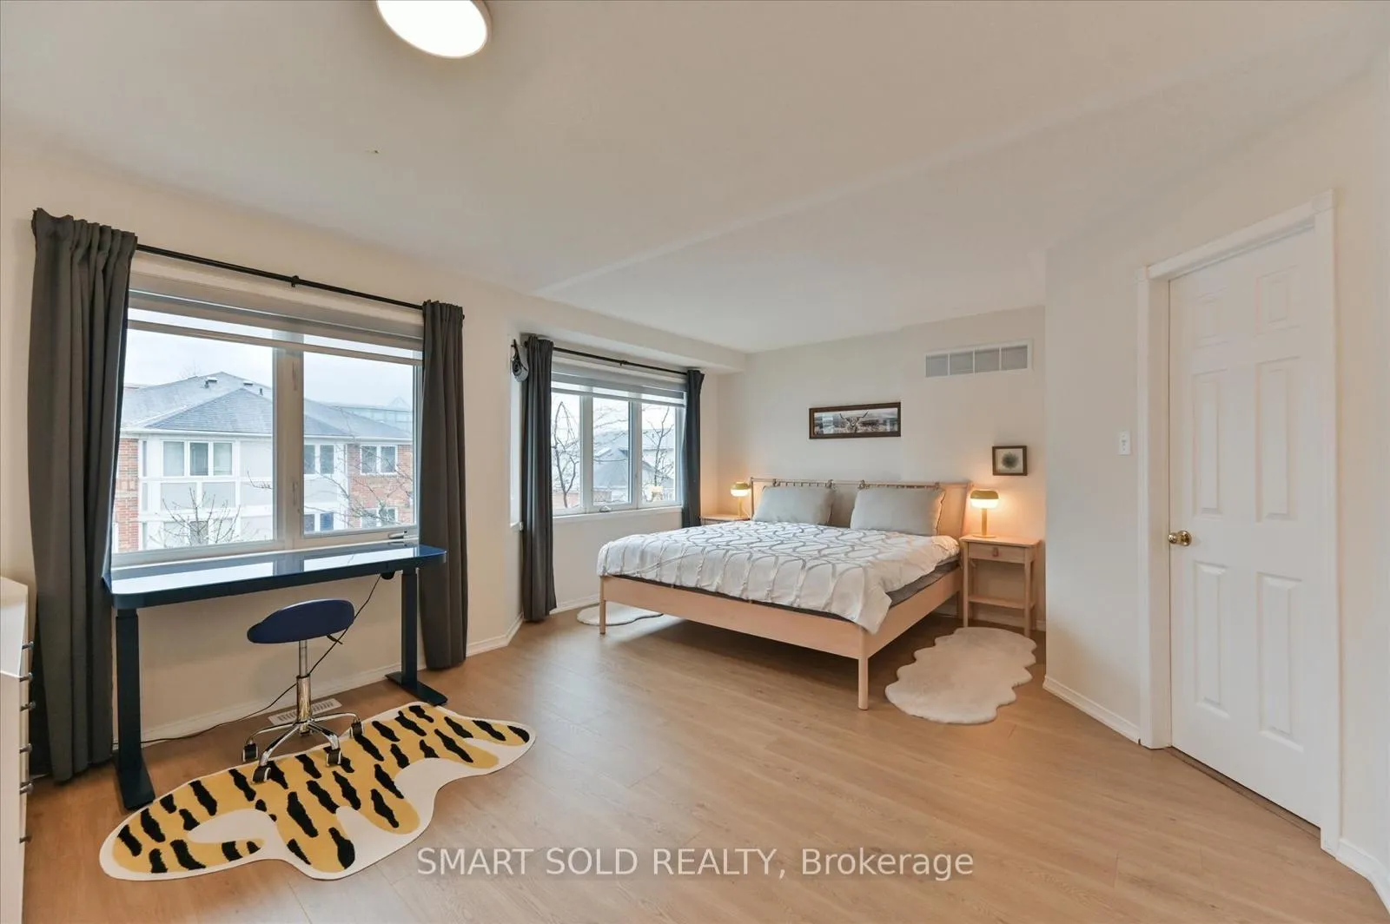
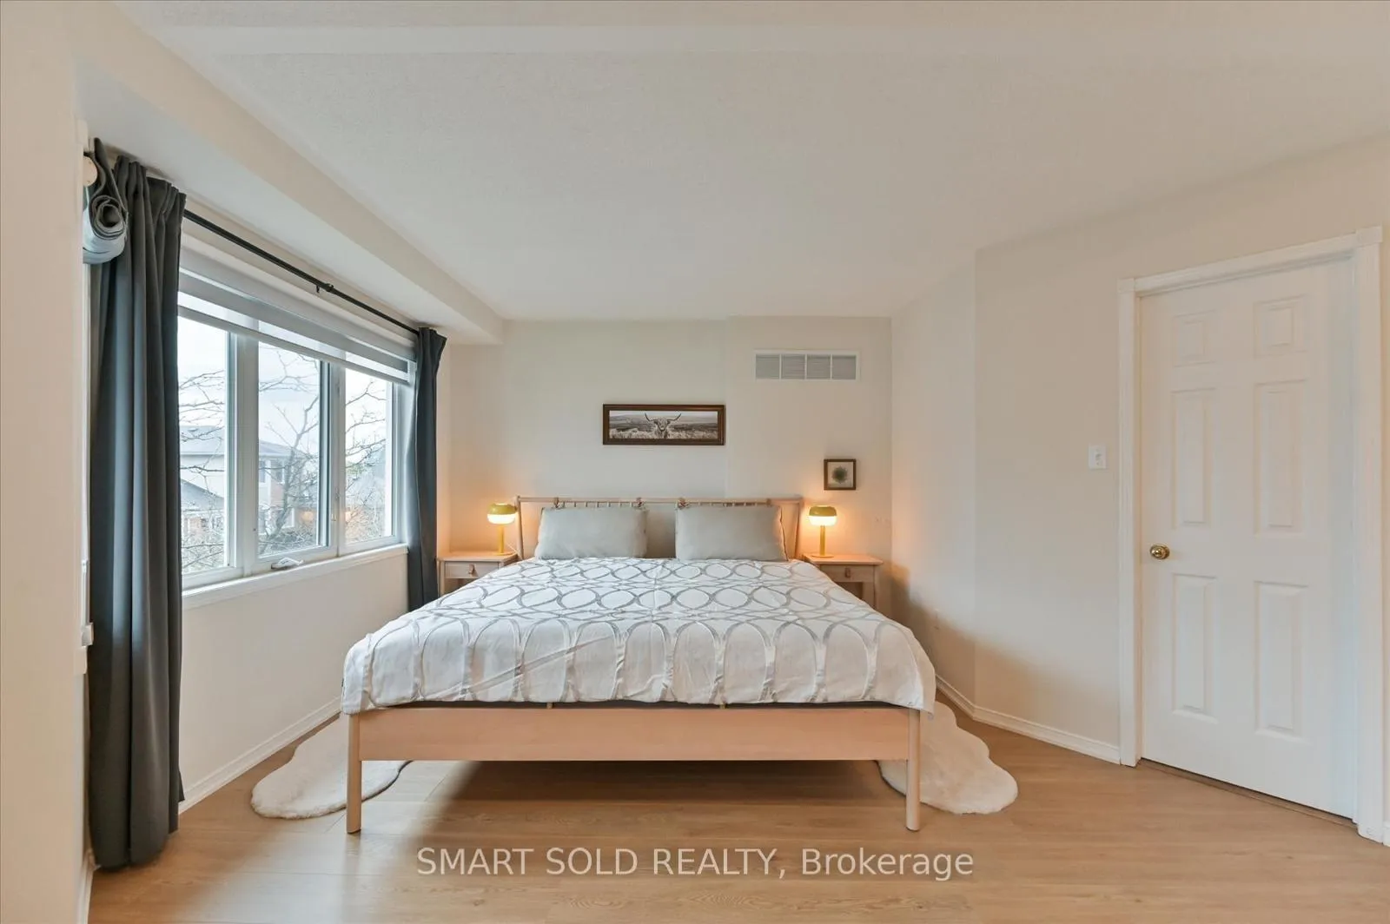
Welcome to Your Turnkey Family Home in the Heart of Thornhill! Step into this tastefully updated home where comfort meets style. Featuring hardwood floors, a modern kitchen with upgraded countertops, and new appliances including a new washer and dryer this home is move-in ready and meticulously maintained. Enjoy year-round comfort with a new A/C system and stylish zebra blinds throughout. With an east-facing orientation, the home is bathed in natural morning sunlight, creating a warm and inviting ambiance to start your day. The extra-spacious primary bedroom serves as a peaceful retreat, ideal for rest and relaxation. A finished basement offers flexible space for a home office, recreation area, or additional storage. The separate laundry room provides added convenience and quiet operation. Prime Location: Nestled in a family-friendly complex at Yonge and Clark, your just minutes from Yonge Street, public transit, Gallanough Park (accessible directly through the complex), and well-regarded schools including Thornhill Secondary School and Westmount Collegiate Institute, etc. Exceptional Community Amenities included in the affordable maintenance fees. Residents enjoy exclusive access to: Two private playgrounds. 24/7 security Professional property management. Roof, windows, corridor and frontage maintenance/replacement. Winter snow removal. Wild animal control (e.g., raccoons) Professionally landscaped gardens with seasonal floral displays. As a bonus, the maintenance fee also includes high-speed Bell Fibre Internet and Bell TV valued at over $150/month! A true turnkey property, this home offers the perfect blend of modern upgrades, community convenience, and family-friendly living. Don't miss your chance to make it yours!
Read more
Carpet FreeBuilt-In Oven
Facts & features
TypeCondo Townhouse
Style3-storey
Size1.2K~1.4K Sq.Ft.
Tax$3,462 (2025)
HeatingForced air, gas
CoolingCentral air
BasementFinished
Parking1 drive
Book a viewing
Wed28Oct
Thu29Oct
Fri30Oct
Sat31Oct
Sun1Nov
Pick a time
Rooms
6 rooms · 3 bathrooms
Main floor2 rooms
Living room21′7″ × 10′7″228 sq.ft.
Kitchen10′9″ × 7′6″80 sq.ft.
Second floor2 rooms
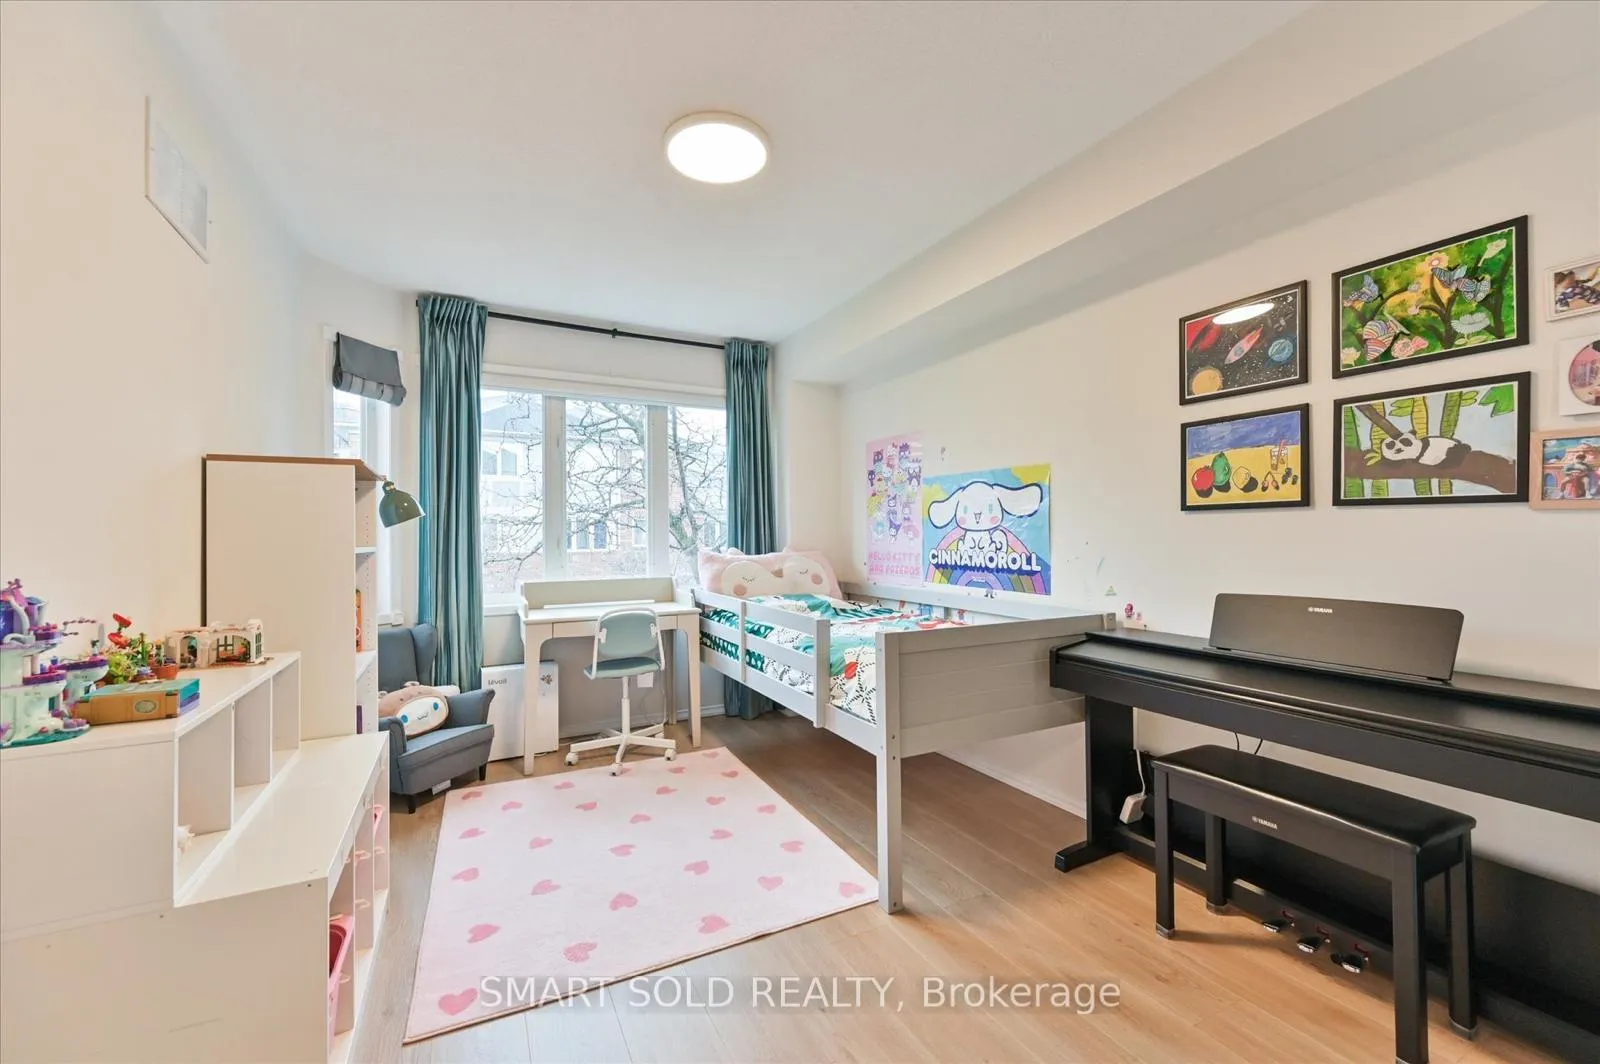
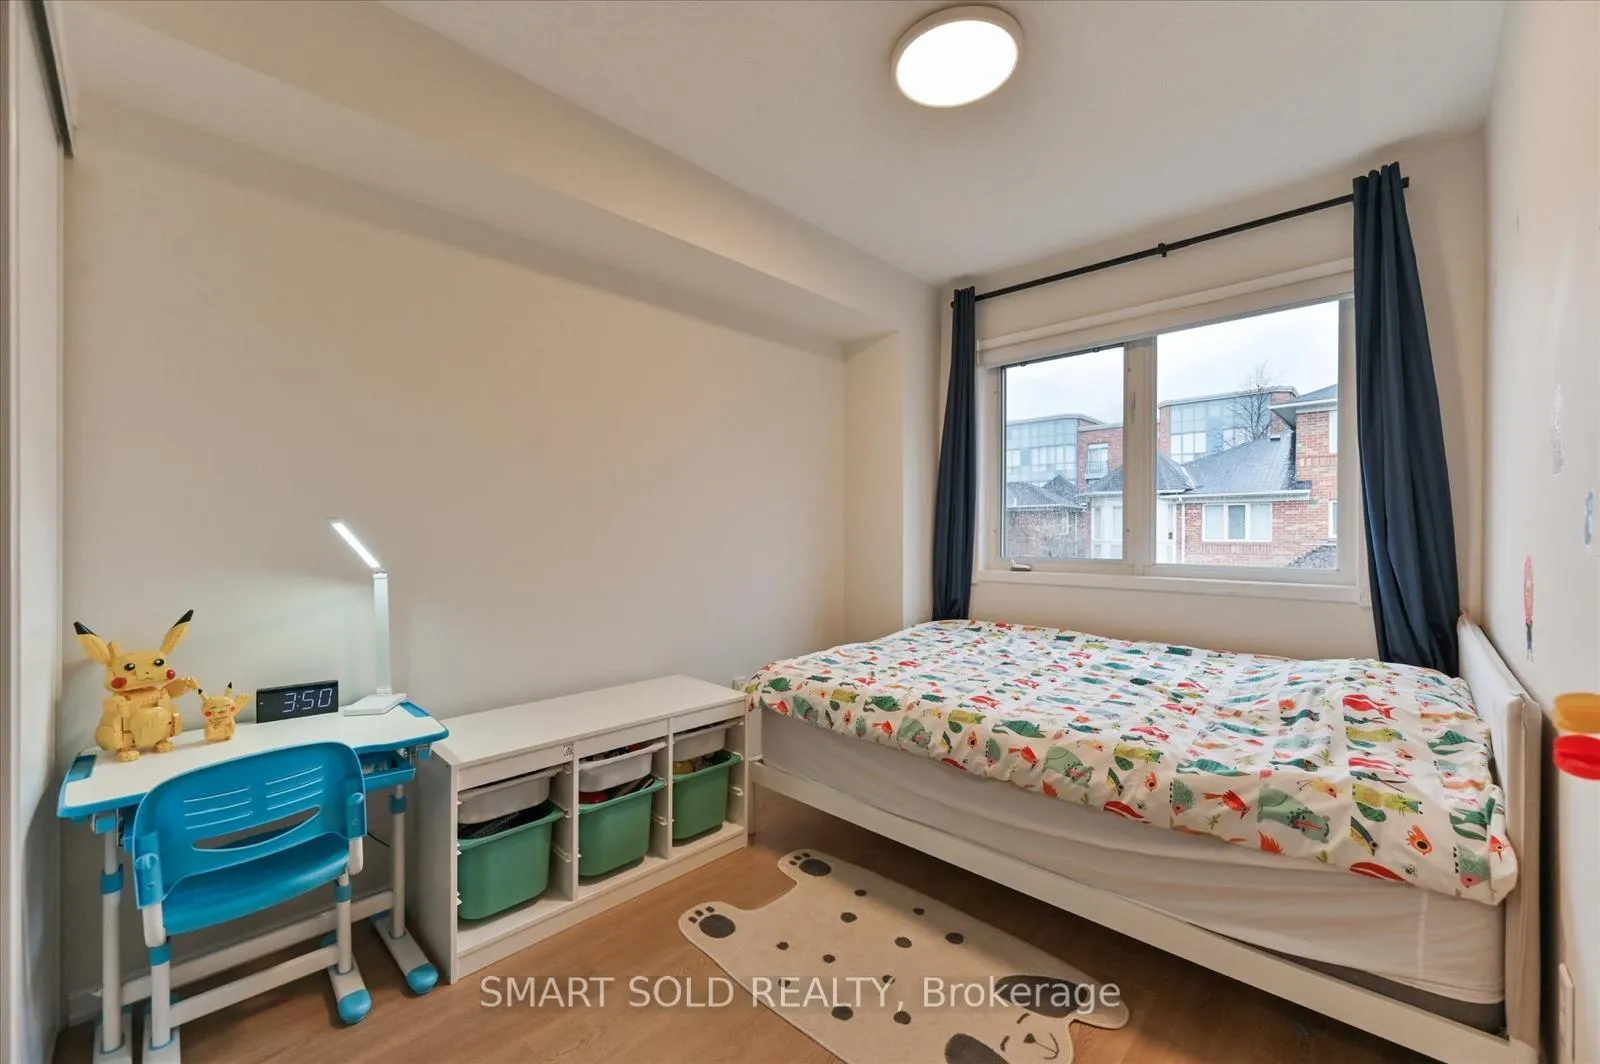
Bedroom 212′7″ × 9′5″118 sq.ft.
Bedroom 310′5″ × 10′5″108 sq.ft.
Third floor1 room
Bedroom21′7″ × 10′7″228 sq.ft.
Basement1 room
Bedroom 410′8″ × 9′96 sq.ft.
Bathrooms3
4-pcThird3-pcSecond2-pcBasement
Thinking of selling your home?See what your home is worth today.

 See all 24 photos
