
 See all 30 photos
Property history

This listing has ended. It is no longer available.
Property not available for sale or for rent.
Book a viewing
Ask HOMEH
About this home
18 William Bowes Boulevard, Vaughan
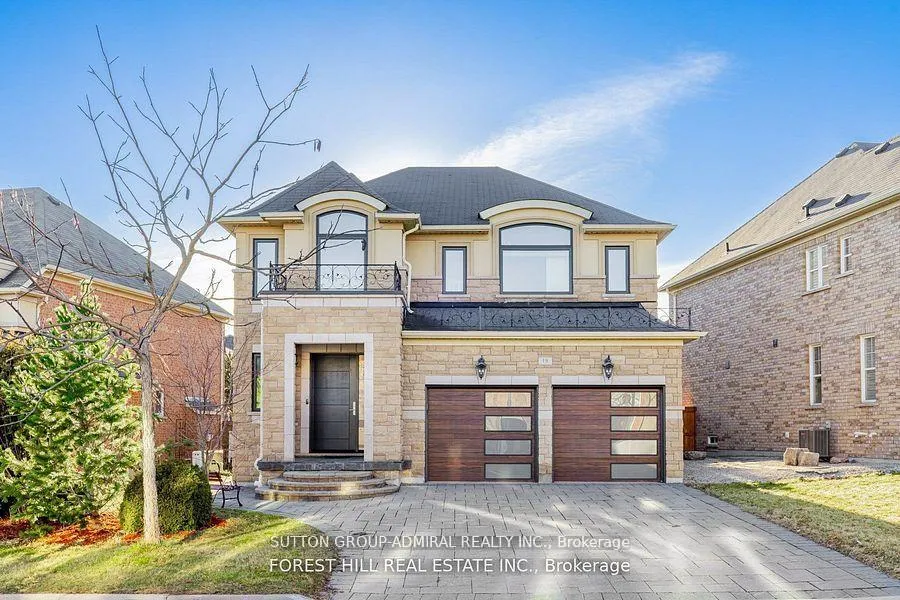
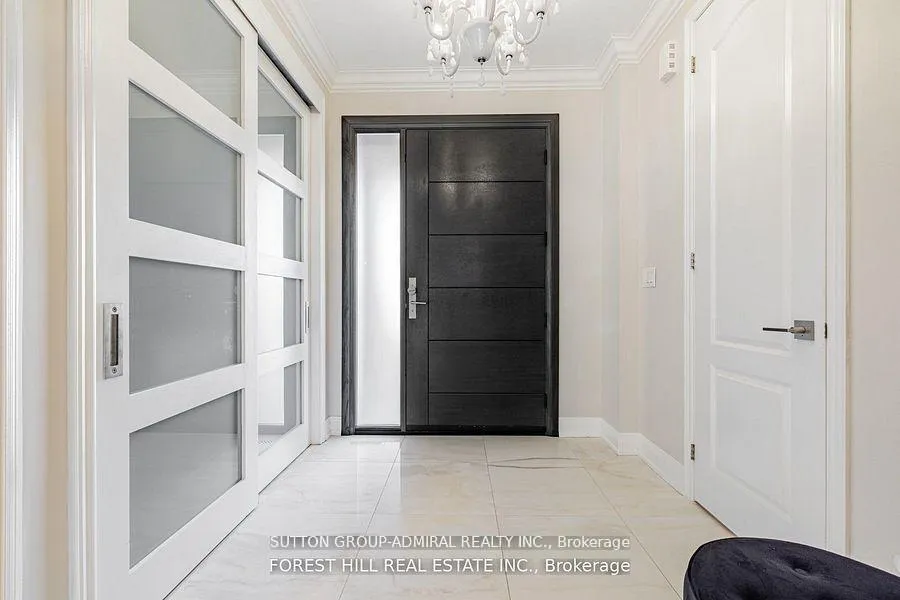
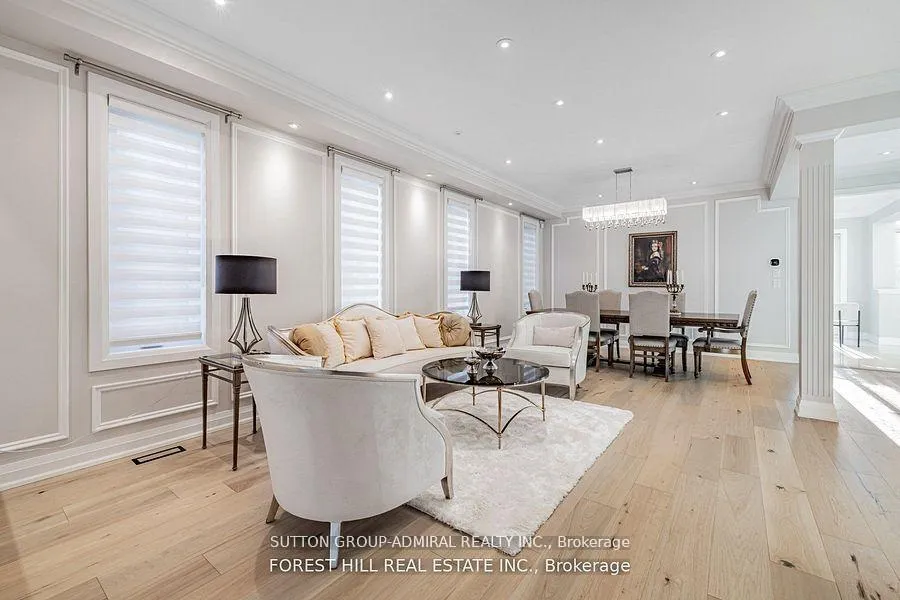
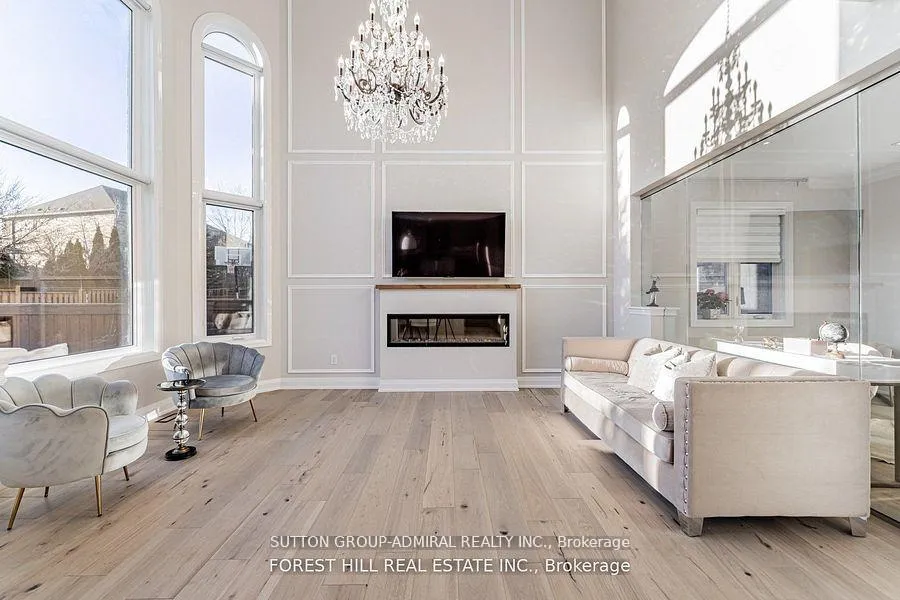
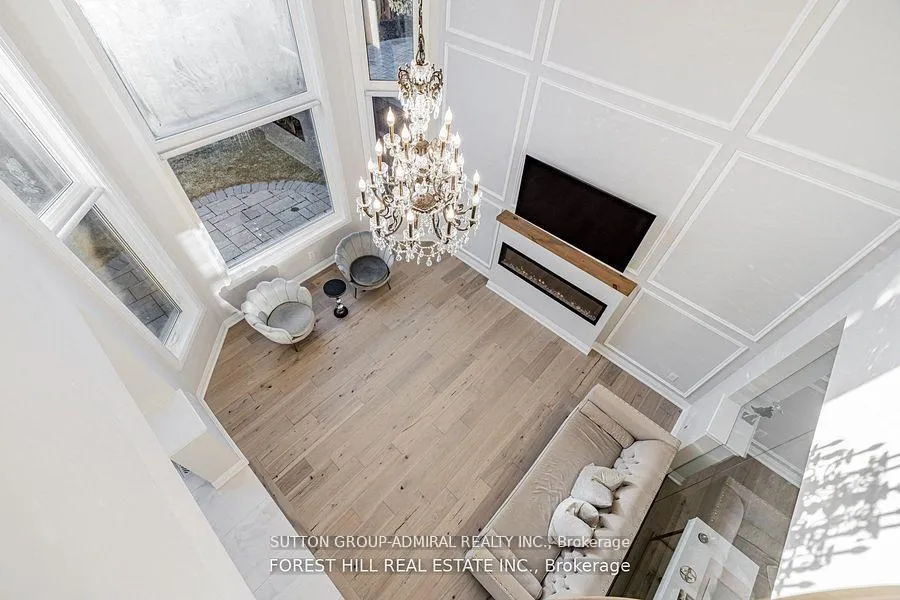
Indulge in Luxury and excessive upgrades. This beautifully renovated, modern masterpiece is ideally located in the prestigious Upper Thornhill Estates Community.Set on a 60-foot premium pie-shaped lot, and welcomes you with a stone porch with custom iron railing. the home boasts a distinctive, open-concept design with abundant large windows that flood the space with natural light. Every detail is upgraded with premium finishes and exceptional craftsmanship.The chef's kitchen, crafted in Germany by 'Leicht', features 'Dekton' countertops and walls, a central island, high-end built-in appliances (Miele and Wolf), and a walkout to a private, landscaped backyard complete with an interlocked patio, gazebo, and ambient lighting. The main floor includes a dedicated office, top-quality flooring, and a sunlit family room with soaring windows and an 18-foot ceiling, plus a Juliet balcony overlooking the space. The primary bedroom offers a walk-in closet and a luxurious 5-piece spa-like ensuite. The finished basement, accessible via a separate entrance, includes a new kitchen, a fireplace, a media room with built-in speakers, a gym with glass partitions. This beautiful home has also a gas GENERATOR for blackouts and emergency use. There is nothing left for the new owner to do, just bring your stuff and enjoy this beauty. This turnkey home is conveniently located near schools, shopping, dining, major highways, and public transit, and it's surrounded by nature, trails, and a pond.
Facts & features
Book a viewing
Rooms
12 rooms · 5 bathrooms
- Living room18′6″ × 17′314 sq.ft.
- Dining room18′6″ × 17′314 sq.ft.
- Family room13′5″ × 16′9″225 sq.ft.
- Office14′3″ × 10′5″149 sq.ft.
- Kitchen19′4″ × 14′4″277 sq.ft.
- Breakfast19′4″ × 14′4″277 sq.ft.
- Primary bedroom19′2″ × 19′364 sq.ft.
- Bedroom 213′8″ × 15′11″218 sq.ft.
- Bedroom 313′1″ × 11′10″155 sq.ft.
- Bedroom 413′10″ × 12′4″171 sq.ft.
- Media room20′ × 15′300 sq.ft.
- Exercise room12′3″ × 14′3″174 sq.ft.
Around this home
Listing details
Helpful tools
Your HOMEH agent
"I would see it this week."
Ask HOMEH about this home
Price, neighbourhood, monthly cost. Ask anything.
HOMEH Intelligent Agent is an AI, not a licensed representative. Check anything important with your agent.