
 See all 22 photos
Property history
Book a viewing
Ask HOMEH

"I would see it this week."
180 Kimber Crescent, Vaughan
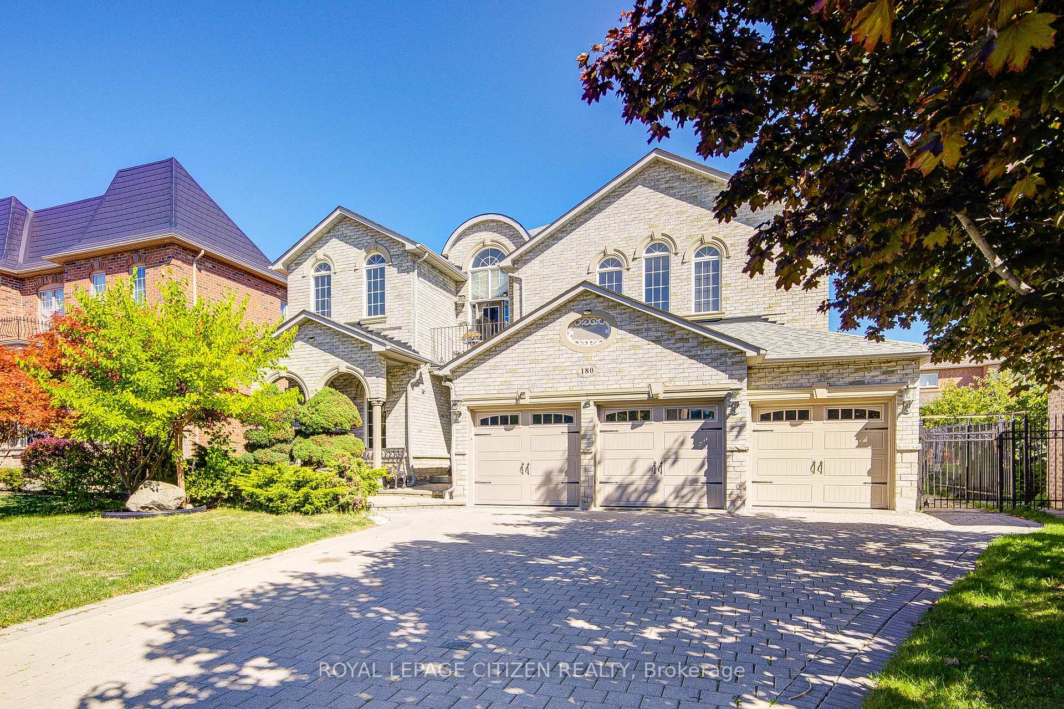
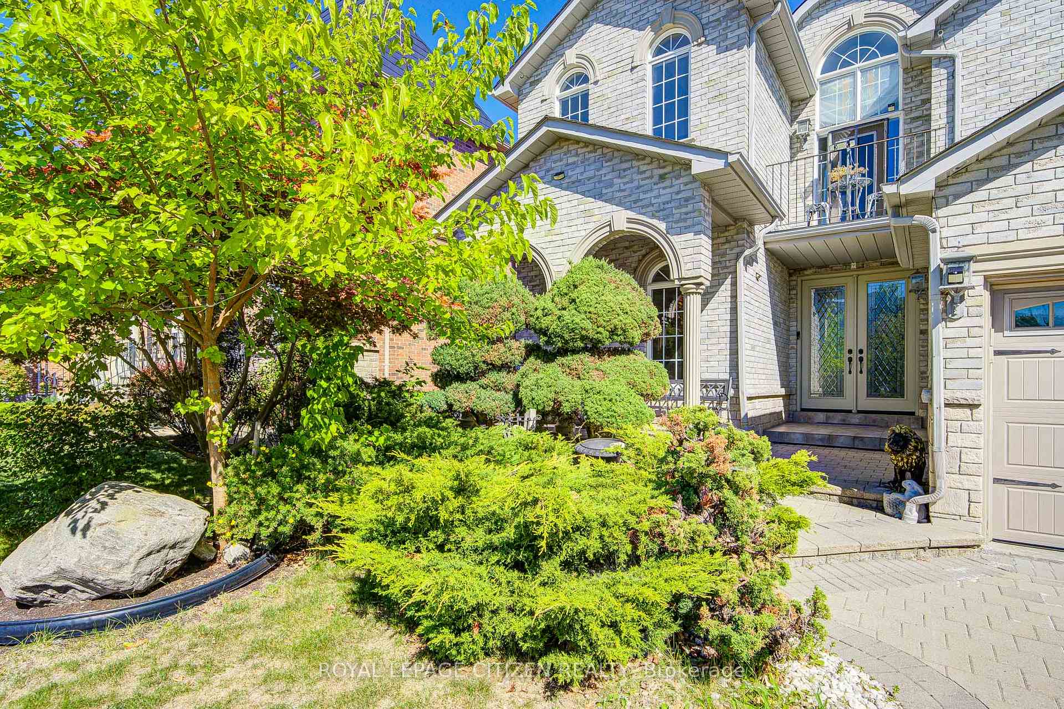
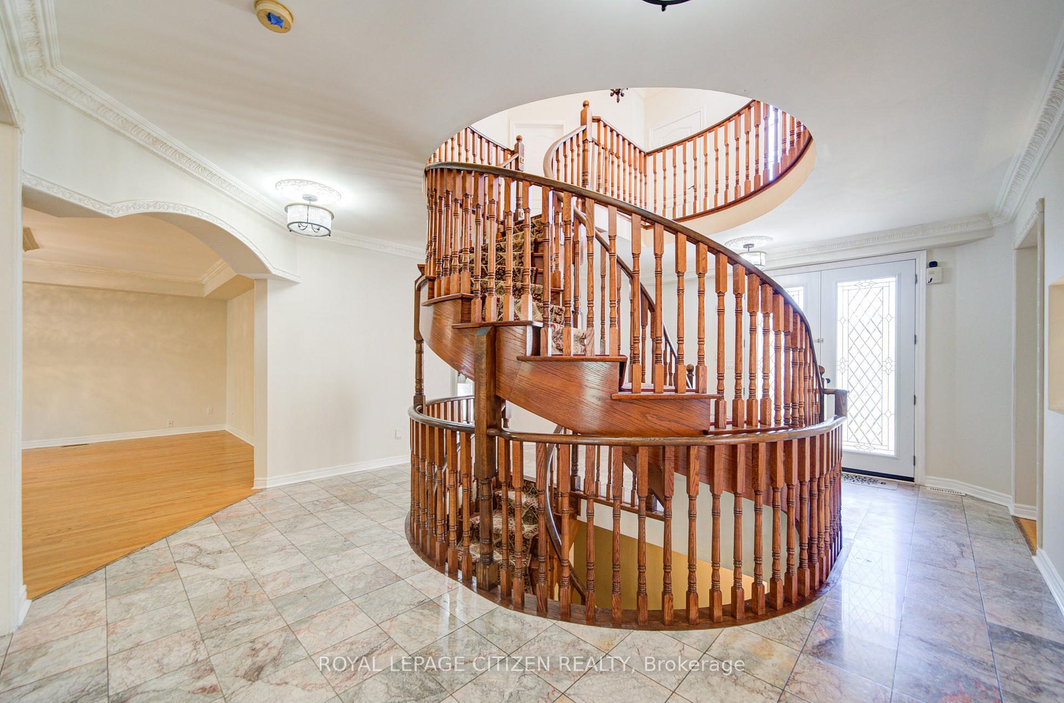
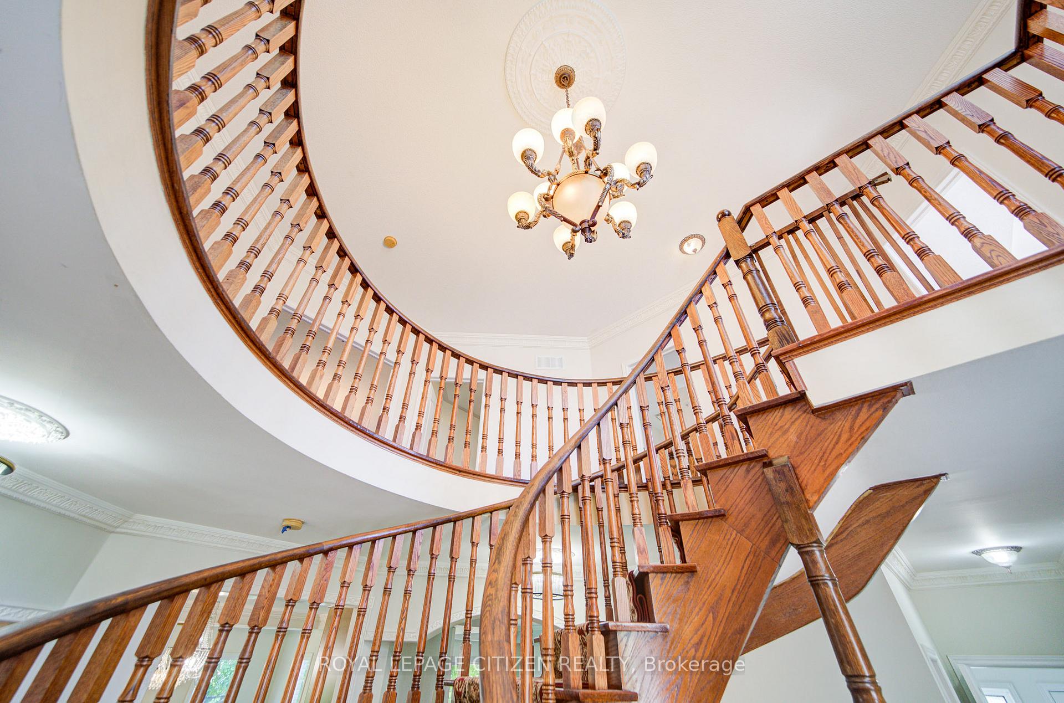
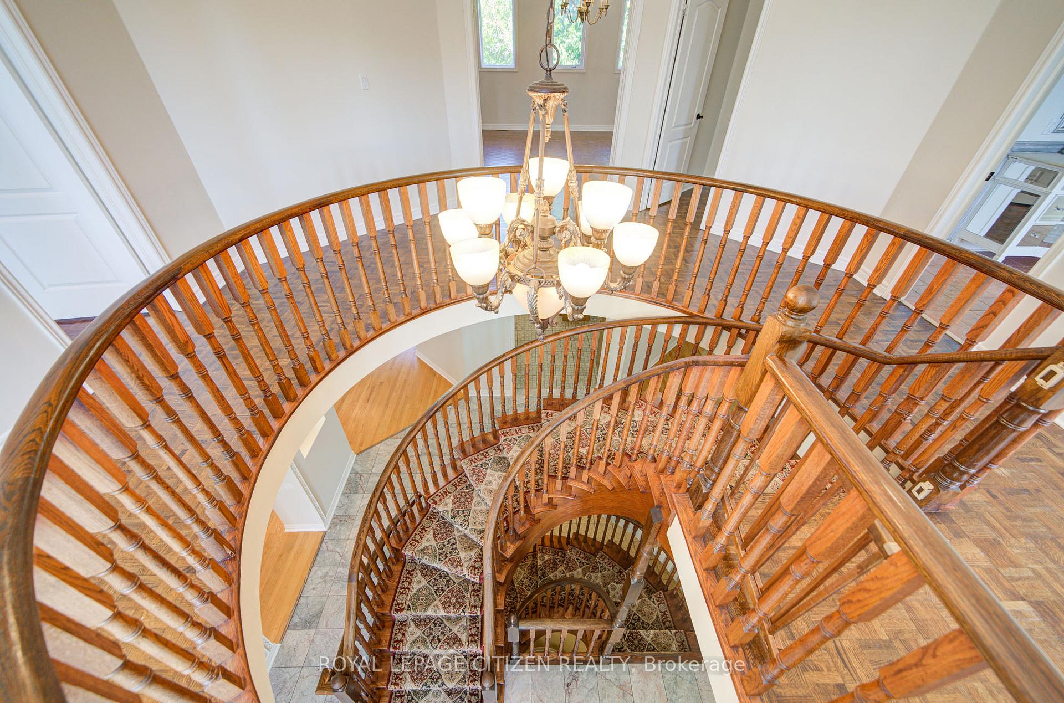
Welcome to the home your family has been waiting for. This executive residence offers approximately 6,000 sq. ft. of thoughtfully designed living space, blending luxury, comfort, and practicality. From everyday family living to elegant entertaining, every detail has been carefully crafted to provide both warmth and sophistication.The main level features a bright, open layout, kitchen with ample cabinetry, and elegant finishes throughout. A cozy fireplace creates the perfect backdrop for gatherings, while large windows fill the home with natural light.The fully finished basement is a true highlight, offering a complete in-law suite with kitchen, bath, bedroom, laundry room, and plenty of open space. This versatile area is perfect for multi-generational living, hosting extended family and guests, or providing additional room to relax.Step outside to a pool-sized backyard, ideal for creating your private outdoor retreat. The underground sprinkler system makes lawn care effortless, while the three car garage offers ample parking and storage for growing families or car enthusiasts. Upgrades and Features: **Carpet-free throughout **Newer roof ** Newer furnace and A/C **Underground sprinkler system for easy lawn care. Cozy fireplace and elegant finishes throughout, Modern kitchen with ample cabinetry and counter space. **Finished basement with full in-law suite (kitchen, bath, bedroom, laundry) **No rental equipment everything is fully owned. Nestled in one of Vaughans most prestigious neighbourhoods, this home is surrounded by custom built multi million dollar properties and combines luxury living with family friendly charm. Located just minutes from Vaughan Mills, Canadas Wonderland, top rated schools, scenic parks, and major highways, the convenience is unmatched.This is more than a house; it is a home designed to bring people together, offering the perfect balance of elegance, comfort, and location.
Facts & features
Book a viewing
Rooms
13 rooms · 5 bathrooms
- Kitchen17′6″ × 15′7″273 sq.ft.
- Breakfast18′1″ × 9′163 sq.ft.
- Living room11′2″ × 13′11″156 sq.ft.
- Dining room12′2″ × 19′231 sq.ft.
- Family room13′11″ × 21′293 sq.ft.
- Den9′6″ × 10′2″97 sq.ft.
- Primary bedroom17′9″ × 17′9″314 sq.ft.
- Bedroom 217′9″ × 13′7″241 sq.ft.
- Bedroom 323′ × 15′6″356 sq.ft.
- Bedroom 425′5″ × 9′10″249 sq.ft.
- Bedroom 517′9″ × 9′6″169 sq.ft.
- Exercise room9′6″ × 9′10″94 sq.ft.
- Great room32′ × 24′7″787 sq.ft.
Around this home
Schools nearby
School rating, out of 10.
Listing details
Helpful tools
Your HOMEH agent
"I would see it this week."
Ask HOMEH about this home
Price, neighbourhood, monthly cost. Ask anything.
HOMEH Intelligent Agent is an AI, not a licensed representative. Check anything important with your agent.