
 See all 40 photos
Property history

This listing has ended. It is no longer available.
Property not available for sale or for rent.
Ask about this home
A HOMEH agent will answer your questions about this home.Ask HOMEH
About this home
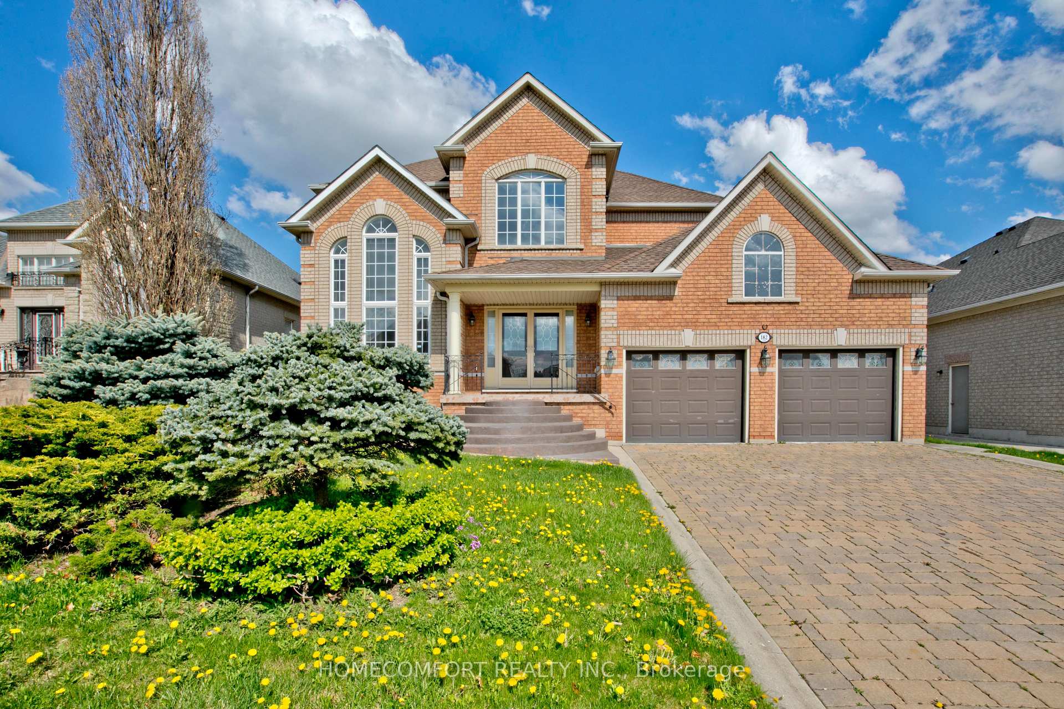
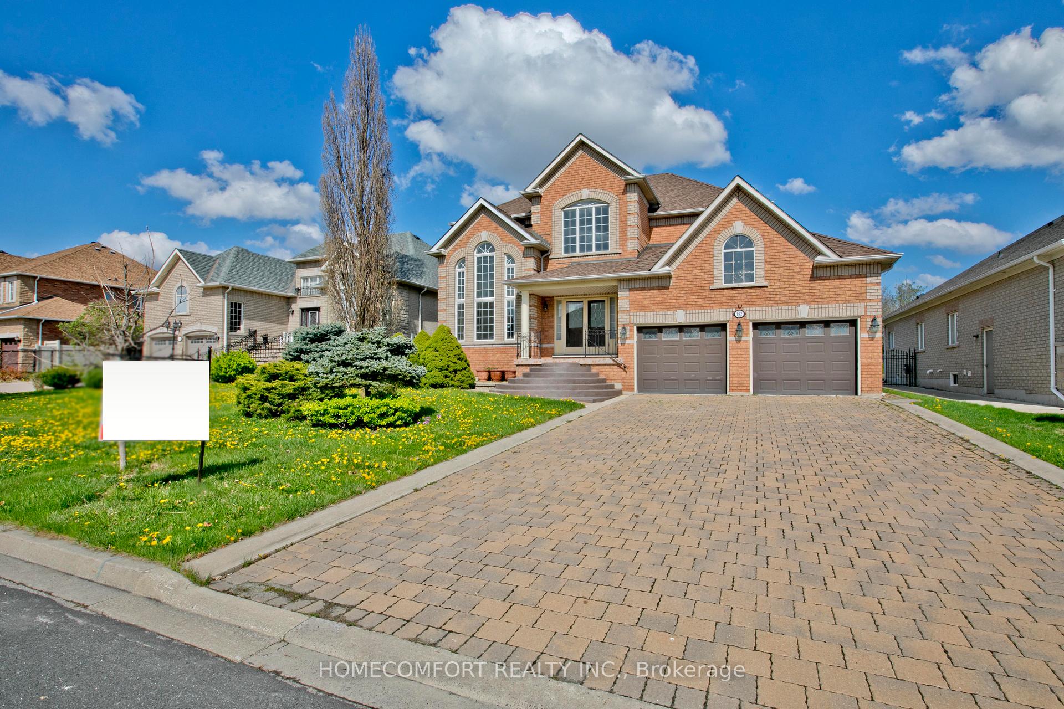
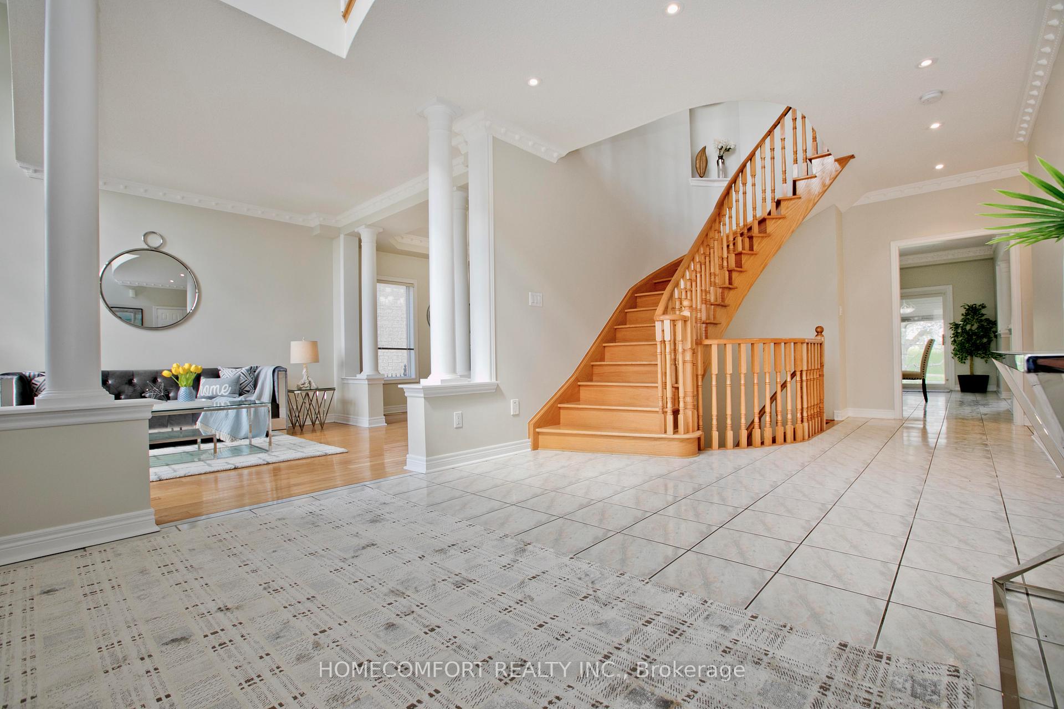
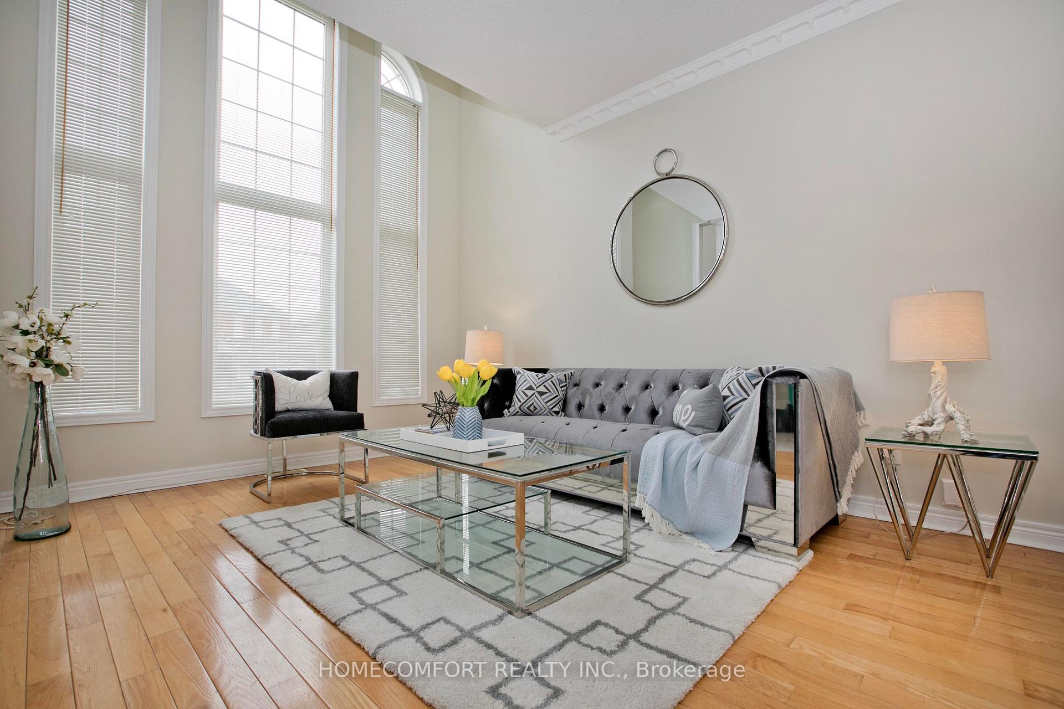
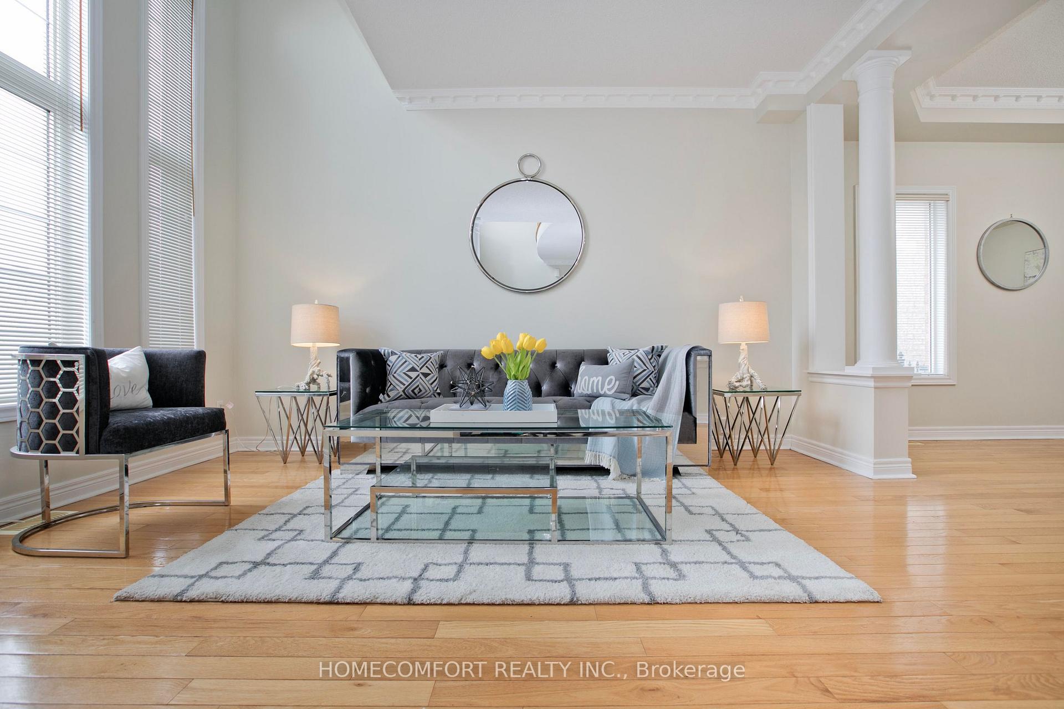
Welcome to 182 Siderno Cres, Vaughan - a rare offering in prestigious facing parking Weston Downs. Walk through the double door entry and be greeted by the bright, open 2-storey foyer. The Main Floor Features Huge Eat In Kitchen, Large Living Room and Dining Room. Big Breakfast area walk to garden and huge open sunroom. Huge Family Room with gas fireplace is facing park. The Upper Floor Boasts 4 Spacious Bedrooms, Huge primary bedroom is facing beautiful park with sitting area. 2 Stairs to the basement, one kitchen, one bedroom, one bathroom, one laundry room and huge living room can be used 2nd unit. Steps To School, Park, Church, Transit And Minutes To Highways! Great Curb Appeal! Must see!!
Facts & features
Ask about this home
A HOMEH agent will answer your questions about this home.
Rooms
19 rooms · 4 bathrooms
- Living room14′2″ × 11′5″161 sq.ft.
- Dining room15′1″ × 12′7″190 sq.ft.
- Family room20′5″ × 13′1″268 sq.ft.
- Kitchen23′4″ × 18′1″420 sq.ft.
- Breakfast23′4″ × 18′1″420 sq.ft.
- Foyer24′10″ × 11′5″283 sq.ft.
- Laundry10′4″ × 6′11″71 sq.ft.
- Primary bedroom23′2″ × 14′10″343 sq.ft.
- Bedroom 212′10″ × 11′3″144 sq.ft.
- Bedroom 313′ × 12′156 sq.ft.
- Bedroom 412′6″ × 11′4″141 sq.ft.
- Bathroom13′ × 11′6″149 sq.ft.
- Bathroom13′ × 5′10″76 sq.ft.
- Recreation25′ × 23′4″582 sq.ft.
- Kitchen25′ × 23′4″582 sq.ft.
- Dining room25′ × 23′4″582 sq.ft.
- Bedroom18′9″ × 13′9″257 sq.ft.
- Bathroom8′6″ × 8′69 sq.ft.
- Laundry17′5″ × 11′10″205 sq.ft.
Around this home
Schools nearby
School rating, out of 10.
Listing details
Helpful tools
Your HOMEH agent
"I would see it this week."
Ask HOMEH about this home
Price, neighbourhood, monthly cost. Ask anything.
HOMEH Intelligent Agent is an AI, not a licensed representative. Check anything important with your agent.