
 See all 50 photos
Property history

This listing has ended. It is no longer available.
Property not available for sale or for rent.
Ask about this home
A HOMEH agent will answer your questions about this home.Ask HOMEH
About this home
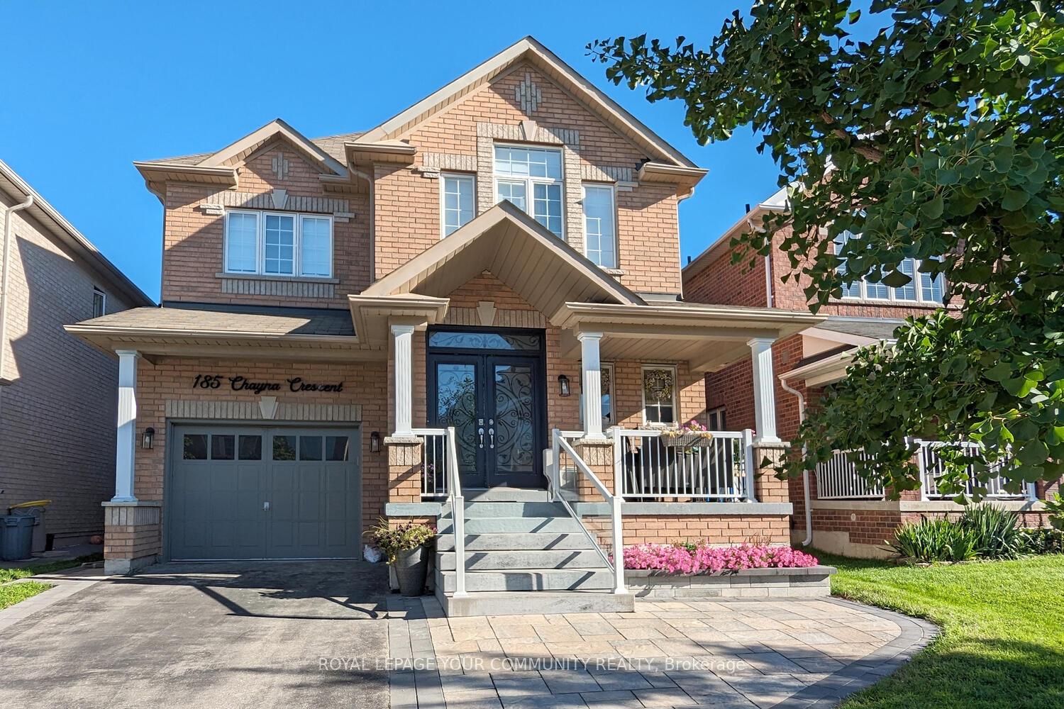
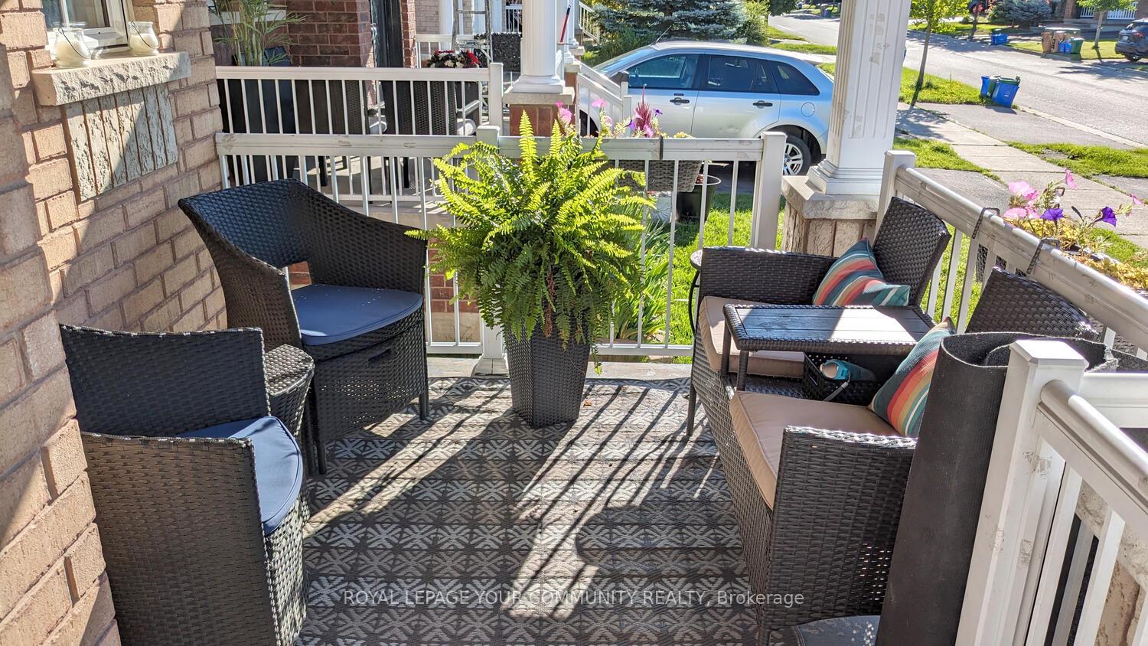
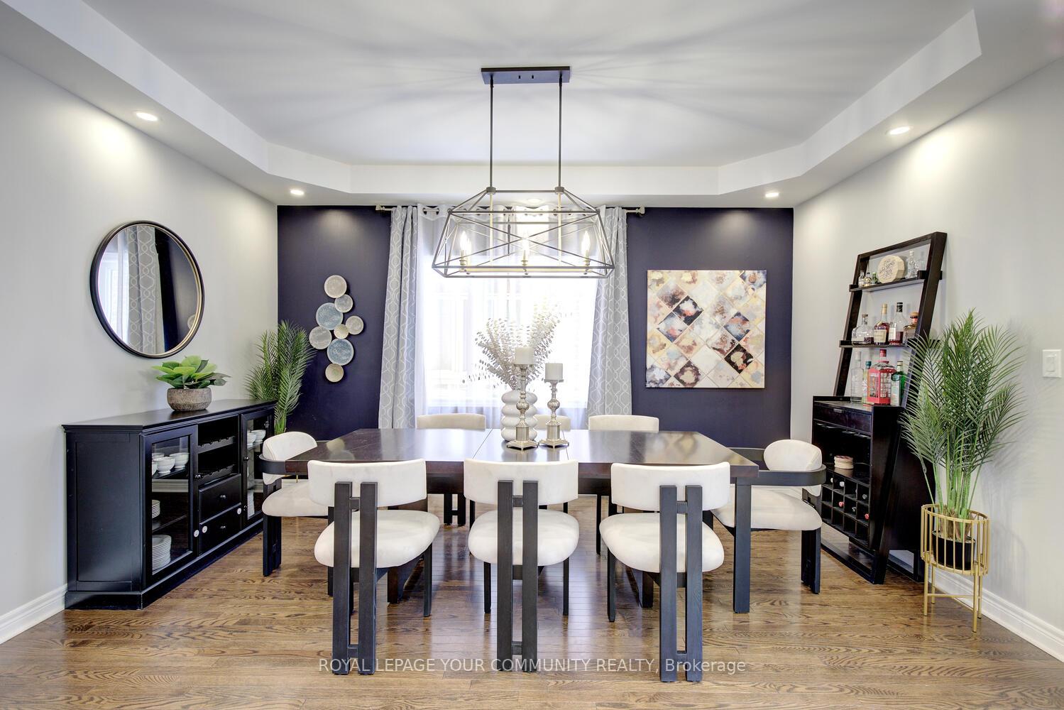
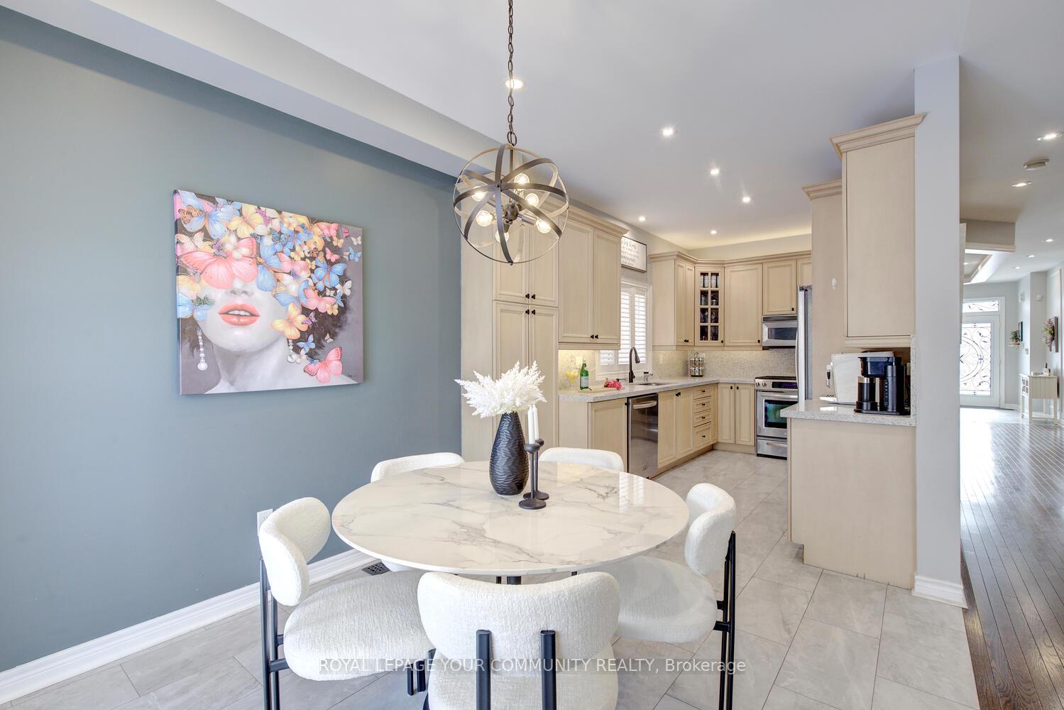
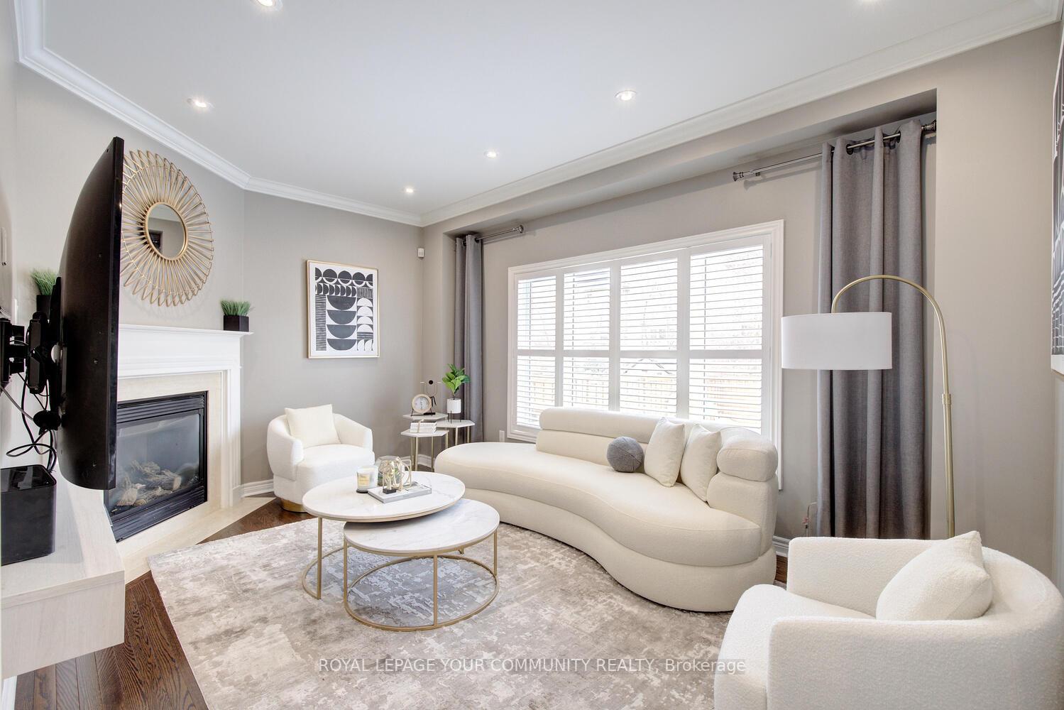
Luxury! Space! Functionality! Ready To Make It Yours? Welcome To 185 Chayna Cres, A Vibrant Detached Home Offering 3,300+ Sq Ft Stylish Living Space (2,270 Sq Ft Above Grade); 3 Full Bathrooms On The Second Floor & 2-Car Tandem Garage! This Stunning 4-Bedroom Plus Den, 5-Bathroom Home Is Nestled On A Quiet Crescent In Prestigious Patterson Neighborhood, Known For Its Walking Distance To Top-Rated Schools & Family-Friendly Amenities. Boasting Spacious Interiors, This Residence Is Designed For Both Comfort And Sophistication. This Gem Features 2-Car Tandem Garage; Extended Driveway Offering Additional Parking (Parks 4 Cars Total); Updated Sleek Kitchen With Porcelain Tiles, Stone Countertops; Stainless Steel Appliances, Breakfast Eat-In Area With Walk Out To Patio & Overlooking To Family Room; Inviting Family Room With Gas Fireplace & Large Window For Family Enjoyment; 9 Ft Smooth Ceilings On Main; Hardwood Floors Throughout 1st & 2nd Floor; Wainscotting; Large Skylight Above Staircase; Formal Dining Room Featuring Coffered Ceiling; Excellent Latour With 4 Spacious Bedrooms & 3 Full Bathrooms On 2nd Floor; Primary Retreat With Large Walk-In Closet And 5-Pc Spa-Like Custom Ensuite Offering Modern Upgraded Seamless Glass Shower, Freestanding Soaker Tub For Two & Sleek His & Hers Vanities; 2nd Floor Laundry. Finished Basement Enhances This Home, It Offers Large Living Room, One Den, 3-Pc Bath; Plenty Of Storage & A Cold Room! Features Large Fully Fenced Backyard With Luxurious Stone Patio! Comes With Updated Kitchen, Primary Ensuite, Main Floor Powder Room [2023], Landscaping With Newer Steps & Driveway Expansion In The Front & Backyard Landscaping [2023], Newer Fridge [2021]! See 3-D!
Facts & features
Ask about this home
A HOMEH agent will answer your questions about this home.
Rooms
12 rooms · 5 bathrooms
- Foyer—
- Kitchen23′11″ × 9′1″218 sq.ft.
- Breakfast23′11″ × 9′1″218 sq.ft.
- Family room10′9″ × 15′10″170 sq.ft.
- Living room14′5″ × 9′7″138 sq.ft.
- Dining room14′5″ × 9′7″138 sq.ft.
- Primary bedroom12′7″ × 15′6″196 sq.ft.
- Bedroom 211′6″ × 10′10″124 sq.ft.
- Bedroom 312′3″ × 11′135 sq.ft.
- Bedroom 412′10″ × 8′11″115 sq.ft.
- Living room—
- Den8′10″ × 13′7″120 sq.ft.
Around this home
Listing details
Helpful tools
Your HOMEH agent
"I would see it this week."
Ask HOMEH about this home
Price, neighbourhood, monthly cost. Ask anything.
HOMEH Intelligent Agent is an AI, not a licensed representative. Check anything important with your agent.