
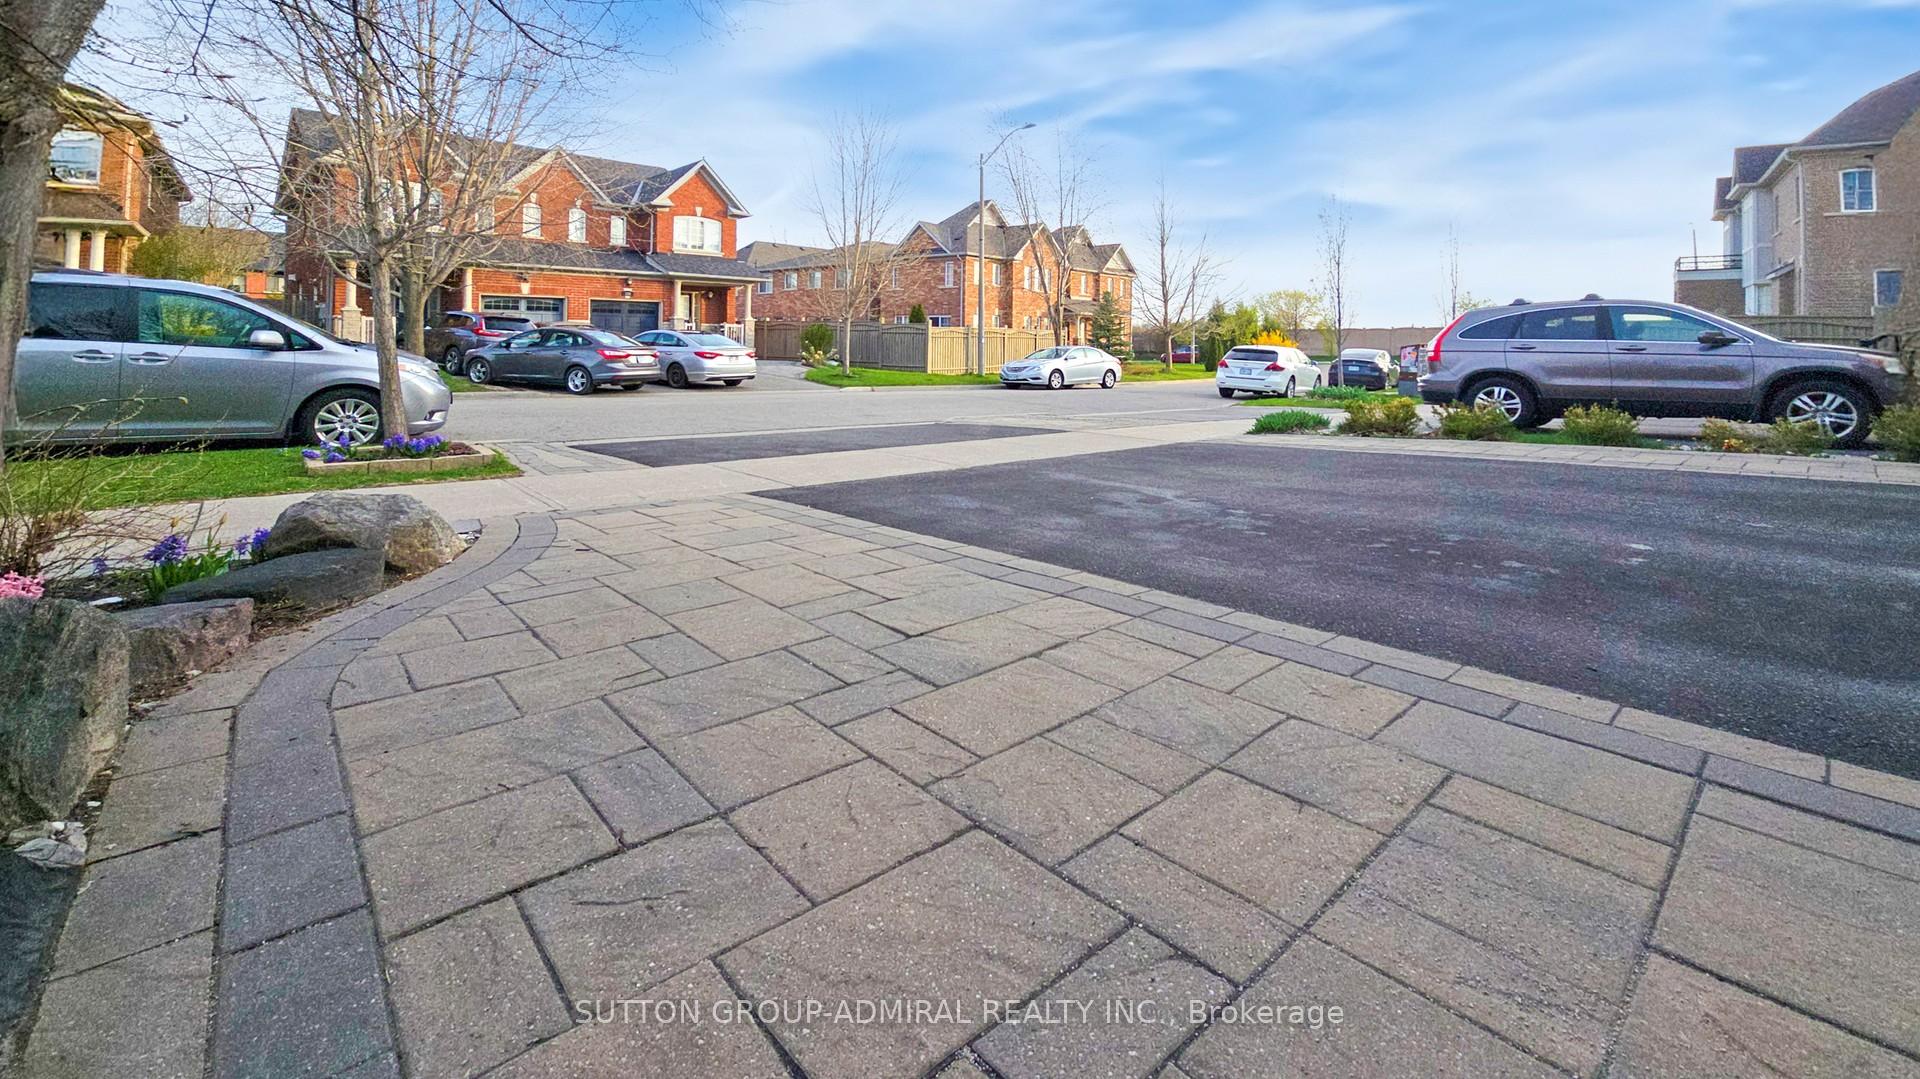
 See all 40 photos
Property history

This listing has ended. It is no longer available.
Property not available for sale or for rent.
Ask about this home
A HOMEH agent will answer your questions about this home.Ask HOMEH
About this home
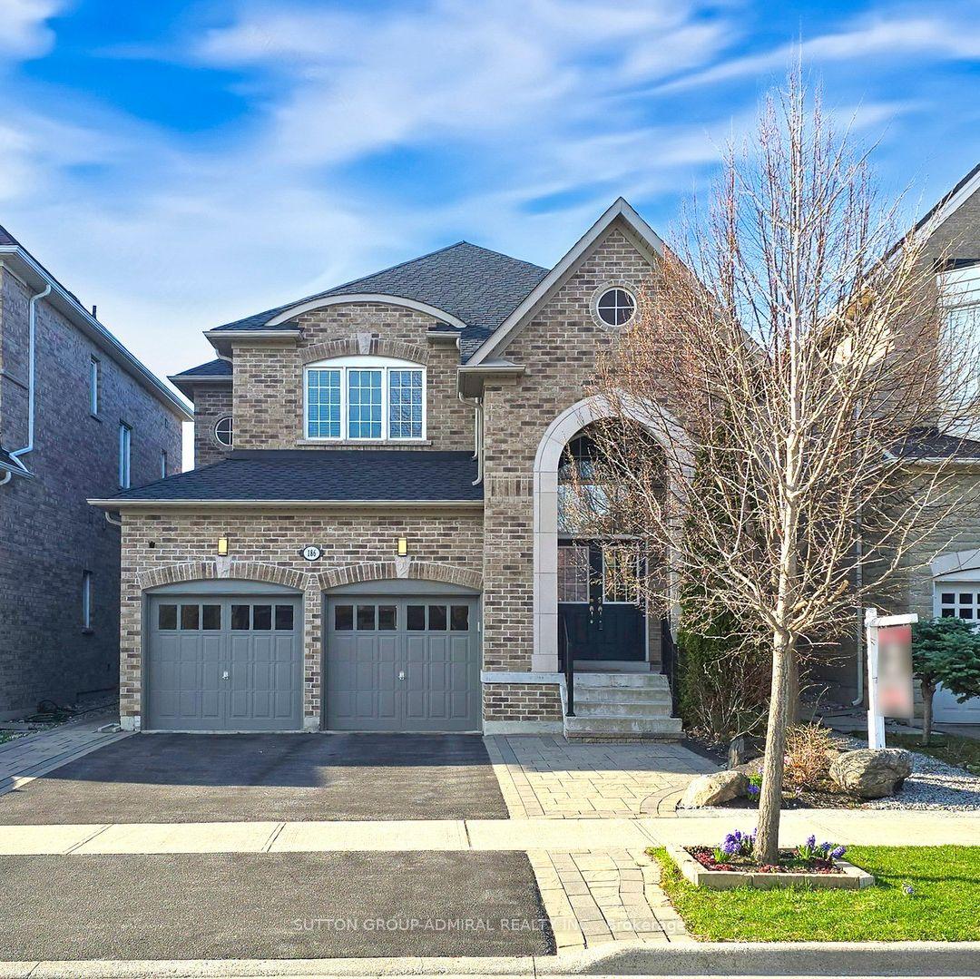
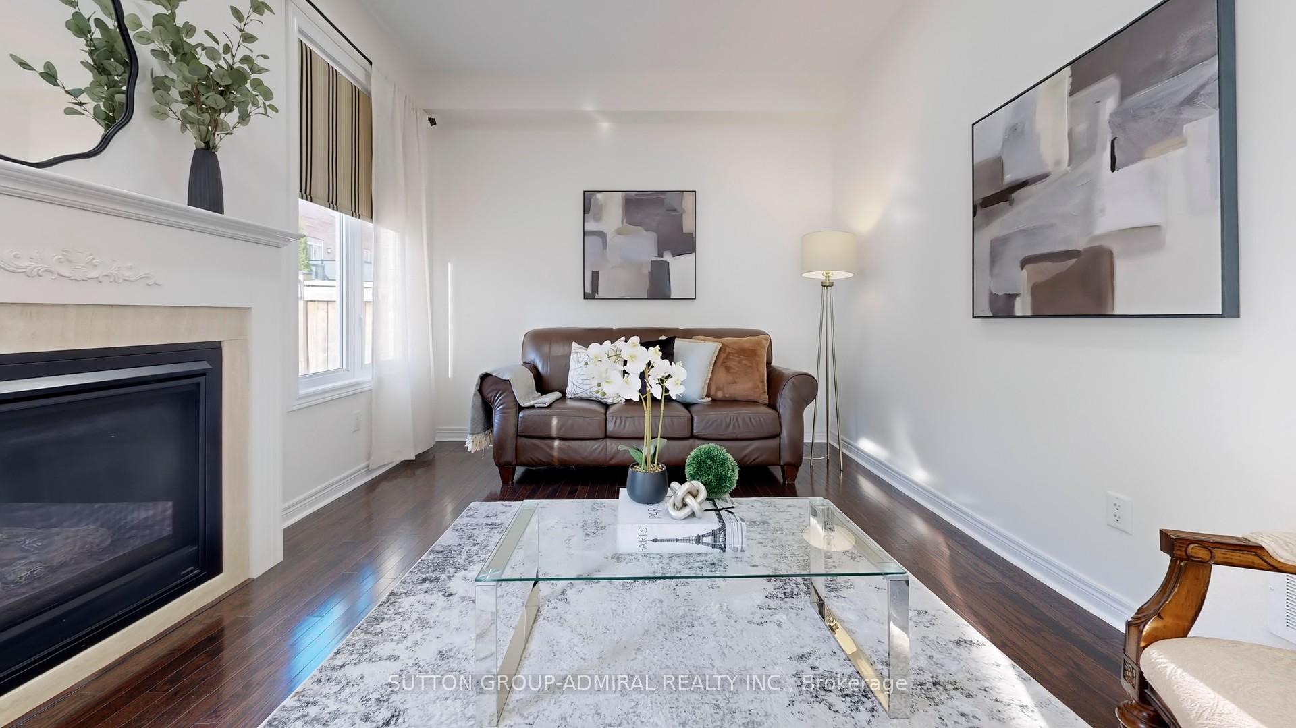
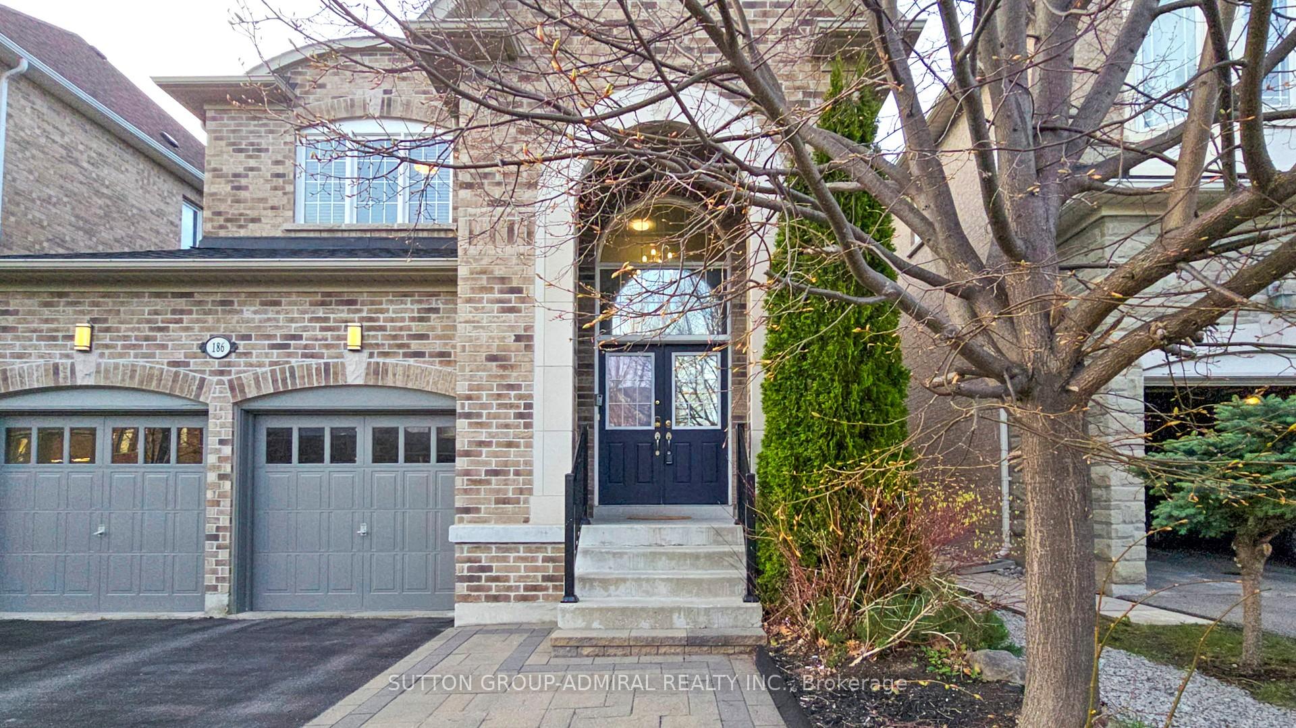
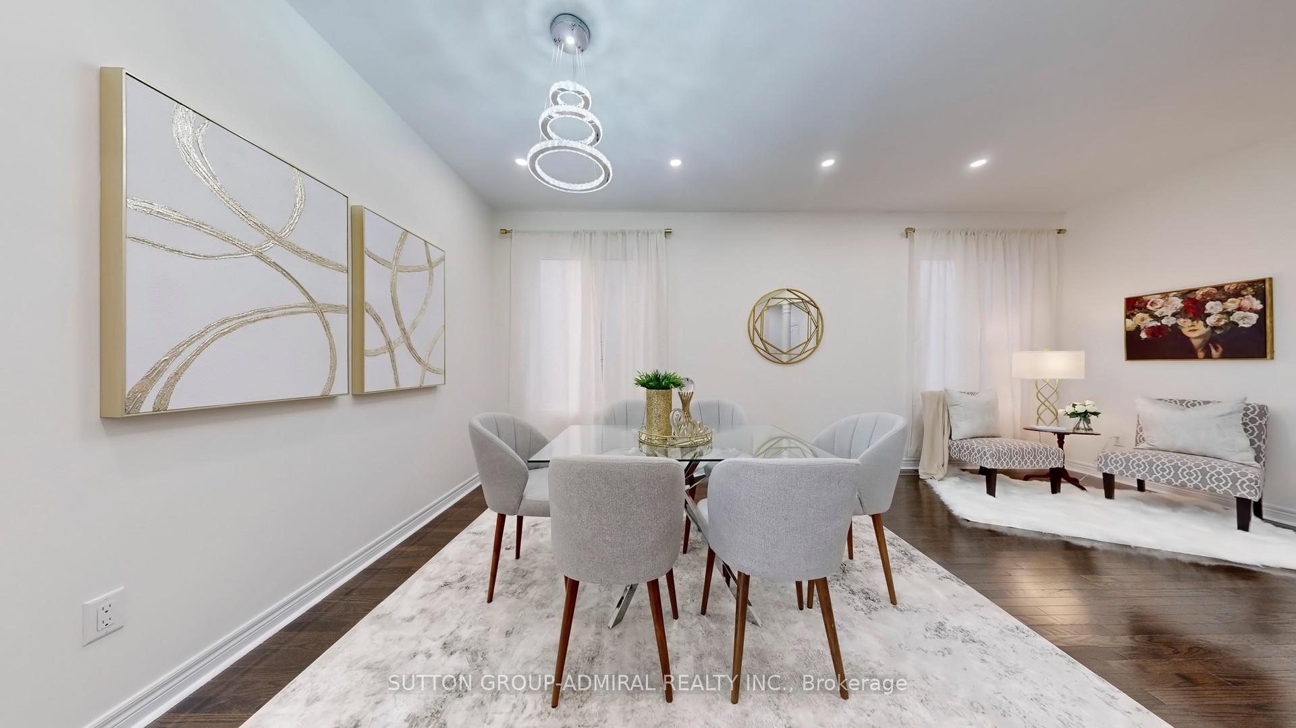
Welcome to 186 Ascalon Drive. The No wasted space floor plan gives you everything you are looking for plus more! Fabulous curb appeal! Elegant and inviting foyer with soaring cathedral ceilings and sweeping side staircase leads to the 4 bedrooms and spacious spa like baths. 9 Feet ceilings on main floor. Hardwood floors. Large espresso-stained kitchen with stone countertops and s/s appliances, family size breakfast area walks out to maintenance free backyard with large party size patio, 2 gas BBQ hook-ups and garden shed. Professionally finished basement contains in-law suite with extra 2 bedrooms. Pride of ownership walking distance to French, Catholic, and public school. Rutherford and Maple Go Stations are nearby providing excellent access. This home is also conveniently located less than 10 minutes both Mackenzie Health hospitals.
Facts & features
Ask about this home
A HOMEH agent will answer your questions about this home.
Rooms
15 rooms · 4 bathrooms
- Foyer—
- Living room13′ × 20′260 sq.ft.
- Dining room13′ × 20′260 sq.ft.
- Family room17′ × 11′187 sq.ft.
- Kitchen15′1″ × 9′1″137 sq.ft.
- Breakfast15′1″ × 10′151 sq.ft.
- Laundry—
- Primary bedroom12′3″ × 12′147 sq.ft.
- Bedroom 210′5″ × 12′125 sq.ft.
- Bedroom 313′7″ × 11′150 sq.ft.
- Bedroom 410′ × 10′100 sq.ft.
- Kitchen—
- Bedroom—
- Bedroom—
- Recreation—
Around this home
Listing details
Helpful tools
Your HOMEH agent
"Priced 12% over our estimate. I would see it this week."
Ask HOMEH about this home
Price, neighbourhood, monthly cost. Ask anything.
HOMEH Intelligent Agent is an AI, not a licensed representative. Check anything important with your agent.