
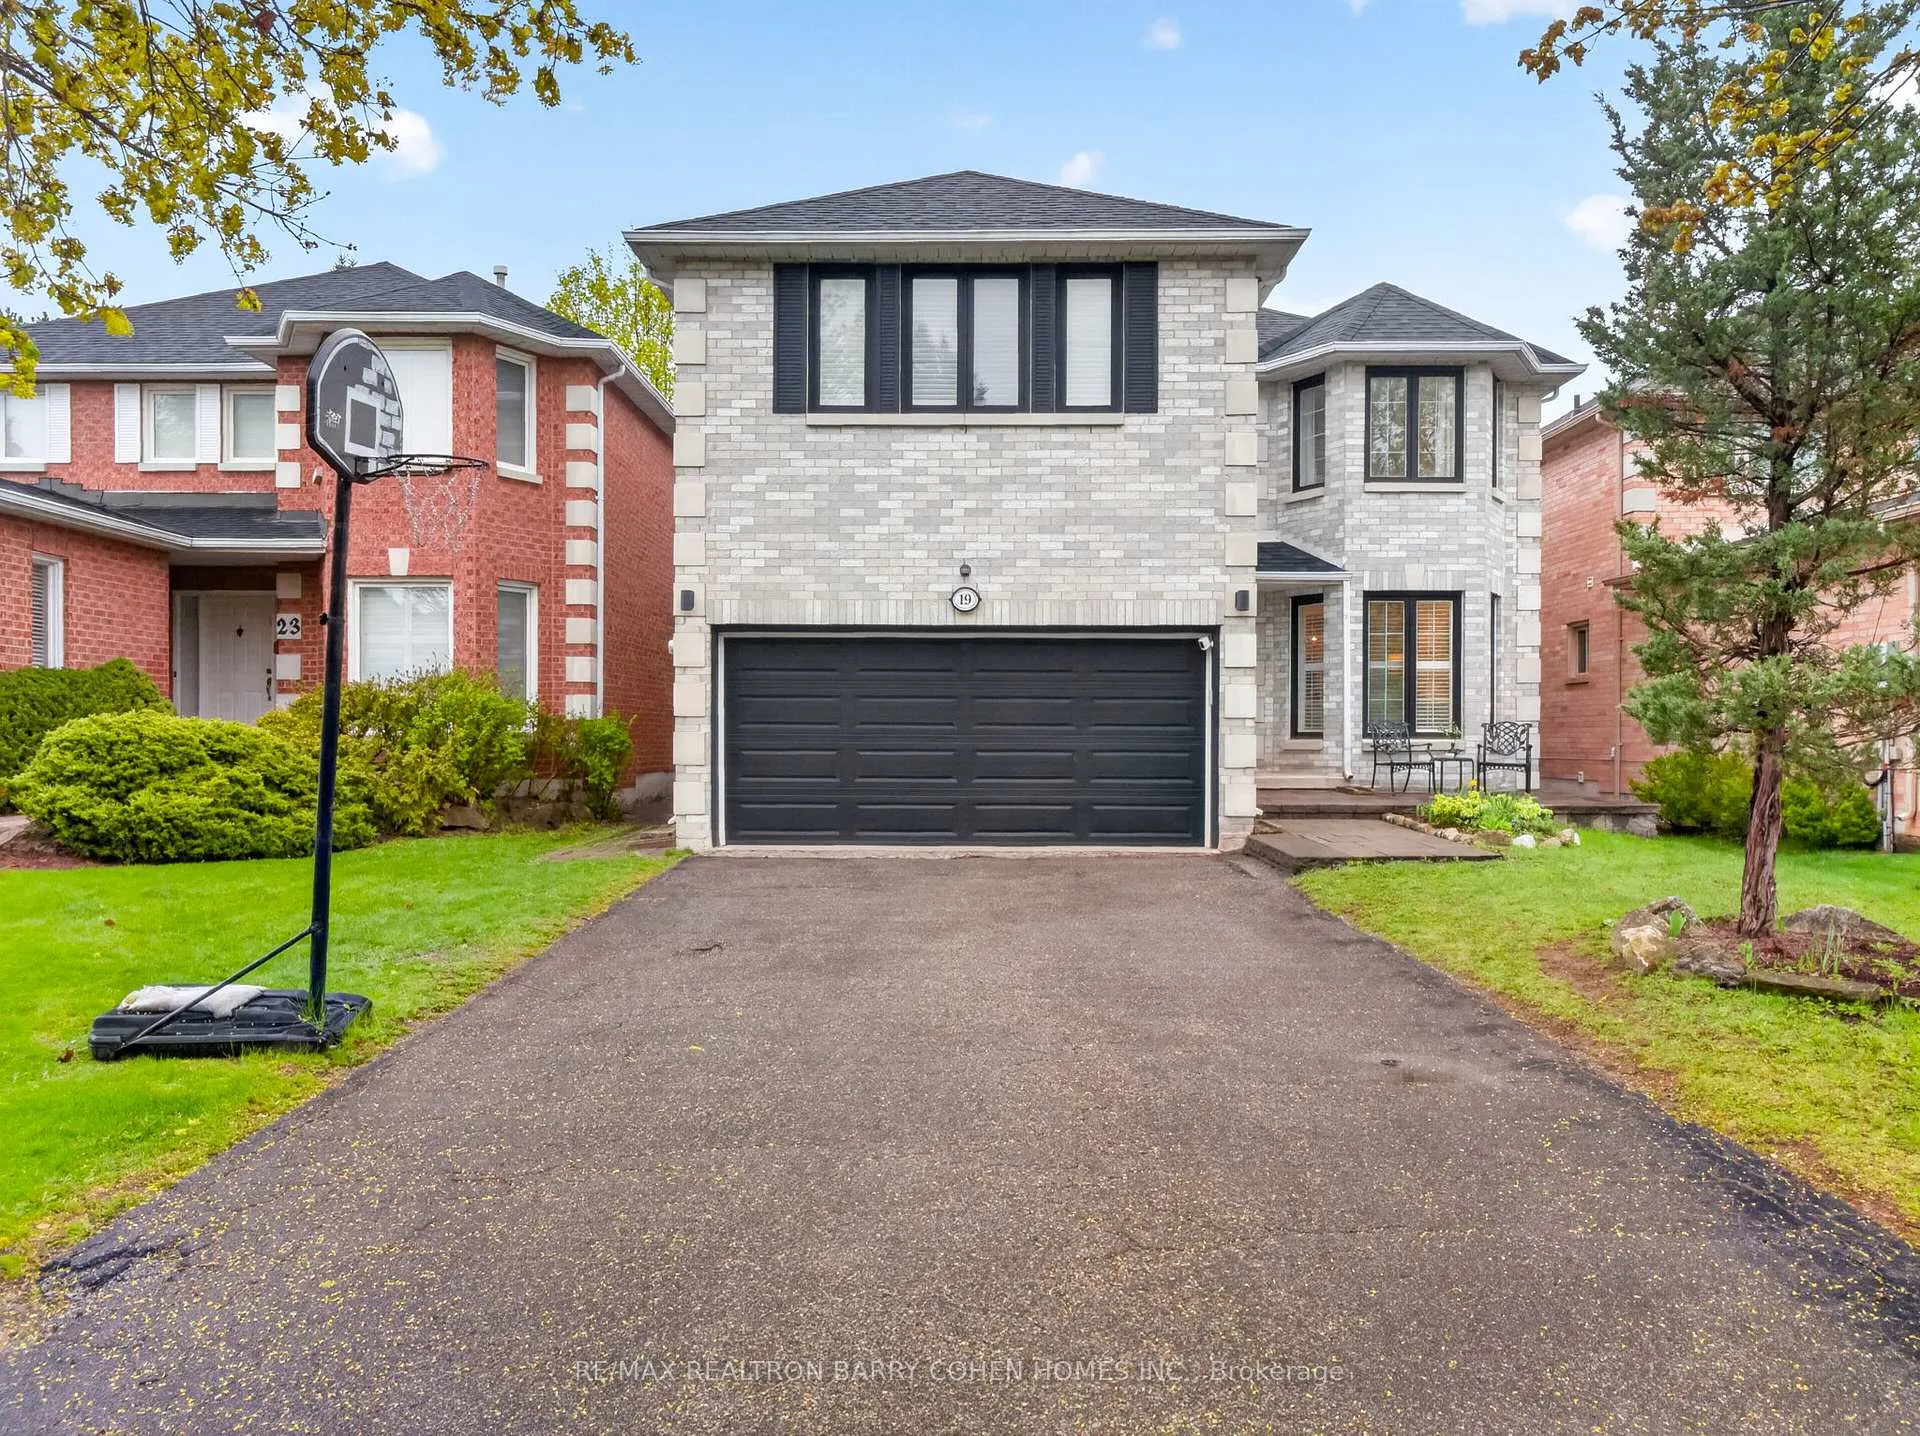
19 Arvida Drive
Vaughan (Brownridge)19 Arvida Drive
Vaughan (Brownridge)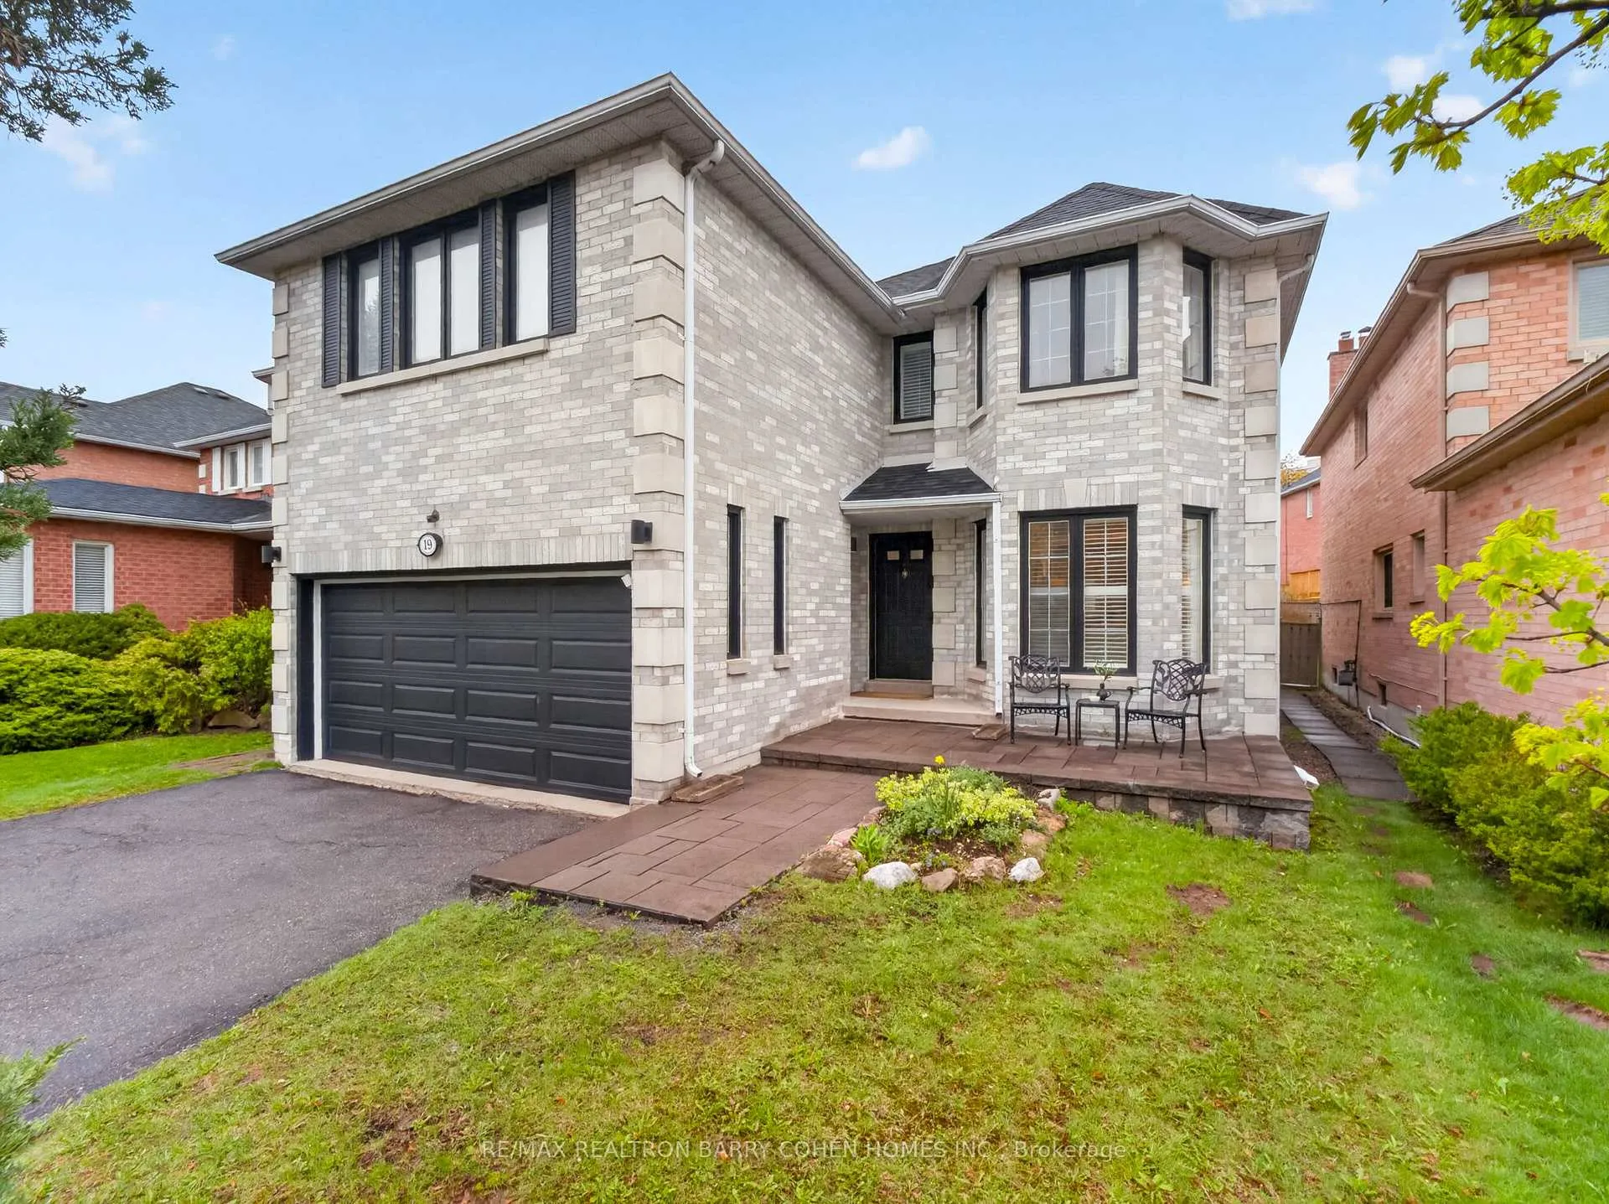
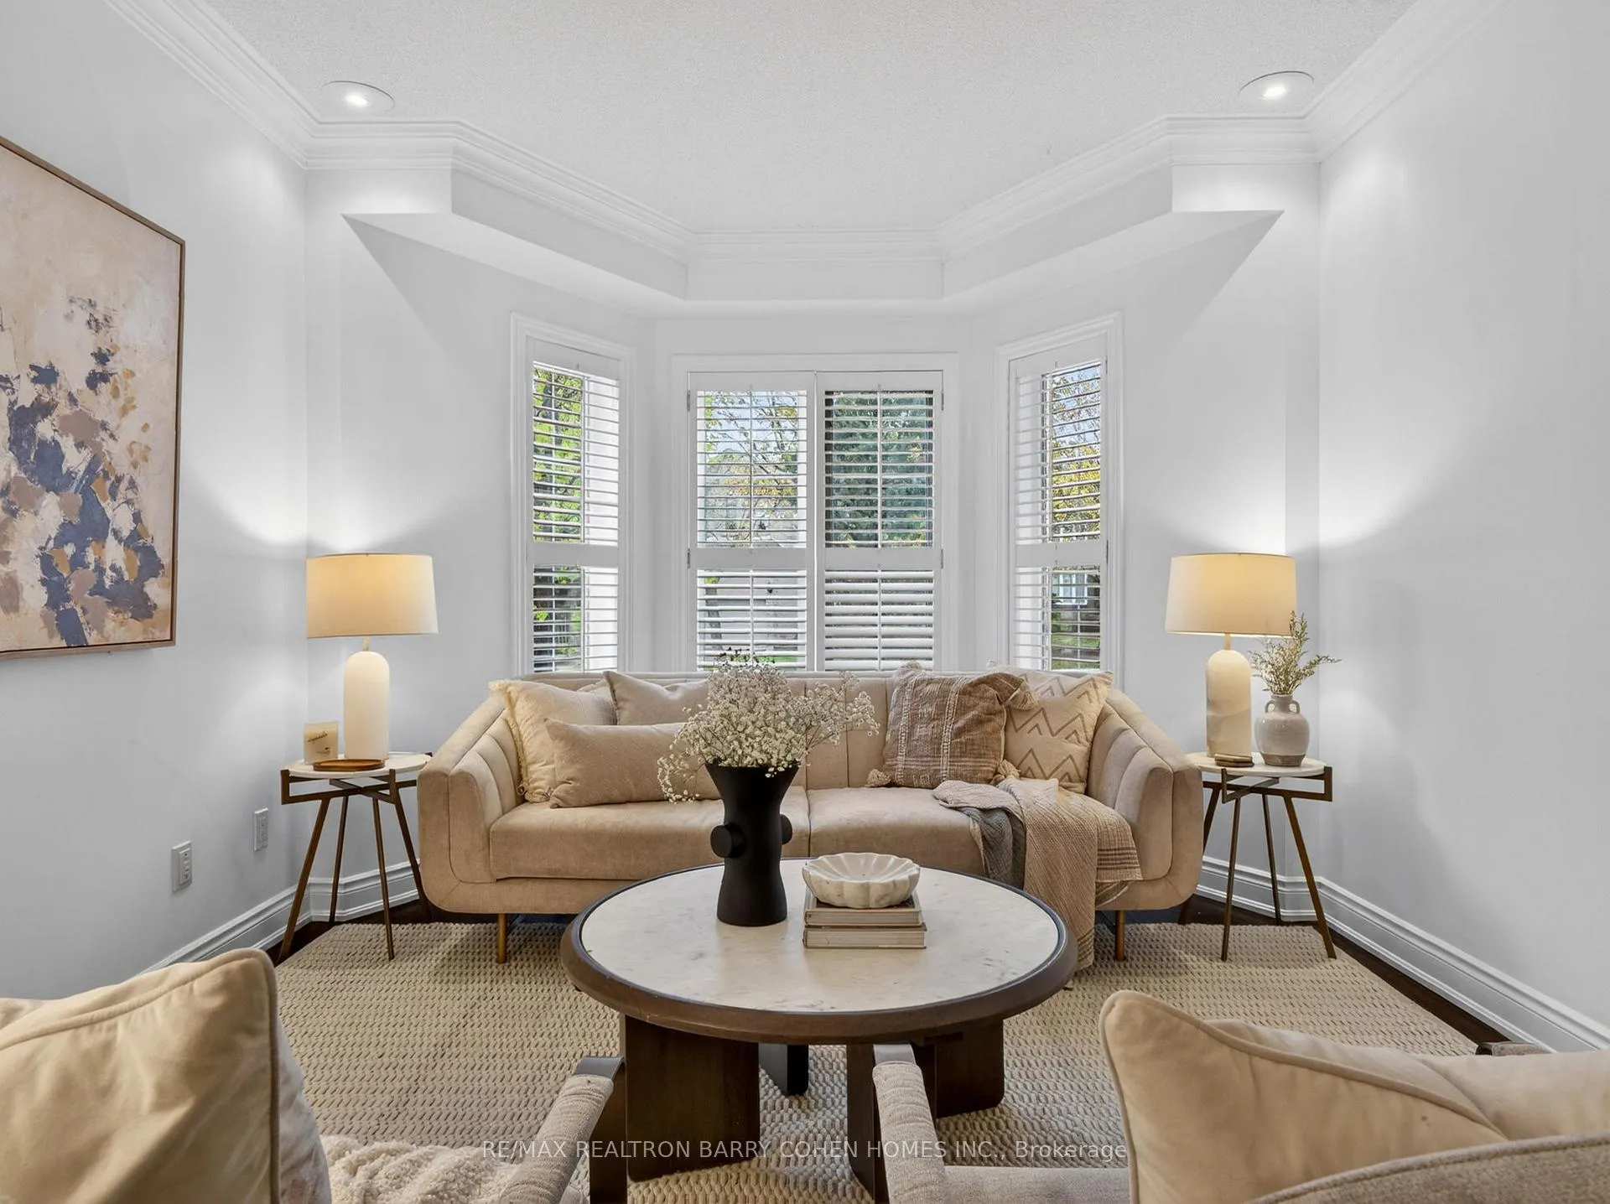 See all 33 photos
Property history

This home has sold. It is no longer available.
Property not available for sale or for rent.
Ask about this home
A HOMEH agent will answer your questions about this home.Ask HOMEH
About this home
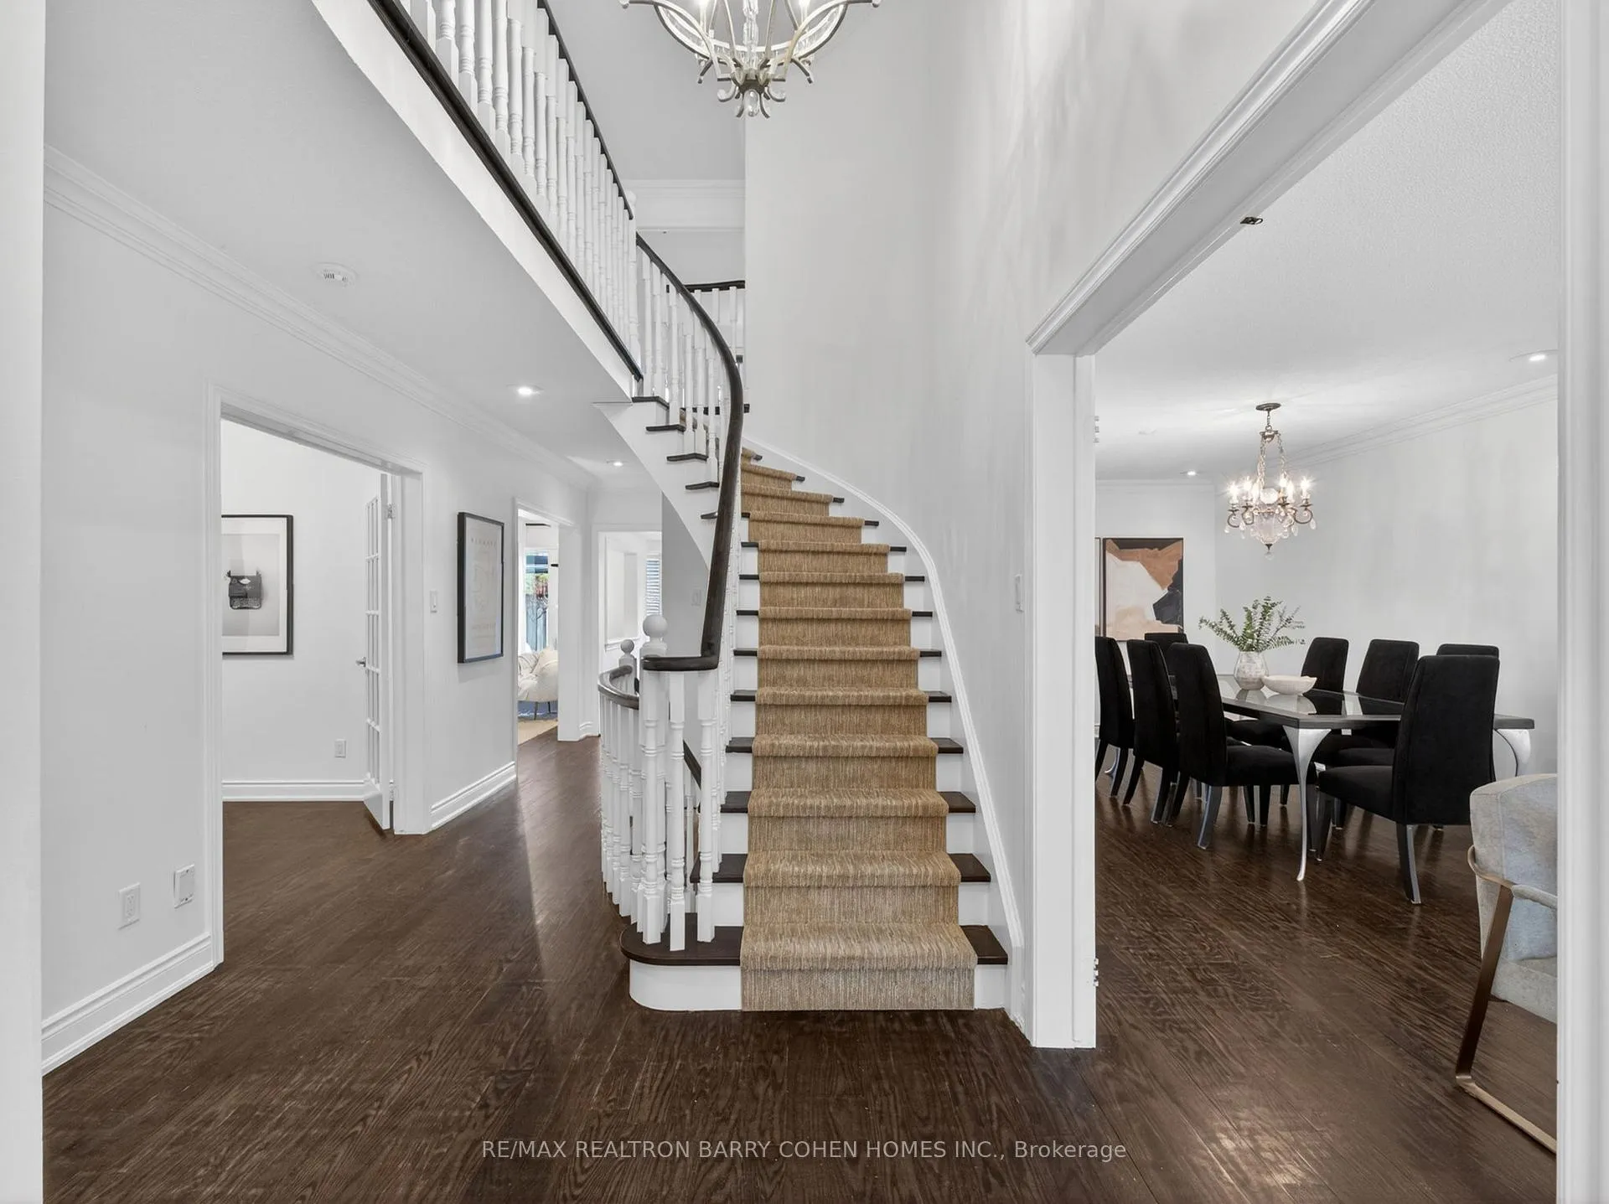
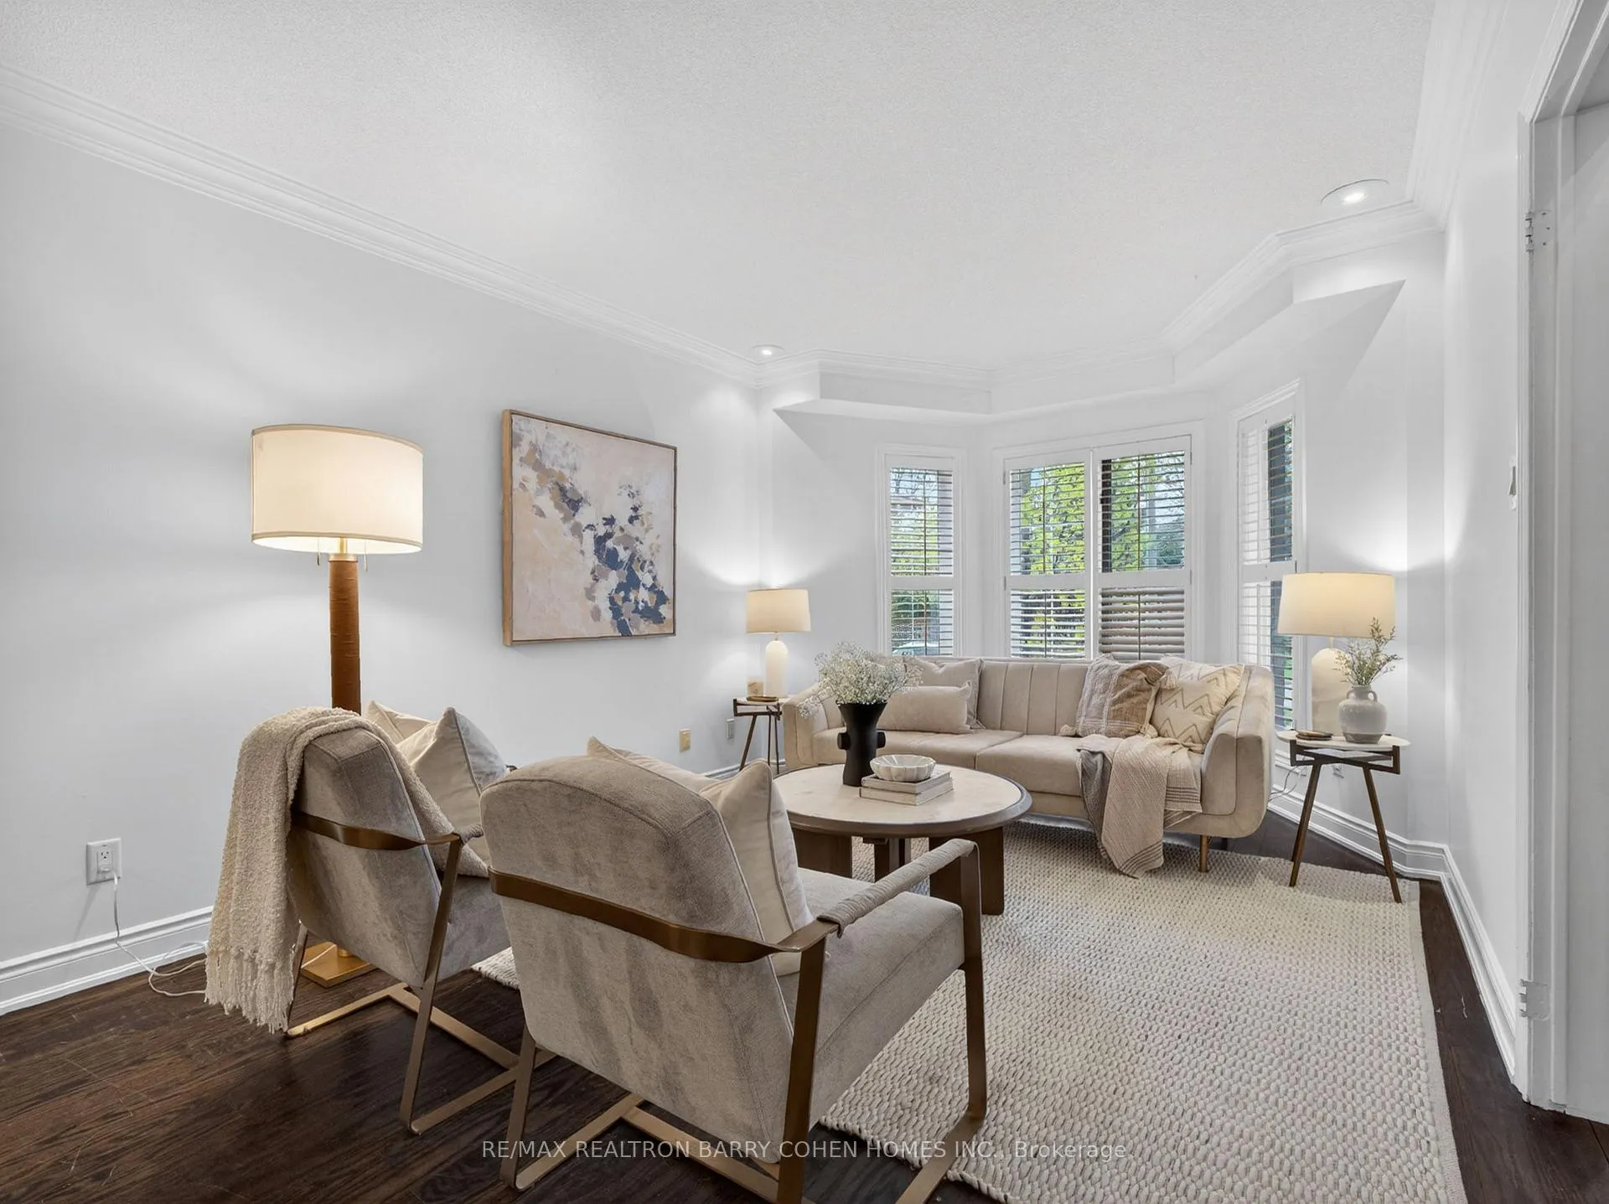
Rarely offered on a premium, child-friendly street, this exceptional residence at 19 Arvida Drive presents a rare opportunity to own a meticulously maintained family home in one of Thornhill's most sought-after neighbourhoods. Offering approximately 3,200 sq. ft. of elegant above-grade living space, this home seamlessly blends timeless design with thoughtful modern upgrades.Designed with both everyday living and entertaining in mind, the home features expansive principal rooms with a flowing open-concept layout. The inviting living and dining areas are ideal for hosting, complemented by a convenient main floor office-perfect for working from home or managing daily tasks. The warm and cozy family room, complete with a charming fireplace, opens effortlessly to a sun-filled kitchen with direct access to a beautifully landscaped rear yard, ideal for outdoor gatherings and family enjoyment. The upper level boasts four generously sized bedrooms, including a luxurious primary retreat complete with a renovated spa-inspired ensuite and a spacious walk-in closet. The fully finished lower level offers additional living space with an open-concept design and an updated four-piece bathroom, providing flexibility for recreation, guests, or extended family living. Perfectly positioned just steps from Promenade Mall, top-rated schools, parks, public transit, and with convenient access to Highway 407, this home places Thornhill's best amenities-including vibrant restaurants and shops-right at your fingertips. A truly exceptional offering-this is the ideal place to call home.
Facts & features
Ask about this home
A HOMEH agent will answer your questions about this home.
Rooms
10 rooms · 4 bathrooms
- Living room18′1″ × 10′11″197 sq.ft.
- Dining room14′3″ × 10′11″156 sq.ft.
- Office10′10″ × 10′4″112 sq.ft.
- Family room18′2″ × 10′10″197 sq.ft.
- Kitchen10′3″ × 9′11″101 sq.ft.
- Primary bedroom20′11″ × 18′2″380 sq.ft.
- Bedroom 216′8″ × 14′9″246 sq.ft.
- Bedroom 315′5″ × 11′1″171 sq.ft.
- Bedroom 413′3″ × 11′1″147 sq.ft.
- Recreation34′7″ × 19′11″689 sq.ft.
Around this home
Listing details
Helpful tools
Your HOMEH agent
"I would see it this week."
Ask HOMEH about this home
Price, neighbourhood, monthly cost. Ask anything.
HOMEH Intelligent Agent is an AI, not a licensed representative. Check anything important with your agent.