

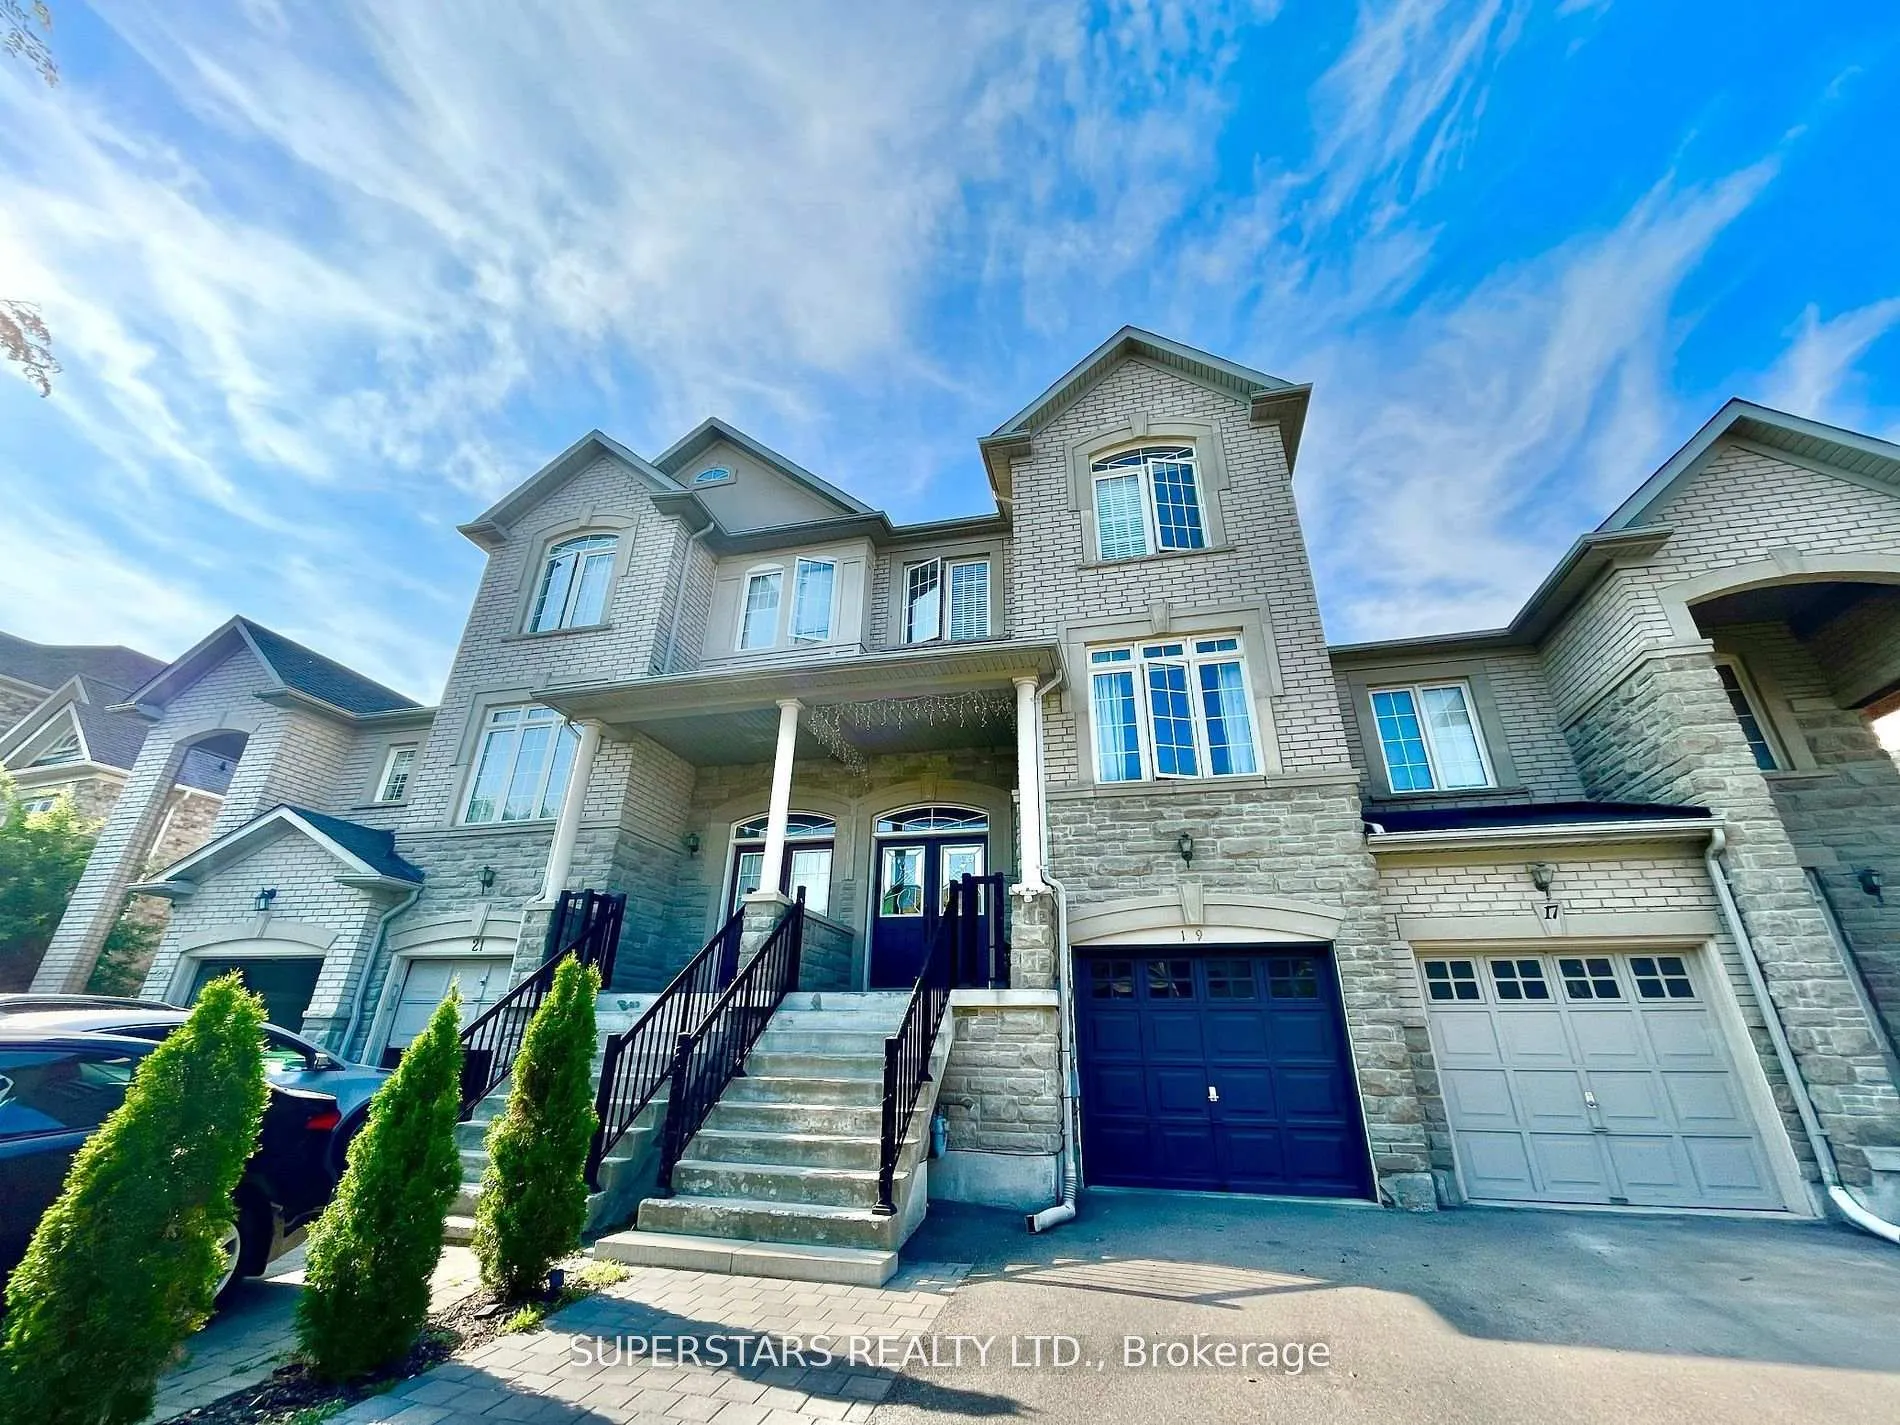
19 Littleriver Court
Freehold Townhouse Rented
1/1619 Littleriver Court
Freehold Townhouse Rented
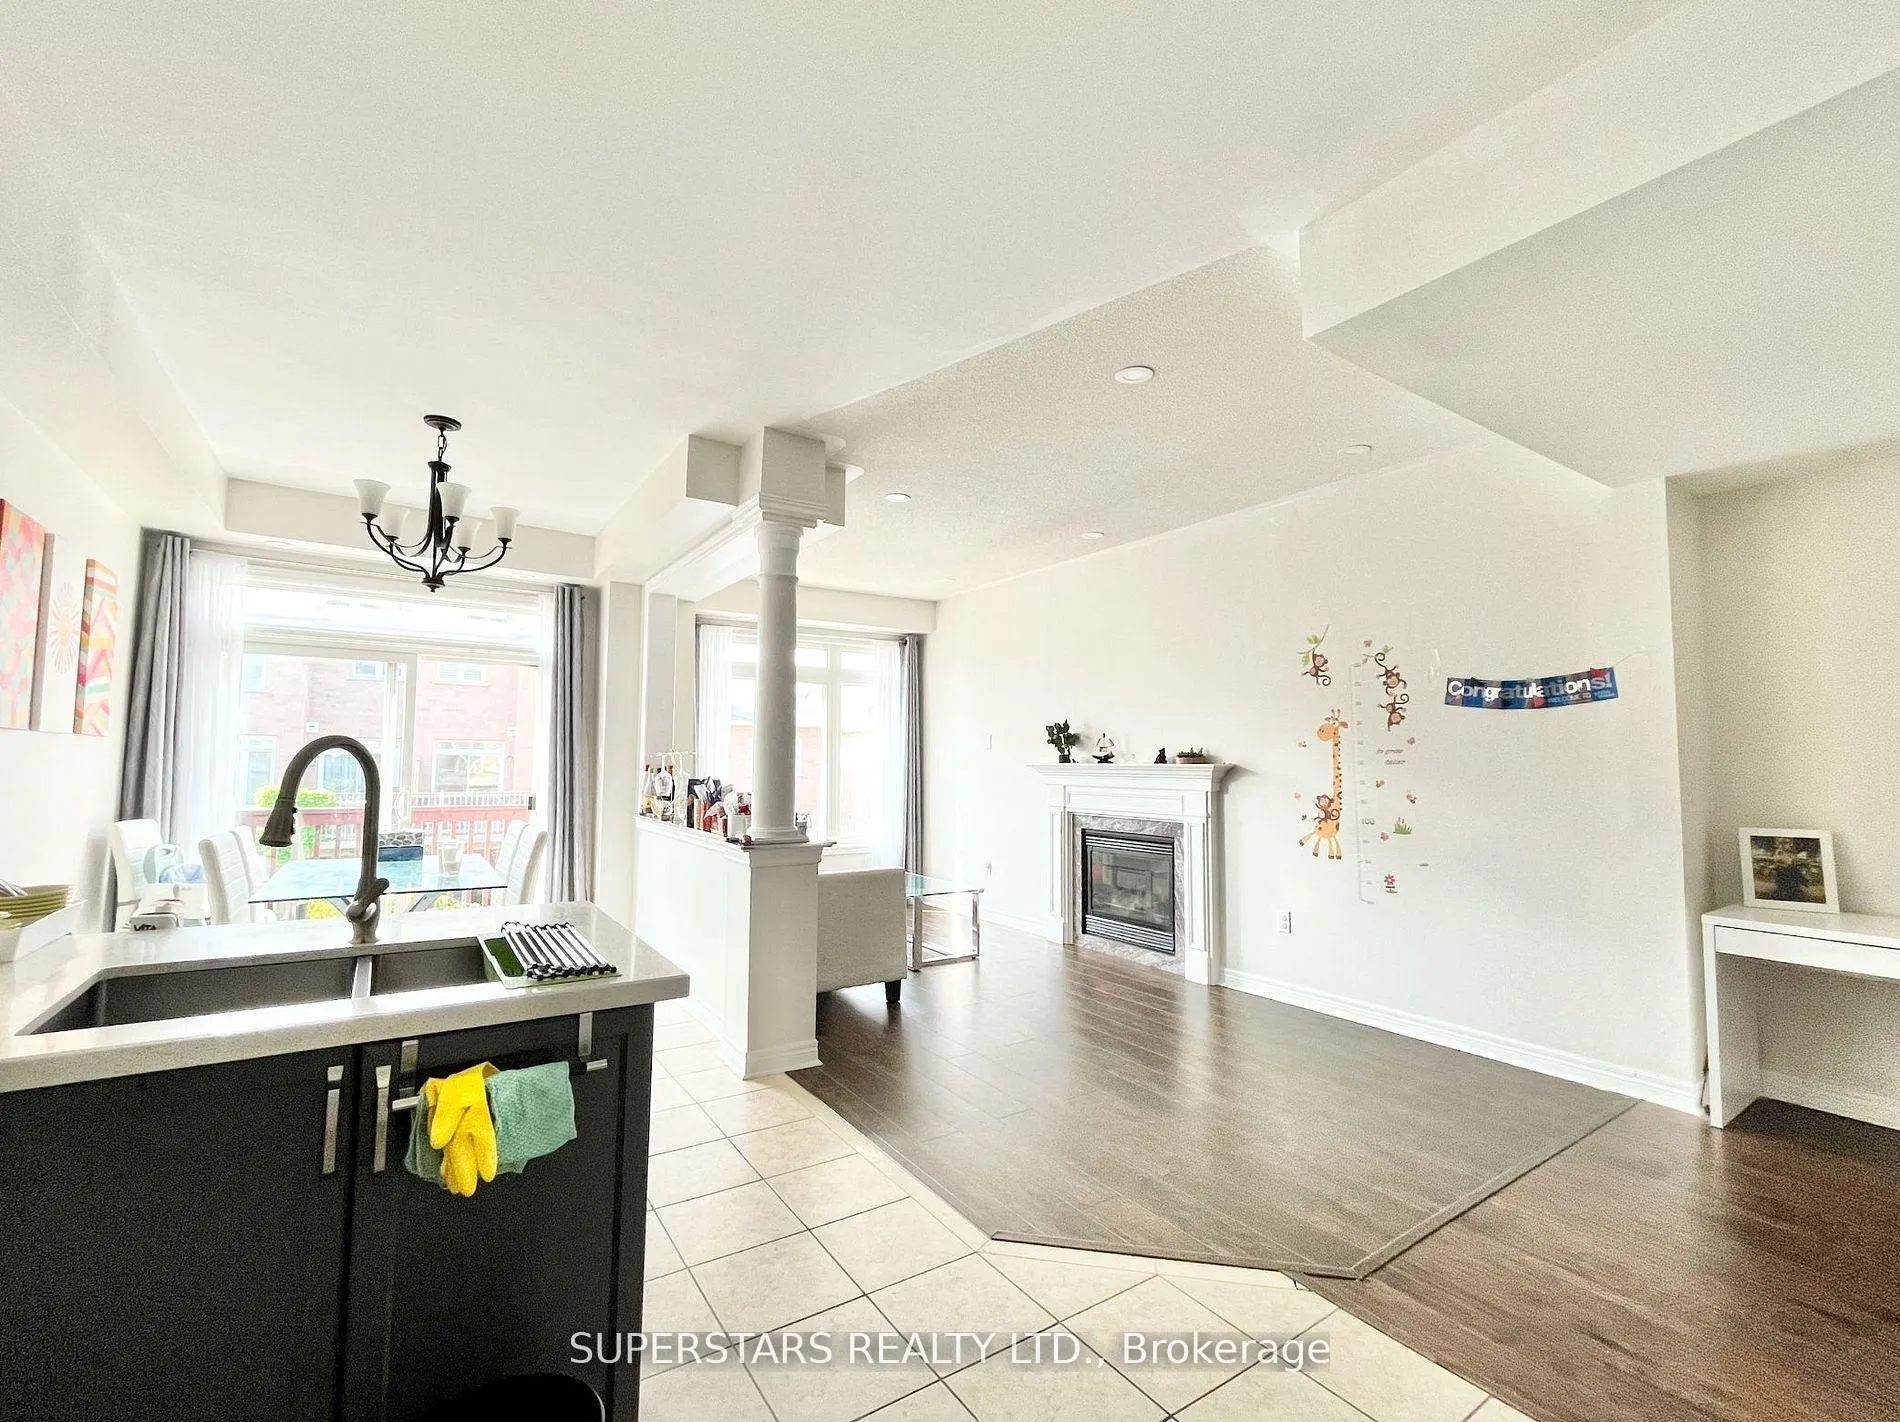 See all 16 photos
4 Bedrooms
4 Bathrooms
1 Garage
1.5K–2K sq.ft
Entire Home
— Unit
Property history
Facts and features
- BasementSeparate entrance
- Lease term12 months
- FurnishedPartially
- LaundryEnsuite
What stands out
- Separate entrance
- Fireplace
- Central air
The homeFreehold Townhouse, 3-storey, 1,500–2,000 sq ft
- Type: Freehold Townhouse
- Style: 3-storey
- Living space: 1,500–2,000 sq ft
- Basement: Separate entrance
InsideFireplace Yes, Ensuite, lower level, Other
- Fireplace: Yes
- Laundry: Ensuite, lower level
- Features: Other
- Rooms above ground: 11
- Bedrooms: 4
- Bathrooms: 4
- Kitchens: 1
- Family room: Yes
Outside and lotBrick, stone, Asphalt shingle, Concrete
- Exterior: Brick, stone
- Roof: Asphalt shingle
- Foundation: Concrete
Parking1 Garage, Built-in, Private
- Spaces: 1 Garage
- Garage: Built-in
- Driveway: Private
Heating, water and powerForced air, gas, Central air, Municipal water
- Heating: Forced air, gas
- Cooling: Central air
- Water: Municipal water
- Sewer: Municipal sewer
Rent and termsRent $4,400 a month, Entire property, Partially
- Rent: $4,400 a month
- Space for rent: Entire property
- Furnished: Partially
- Lease: 12 months
Listing detailsN12585354, Rented, Nov 28, 2025
- MLS® number: N12585354
- Status: Rented
- Listed on: Nov 28, 2025
- Days on market: 13
- Updated: Dec 11, 2025
- Possession: 2026-01-01 / 30-59 days
- Occupied by: Tenant
- Listing brokerage: SUPERSTARS REALTY LTD.
About this home
19 Littleriver Court, Vaughan (Patterson), ON L6A 0K4
Other
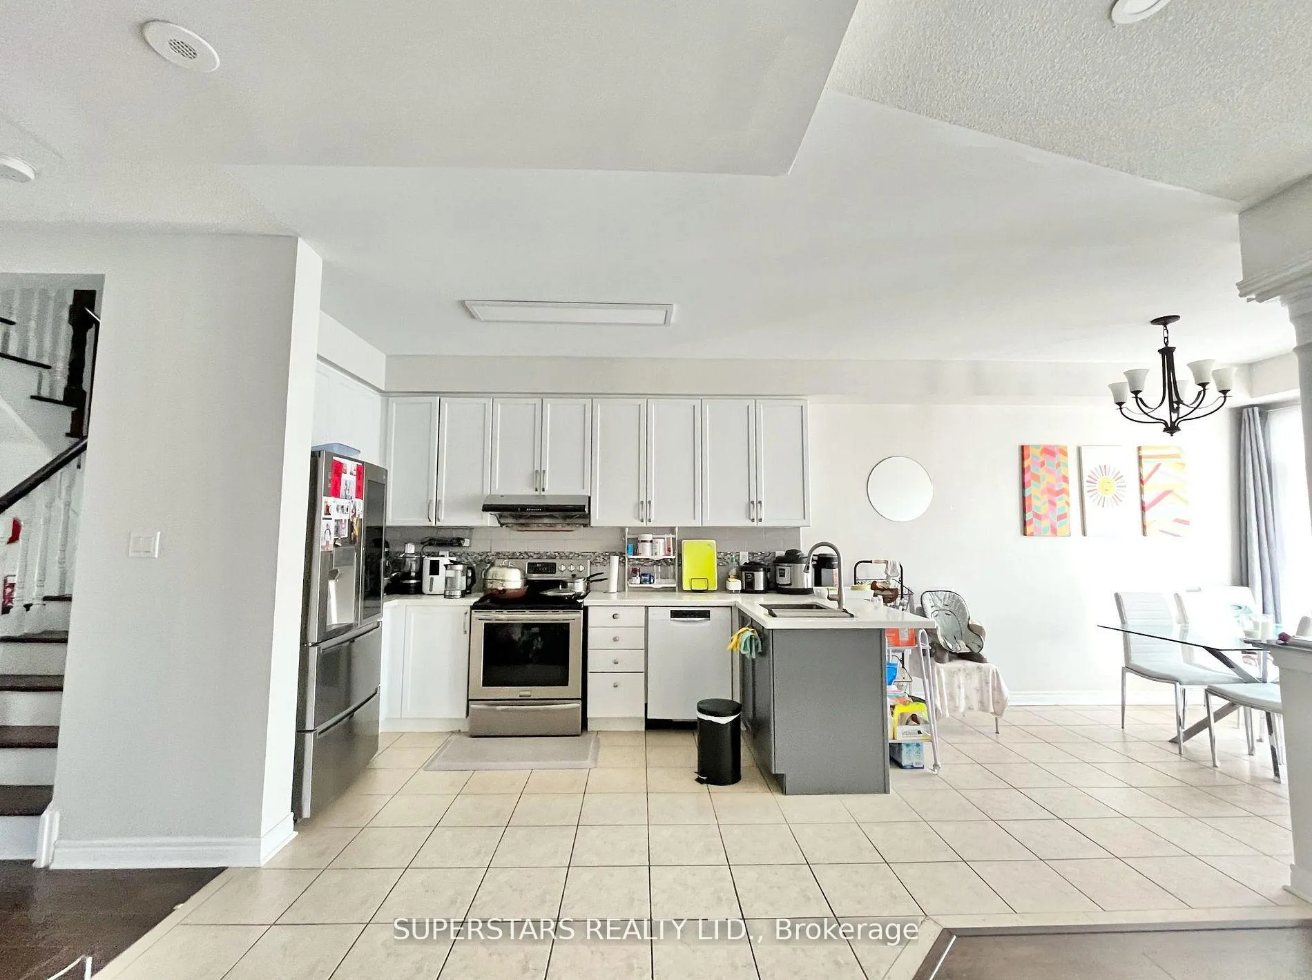
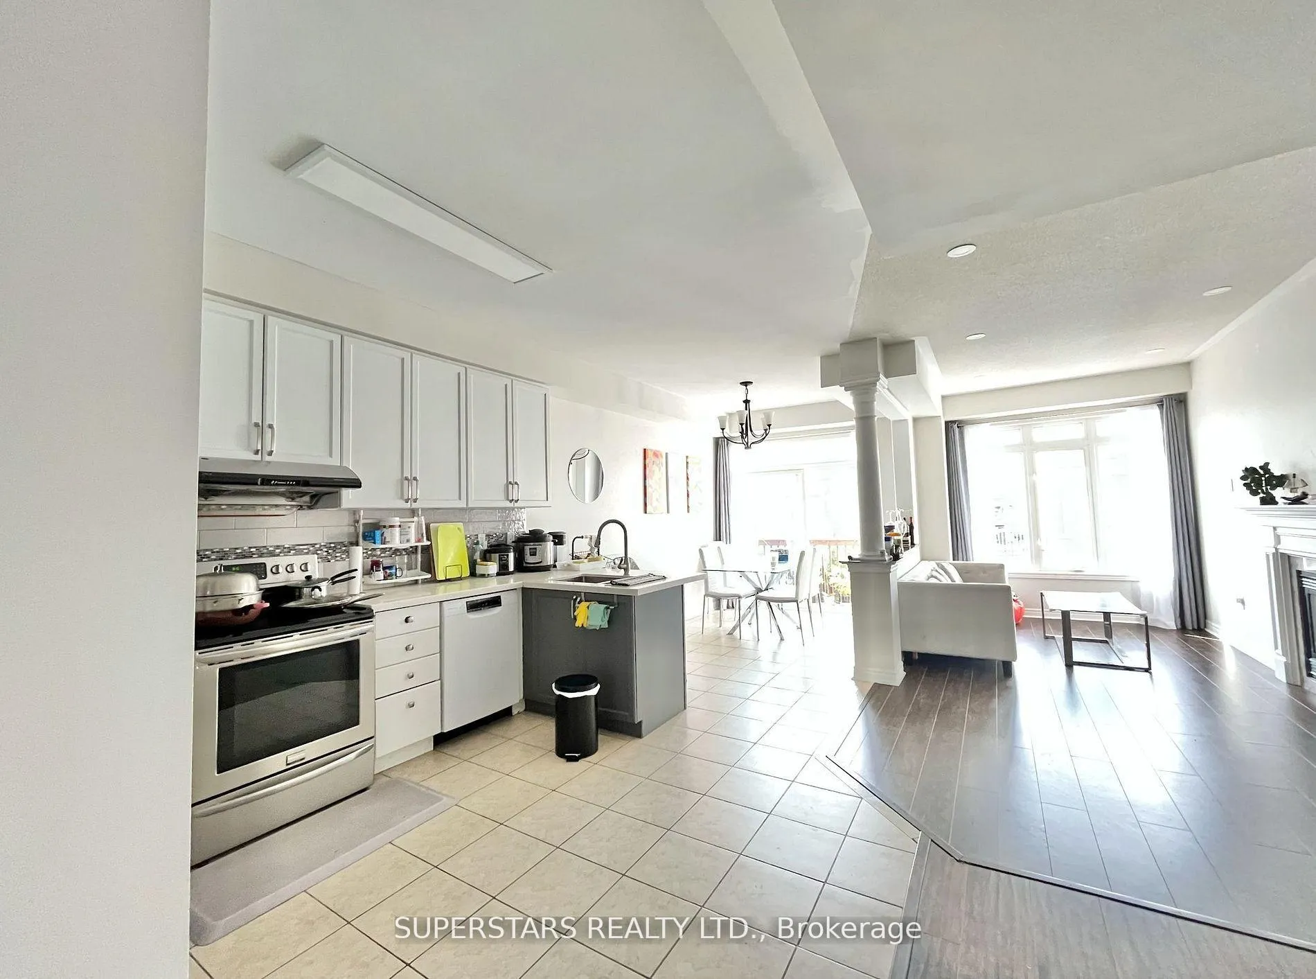
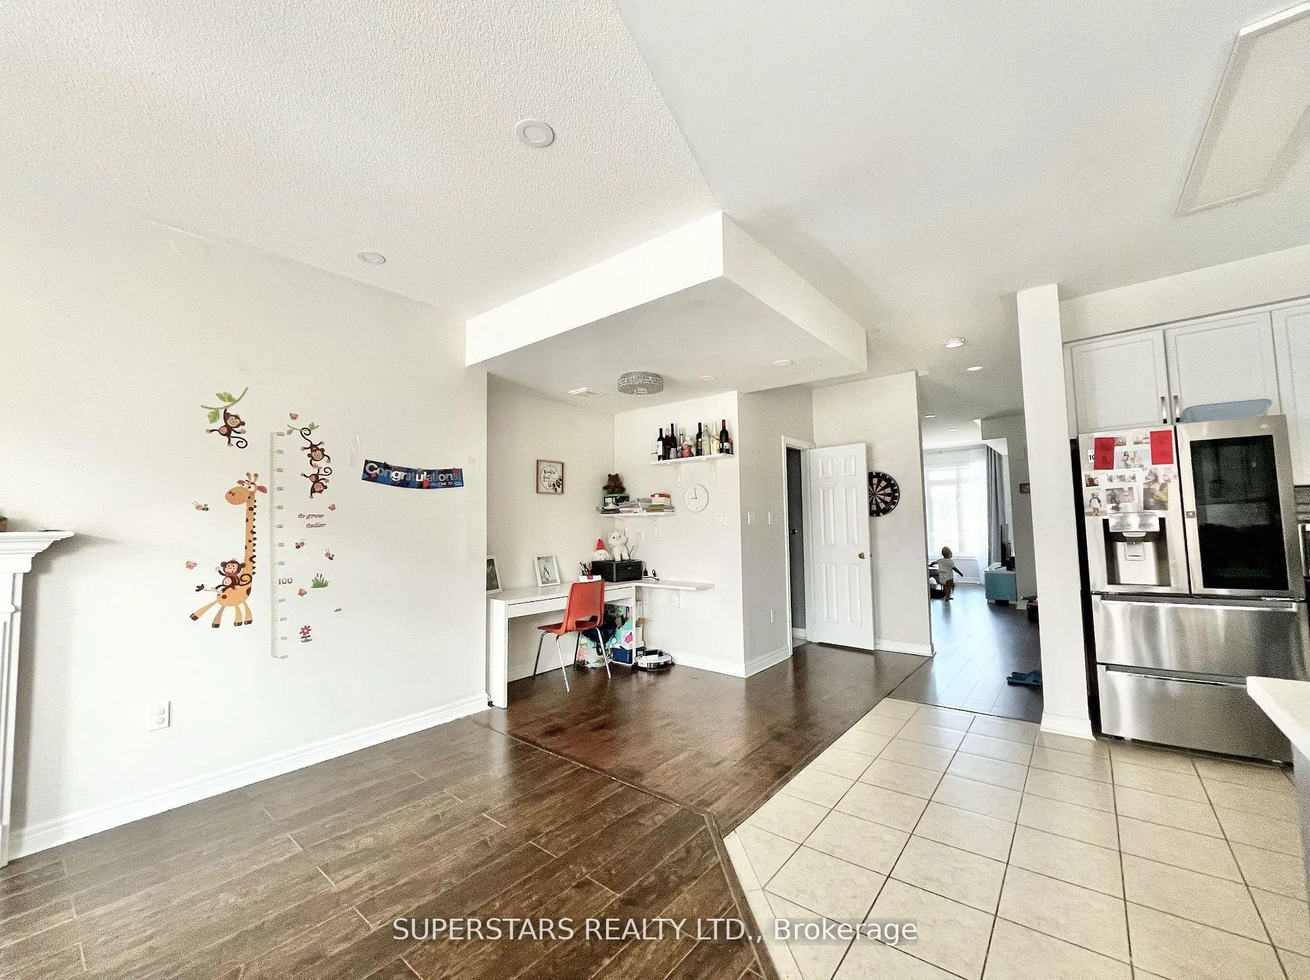
This Elegant And Sunfilled 4-Bed Townhouse Is A Hiden Gem! 3-Storey Above Ground With Extra Finished Basement Offering Over 3000 Sf Living Space. Modern and Open Concept Layout. Huge Master Bedr W/5 Pc Ensuite And W/I Closet. Separate Entrance To Ground Floor Unit W/Living Room. Finished Basement With Overhead Projector and Pot Lithgts. Ideally for New Comers and Large Families.
Read more
Ask about this home
A HOMEH agent will answer your questions about this home.
Ask a question
Around this home
Bathursty/Rutherford
Errands
Parks
Schools
Daily convenience, out of 100, from the distances below
ParkShaw Parkette · 7 within 1 km5 min walk278 m
GroceryCOBS Bread3 min walk167 m
SchoolToronto Waldorf School13 min walk780 m
PharmacyShoppers Drug Mart3 min walk212 m
Cafés & foodDuff's Famous Wings · 15 within 1 km2 min walk126 m
Gym & rec centreLA Fitness2 min walk151 m
WalkDriveStraight-line distance, open map data
Grocery0.2 km
Park0.3 km
Coffee0.2 km
Dining0.1 km
Gym0.2 km
Schools nearby
School rating, out of 10.
Toronto Waldorf Schoolelementary · Private · 0.8 km
—
Nellie McClung Public Schoolelementary · Public · 0.9 km
6.0/10Fair
As-Sadiq Islamicelementary · Private · 1.0 km
—
Contact agent
Helpful calculators
Rent vs buy
Affordability
Mortgage
Down payment
Stress test
CMHC insurance
Your HOMEH agent

KimHOMEH agent · Vaughan
"I would see it this week."
Ask Kim