

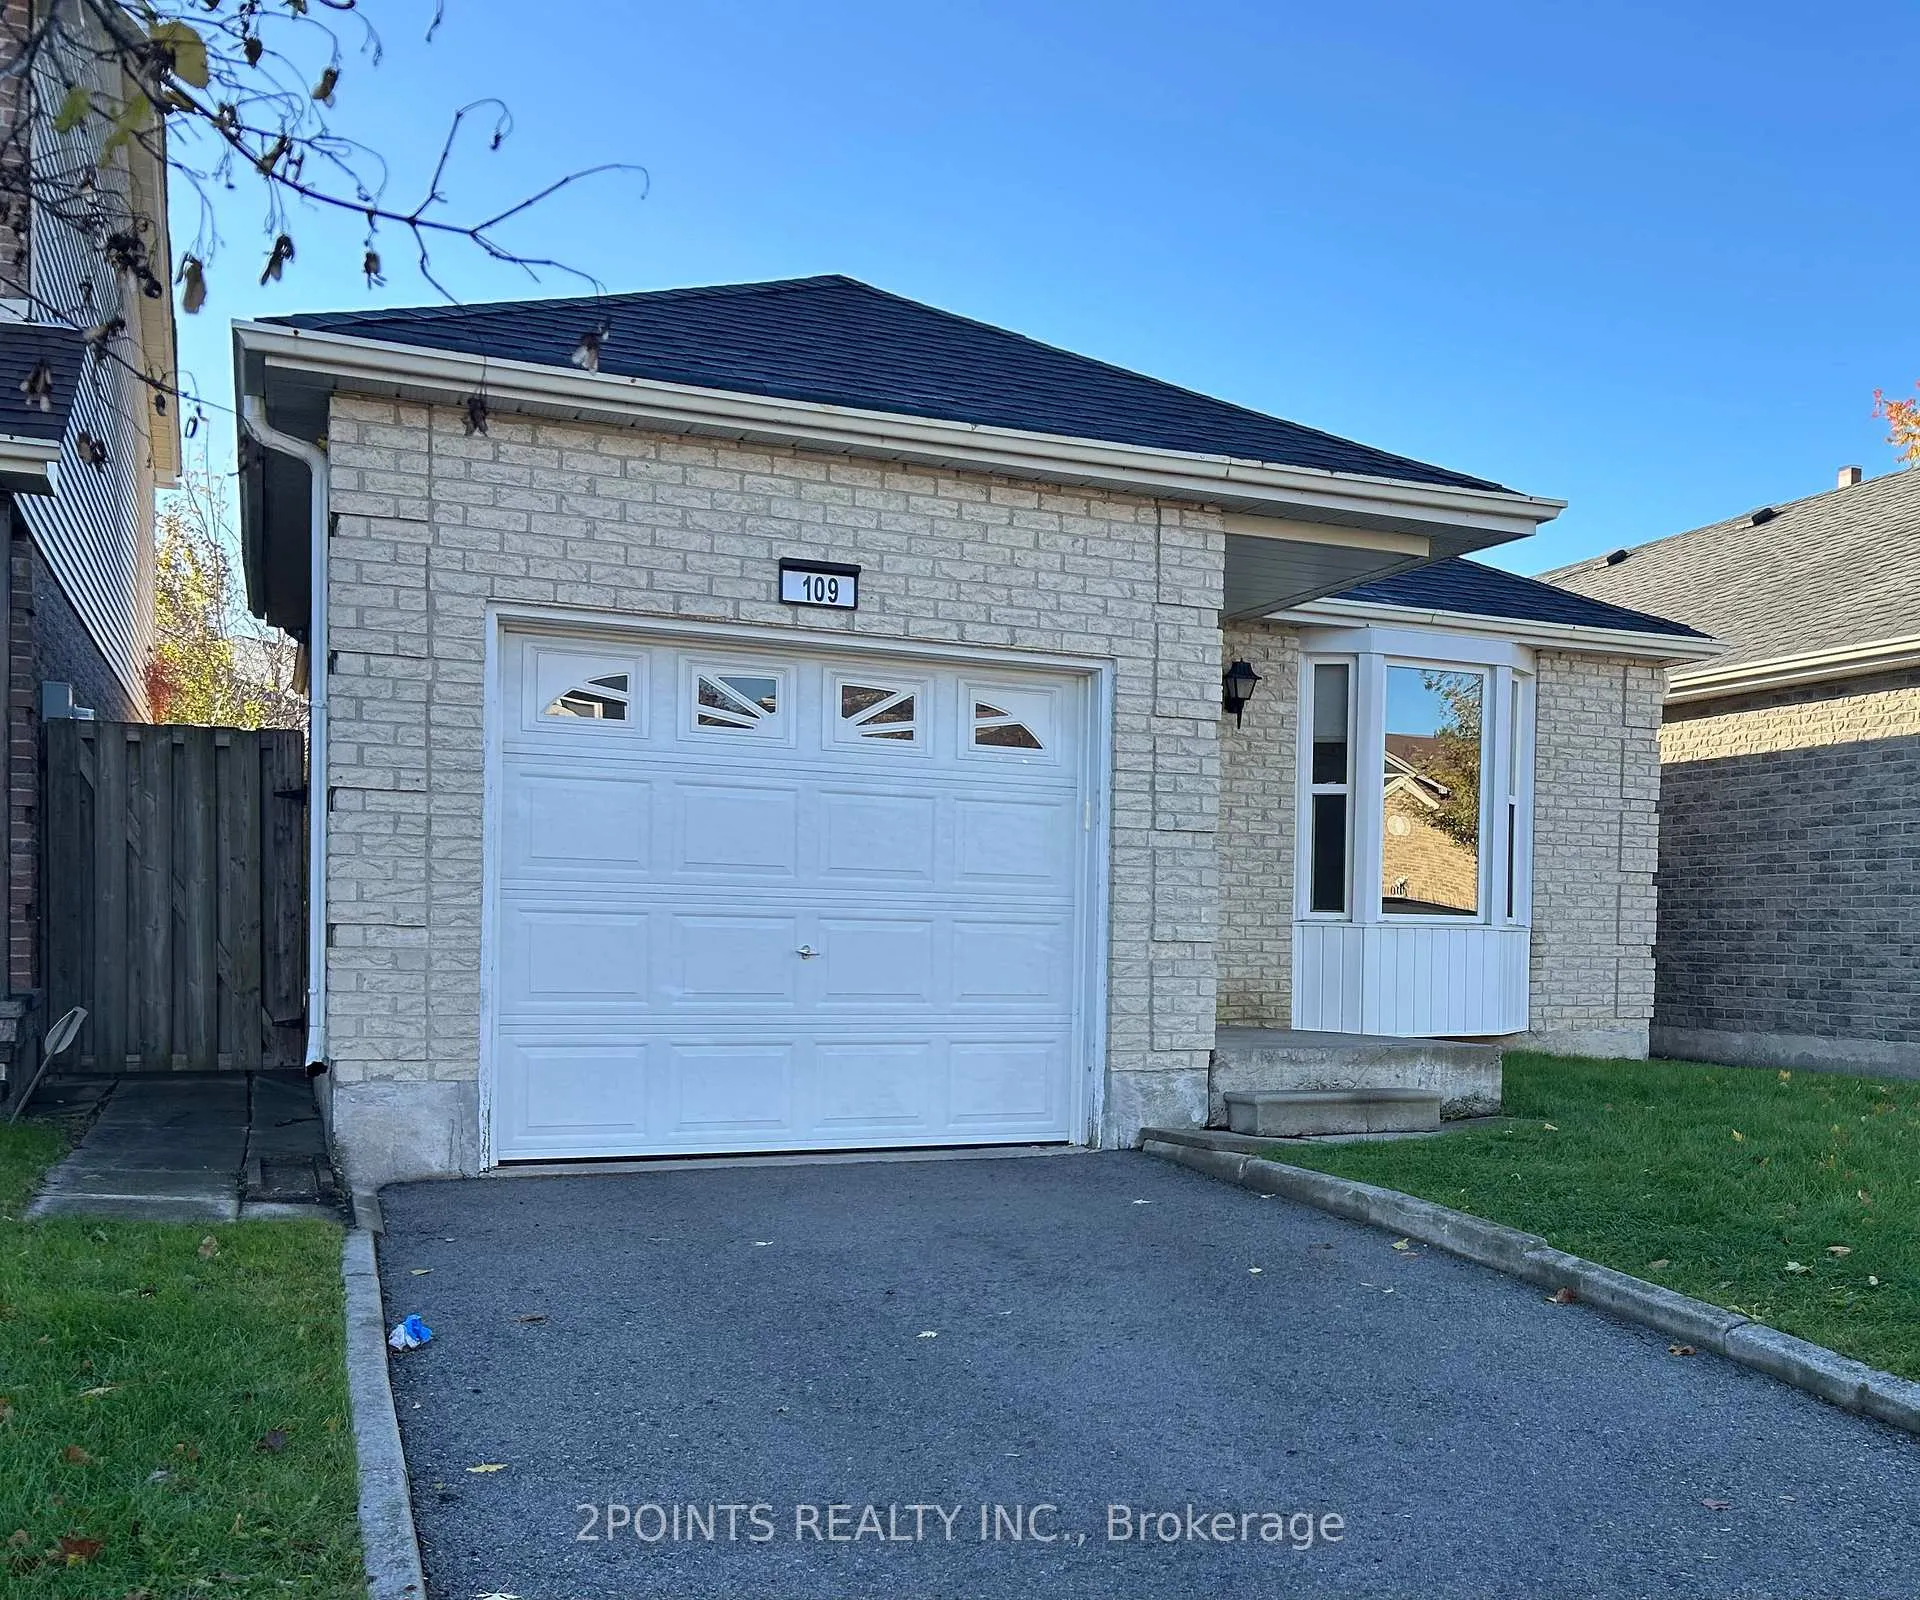
109 Hetherington Crescent
Detached Rented
1/21109 Hetherington Crescent
Detached Rented
 See all 21 photos
4 Bedrooms
2 Bathrooms
1 Garage
1.5K–2K sq.ft
Entire Home
— Unit
Property history
Facts and features
- BasementFinished
- Lease term12 months
- FurnishedUnfurnished
- LaundryEnsuite
What stands out
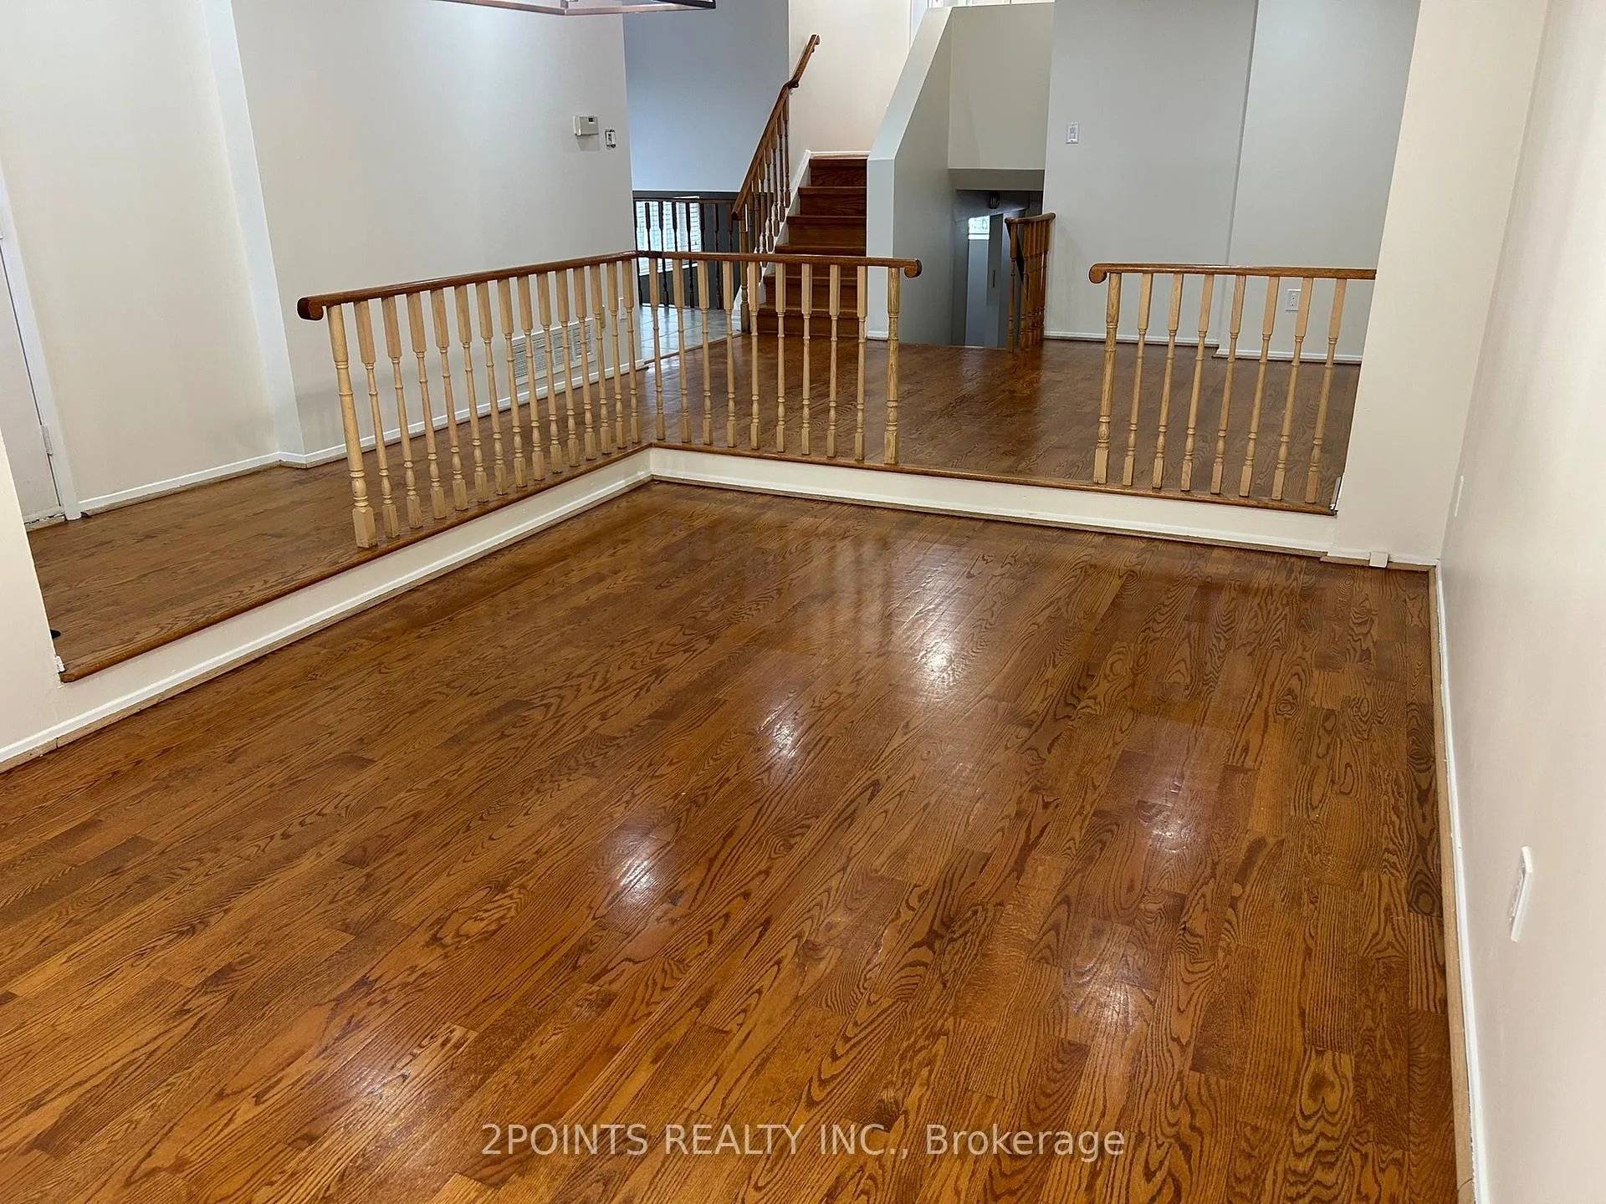
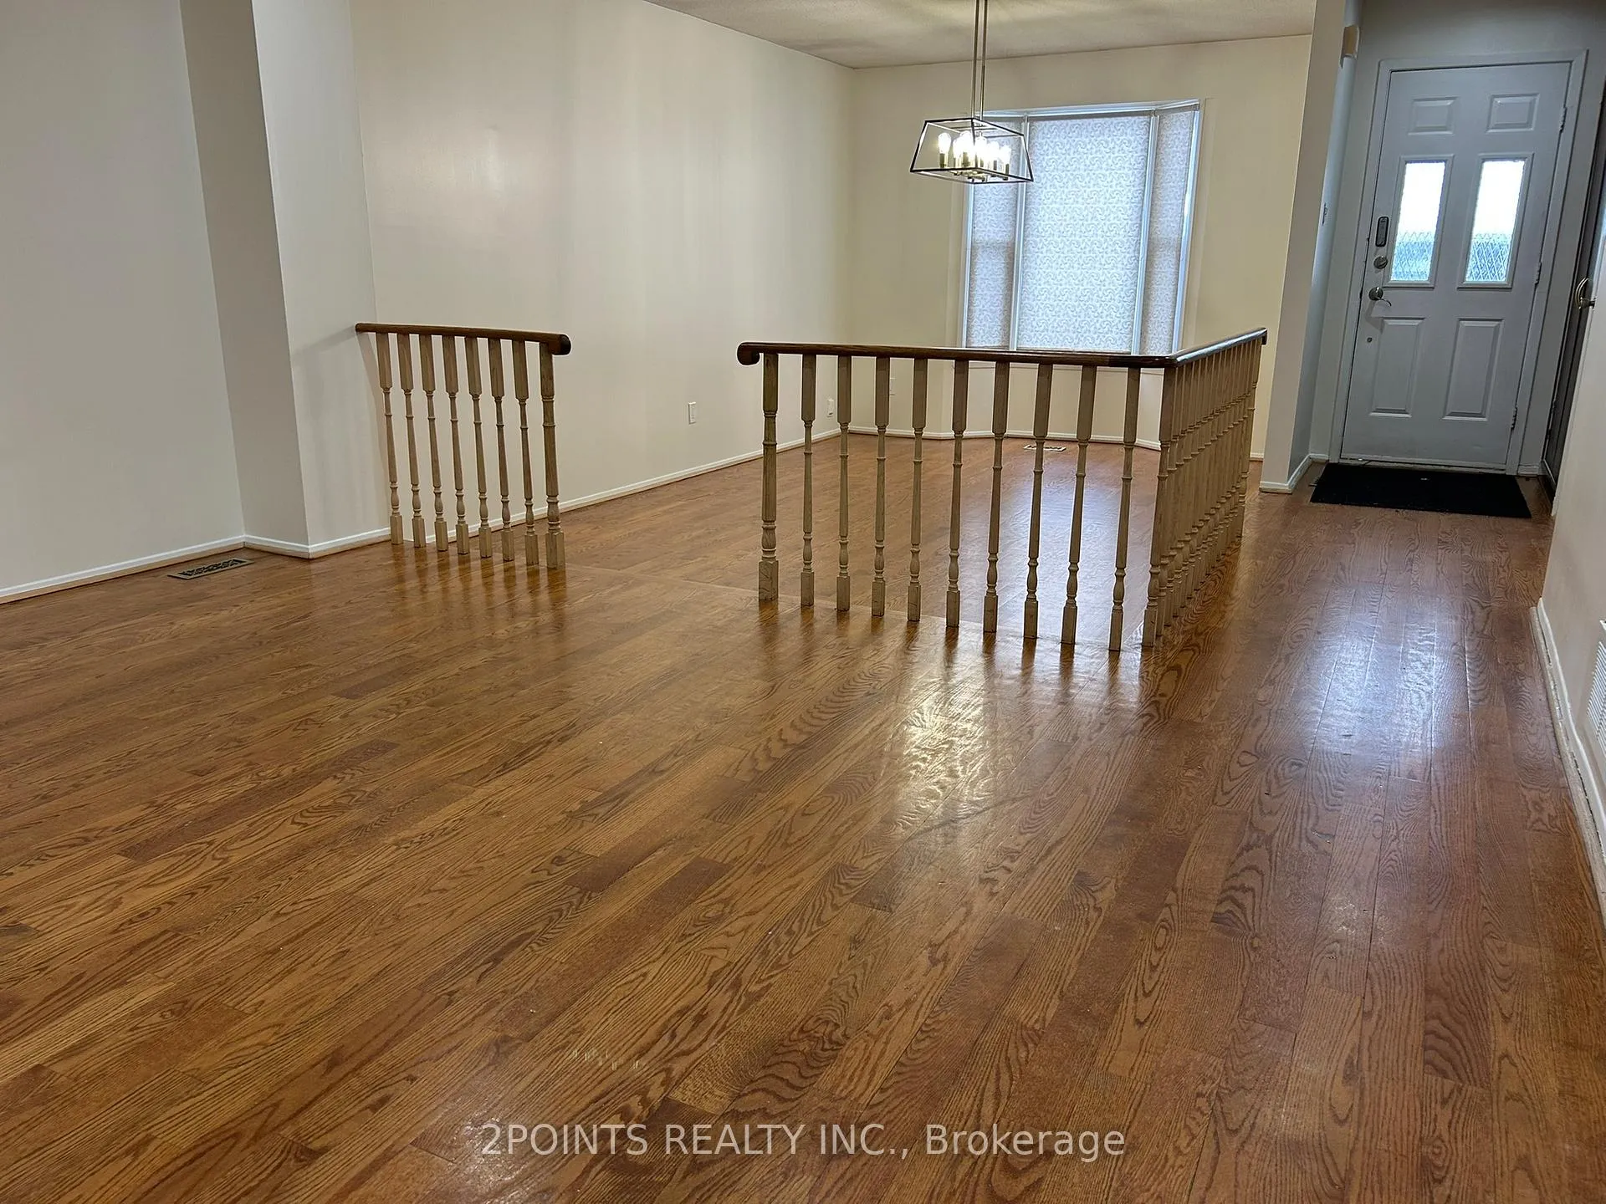
- Hardwood floors
- Central air
The homeDetached, Backsplit 3, 1,500–2,000 sq ft
- Type: Detached
- Style: Backsplit 3
- Living space: 1,500–2,000 sq ft
- Basement: Finished
InsideHardwood, Ceramic, Ensuite, Auto garage door remote
- Flooring: Hardwood, Ceramic
- Laundry: Ensuite
- Features: Auto garage door remote
- Rooms above ground: 8
- Bedrooms: 4
- Bathrooms: 2
- Kitchens: 1
- Family room: Yes
Outside and lotBrick, Asphalt shingle, Concrete
- Exterior: Brick
- Roof: Asphalt shingle
- Foundation: Concrete
Parking1 Garage, Attached, Private
- Spaces: 1 Garage
- Garage: Attached
- Driveway: Private
Heating, water and powerForced air, gas, Central air, Municipal water
- Heating: Forced air, gas
- Cooling: Central air
- Water: Municipal water
- Sewer: Municipal sewer
- Natural gas: No
- Hydro: No
- Cable: No
- Telephone: No
Rent and termsRent $3,900 a month, Entire property, Unfurnished
- Rent: $3,900 a month
- Space for rent: Entire property
- Furnished: Unfurnished
- Lease: 12 months
- Paid: Monthly
- Rent includes: Parking
- Deposit: Required
- Credit check: Required
- Employment letter: Required
- Rental application: Required
- References: Required
IncludedFridge, stove, washer, dryer, b/i dishwasher, garage door opener
- Included: Fridge, stove, washer, dryer, b/i dishwasher, garage door opener
Listing detailsN12529330, Rented, Nov 10, 2025
- MLS® number: N12529330
- Status: Rented
- Listed on: Nov 10, 2025
- Days on market: 30
- Updated: Dec 10, 2025
- Possession: 2025-11-10 / Immediate
- Occupied by: Vacant
- Listing brokerage: 2POINTS REALTY INC.
About this home
109 Hetherington Crescent, Vaughan (Brownridge), ON L4J 2N1
Auto Garage Door Remote
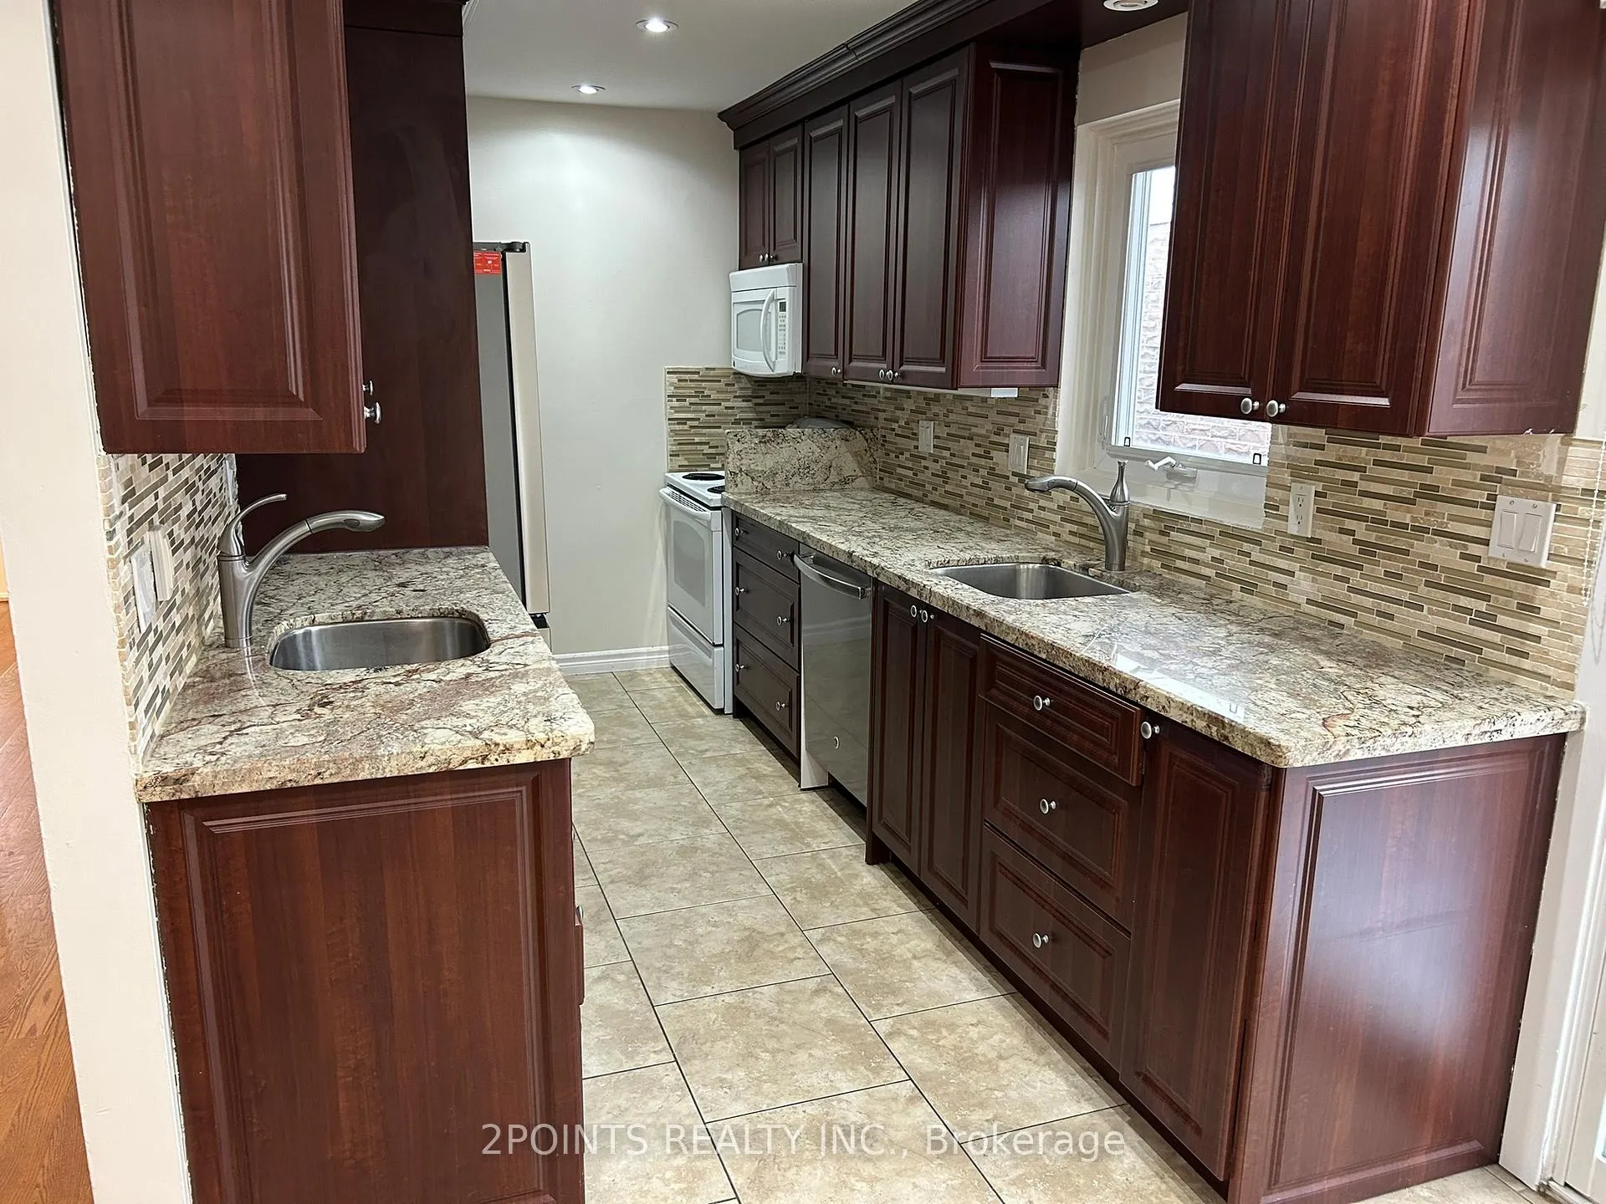
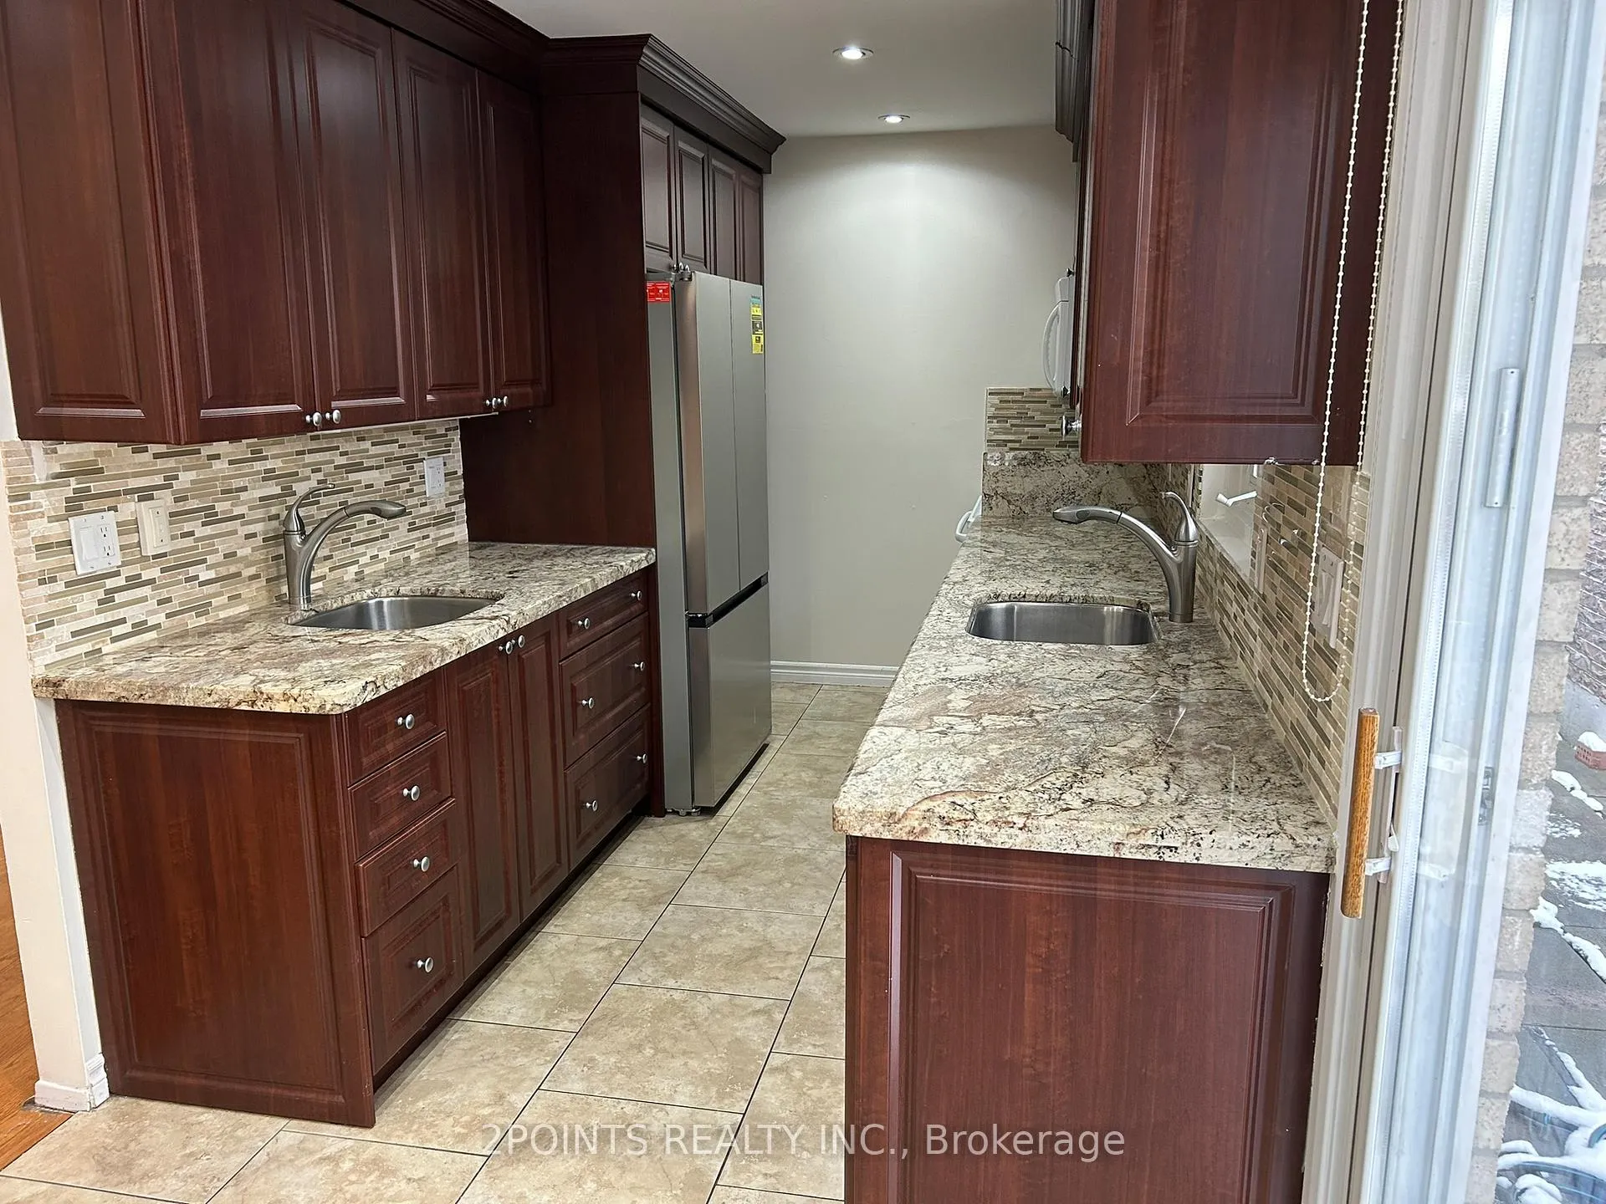
Great 4Br Family Home On A Quiet Crescent In One Of Thornhill Best Neighborhood! Kosher Kitchen With Meat and Dairy Sinks, Granite Counters With A Stone/Glass Backsplash, Updated Bathrooms, Hardwood Floors, Finished Basement, And Much More! 6 Minutes walk to Chabad Gate and Aish HaTorah, Close To Great Schools, Pathway to Park, Places Of Worship, Shopping And Transportation. Although Deceivingly Small From The Outside, This Home Is Quite Spacious Inside!
Read more
Ask about this home
A HOMEH agent will answer your questions about this home.
Ask a question
Around this home
Bathurst South Of Clark
Errands
Parks
Schools
Daily convenience, out of 100, from the distances below
ParkLakehurst Park · 6 within 1 km4 min walk254 m
GroceryFreshCo7 min walk432 m
SchoolWestminster Public School4 min walk260 m
Pharmacy3M Drug Mart7 min walk438 m
Cafés & foodBa-Li Laffa · 15 within 1 km7 min walk427 m
Gym & rec centreThe Bernard Betel Centre for Creative Living10 min walk617 m
LibraryBathurst Clark Resource Library12 min walk762 m
WalkDriveStraight-line distance, open map data
Grocery0.4 km
Park0.3 km
Coffee0.5 km
Dining0.4 km
Gym1.8 km
Schools nearby
School rating, out of 10.
Westminster Public Schoolelementary · Public · 0.3 km
5.8/10Fair
Or Haemet Sephardic Schoolelementary · Private · 0.4 km
—
York Academy 8132elementary · Public · 0.5 km
—
Contact agent
Helpful calculators
Rent vs buy
Affordability
Mortgage
Down payment
Stress test
CMHC insurance
Your HOMEH agent

KimHOMEH agent · Vaughan
"I would see it this week."
Ask Kim