
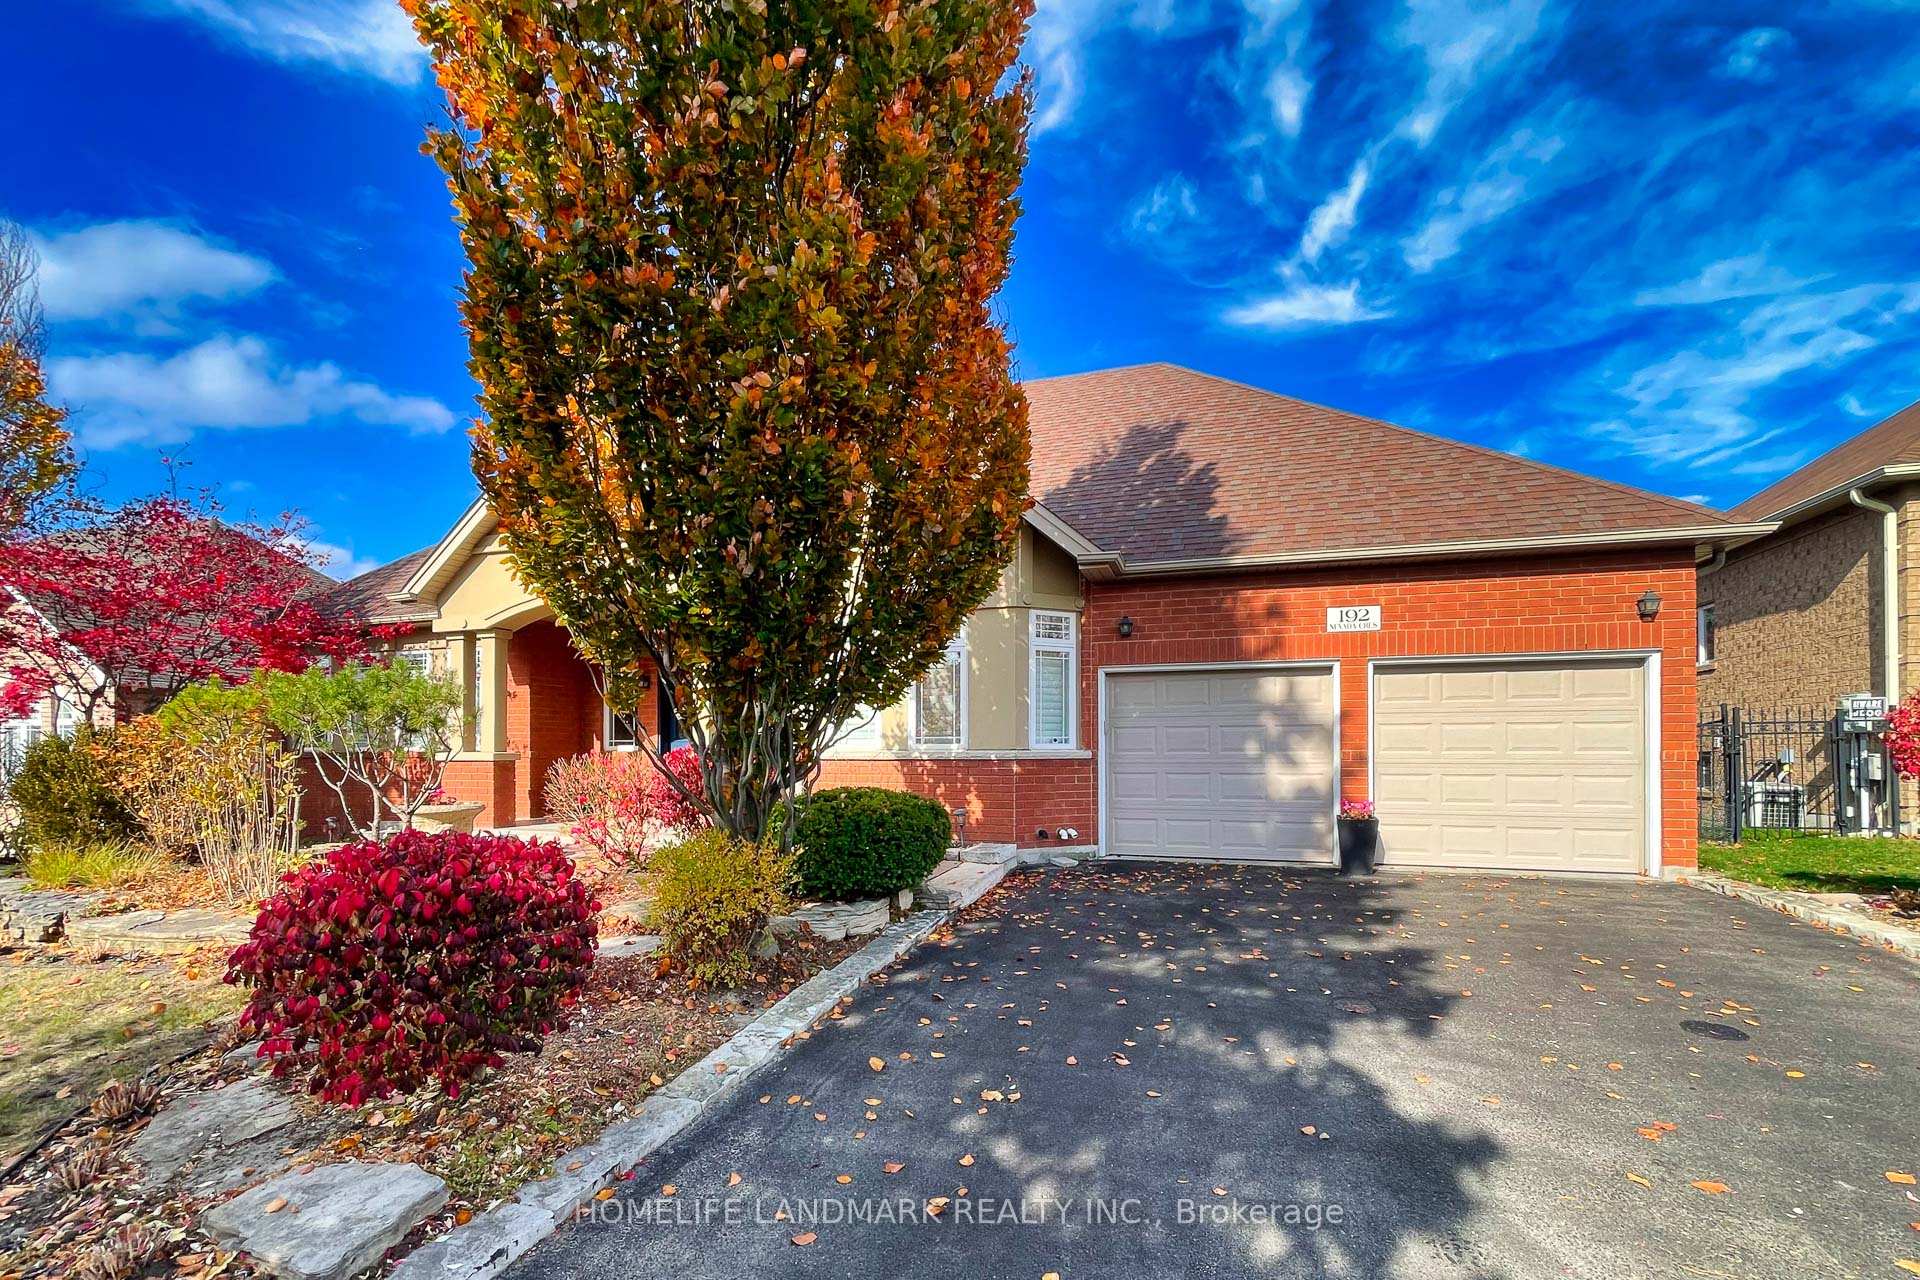
192 Nevada CrescentVaughan (Rural Vaughan)
Terminated
1/40Ontario Real Estate › Vaughan › Rural Vaughan
192 Nevada CrescentVaughan (Rural Vaughan)
Terminated
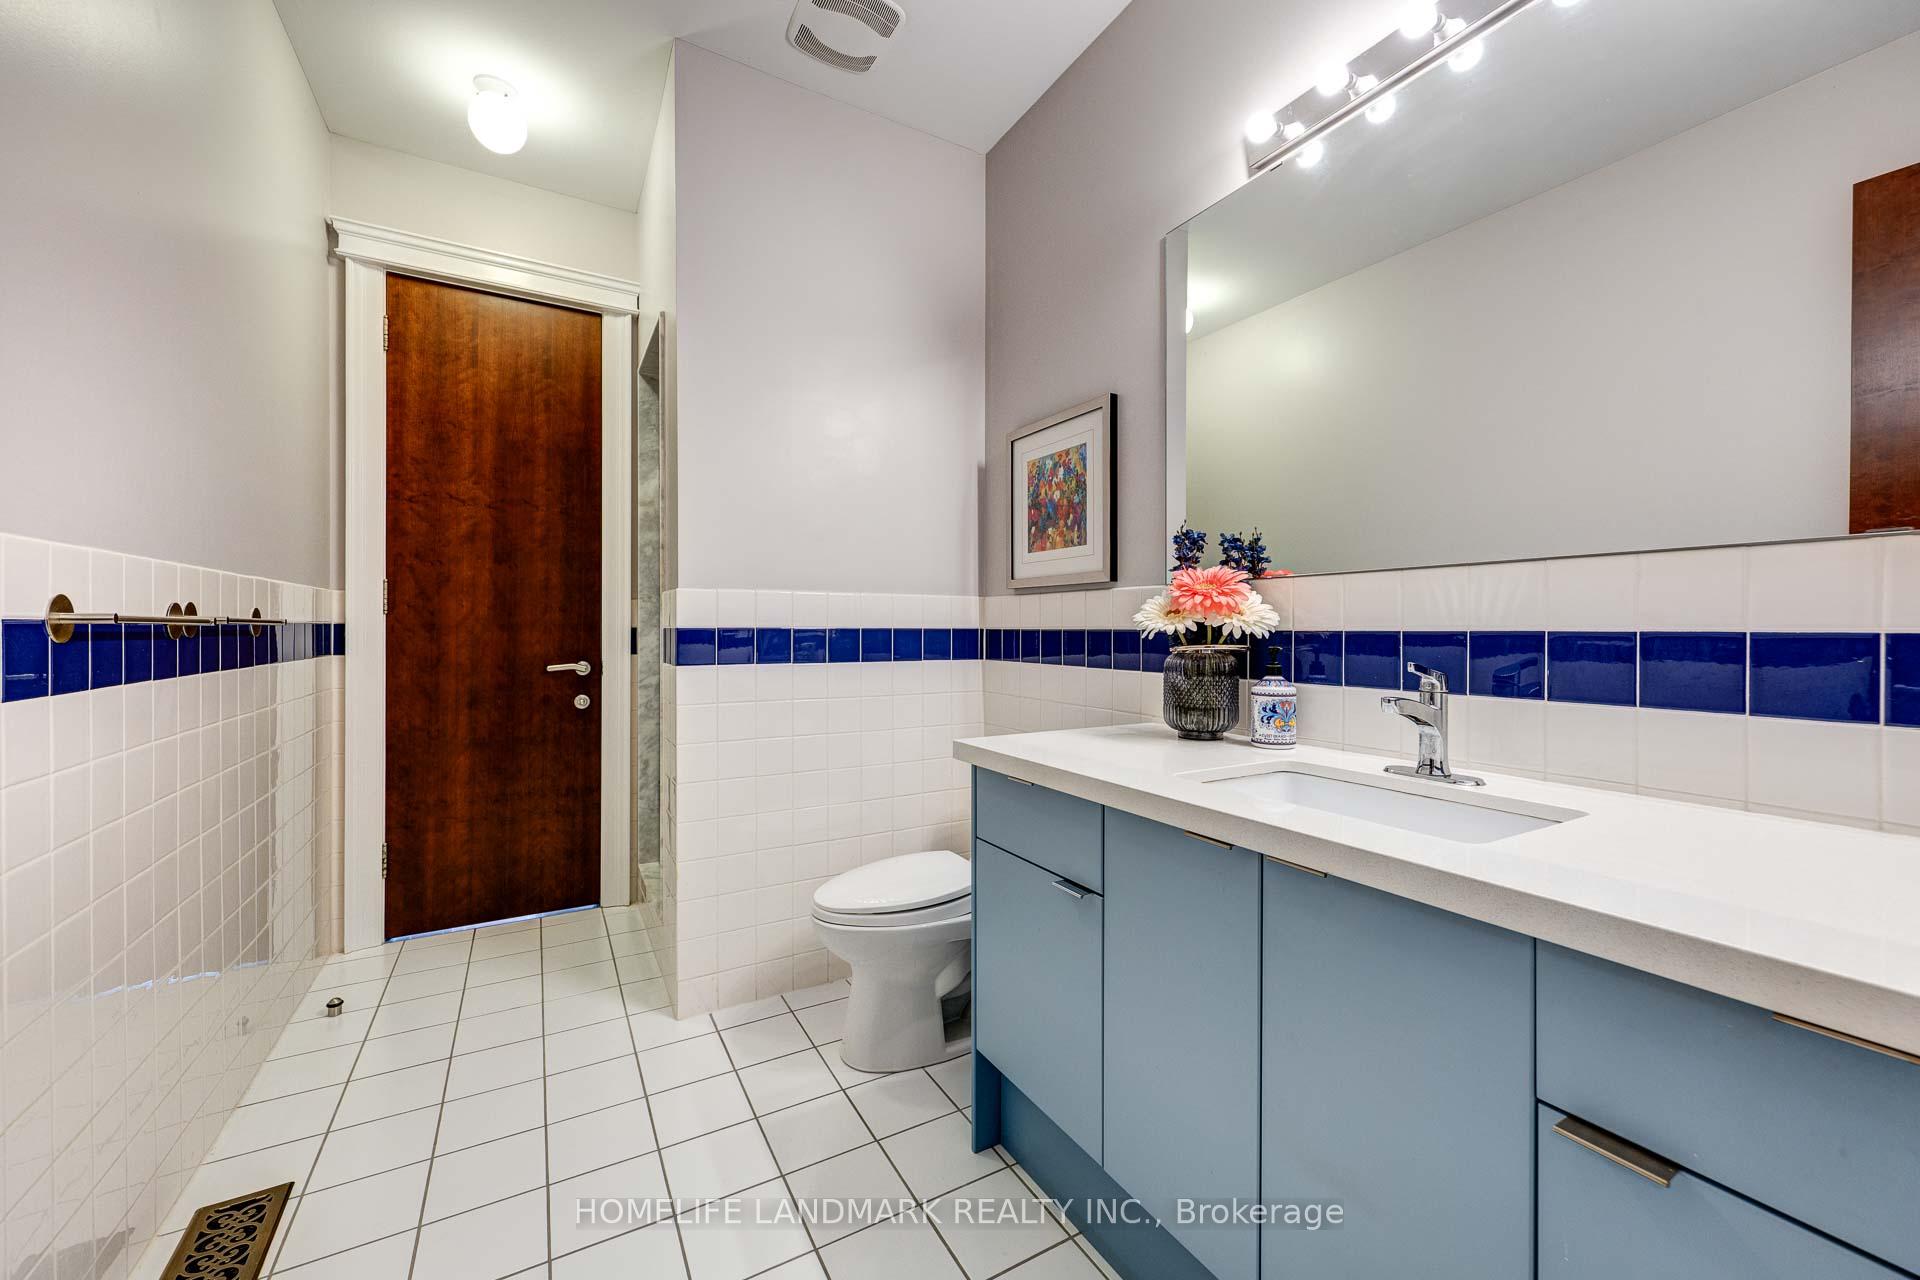 See all 40 photos
3+1 Bedrooms
4 Bathrooms
2 Garage
74 x 143 ft Lot
$9,023 Tax/yr
Property history
$2,435,000first asked
$2,248,000last asked
▼ 8%since November
NovFebJunSep
TerminatedSep 30, 2025
$2,248,000MLS® N12307575
Listed for saleJul 25, 2025
$2,248,000MLS® N12307575
TerminatedJul 25, 2025
$2,348,000MLS® N12278490
Listed for saleJul 11, 2025
$2,348,000MLS® N12278490
TerminatedNov 23, 2024
$2,435,000MLS® N10419777
Listed for saleNov 12, 2024
$2,435,000MLS® N10419777

This listing has ended. It is no longer available.
Property not available for sale or for rent.
Ask about this home
A HOMEH agent will answer your questions about this home.Ask a question
Ask HOMEH
Ask about this home
About this home
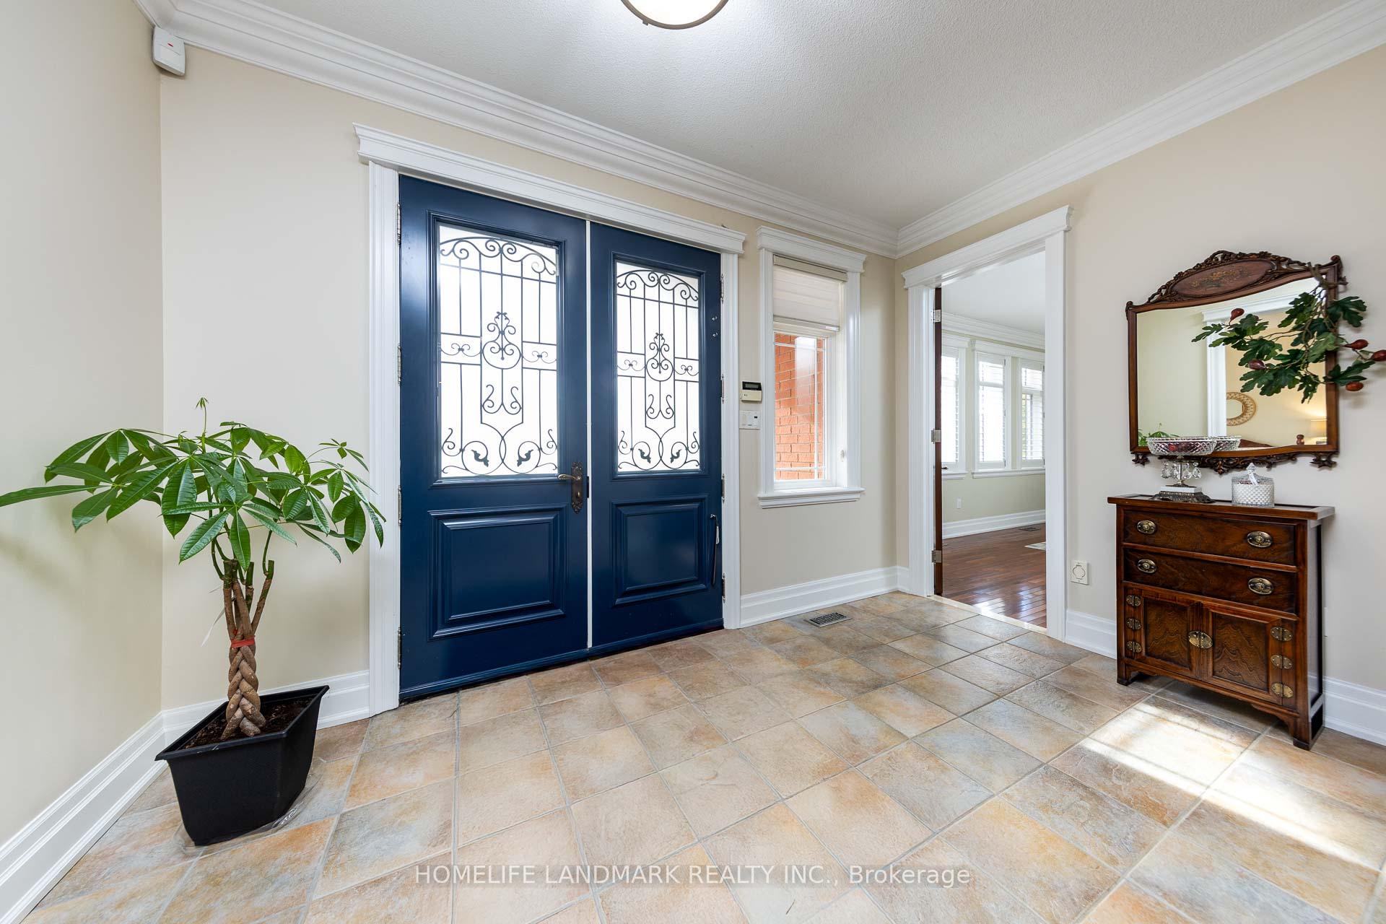
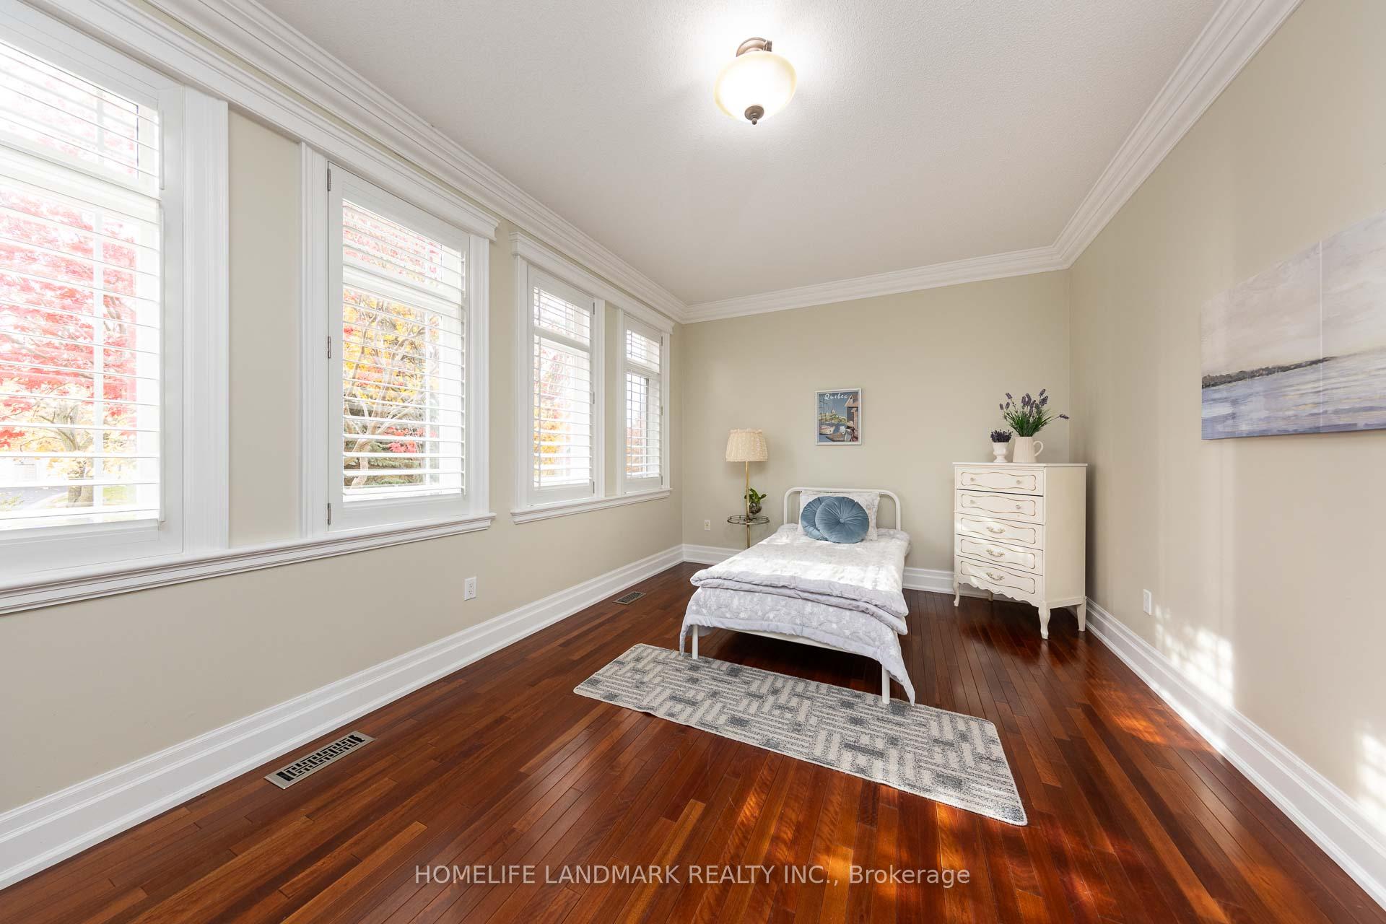
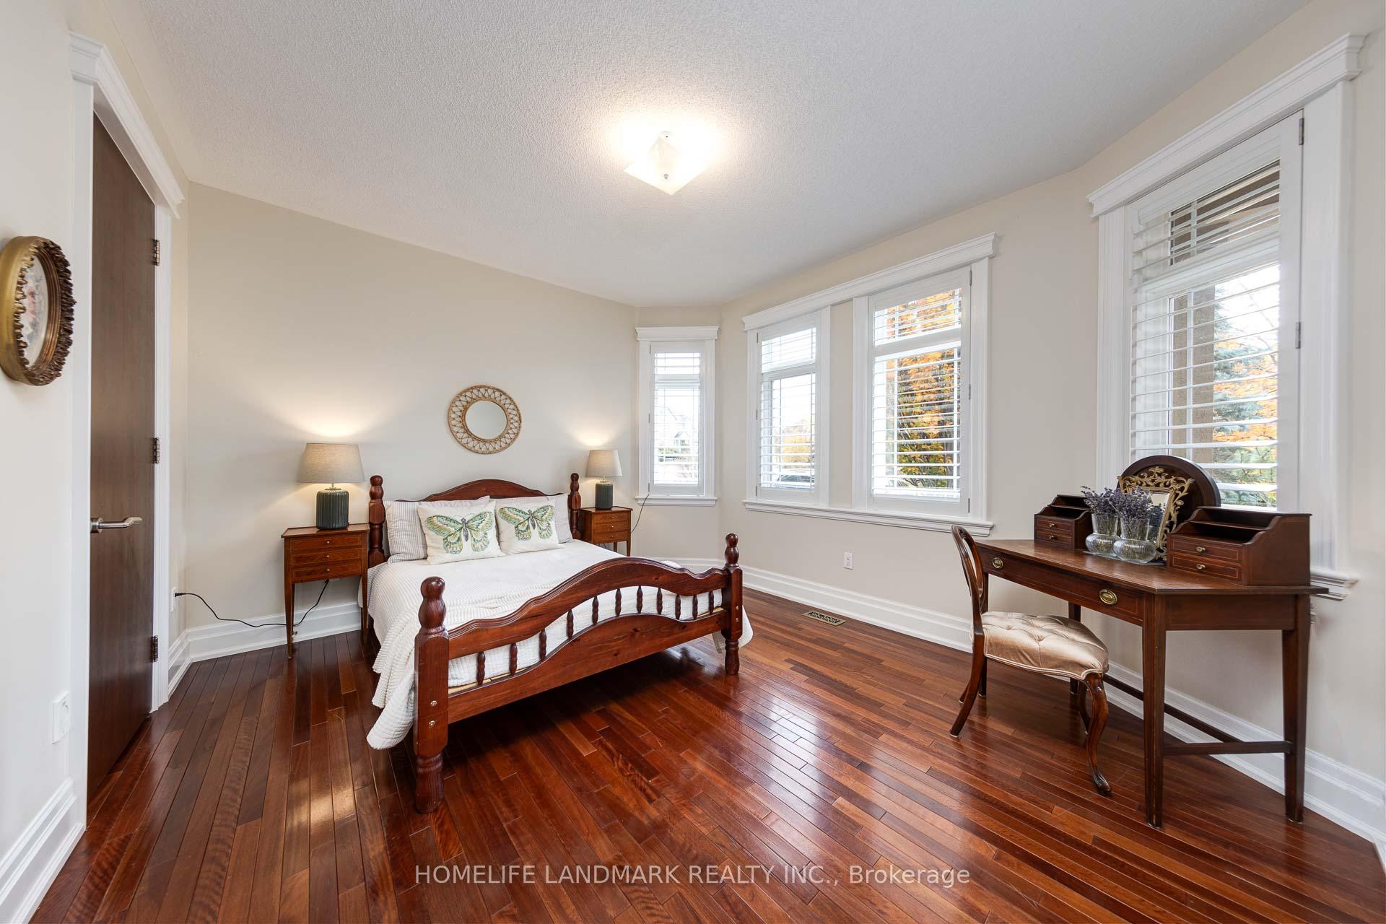
Stunning Home On A Private Tree Lined Street. Open Concept Design. Chefs Kitchen With Granite & Stainless Steel Appliances. Solarium Addition On 2 Levels. Beautifully Finished Basement With Exquisite Wine Room. 2 Kitchens, 4 Bathrooms. Cottage Living Life, Well maintained bungalow. Hardwood, Ceramic & Laminate Floor. Pie Shape Landscaped Garden. Entrance To Garage From House.
Read more
Facts & features
TypeDetached
StyleBungalow
Lot74 x 143 ft
Tax$9,023 (2024)
HeatingForced air, gas
CoolingCentral air
BasementFinished with walk-out
Parking4 drive
WaterMunicipal
FireplaceYes
Ask about this home
A HOMEH agent will answer your questions about this home.
Ask a question
Rooms
12 rooms · 4 bathrooms
Main floor7 rooms
- Kitchen12′2″ × 10′7″129 sq.ft.
- Breakfast12′2″ × 11′6″140 sq.ft.
- Solarium13′1″ × 21′276 sq.ft.
- Great room15′11″ × 20′2″320 sq.ft.
- Primary bedroom15′ × 15′7″234 sq.ft.
- Bedroom 215′ × 10′11″164 sq.ft.
- Bedroom 315′5″ × 14′4″221 sq.ft.
Basement5 rooms
- Recreation20′2″ × 14′4″290 sq.ft.
- Kitchen9′7″ × 7′4″70 sq.ft.
- Family room18′9″ × 10′4″193 sq.ft.
- Dining room14′7″ × 10′4″151 sq.ft.
- Other8′11″ × 16′143 sq.ft.
Bathrooms4
5-pcMain4-pcBasement3-pcMain2-pcMain
Thinking of selling your home?See what your home is worth today.
Around this home
Kirby And Dufferin
7Walking
1Transit
30Biking
Grocery1.4 km
Park0.3 km
Coffee1.4 km
Dining1.3 km
Schools nearby
School rating, out of 10.
St Raphael the Archangelelementary · Private · 0.8 km
7.1/10
Herbert H Carnegieelementary · Public · 2.8 km
7.4/10
Listing details
MLS® numberN10419777
Listed onNov 12, 2024
Days on market11
UpdatedNov 23, 2024
Listing brokerageHOMELIFE LANDMARK REALTY INC.
PossessionTo Be Determined
Helpful tools
Mortgage calculator
Closing costs
Land transfer tax
Buyer guide
Your HOMEH agent
KimHOMEH agent · Vaughan
"I would see it this week."
Ask Kim
Ask HOMEH about this home
Price, neighbourhood, monthly cost. Ask anything.
HOMEH Intelligent Agent is an AI, not a licensed representative. Check anything important with your agent.