

Unit 618, 195 Commerce Street
Condo Apartment Rented
1/10Unit 618, 195 Commerce Street
Condo Apartment Rented
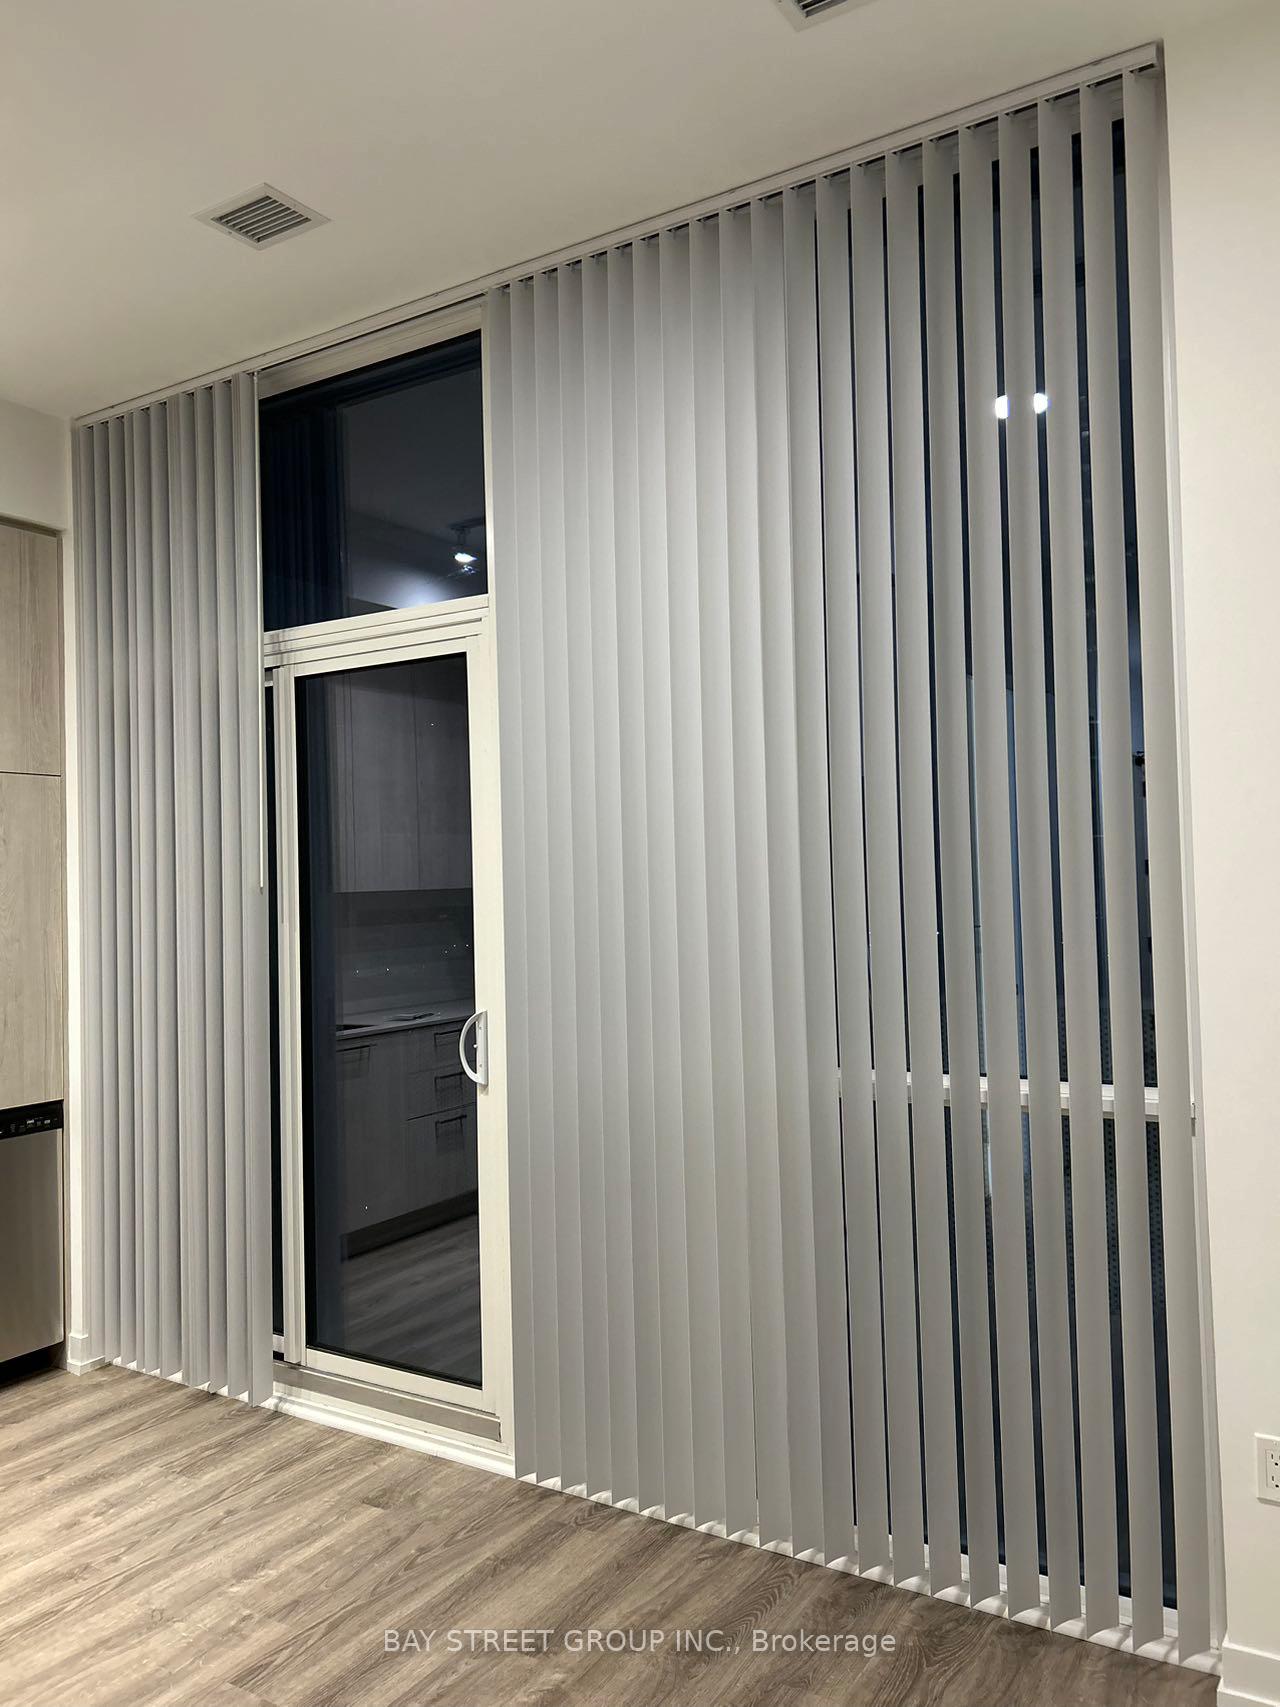 See all 10 photos
0 Bedrooms
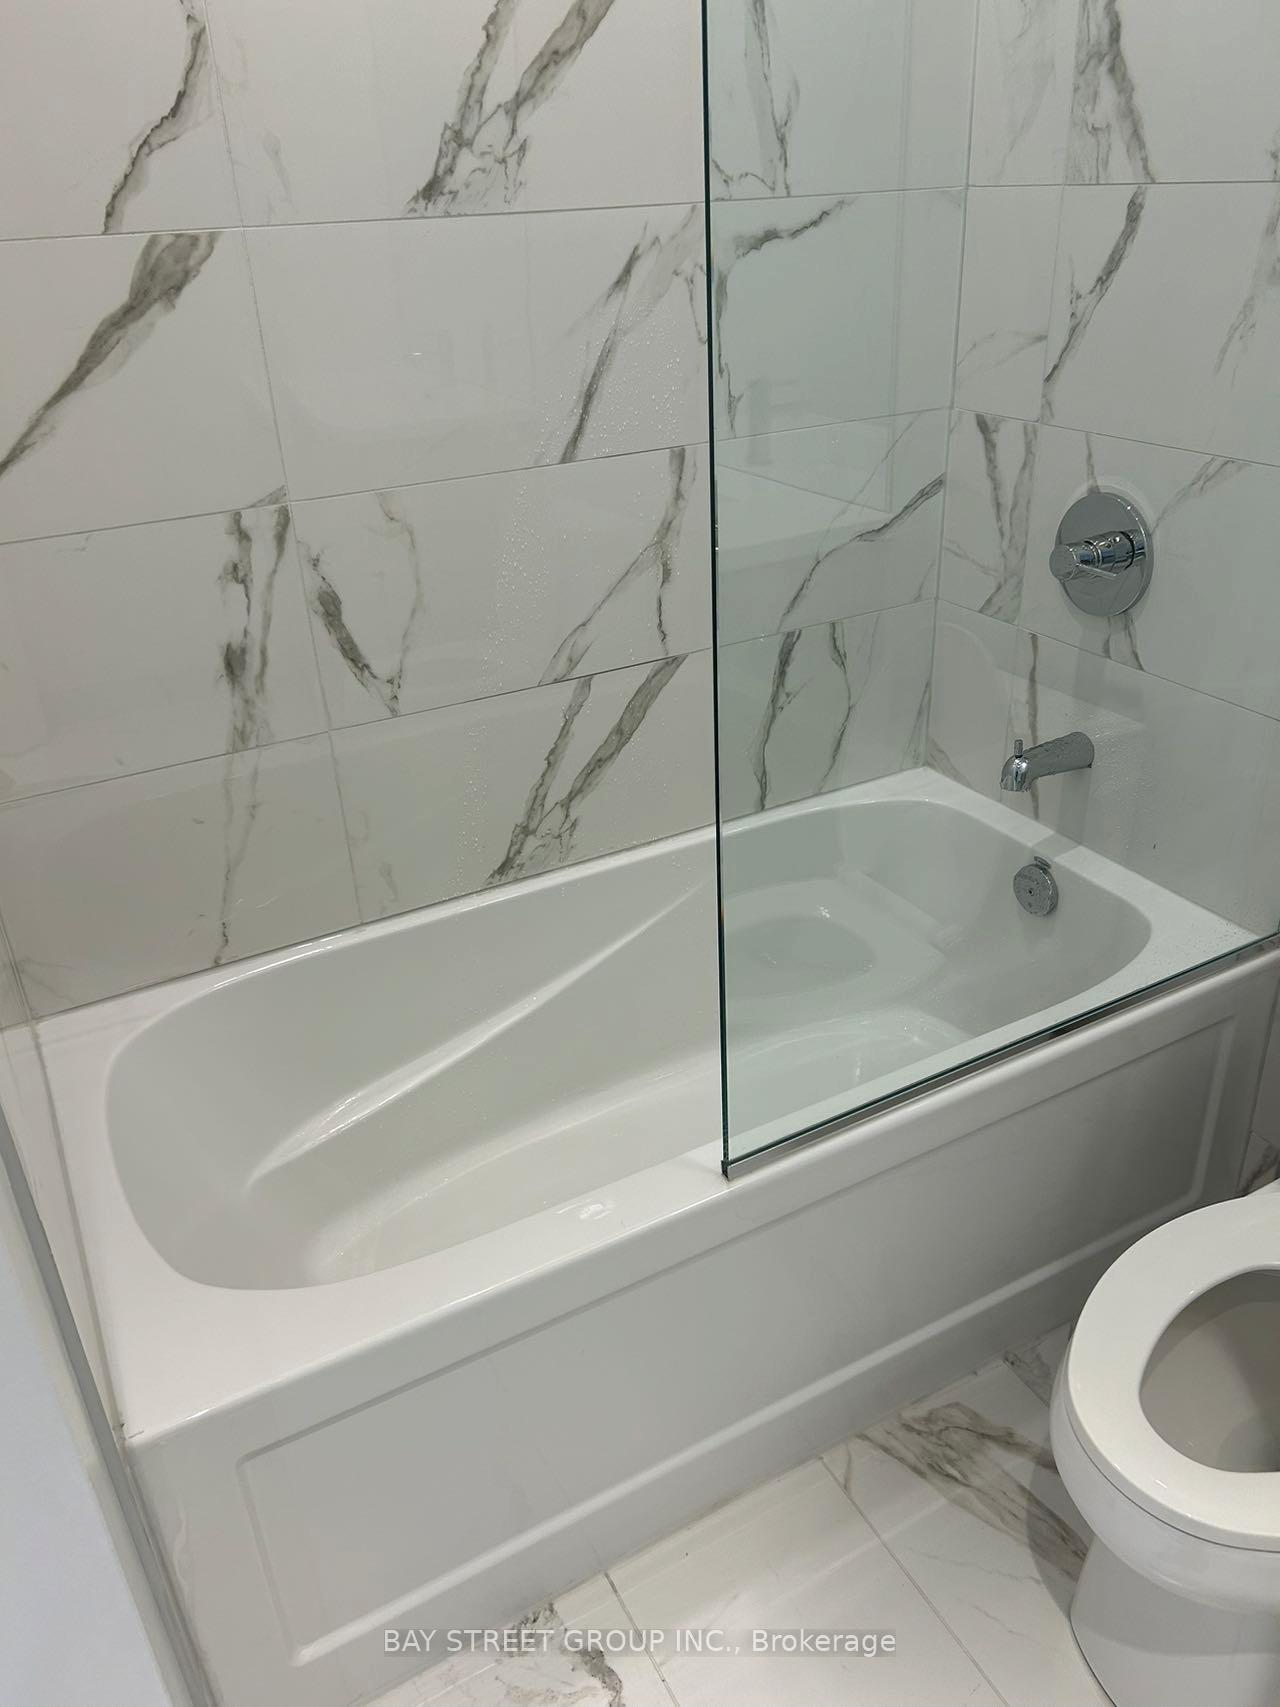
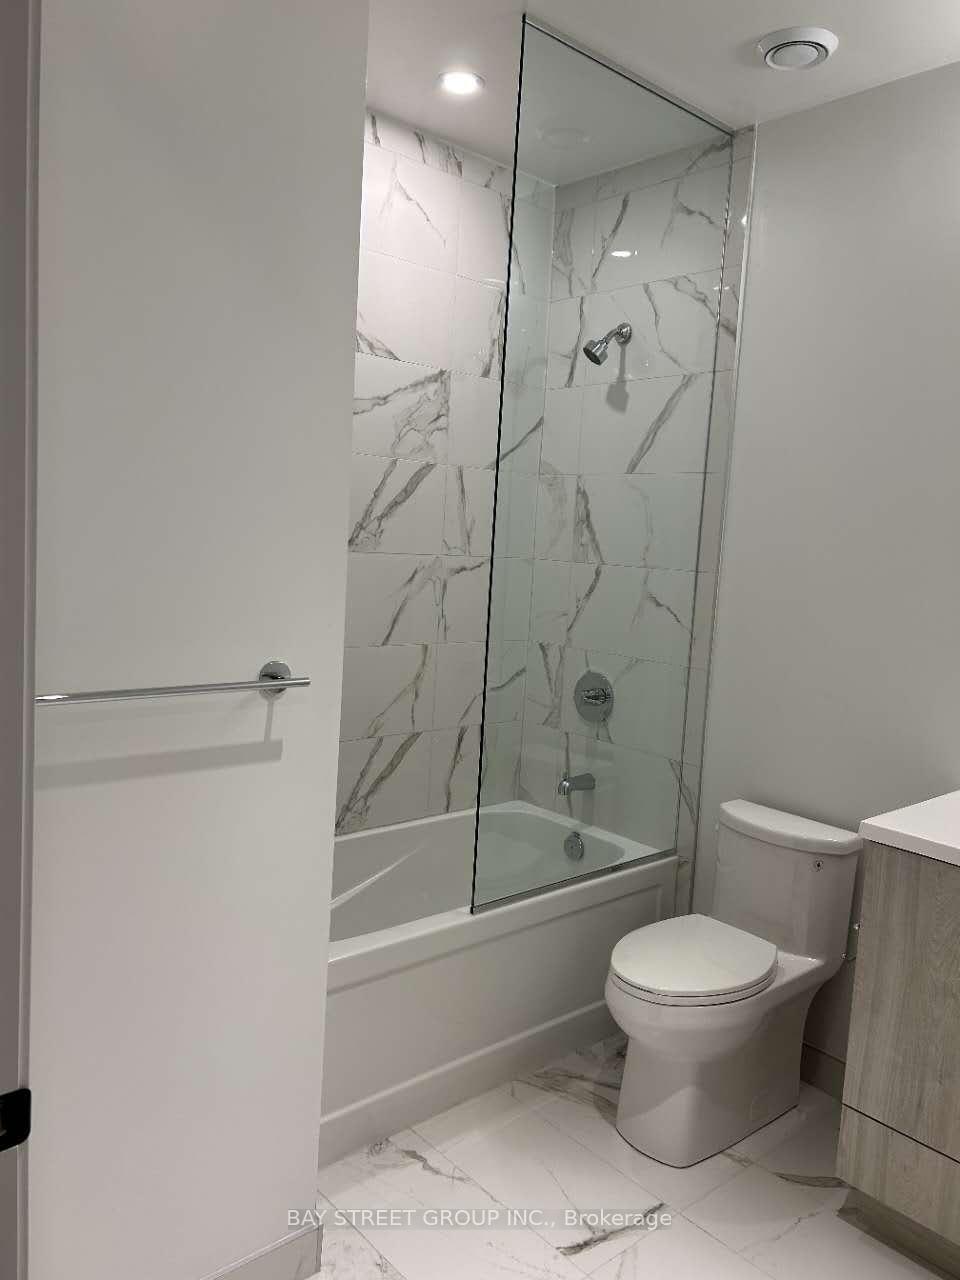
1 Bathroom
0 Parking
<500 sq.ft
Entire Home
— Unit
Property history
Facts and features
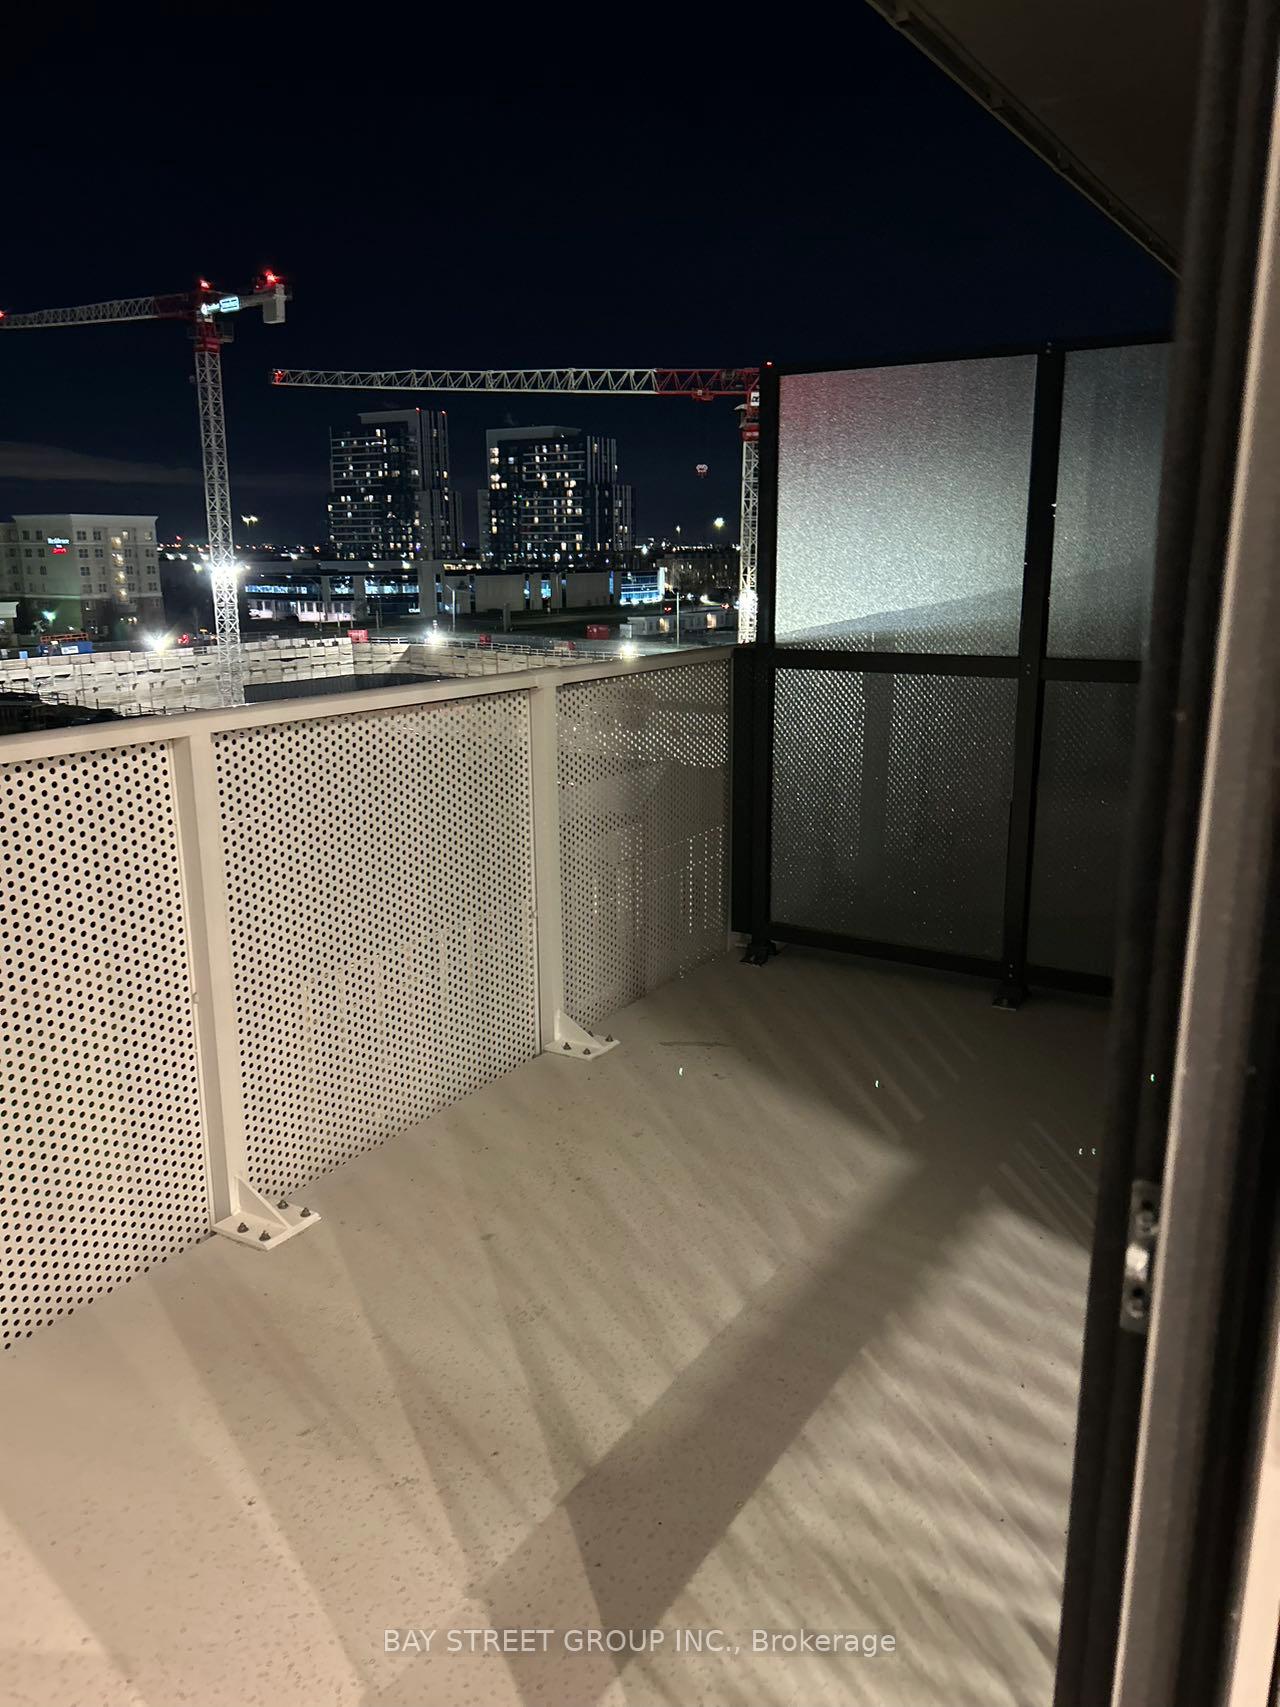
- ExposureWest
- LaundryIn-suite
- LockerNone
- BalconyOpen
What stands out
- Central air
The homeCondo Apartment, Bachelor/studio, New
- TypeCondo Apartment
- StyleBachelor/studio
- AgeNew
- Living space0–499 sq ft
- BasementNone
- ExposureWest
InsideCarpet free, In-suite laundry, Other
- FlooringCarpet free
- LaundryIn-suite laundry
- FeaturesOther
- SecurityConcierge/security
- ElevatorYes
- Rooms above ground1
- Bathrooms1
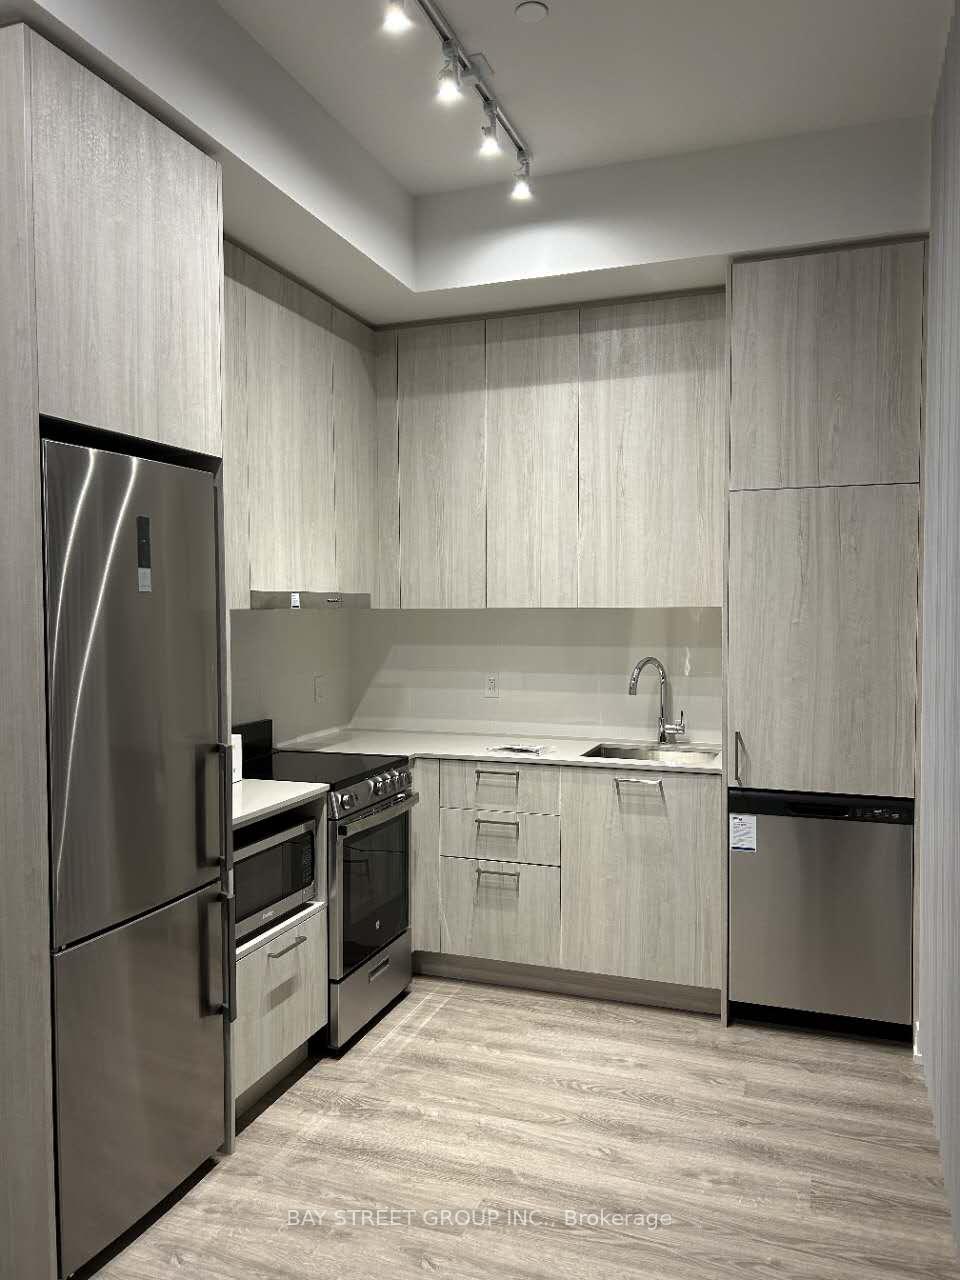
- Kitchens1
OutsideConcrete, Open
- ExteriorConcrete
- BalconyOpen
Parking and lockerUnderground, Parking type None, Underground
- GarageUnderground
- Parking typeNone
- DrivewayUnderground
- LockerNone
BuildingFestival Condos, Storeys 56, Units 592
- NameFestival Condos
- Storeys56
- Units592
- Registered2024
- Condo corporation0
- PetsAllowed
Heating, water and powerForced air, gas, Central air
- HeatingForced air, gas
- CoolingCentral air
Rent and termsRent $1,600 a month, Entire property, Unfurnished
- Rent$1,600 a month
- Space for rentEntire property
- FurnishedUnfurnished
- Lease12 months
- PaidMonthly
- Rent includesCommon elements, building insurance
- DepositRequired
- Credit checkRequired
- Employment letterRequired
- Rental applicationRequired
- ReferencesRequired
- Rental itemsNone
IncludedBuilt-in fridge, dishwasher, stove, microwave, front loading washer and dryer, existing lights, ac, window coverings., Sub-metered utilities via provident (water, thermal, hydro)
- IncludedBuilt-in fridge, dishwasher, stove, microwave, front loading washer and dryer, existing lights, ac, window coverings.
- Not includedSub-metered utilities via provident (water, thermal, hydro)
NearbyPublic transit, library
- Close toPublic transit, library
Listing detailsN12319698, Rented, Aug 1, 2025
- MLS® numberN12319698
- StatusRented
- Listed onAug 1, 2025
- Days on market4
- UpdatedAug 5, 2025
- Possession2025-09-01 / 1-29 days
- Occupied byVacant
- Listing brokerageBAY STREET GROUP INC.
About this home
Unit 618, 195 Commerce Street, Vaughan (Vaughan Corporate Centre), ON L4K 5Z7
OtherPublic TransitLibrary
A bachelor unit at Festival Condos by Menkes offered at a great price.Steps to the VMC subway. 15 Min walk to Wal-Mart Supercentre. Close to restaurants, Cineplex, Costco, IKEA, Vaughan Mills, Yorkdale Mall, York University and more.
Read more
Ask about this home
A HOMEH agent will answer your questions about this home.
Ask a question
Know more about Festival Condos
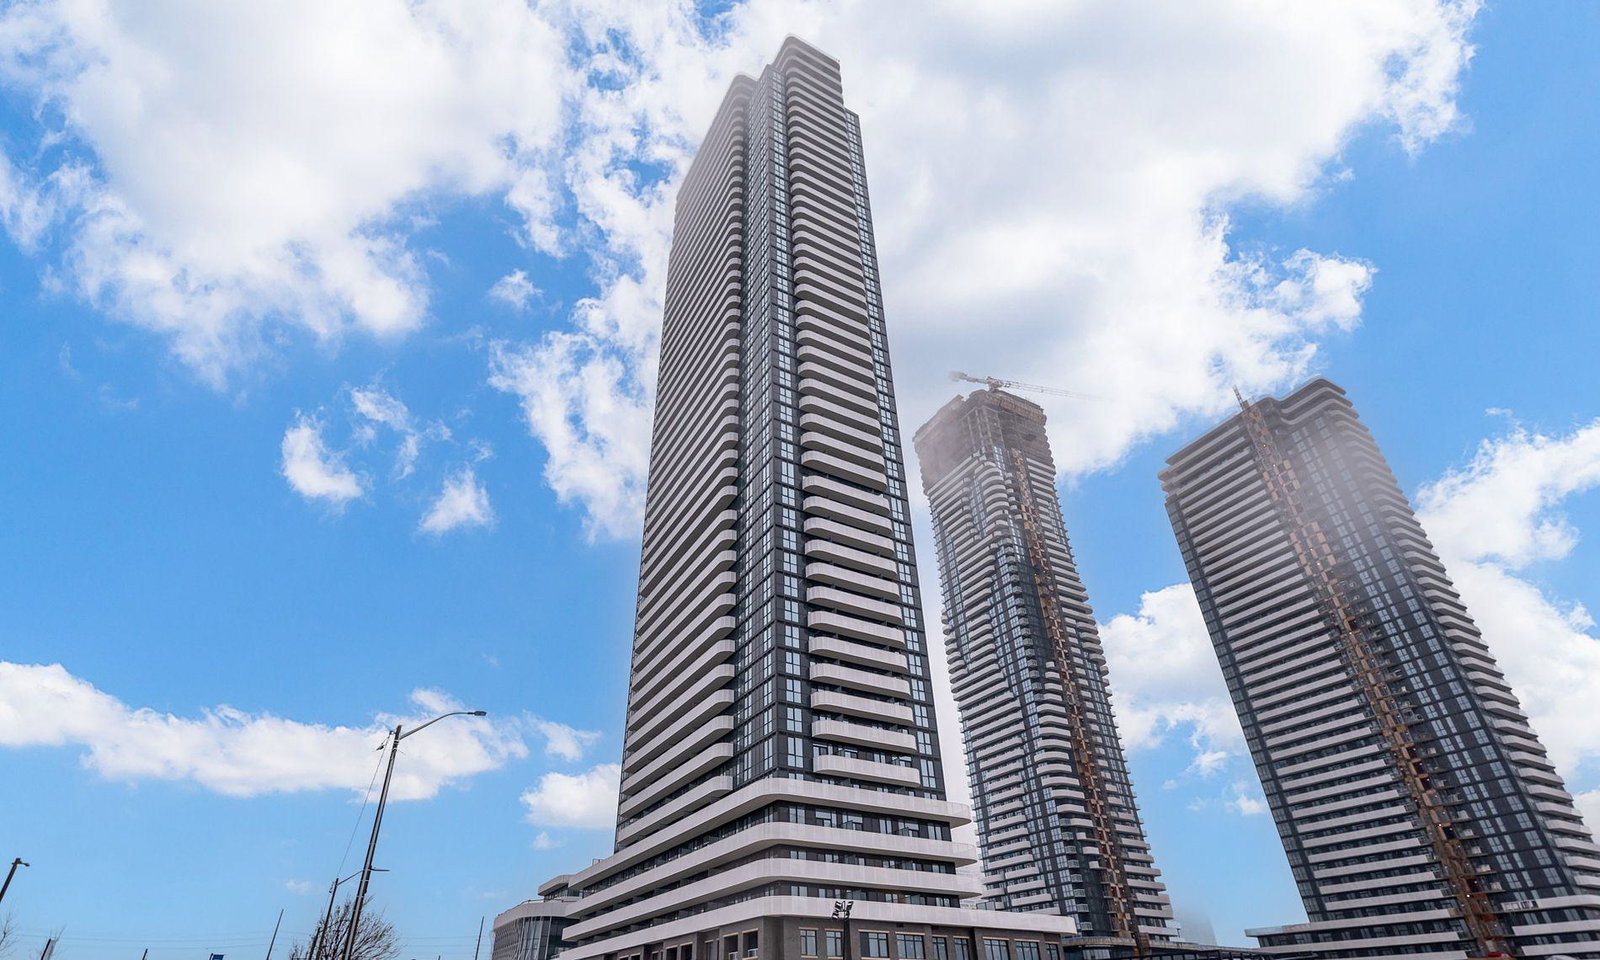
Condo building · 195 Commerce Street
Festival Condos is a 56-storey condo with 592 suites, built in 2024 by Menkes. Right now 8 for sale and 32 for rent are on the market here.
- 56storeys
- 592suites
- 2024built
Underground parking
No similar units for rent in Festival Condos right now.
Around this home
HIGHWAY 7/ HIGHWAY400
Errands
Transit
Schools
Daily convenience, out of 100, from the distances below
GroceryMapletri Supermarket11 min walk674 m
SchoolXyna International School22 min walk1.4 km
SubwayUnnamed Stop8 min walk497 m
PharmacyShoppers Drug Mart10 min walk625 m
Cafés & foodBoston Pizza · 15 within 1 km2 min walk114 m
Gym & rec centreGoodLife Fitness5 min walk289 m
LibraryVaughan Public Libraries11 min walk661 m
WalkDriveStraight-line distance, open map data
Grocery0.7 km
Coffee0.4 km
Dining0.1 km
Gym0.3 km
Unnamed Stop0.5 km
Schools nearby
School rating, out of 10.
Xyna International Schoolsecondary · Private · 1.4 km
—
Blue Willow Public Schoolelementary · Public · 2.1 km
6.0/10Fair
Blacksmith Public Schoolelementary · Public · 2.1 km
—
Contact agent
Helpful calculators
Rent vs buy
Affordability
Mortgage
Down payment
Stress test
CMHC insurance
Your HOMEH agent

KimHOMEH agent · Vaughan
"I would see it this week."
Ask Kim
Keep exploring
You are here