

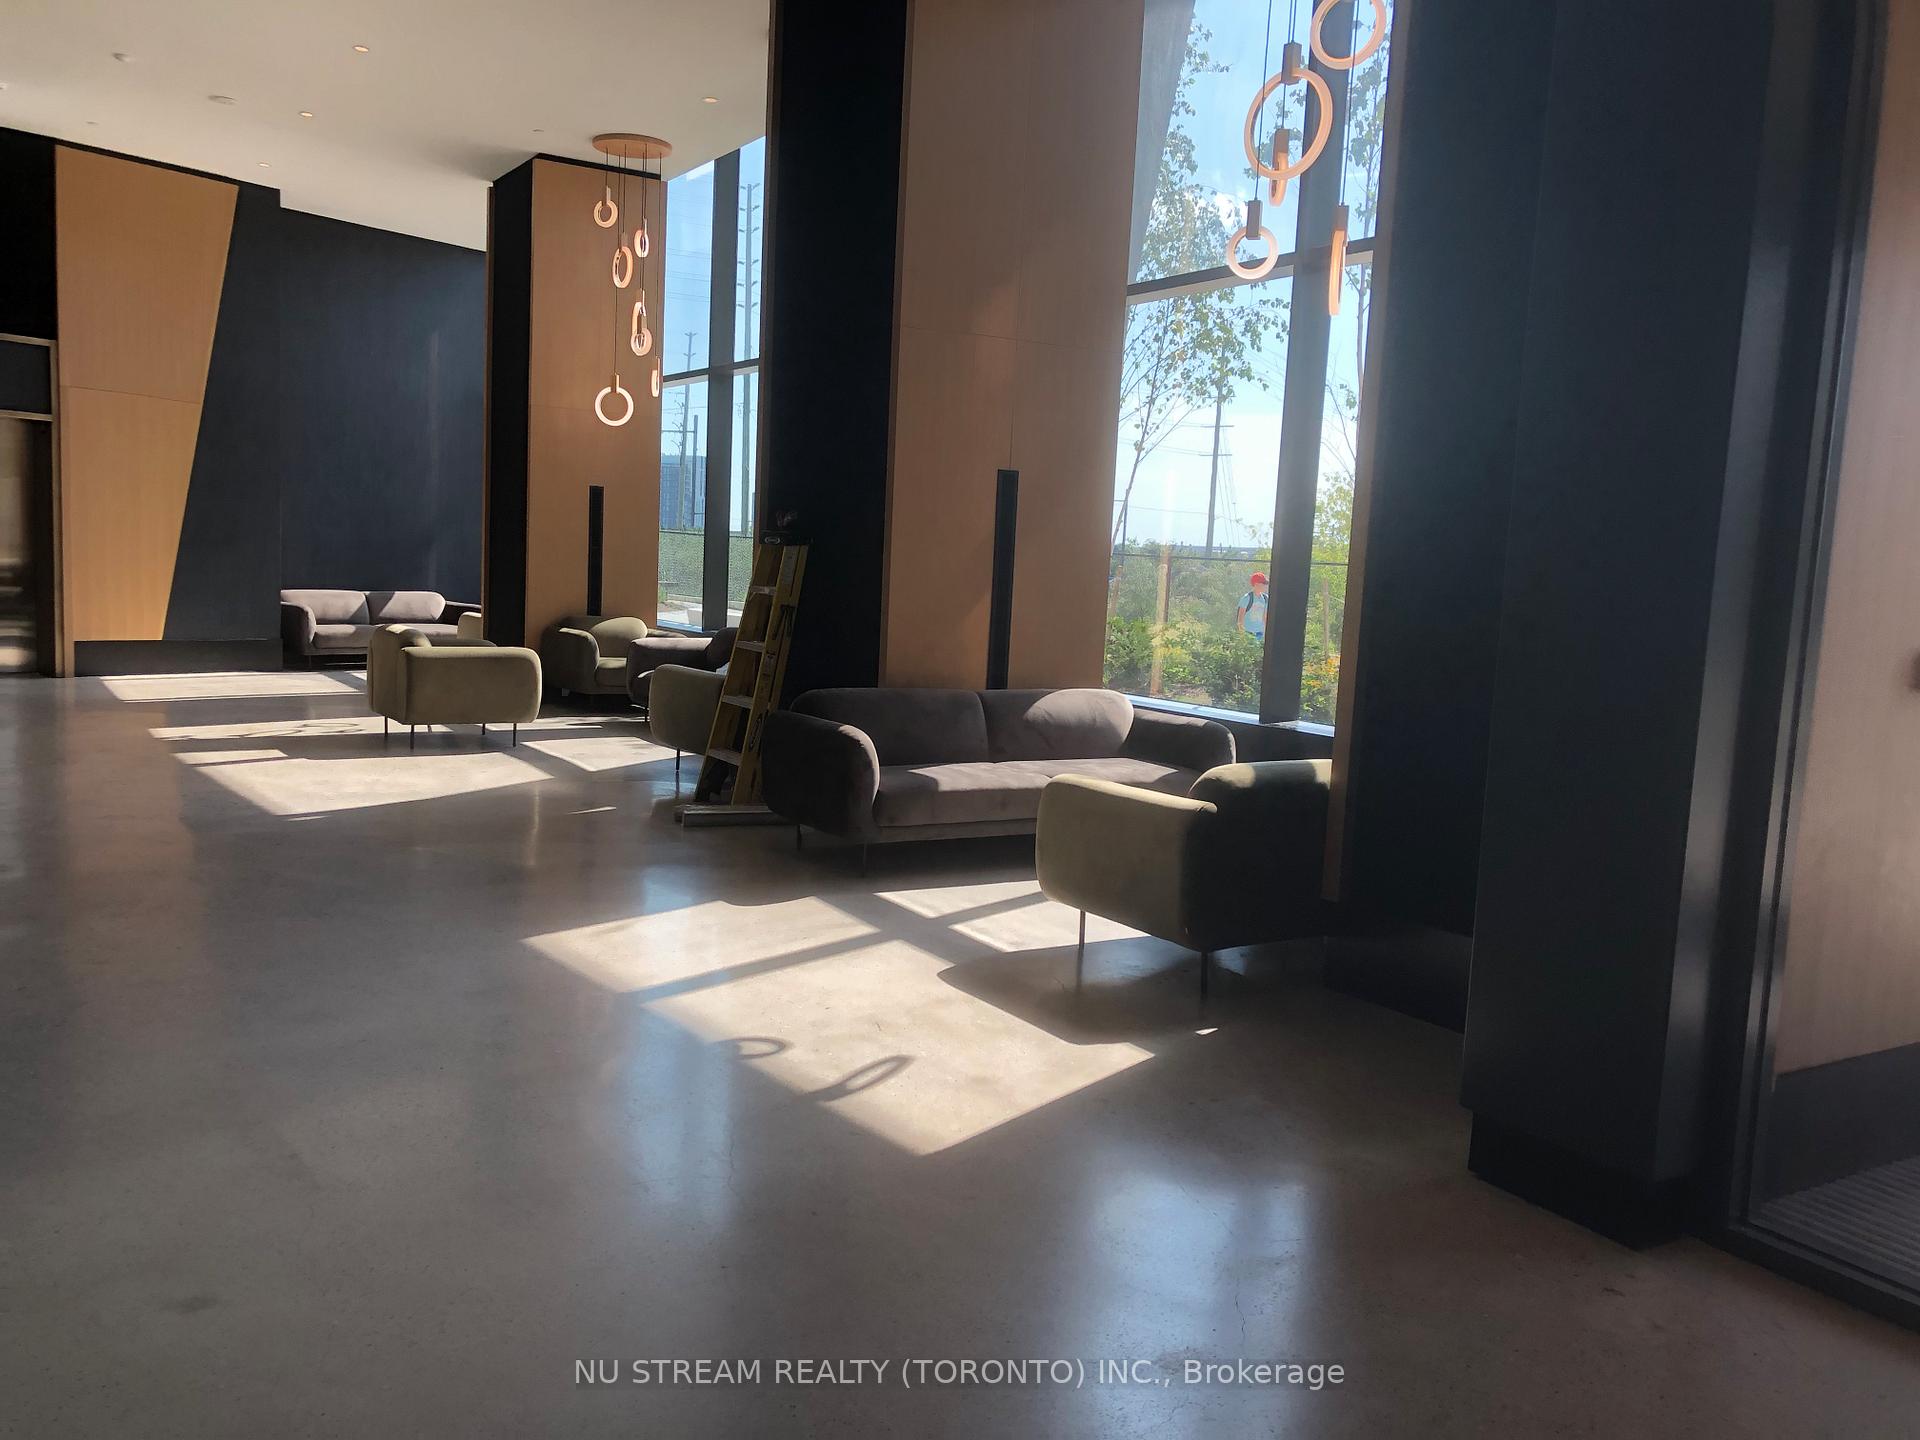
Unit 3909, 2920 Hwy 7 Road
Unit 3909, 2920 Hwy 7 Road
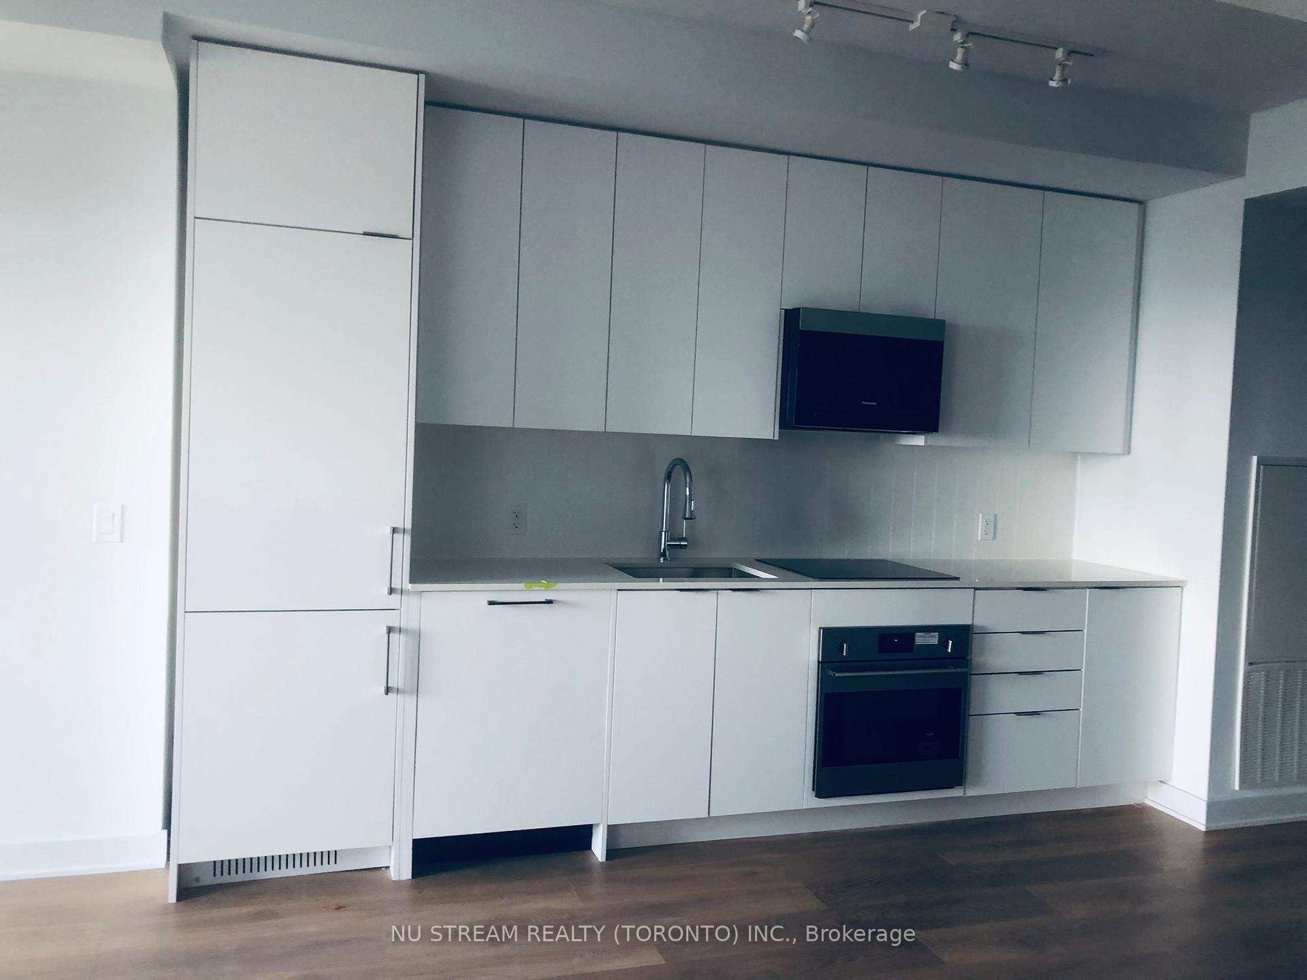
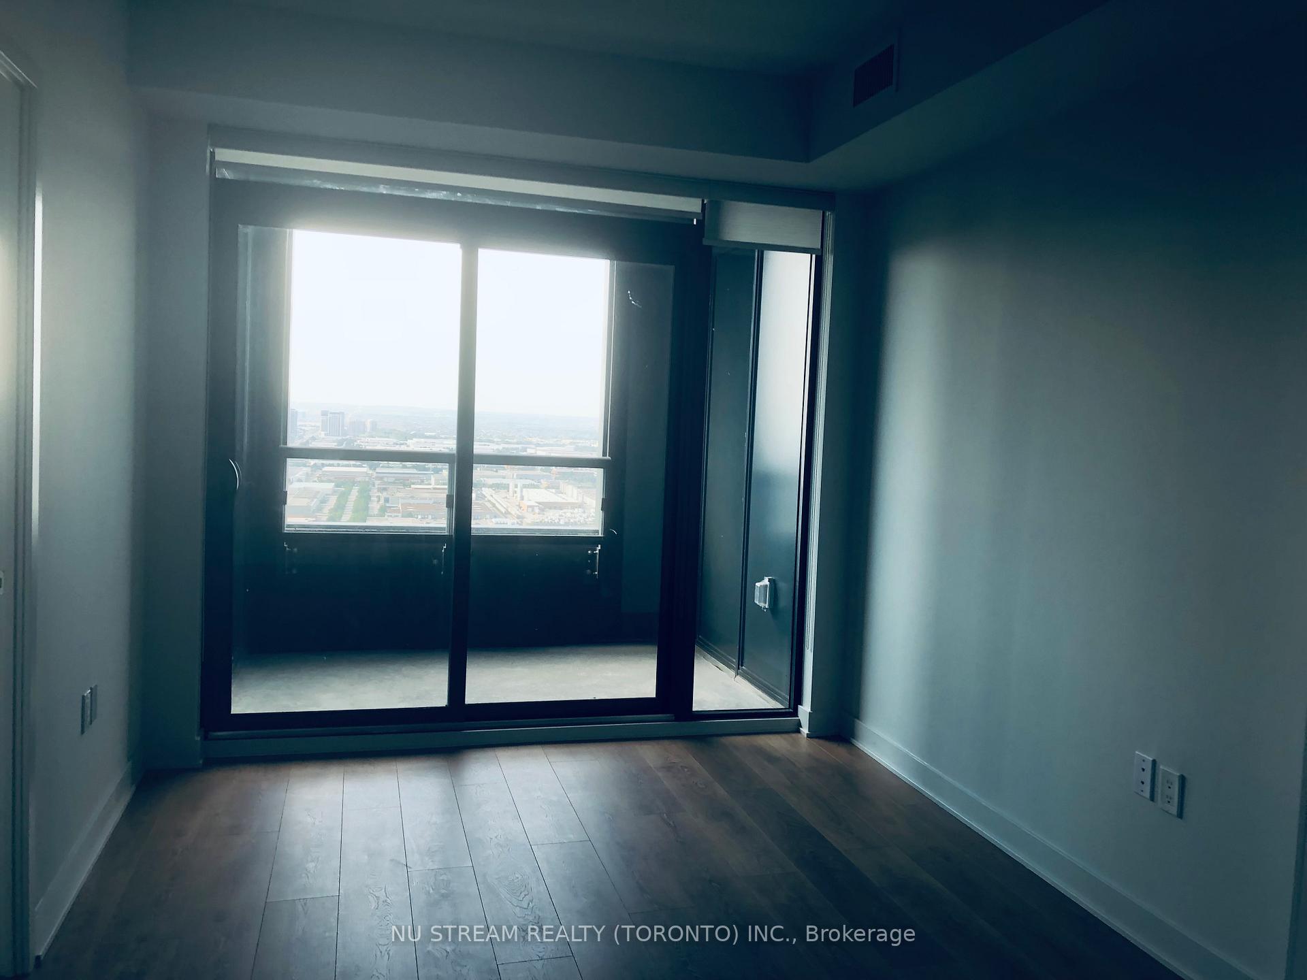
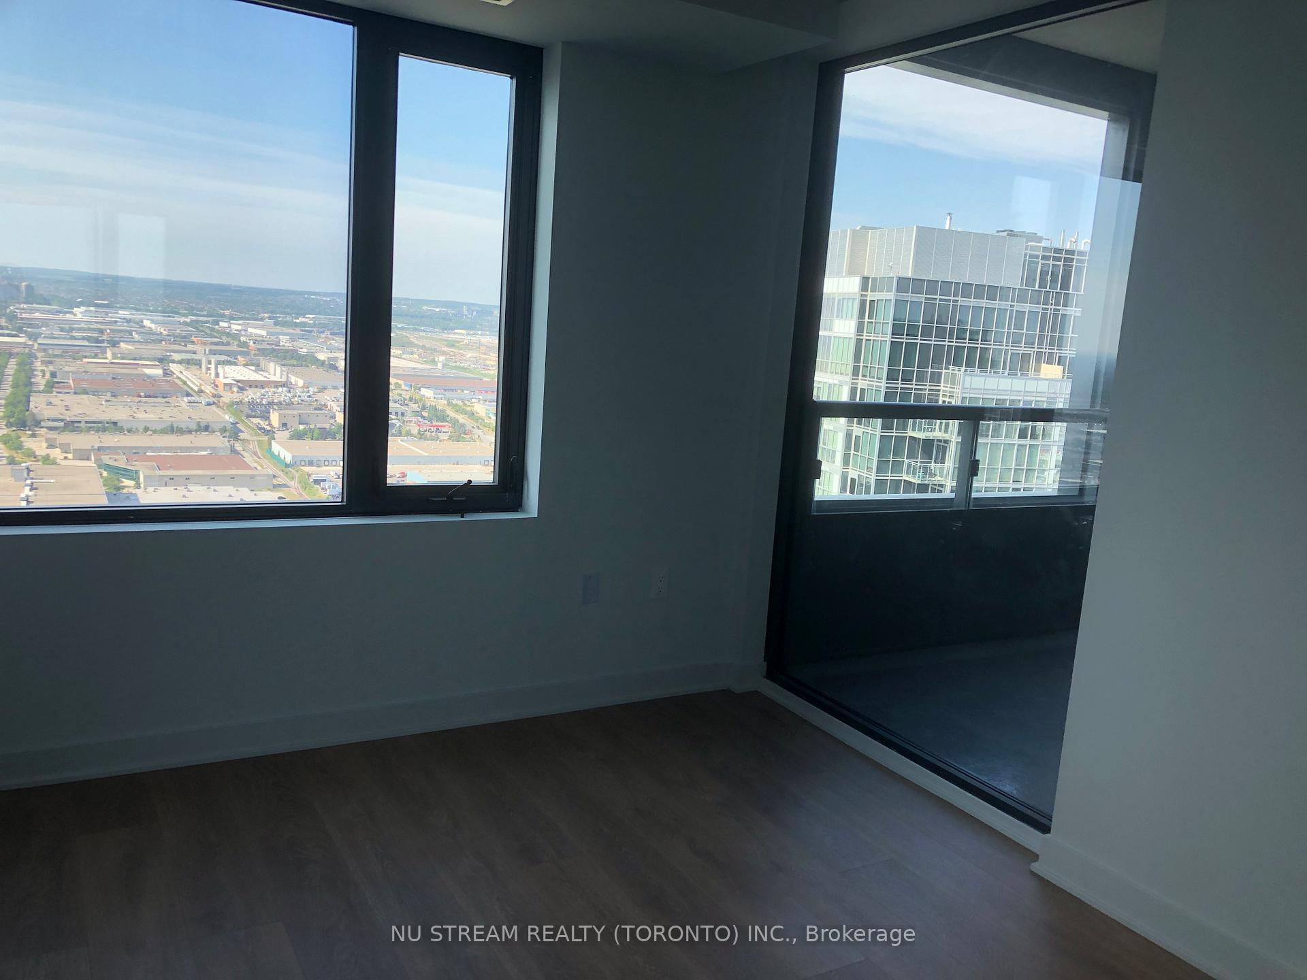 See all 14 photos
Property history
Facts and features
- ExposureNorth
- LaundryIn-suite
- LockerOwned
- BalconyEnclosed
- Central air
- Concierge
- Exercise room
- Gym
The homeCondo Apartment, Apartment, New
- TypeCondo Apartment
- StyleApartment
- AgeNew
- Living space600–699 sq ft
- BasementNone
- ExposureNorth
- ViewClear
InsideIn-suite laundry, Auto garage door remote, countertop range, storage area lockers, Carbon monoxide detectors, concierge/security, smoke detector
- LaundryIn-suite laundry
- FeaturesAuto garage door remote, countertop range, storage area lockers
- SecurityCarbon monoxide detectors, concierge/security, smoke detector
- ElevatorYes
- Rooms above ground4
- Rooms in the basement1
- Bedrooms1 + 1 in the basement
- Bathrooms1
- Kitchens1
OutsideBrick, Enclosed, Recreational area
- ExteriorBrick
- BalconyEnclosed
- FeaturesRecreational area
Parking and locker1 Parking, Underground, Parking type Owned
- Spaces1 Parking
- GarageUnderground
- Parking typeOwned
- DrivewayUnderground
- LockerOwned
- Locker unit208
- Locker numberU125
- Locker levelP2
BuildingCg tower, Storeys 60, Units 507
- NameCg tower
- Storeys60
- Units507
- Registered2020
- Condo corporation1568
- AmenitiesBbqs allowed, community bbq, concierge, elevator, exercise room, gym
- PetsAllowed
Heating, water and powerHeat pump, electric, Central air
- HeatingHeat pump, electric
- CoolingCentral air
Rent and termsRent $2,300 a month, Entire property, Unfurnished
- Rent$2,300 a month
- Space for rentEntire property
- FurnishedUnfurnished
- Lease12 months
- PaidMonthly
- Rent includesBuilding insurance, building maintenance, central air conditioning, common elements, heat, parking, recreation facility
- DepositRequired
- Credit checkRequired
- Employment letterRequired
- Rental applicationRequired
- ReferencesRequired
IncludedB/i fridge, cooktop, oven, b/i dishwasher, range hood, microwave. stackable washer/dryer. roller blinds on all windows, all existing light fixtures, one parking and one locker., Tenant pays hydro & water.
- IncludedB/i fridge, cooktop, oven, b/i dishwasher, range hood, microwave. stackable washer/dryer. roller blinds on all windows, all existing light fixtures, one parking and one locker.
- Not includedTenant pays hydro & water.
NearbyClear view, park, public transit
- Close toClear view, park, public transit
Listing detailsN12320420, Rented, Aug 1, 2025
- MLS® numberN12320420
- StatusRented
- Listed onAug 1, 2025
- Days on market7
- UpdatedAug 8, 2025
- Possession2025-08-01 / Immediate
- Occupied byVacant
- Listing brokerageNU STREAM REALTY (TORONTO) INC.
About this home
Unit 3909, 2920 Hwy 7 Road, Vaughan (Concord), ON L4K 0P4
New luxury condo, iconic CG tower in the heart of Vaughan. The "Forest" model 1 br + 1 den facing the park/pond with an unobstructed view. Upgraded B/I appliances (fridge, dishwasher), cooktop range, oven, microwave, stackable washer & dryer. Upgraded to install tiles from the bottom to the ceiling of the bathroom. Installed roller blinds. Laundry room with a large mirrored sliding door. Steps away from Vaughan Subway Station, shopping centre, minutes to York University, a major hospital, GO Transit, public transportation, and major highways. 24- hour concierge. Amenities include: 4th floor- pool, gym, yoga studio, kids play area, green roof and BBQ area. The 20th floor has 2 lounges and a theatre room. 32nd floor - office area.
Ask about this home
A HOMEH agent will answer your questions about this home.
Know more about CG Tower Condos
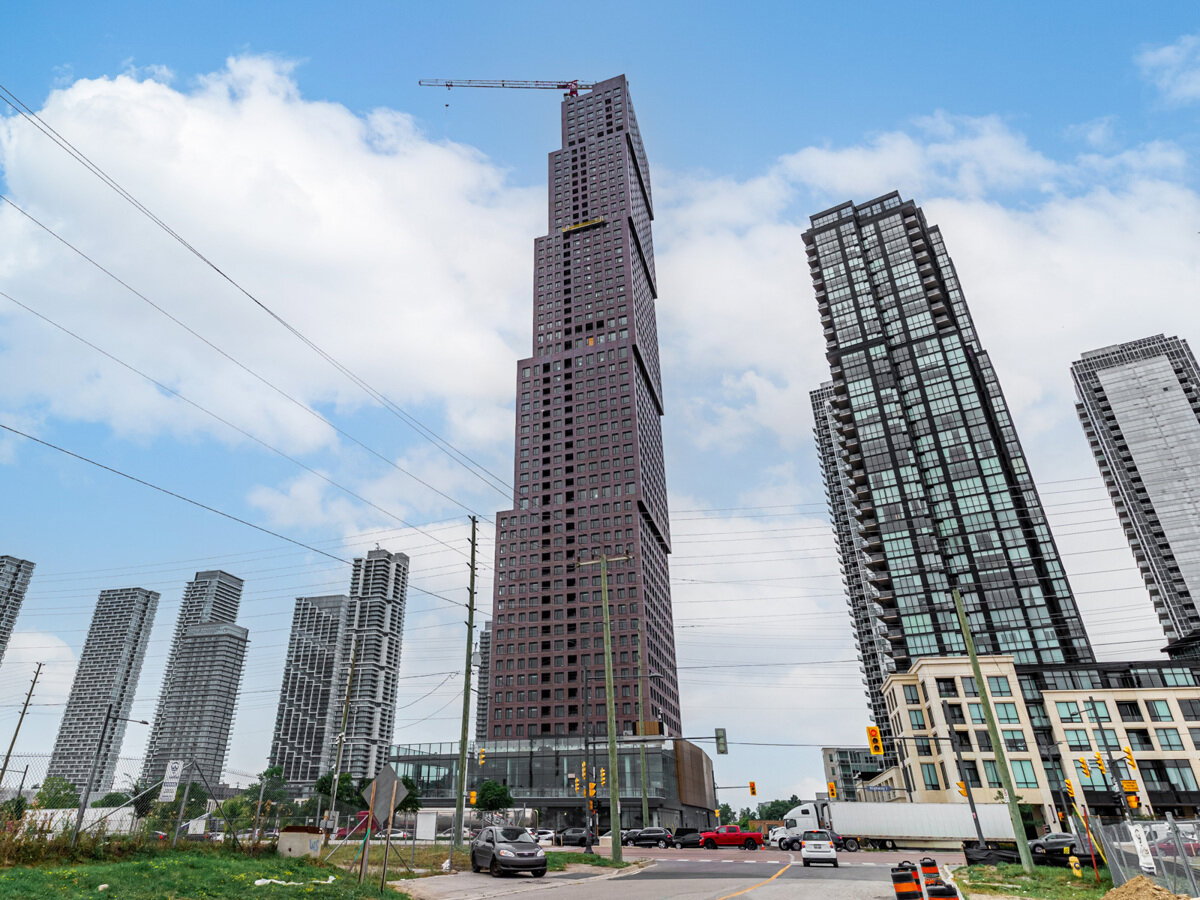
Condo building · 2920 Highway 7
CG Tower Condos is a 60-storey condo with 507 suites, built in 2020 by Cortel Group. Right now 13 for sale and 12 for rent are on the market here.
- 60storeys
- 507suites
- $748/sq ft
- 2020built
No similar units for rent in CG Tower Condos right now.
Around this home
Daily convenience, out of 100, from the distances below
Schools nearby
School rating, out of 10.
Helpful calculators
Your HOMEH agent

"I would see it this week."