

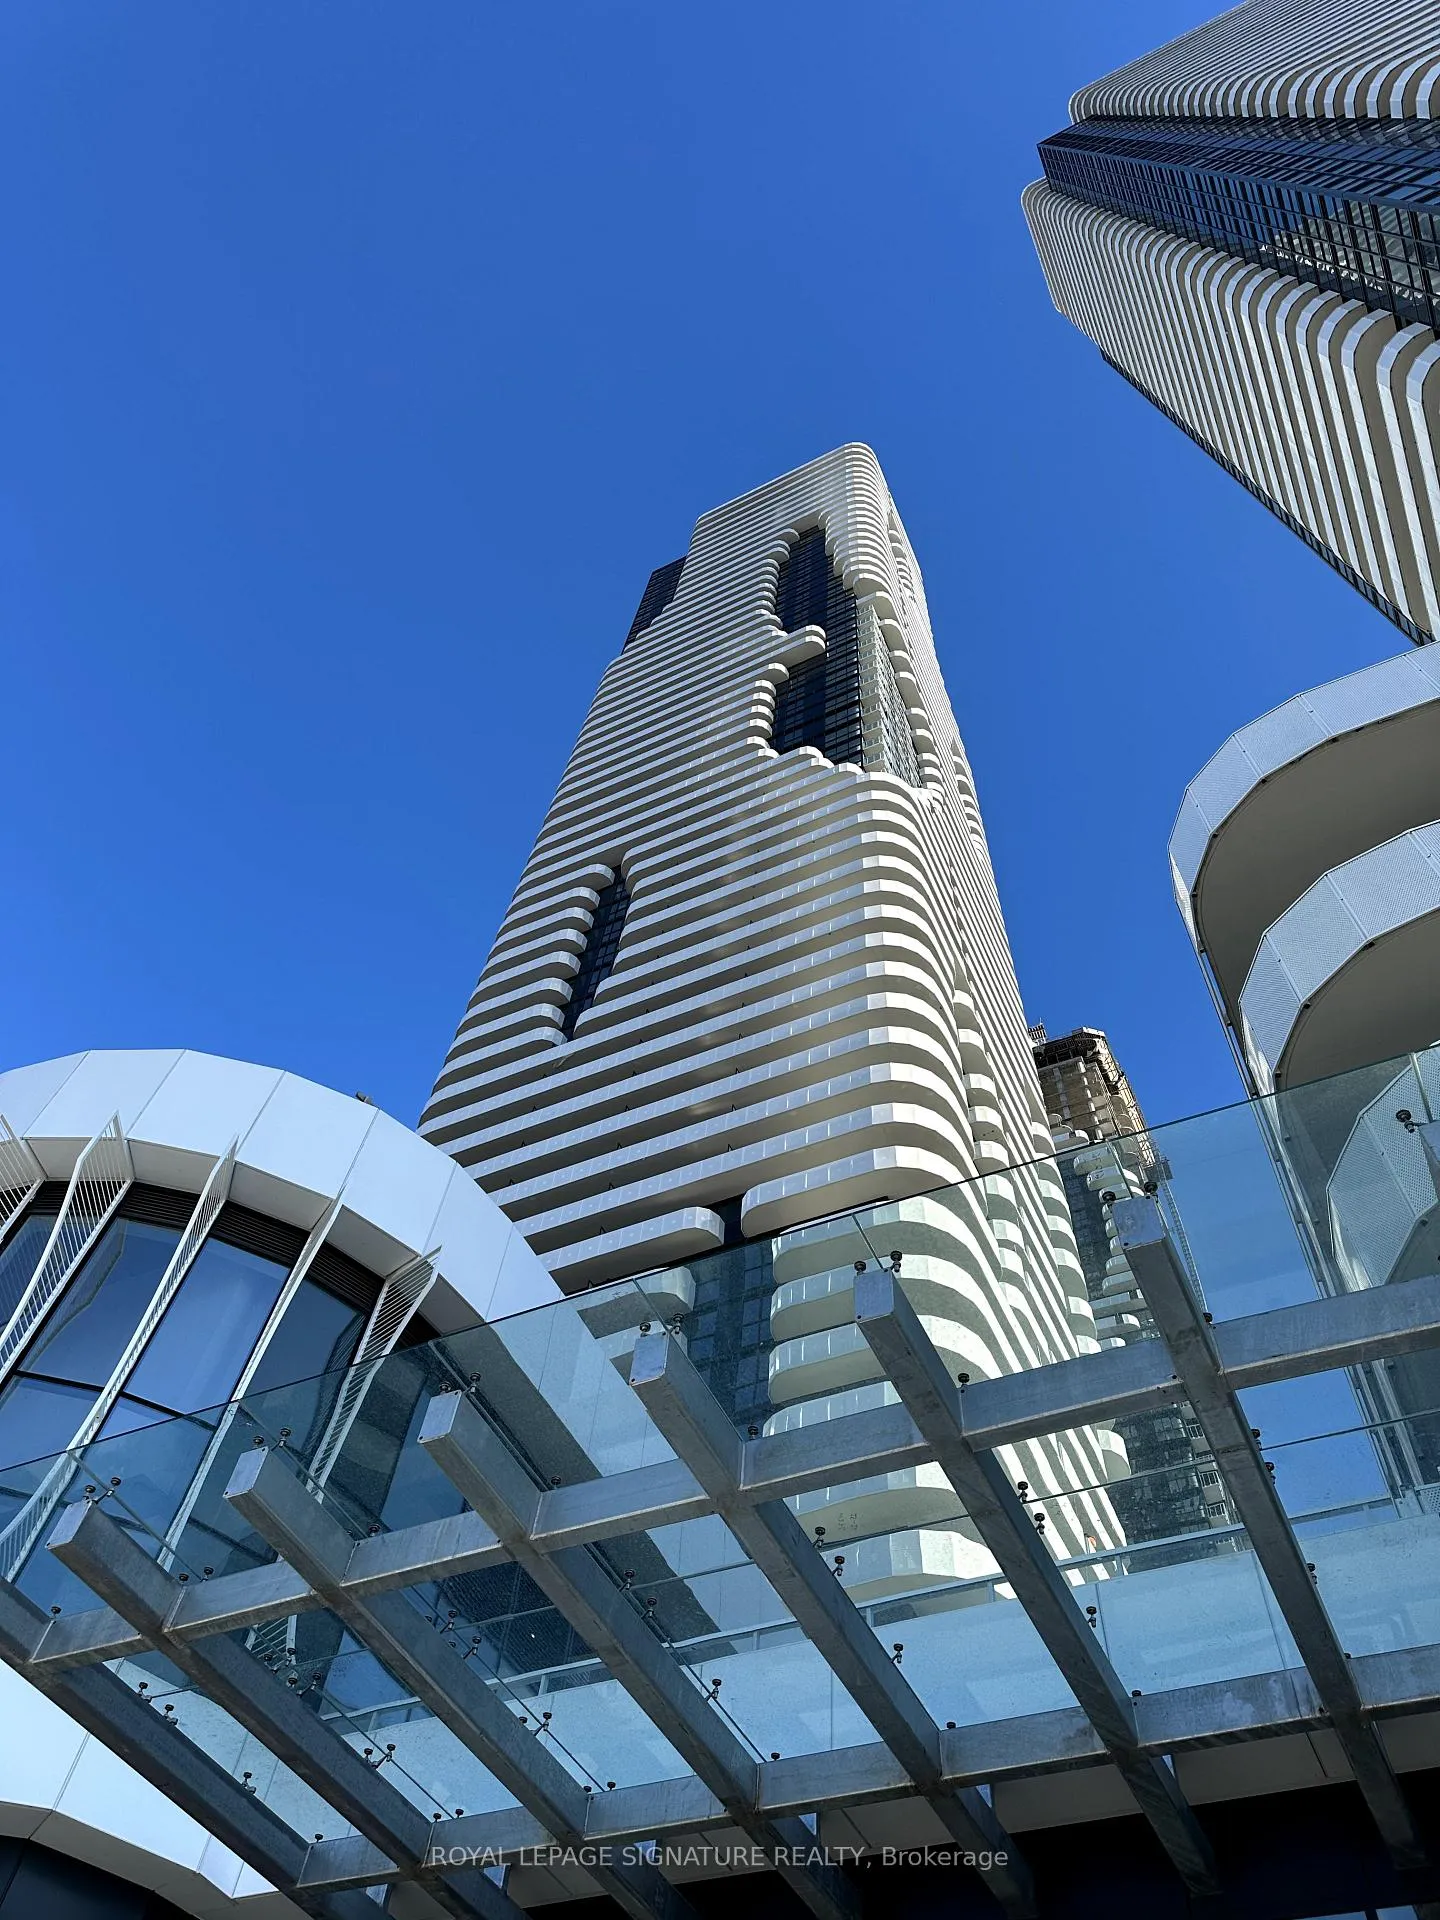
Unit 507, 197 Commerce Street
Unit 507, 197 Commerce Street
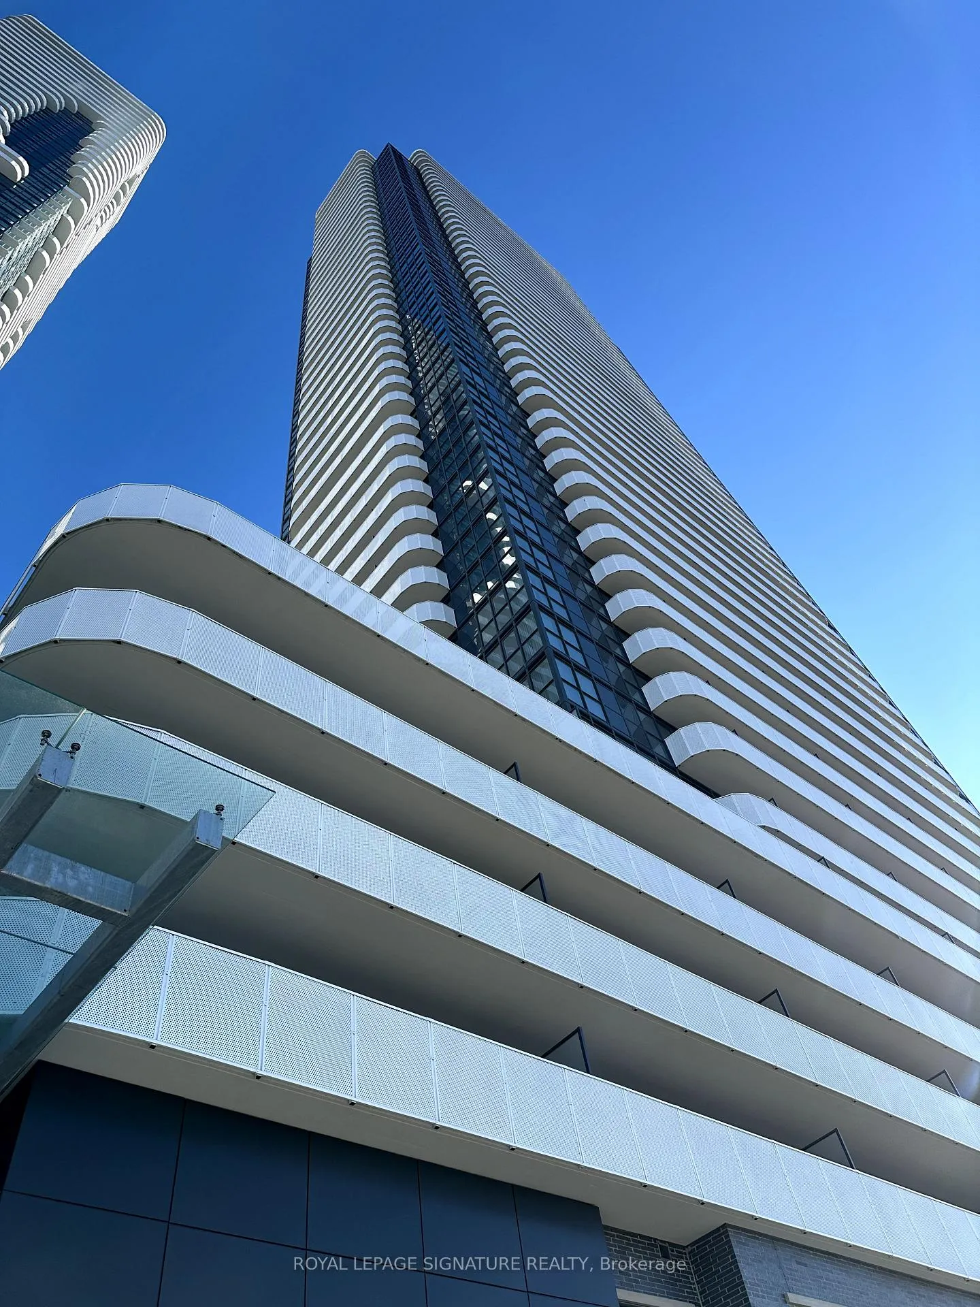
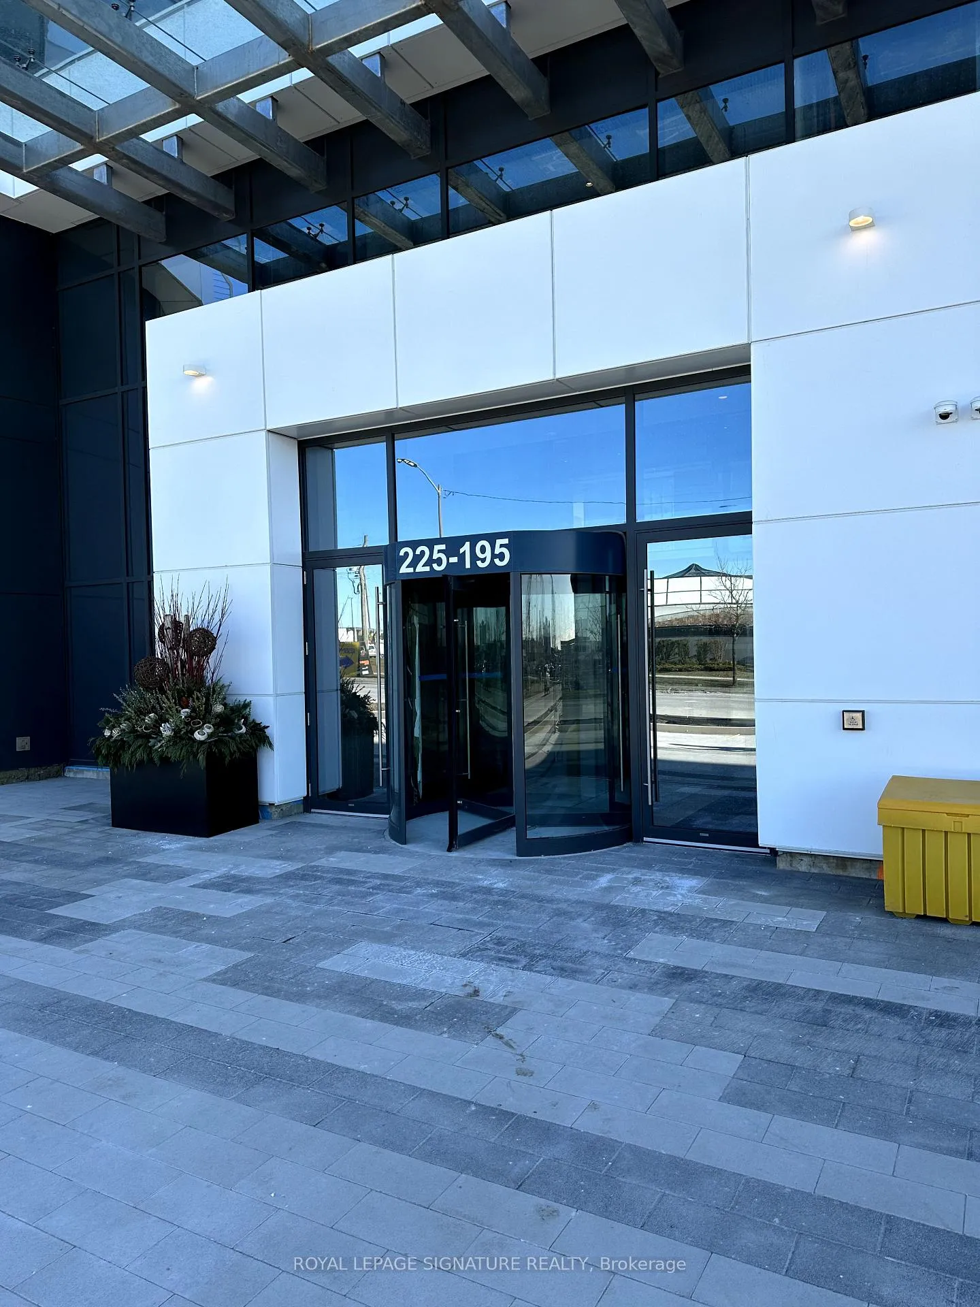
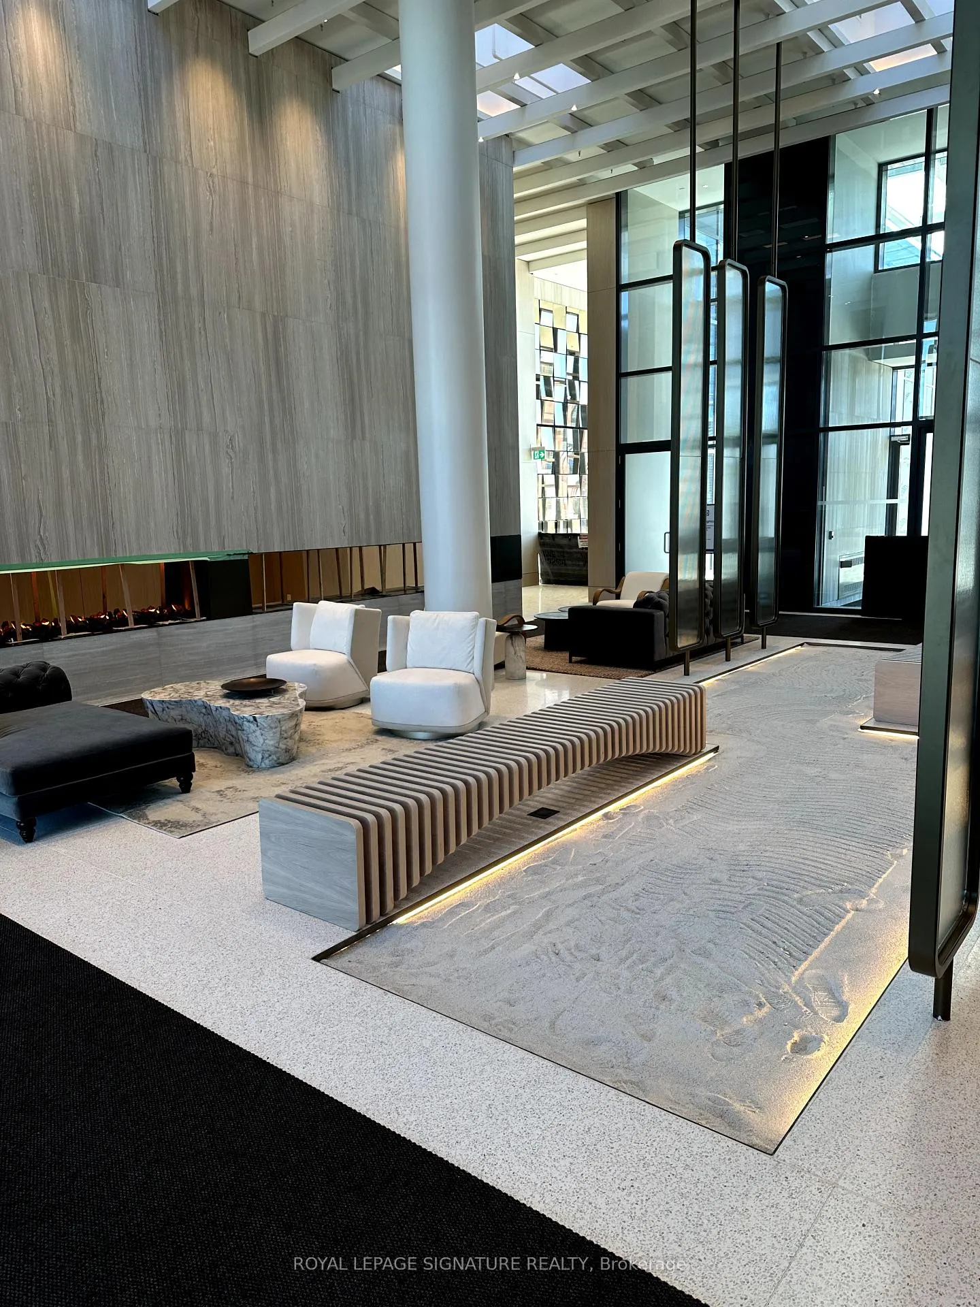
 See all 18 photos
Property history
- $2,450TerminatedList: 2024-12-18|End: 2025-01-16|29 daysN11896730
- $2,449TerminatedList: 2024-12-18|End: 2024-12-18|1 dayN11896699
Facts and features
- ExposureWest
- LaundryEnsuite
- LockerOwned
- BalconyOpen
- Hardwood floors
- Central air
- Concierge
- Gym
- Rooftop deck/garden
The homeCondo Apartment, Apartment, 500–599 sq ft
- Type: Condo Apartment
- Style: Apartment
- Living space: 500–599 sq ft
- Basement: None
- Exposure: West
InsideHardwood, Ensuite, Primary bedroom - main floor, separate heating controls, separate hydro meter
- Flooring: Hardwood
- Laundry: Ensuite
- Features: Primary bedroom - main floor, separate heating controls, separate hydro meter
- Security: Alarm system, concierge/security
- Rooms above ground: 5
- Bedrooms: 1
- Bathrooms: 1
- Kitchens: 1
OutsideConcrete, Open
- Exterior: Concrete
- Balcony: Open
Parking and lockerParking type None, Locker Owned, Locker number 102
- Parking type: None
- Locker: Owned
- Locker number: 102
- Locker level: Lv a/mezz
BuildingFestival B, Condo corporation 0, Bus ctr (wifi bldg), concierge, gym, rooftop deck/garden, sauna
- Name: Festival B
- Condo corporation: 0
- Amenities: Bus ctr (wifi bldg), concierge, gym, rooftop deck/garden, sauna
- Pets: Not allowed
Heating, water and powerForced air, gas, Central air
- Heating: Forced air, gas
- Cooling: Central air
Rent and termsRent $2,450 a month, Entire property, Unfurnished
- Rent: $2,450 a month
- Space for rent: Entire property
- Furnished: Unfurnished
- Lease: 12 months
- Rent includes: Building insurance, building maintenance
IncludedFull-sized built-in dishwasher, european sized stove and built-in fridge/freezer, microwave, exhaust hood with light, vertical blinds in living room and primary.
- Included: Full-sized built-in dishwasher, european sized stove and built-in fridge/freezer, microwave, exhaust hood with light, vertical blinds in living room and primary.
NearbyPublic transit, clear view, park, place of worship
- Close to: Public transit, clear view, park, place of worship
Listing detailsN11896730, Terminated, Dec 18, 2024
- MLS® number: N11896730
- Status: Terminated
- Listed on: Dec 18, 2024
- Days on market: 29
- Updated: Jan 16, 2025
- Possession: 2024-12-31 / December 31, 2024
- Occupied by: Vacant
- Listing brokerage: ROYAL LEPAGE SIGNATURE REALTY
About this home
Unit 507, 197 Commerce Street, Vaughan (Vaughan Corporate Centre), ON L4K 5Z7
Your Dream Urban Oasis Awaits! Welcome to Festival Condominiums by Menkes, where luxury meets convenience in the heart of Vaughan's thriving urban hub. This stunning 1+1 bedroom corner unit offers the perfect blend of modern sophistication and outdoor living, with both an expansive private terrace and a cozy balcony for you to soak up the city views or enjoy your morning coffee. Step inside over 560 sq ft of bright, open-concept space bathed in natural light from large west-facing windows. The sleek kitchen, complete with premium cabinetry, quartz countertops, and state-of-the-art appliances, is a dream for foodies and entertainers alike. The spacious living area flows seamlessly to your balcony, while the primary bedroom provides a peaceful retreat with stylish laminate flooring and elegant finishes. The versatile den is perfect for a second bedroom (it has a door) or a home office. As well, there is a full length balcony with adds another 150 sq ft for three-four season living space. But the perks dont stop there! Festival Condominiums spoils its residents with a soon to be opened 70,000 sq. ft. of jaw-dropping amenities, including: A state-of-the-art fitness centre with a dedicated spin room A rejuvenating hot tub, dry & steam saunas, and cold plunge for ultimate relaxation An outdoor terrace and glass atrium offering breathtaking views A pet spa to pamper your furry friend A barbecue and preparation deck for summer gatherings A business centre and screening room for work and play A game lounge and private dining area with a chefs table for next-level entertaining Living here means more than just great amenities; it's about the vibrant neighborhood. Located steps from the Vaughan Metropolitan Centre Subway and the VIVA, you're minutes from world-class shopping at Vaughan Mills, movie nights at Cineplex, and fun-filled outings to Canada's Wonderland. Grab groceries at Costco, enjoy dinner at nearby eateries, or unwind with a round
Ask about this home
A HOMEH agent will answer your questions about this home.
Know more about Festival B
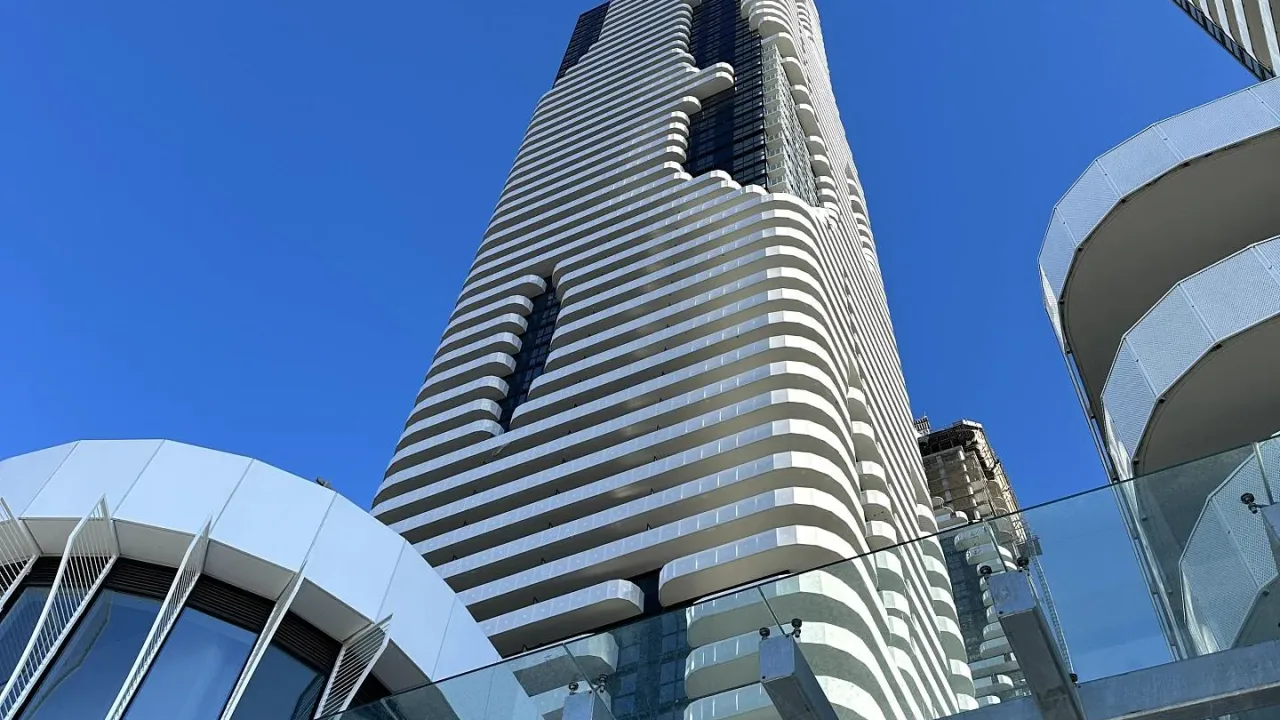
Condo building · 197 Commerce Street
Festival B is a condo. No units are on the market here right now.
No similar units for rent in Festival B right now.
Around this home
Daily convenience, out of 100, from the distances below
Schools nearby
School rating, out of 10.
Helpful calculators
Your HOMEH agent

"I would see it this week."